41-43 Jaques Street
41-43 Jaques Street
41-43 Jaques Street
41-43 Jaques Street
41-43 Jaques Street
41-43 Jaques Street
41-43 Jaques Street
41-43 Jaques Street
41-43 Jaques Street
41-43 Jaques Street
41-43 Jaques Street
41-43 Jaques Street
41-43 Jaques Street
41-43 Jaques Street
41-43 Jaques Street
41-43 Jaques Street
41-43 Jaques Street
41-43 Jaques Street
41-43 Jaques Street
41-43 Jaques Street
41-43 Jaques Street
41-43 Jaques Street
41-43 Jaques Street
41-43 Jaques Street
41-43 Jaques Street
41-43 Jaques Street
41-43 Jaques Street
41-43 Jaques Street
41-43 Jaques Street
41-43 Jaques Street
41-43 Jaques Street
41-43 Jaques Street
41-43 Jaques Street
41-43 Jaques Street
41-43 Jaques Street
41-43 Jaques Street
41-43 Jaques Street
41-43 Jaques Street
41-43 Jaques Street
41-43 Jaques Street
41-43 Jaques Street
41-43 Jaques Street
VIEW PHOTOS
$2,100,000

41-43 Jaques Street

11 Beds 3 Baths 4,176 Sq.Ft. 6,098 Sq.Ft.

Description

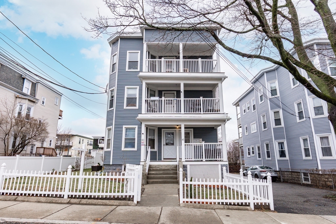
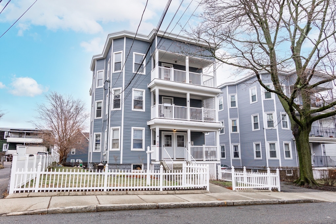
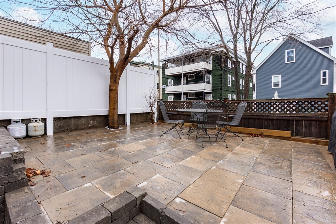
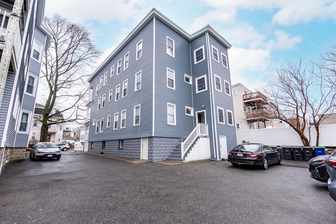
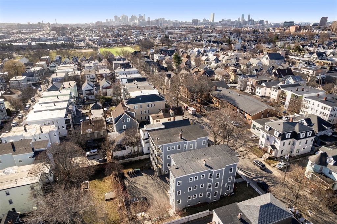
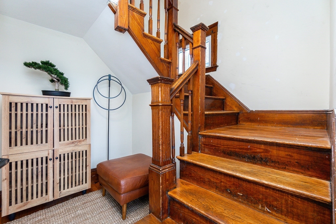
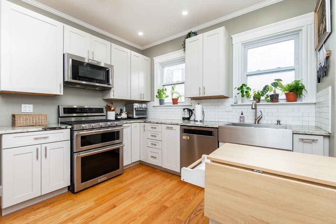
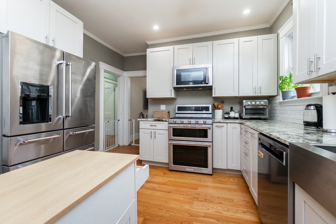
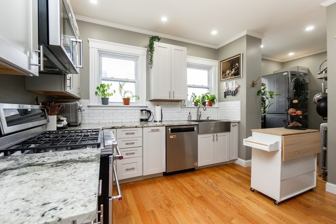
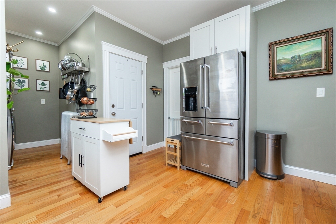
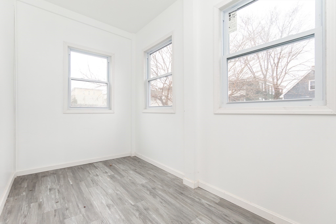
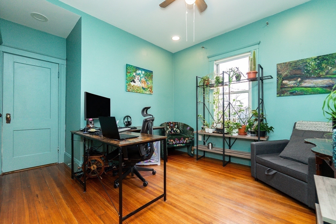
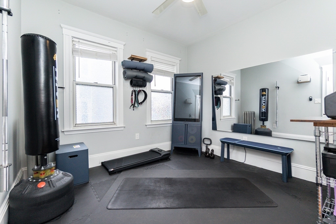
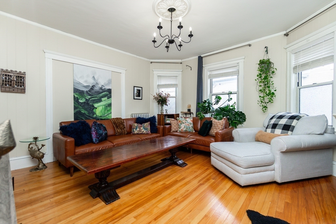
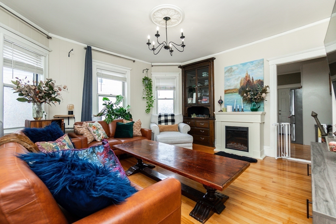
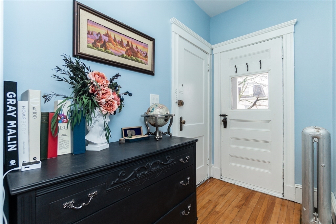
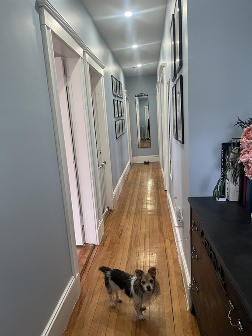
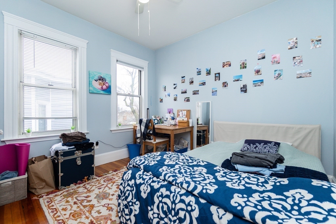
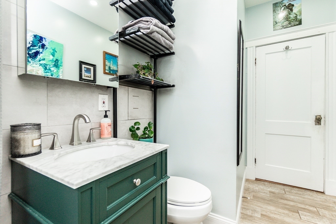
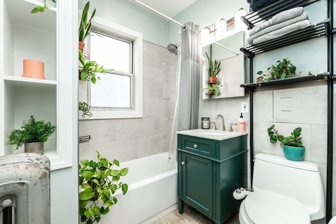
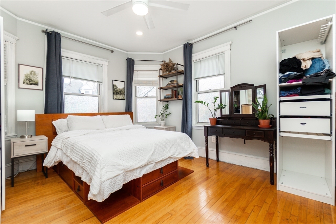
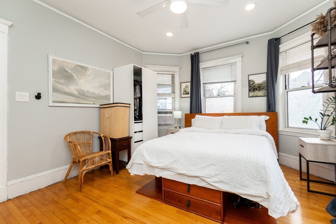
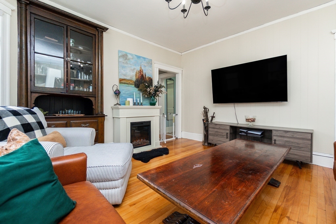
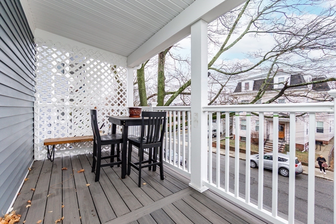
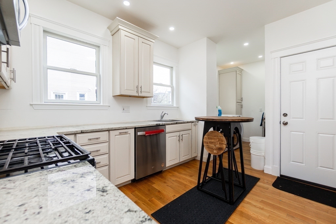
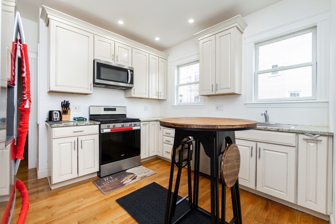
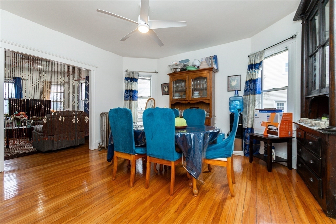
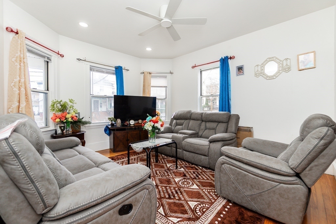
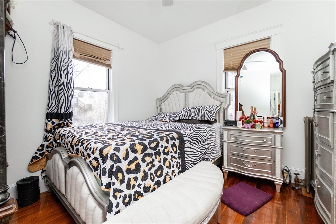
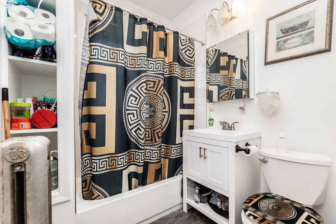
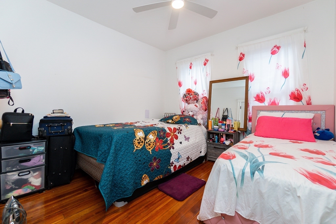
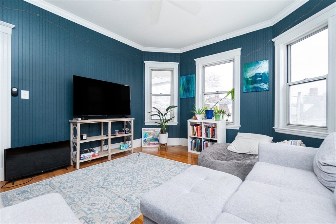
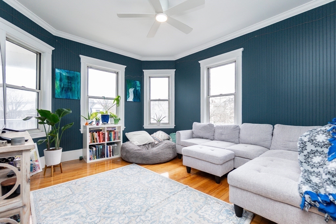
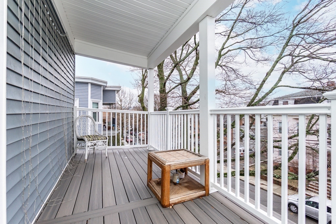
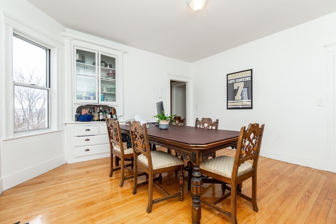
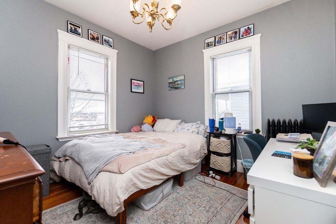
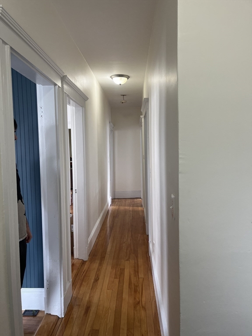
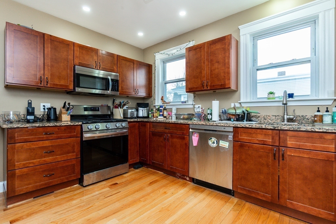
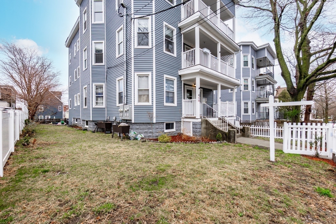
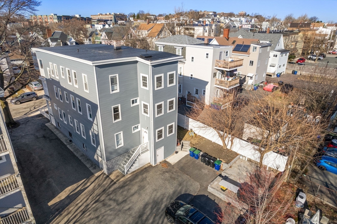
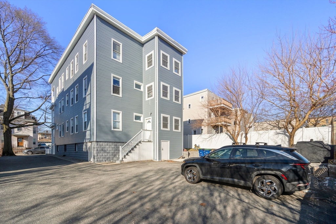
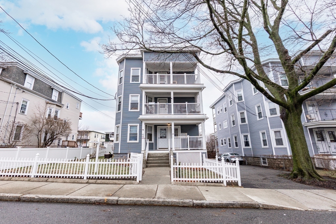
UPDATED & WELL MAINTAINED Three Family, 4176 sf, 18 rooms, 11 bedrooms, 3 bath fully rented with $10,000 monthly income and 4 parking spots that is just a few minutes walk to green line or orange line train stations, 2 minute drive to route 93 with views of Boston skyline, and walk to restaurants and shops. Each unit has a washer & dryer, shiny hardwood floors, 9 ft ceilings, updated kitchens with ss appliances and granite counters, rebuilt front porch, and a fully enclosed and renovated back room for storage, mudroom, or sunroom. Recent updates include new roof and vinyl siding, new steam furnace, new 400 amp electric, landscaping with stone walls, fence, stone patio for outside common area, new windows in basement and hallways, new sewer main PVC piping, ceiling fans, recessed lighting in all units, updated bathrooms and much more. Perfect for an investor, condo conversion, or live in property manager. Leases expire 08/31/25. Come enjoy city living!!

Share Property

Location

41-43 Jaques Street, Somerville, MA 02145

Status

Sold

Date Sold

April 30, 2025

Property Amenities

Interior
Laundry room Electric Dryer Hookup
Fireplace Electric
Appliances Range, Dishwasher, Disposal, Microwave, Refrigerator, Washer, Dryer
Flooring Vinyl, Hardwood
Total Bedrooms: 11
Full Bathrooms: 3
Other Interior Features Ceiling Fan(s), Storage, Crown Molding, Stone/Granite/Solid Counters, High Speed Internet, Upgraded Cabinets, Upgraded Countertops, Bathroom With Tub Shower, Remodeled, Internet Available - Broadband, Living Room, Dining Room, Kitchen, Laundry Room, Sunroom, Mudroom
Area & Lot
Total area 4,176 Sq.Ft.
Lot Area 6,098 Sq.Ft.
Living area 4,176 Sq.Ft.
MLS® ID 73346749
Year Built 1885
View Description City View(s),Scenic View(s),City
Type Multi-Family
Status Sold
Exterior
Stories 3
Air conditioning None, Window Unit(s), Multi Units
Heat type Hot Water, Steam, Natural Gas, Unit Control, Central
Water Source Public
Sewer Public Sewer
Other Exterior Features Balcony/Deck, Rain Gutters, Professional Landscaping, Decorative Lighting, Garden
Parking Paved Drive, Shared Driveway, Off Street, Deeded, Driveway, Paved
Lot Features Cleared, Level
Roof Rubber
Utilities for Gas Range, for Gas Oven, for Electric Dryer
Finance
Sales Price $2,100,000
Real Estate Tax $14,905 yearly

Middlesex County

Partner With an Expert

Get assistance in determining current property value, crafting a competitive offer, writing and negotiating a contract, and much more. Contact Kiky today to discuss all your real estate needs!