41 Wessex Dr
41 Wessex Dr
41 Wessex Dr
41 Wessex Dr
41 Wessex Dr
41 Wessex Dr
41 Wessex Dr
41 Wessex Dr
41 Wessex Dr
41 Wessex Dr
41 Wessex Dr
41 Wessex Dr
41 Wessex Dr
41 Wessex Dr
41 Wessex Dr
41 Wessex Dr
41 Wessex Dr
41 Wessex Dr
41 Wessex Dr
41 Wessex Dr
41 Wessex Dr
41 Wessex Dr
41 Wessex Dr
41 Wessex Dr
41 Wessex Dr
41 Wessex Dr
41 Wessex Dr
41 Wessex Dr
41 Wessex Dr
41 Wessex Dr
41 Wessex Dr
41 Wessex Dr
41 Wessex Dr
41 Wessex Dr
41 Wessex Dr
41 Wessex Dr
41 Wessex Dr
41 Wessex Dr
41 Wessex Dr
41 Wessex Dr
VIEW PHOTOS
$979,000

41 Wessex Dr

4 Beds 2 Baths 2,408 Sq.Ft. 0.34 Acres

Description

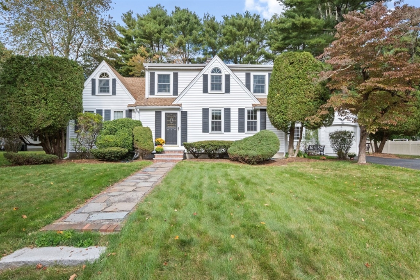
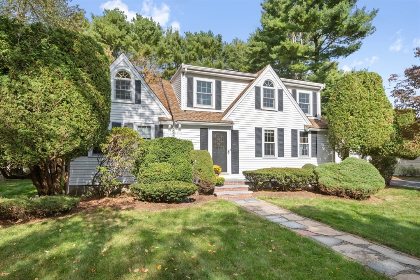
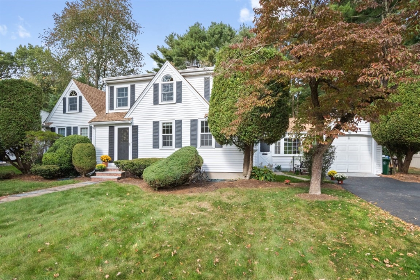
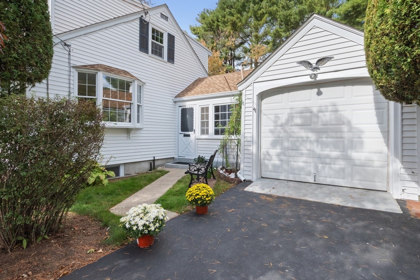
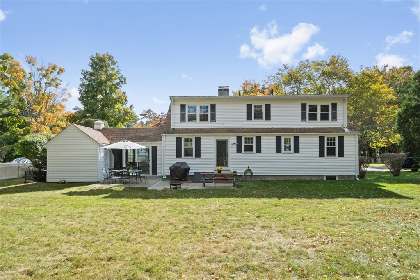
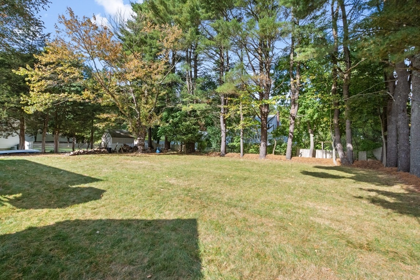
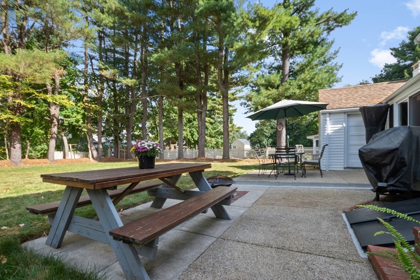
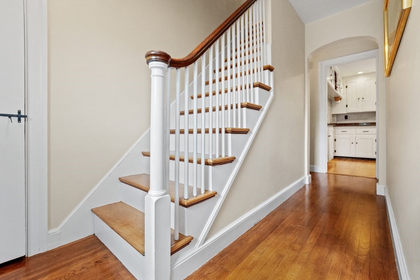
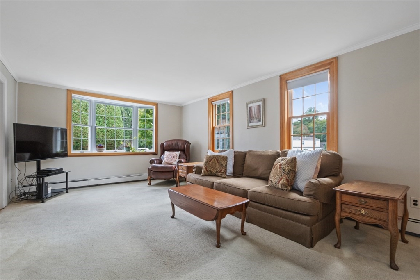
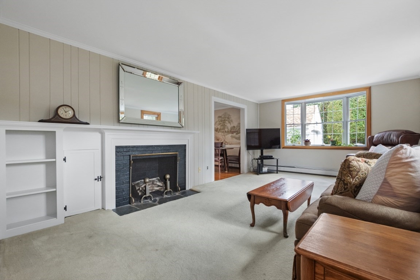
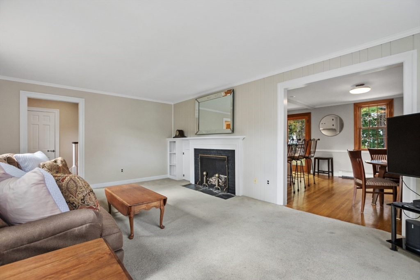
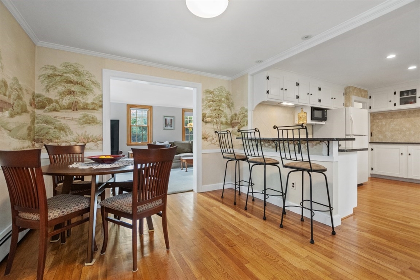
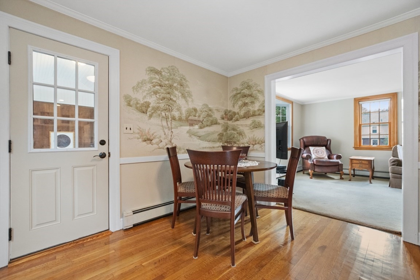
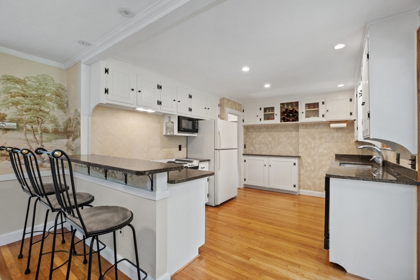
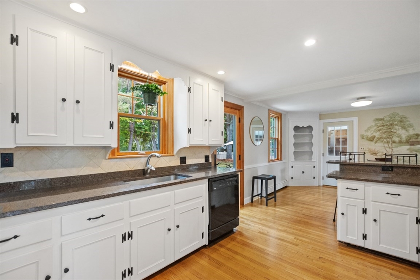
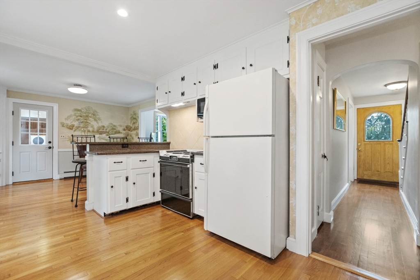
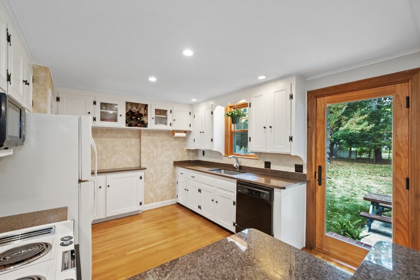
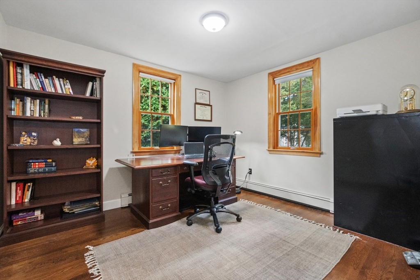
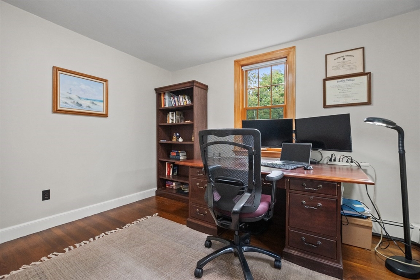
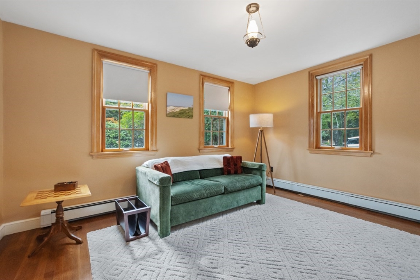
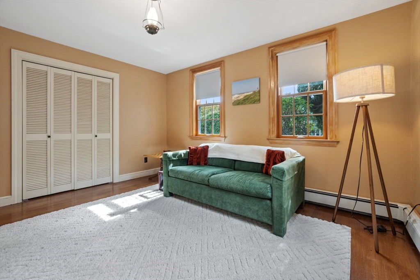
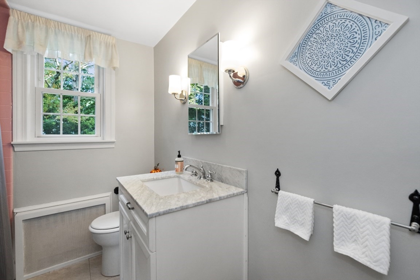
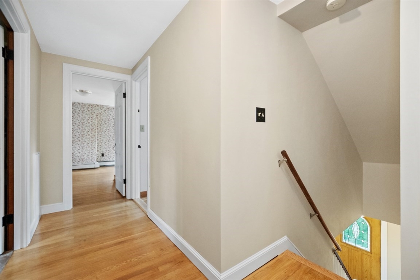
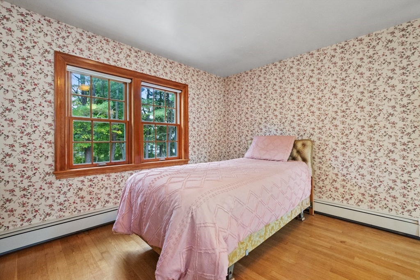
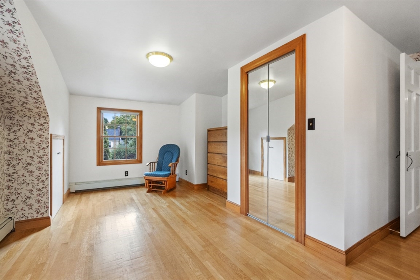
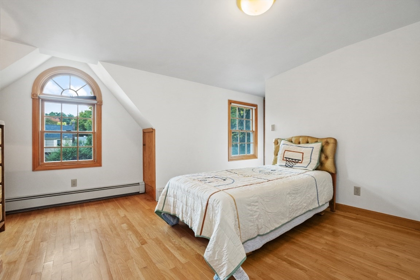
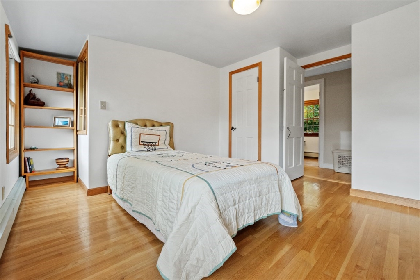
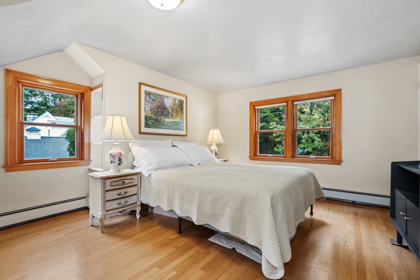
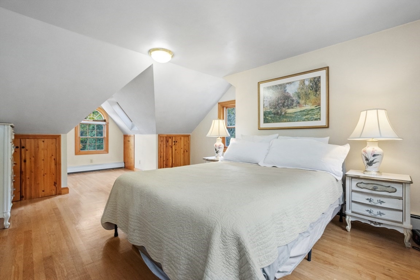
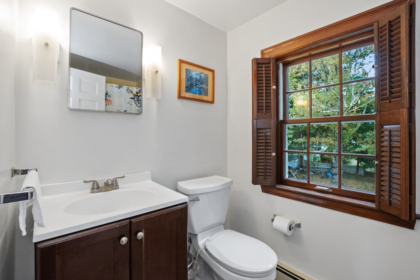
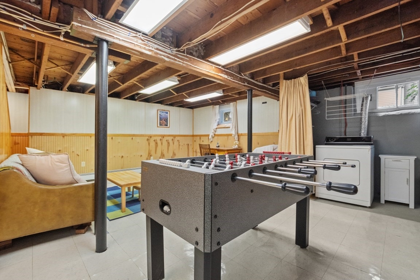
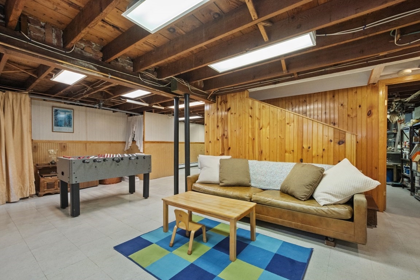
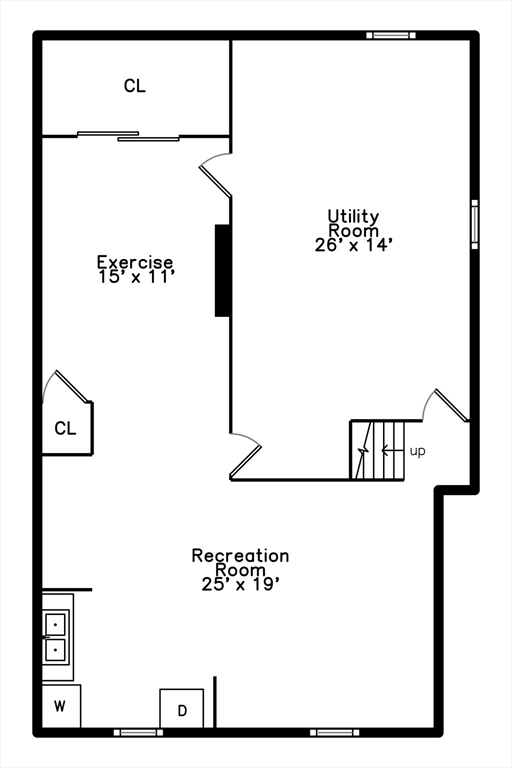
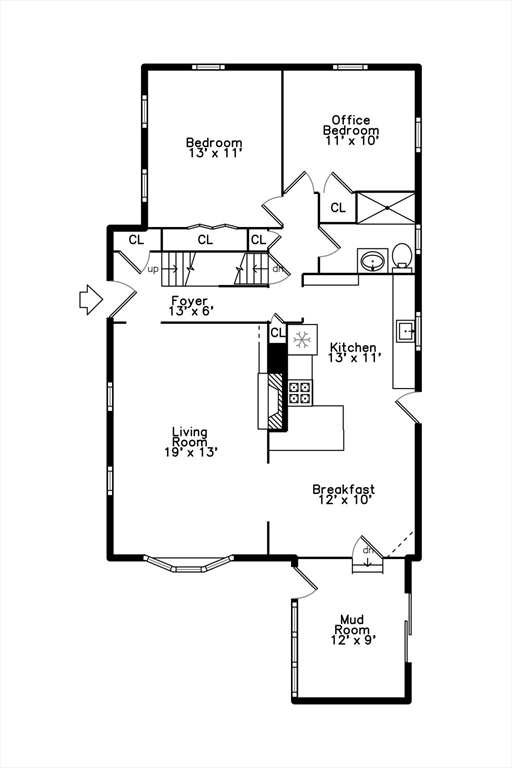
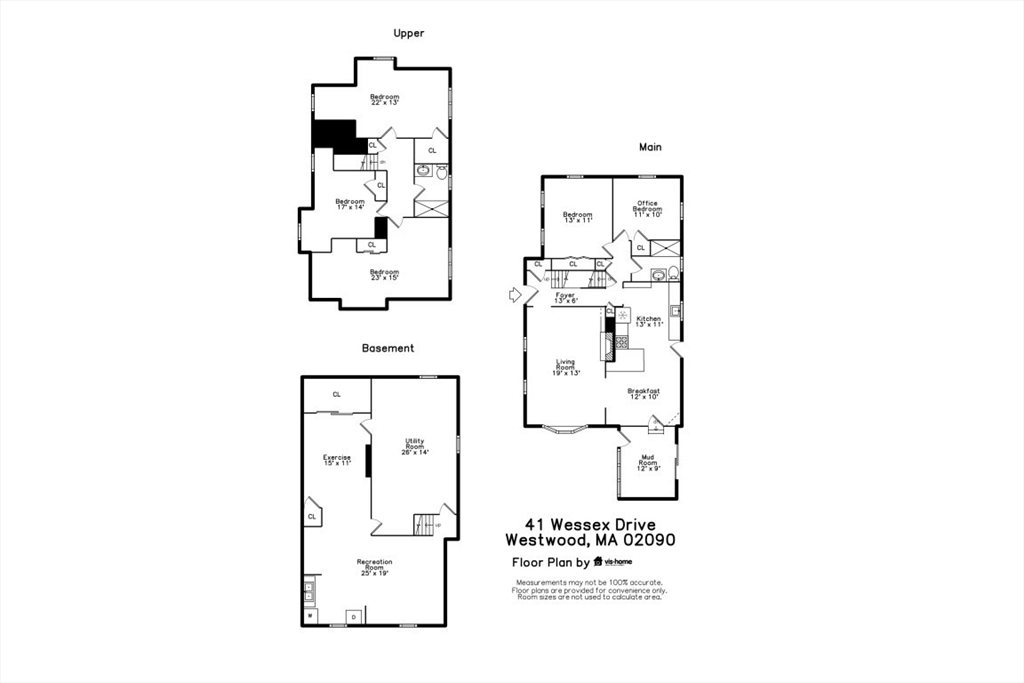
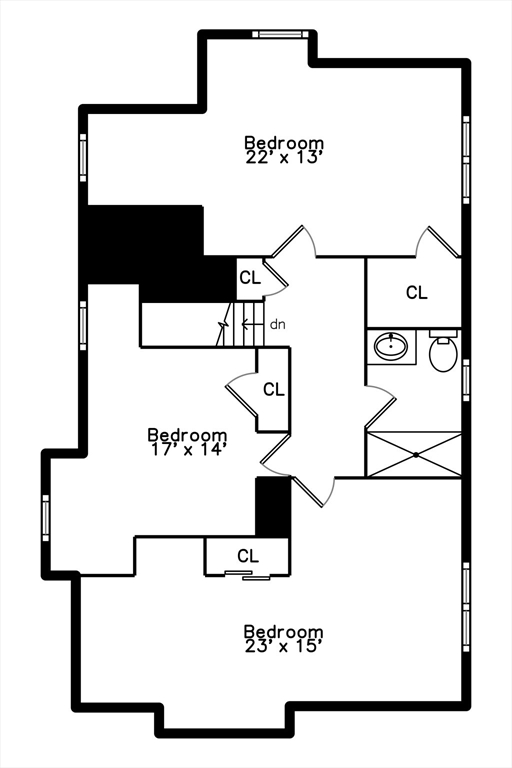
The quintessential American neighborhood. Welcome to Wessex Drive. This 4-5BR, 2 Bath Cape meticulously maintained and set on .34 acre private level lot features a bright spacious kitchen and hardwood floors throughout. Fireplaced living room, dining room/eat in kitchen with built in china cabinet, an updated full bathroom, an office/bedroom and another bedroom complete the first floor. The second floor has 3 good sized bedrooms with plenty of closet/storage space and another full bathroom. An additional finished playroom in the basement. Easy access to 128, town center, commuter rails, shopping, etc.

Share Property

Location

41 Wessex Dr, Westwood, MA 02090

Status

Sold

Date Sold

November 22, 2024

Property Amenities

Interior
Laundry room In Basement
Fireplace Living Room
Appliances Water Heater, Range, Dishwasher, Refrigerator, Washer, Dryer
Flooring Carpet, Hardwood, Flooring - Hardwood
Total Bedrooms: 4
Full Bathrooms: 2
Other Interior Features Home Office, Mud Room, Play Room
Area & Lot
Total area 2,408 Sq.Ft.
Lot Area 0.34 Acres
Living area 2,408 Sq.Ft.
MLS® ID 73298492
Year Built 1940
High School Westwood High
Middle School Thurston
Elementary School Sheehan
Water Frontage Lake/Pond, 1/2 to 1 Mile To Beach, Beach Ownership(Private)
Architecture Styles Cape
Type Residential
Status Sold
Exterior
Air conditioning Window Unit(s)
Heat type Baseboard, Oil
Water Source Public
Garage Space 1.0
Sewer Public Sewer
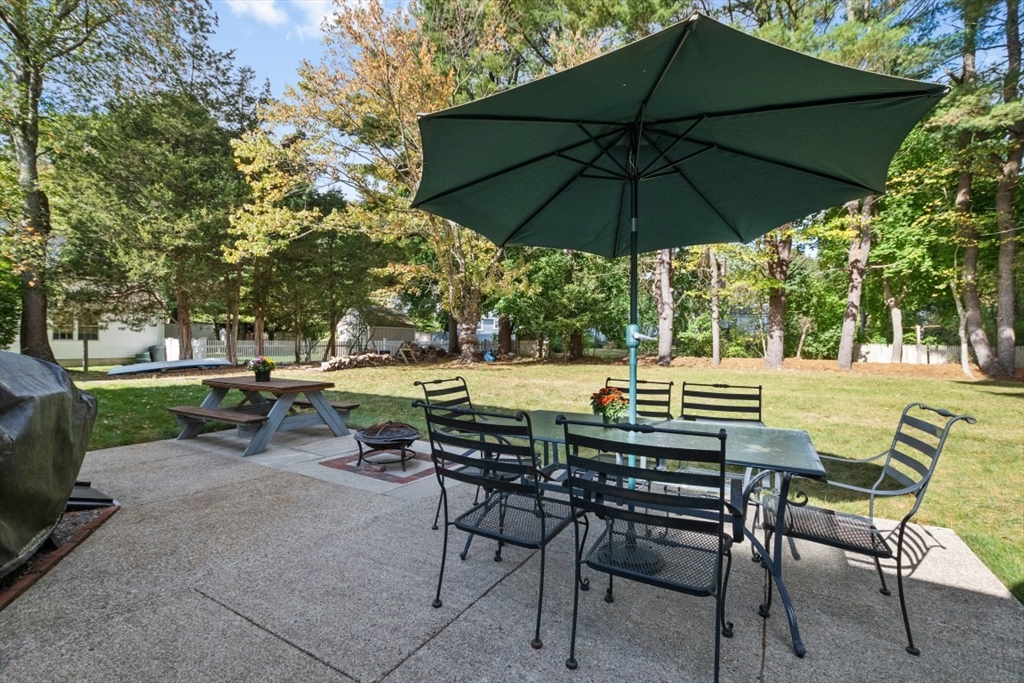
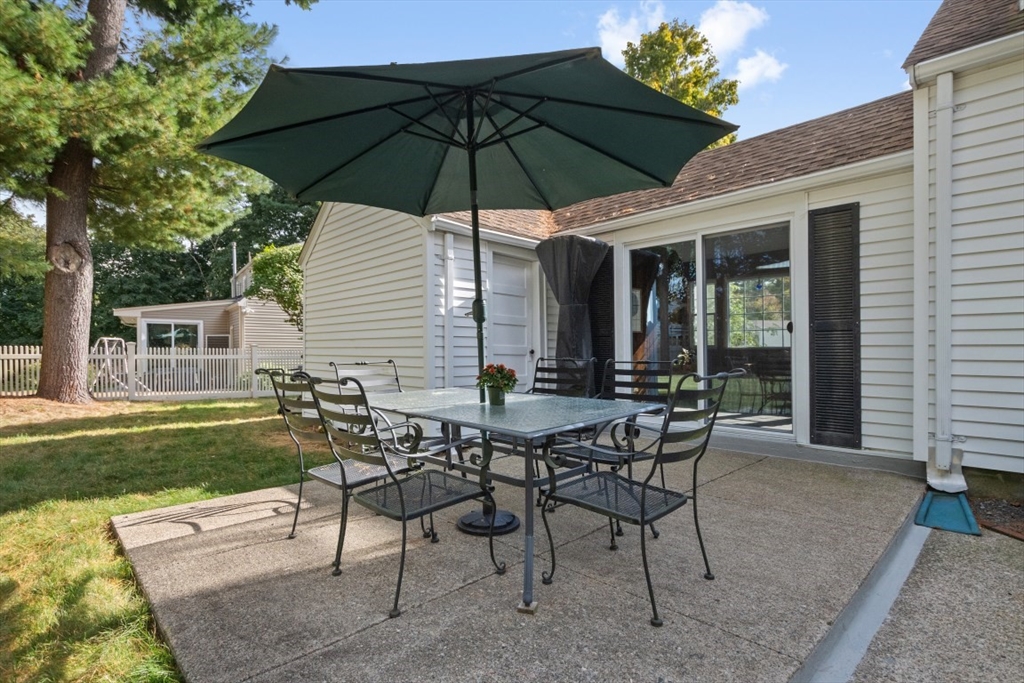
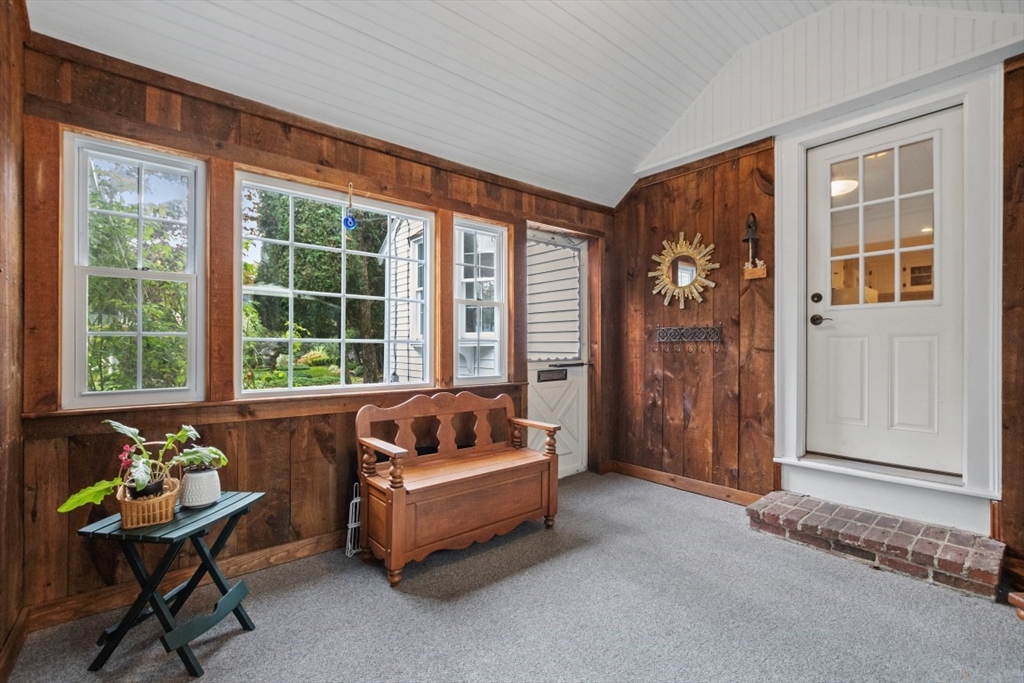
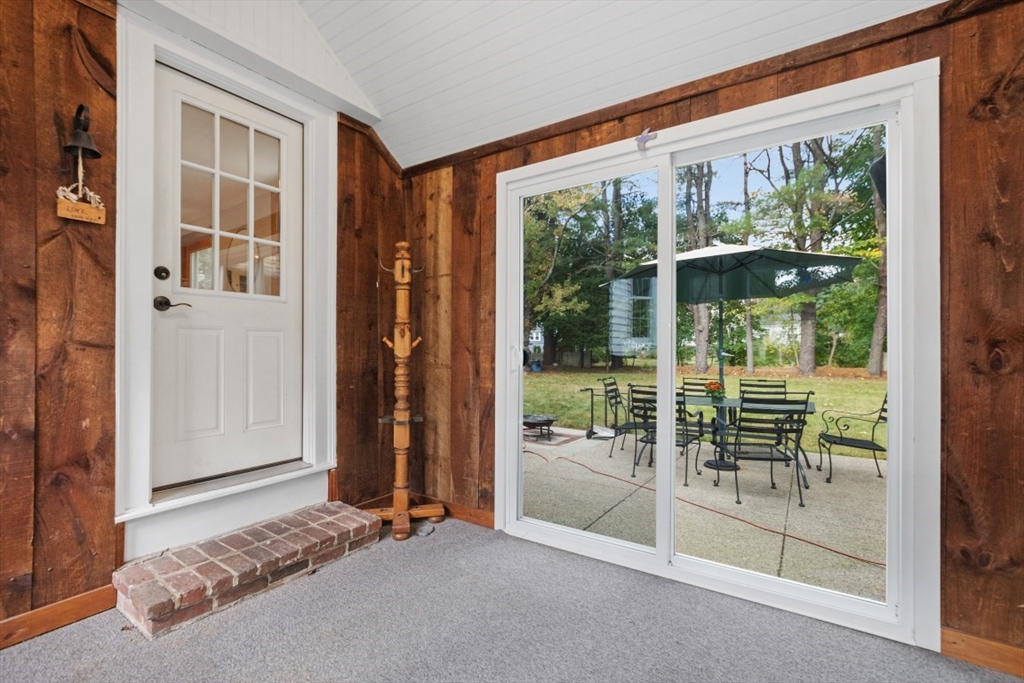
Other Exterior Features Porch - Enclosed, Patio
Parking Attached, Garage Faces Side, Off Street
Lot Features Level
Roof Shingle
Finance
Sales Price $979,000
Real Estate Tax $10,461 yearly

Norfolk County

Partner With an Expert

Get assistance in determining current property value, crafting a competitive offer, writing and negotiating a contract, and much more. Contact Kiky today to discuss all your real estate needs!





