42 Leanne Way # 42
42 Leanne Way # 42
42 Leanne Way # 42
42 Leanne Way # 42
42 Leanne Way # 42
42 Leanne Way # 42
42 Leanne Way # 42
42 Leanne Way # 42
42 Leanne Way # 42
42 Leanne Way # 42
42 Leanne Way # 42
42 Leanne Way # 42
42 Leanne Way # 42
42 Leanne Way # 42
42 Leanne Way # 42
42 Leanne Way # 42
42 Leanne Way # 42
42 Leanne Way # 42
42 Leanne Way # 42
42 Leanne Way # 42
42 Leanne Way # 42
42 Leanne Way # 42
42 Leanne Way # 42
42 Leanne Way # 42
42 Leanne Way # 42
42 Leanne Way # 42
42 Leanne Way # 42
42 Leanne Way # 42
VIEW PHOTOS
$625,000

42 Leanne Way # 42

2 Beds 3 Baths 2,171 Sq.Ft.

Description

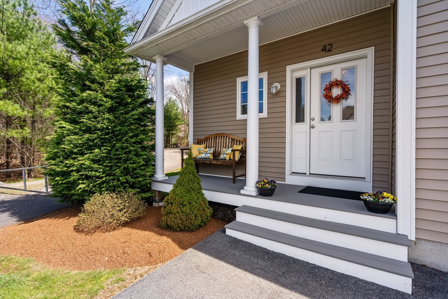
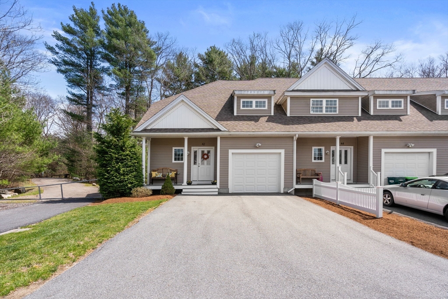
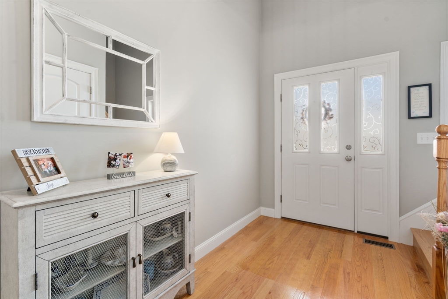
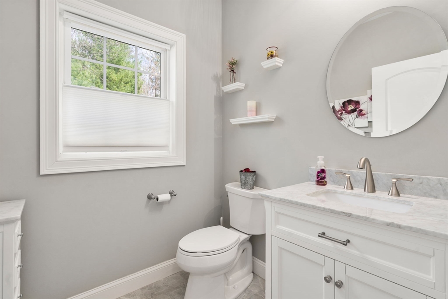
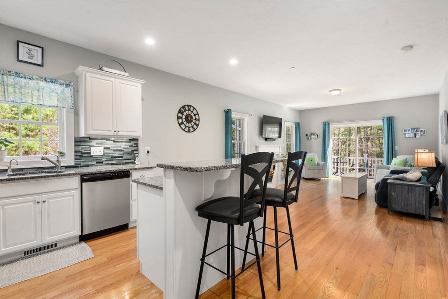
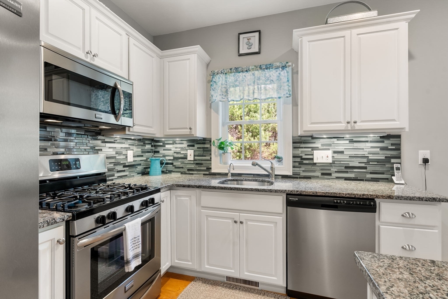
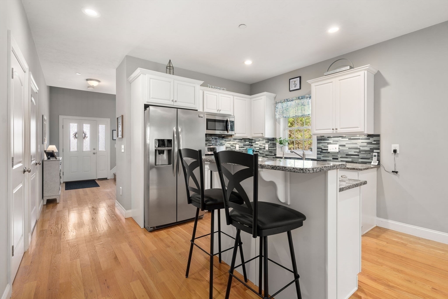
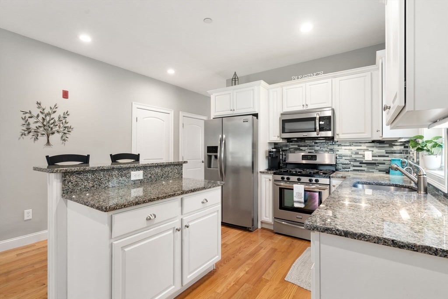
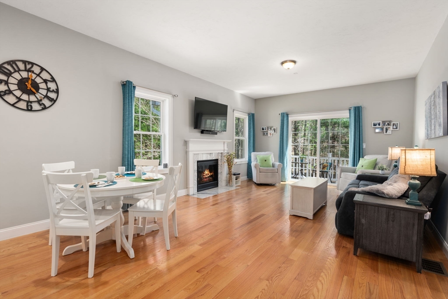
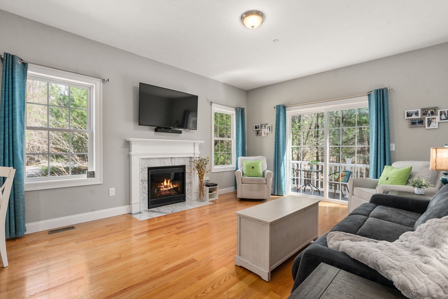
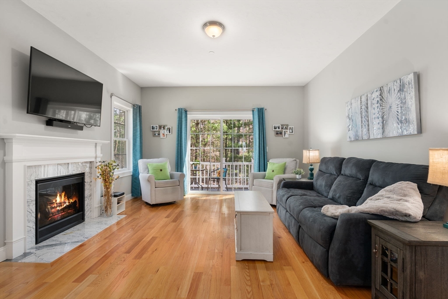
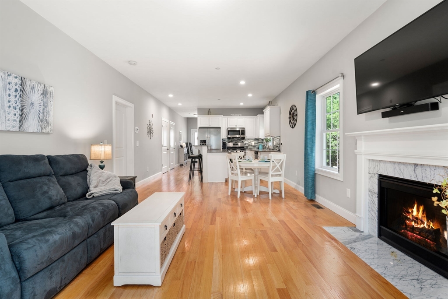
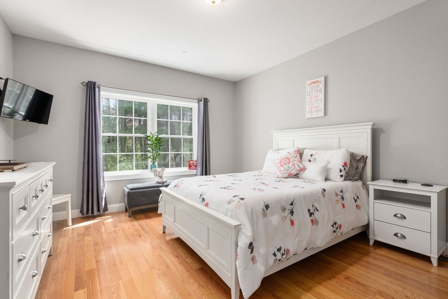
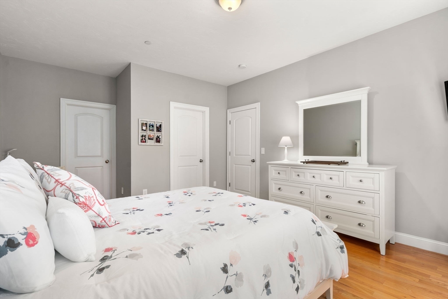
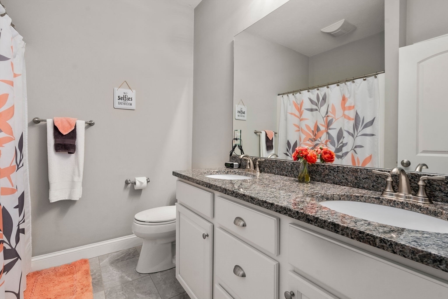
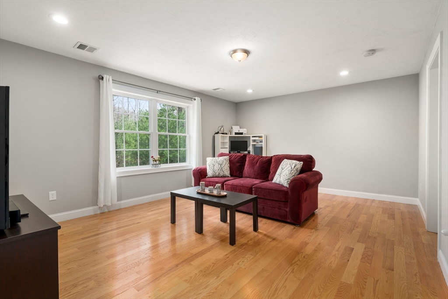
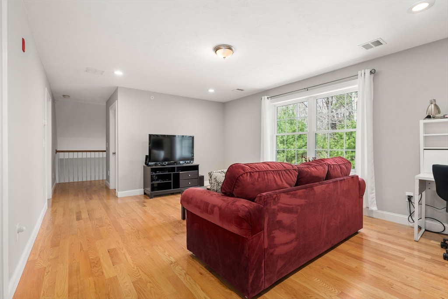
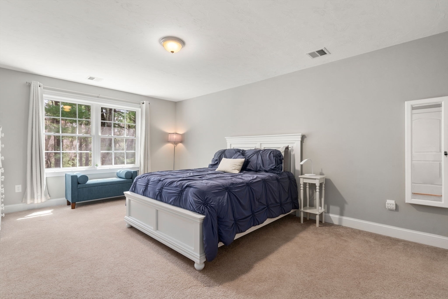
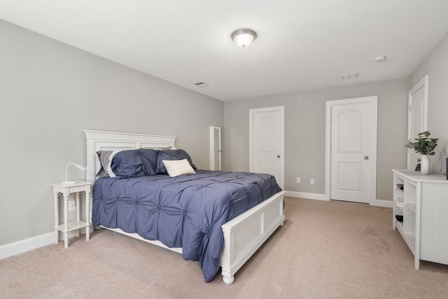
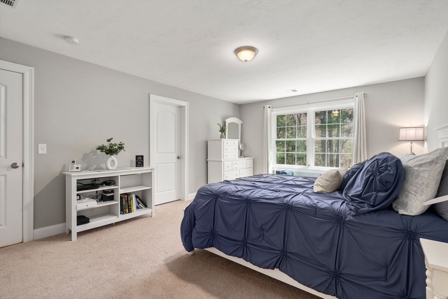
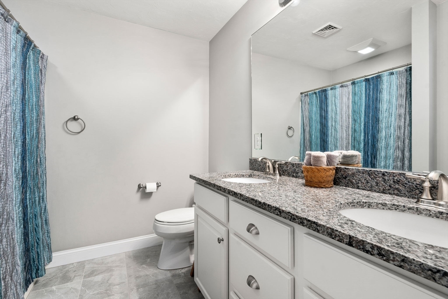
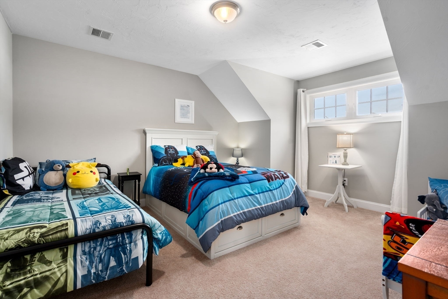
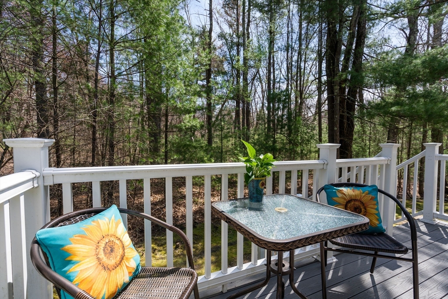
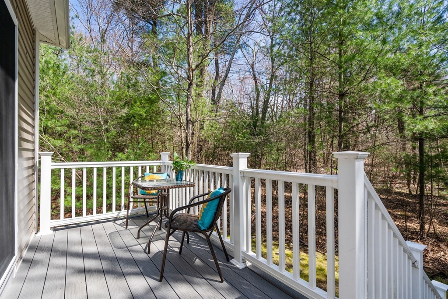
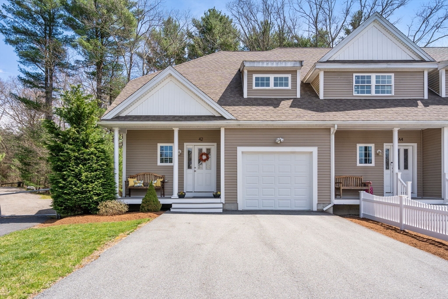
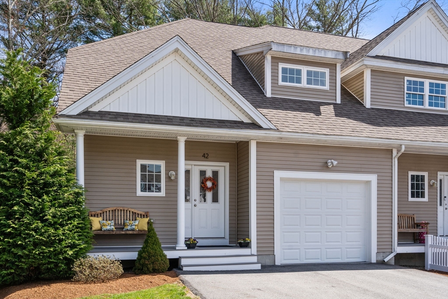
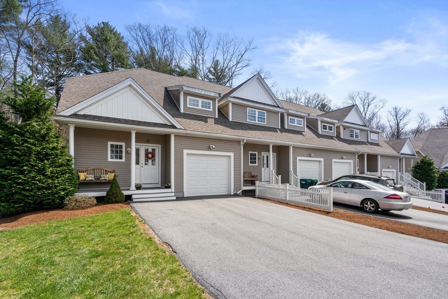
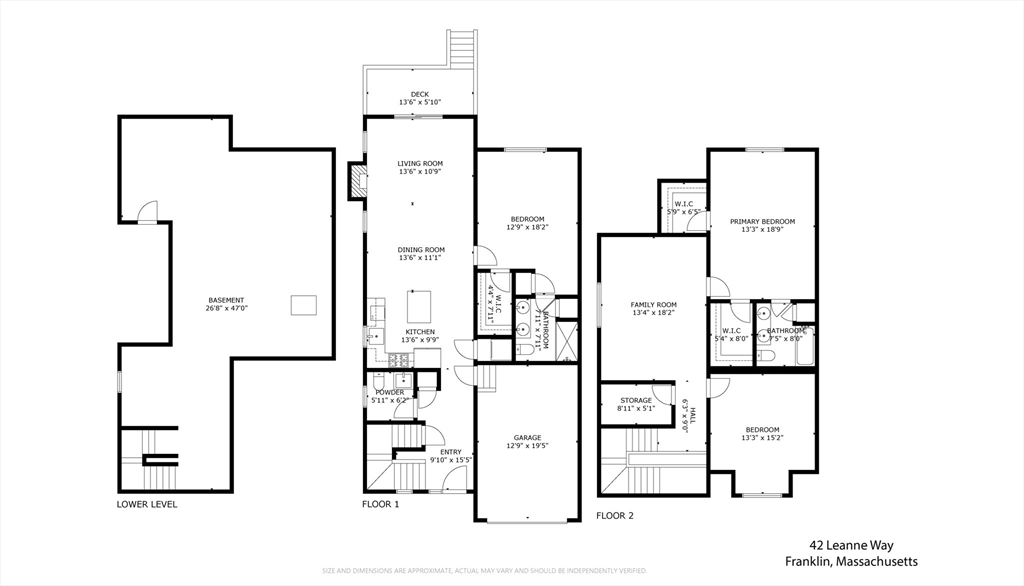
*** Welcome to this newer end unit at Franklin Heights! *** Offering 9 foot ceilings, Primary Suite on first and second floor, 2.5 baths and plenty of storage with a full unfinished basement. As you enter this move-in ready home off the front foyer is your half bath continue into your granite kitchen with stainless appliances, center island and gas cooking. Open concept dining area open to living room with gas fireplace. First floor laundry, and Primary Suite with full bath and walk in closet. Second floor offers a family room, office/den,walk-in storage closet, second primary suite with full bath and double walk-in closets. Enjoy nature while sitting on your back deck abutting woods, while having your morning coffee. Conveniently located to major routes, shopping and Restaurants. Showings begin Friday April 26th. Any or all offers due Monday April 29th by noon, with updated pre-approval or proof of funds. Seller would appreciate end of June closing please.

Share Property

Location

42 Leanne Way # 42, Franklin, MA 02038

Status

Sold

Date Sold

June 21, 2024

Property Amenities

Interior
Laundry room First Floor, In Unit, Gas Dryer Hookup, Washer Hookup
Appliances Range, Dishwasher, Disposal, Microwave, Refrigerator, Washer, Dryer, Vacuum System, Instant Hot Water, Plumbed For Ice Maker
Flooring Tile, Carpet, Hardwood, Flooring - Wall to Wall Carpet
Total Bedrooms: 2
Half Bathrooms: 1
Full Bathrooms: 2
Other Interior Features Home Office, Central Vacuum
Area & Lot
Total area 2,171 Sq.Ft.
Living area 2,171 Sq.Ft.
MLS® ID 73226208
Year Built 2016
Type Condo
Status Sold
Exterior
Stories 3
Air conditioning Central Air
Heat type Forced Air, Natural Gas
Water Source Public
Garage Space 1.0
Sewer Public Sewer
Other Exterior Features Porch, Deck - Composite, Rain Gutters, Professional Landscaping
Parking Attached, Garage Door Opener, Insulated, Off Street, Paved
Roof Shingle
Utilities for Gas Range, for Gas Dryer, Washer Hookup, Icemaker Connection
Finance
Sales Price $625,000
HOA Fees $457 monthly
Real Estate Tax $5,877 yearly

Norfolk County

Partner With an Expert

Get assistance in determining current property value, crafting a competitive offer, writing and negotiating a contract, and much more. Contact Kiky today to discuss all your real estate needs!





