42 Tamarack Road
42 Tamarack Road
42 Tamarack Road
42 Tamarack Road
42 Tamarack Road
42 Tamarack Road
42 Tamarack Road
42 Tamarack Road
42 Tamarack Road
42 Tamarack Road
42 Tamarack Road
42 Tamarack Road
42 Tamarack Road
42 Tamarack Road
42 Tamarack Road
42 Tamarack Road
42 Tamarack Road
42 Tamarack Road
42 Tamarack Road
42 Tamarack Road
42 Tamarack Road
42 Tamarack Road
42 Tamarack Road
42 Tamarack Road
42 Tamarack Road
42 Tamarack Road
42 Tamarack Road
42 Tamarack Road
42 Tamarack Road
42 Tamarack Road
42 Tamarack Road
42 Tamarack Road
42 Tamarack Road
42 Tamarack Road
42 Tamarack Road
42 Tamarack Road
42 Tamarack Road
42 Tamarack Road
42 Tamarack Road
42 Tamarack Road
VIEW PHOTOS
$1,928,000

42 Tamarack Road

5 Beds 4 Baths 4,218 Sq.Ft. 1.27 Acres

Description

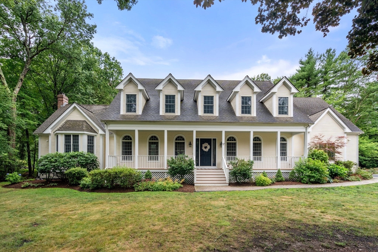
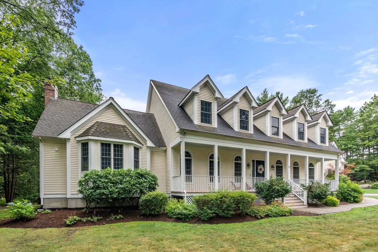
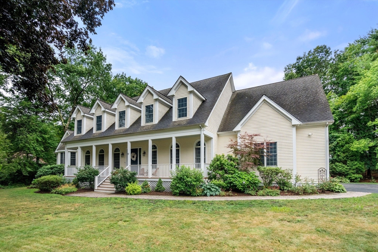
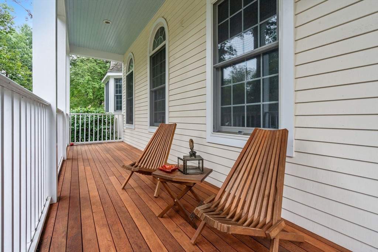
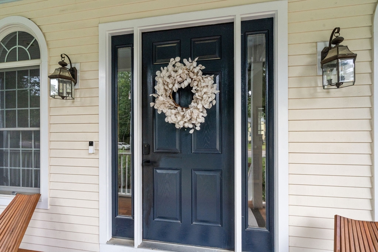
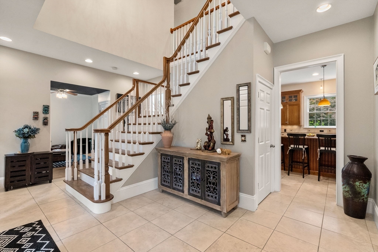
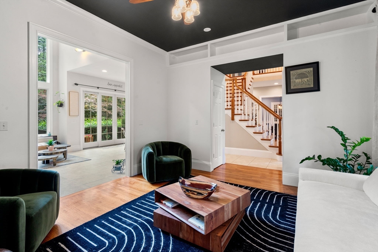
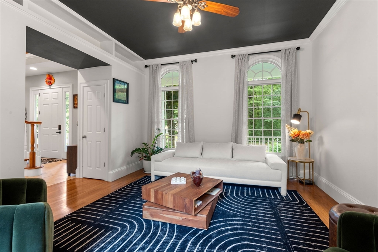
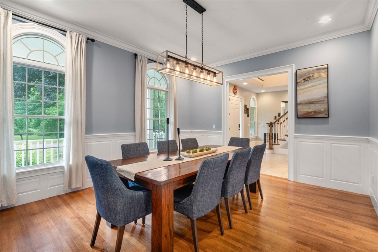
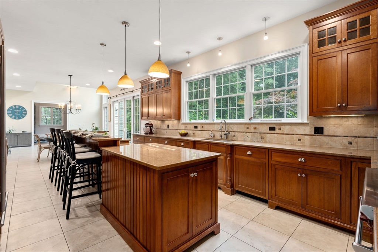
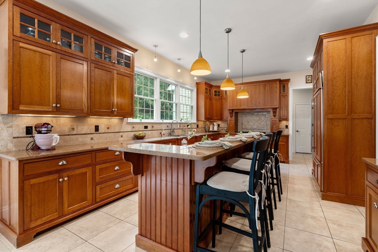
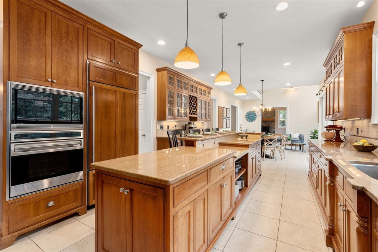
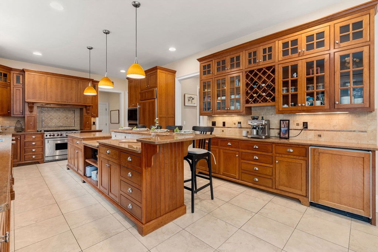
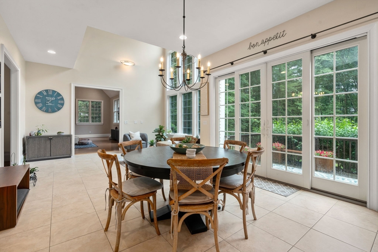
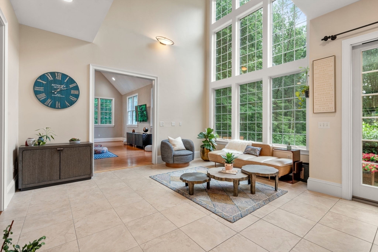
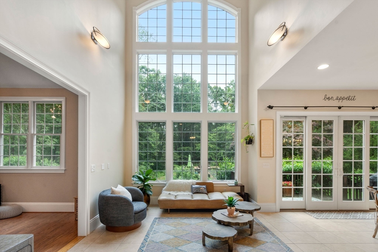
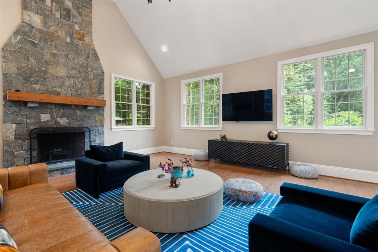
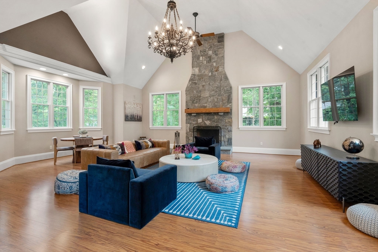
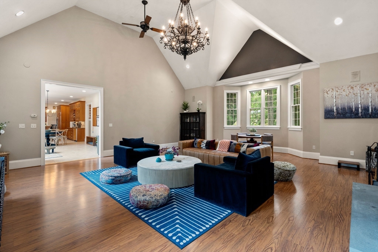
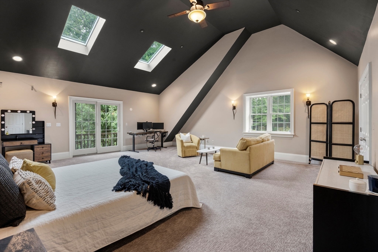
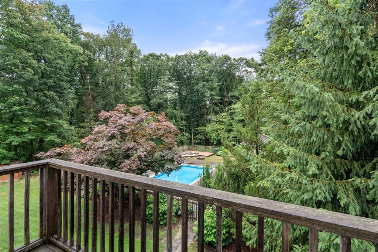
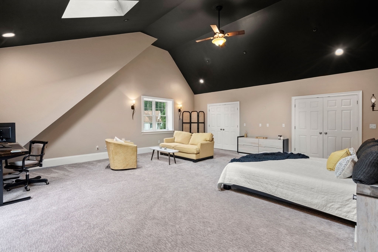
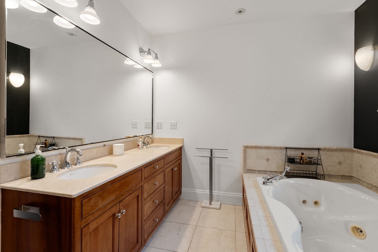
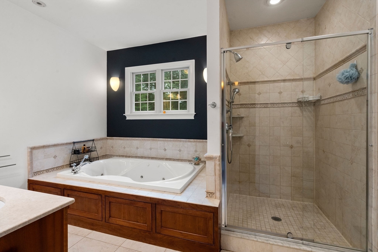
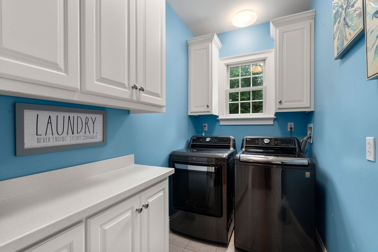
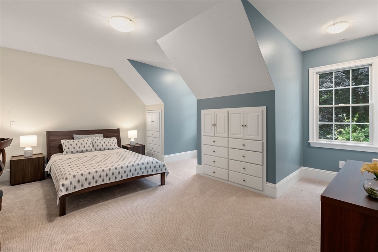
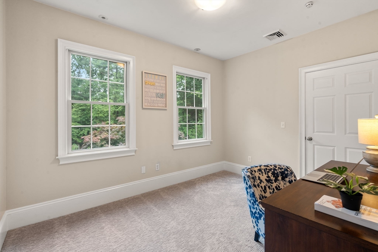
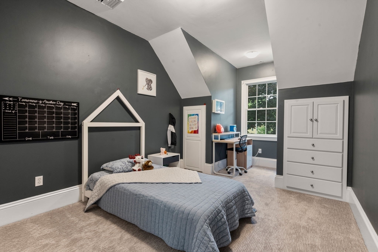
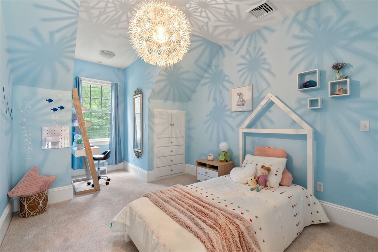
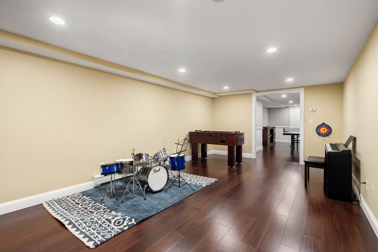
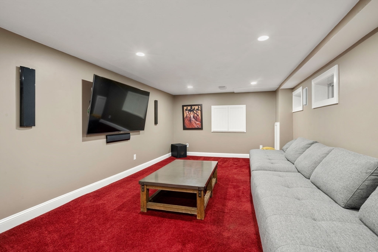
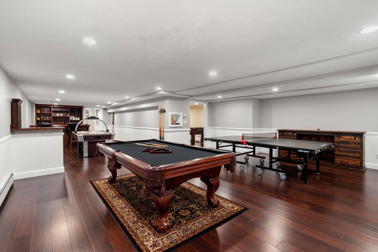
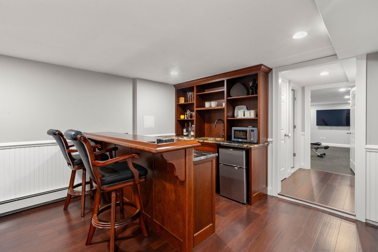
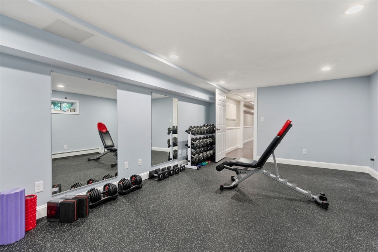
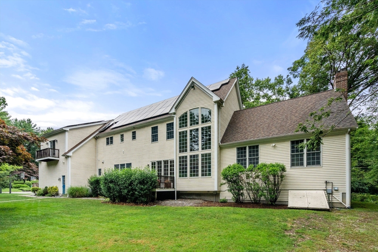
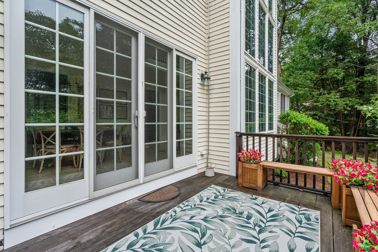
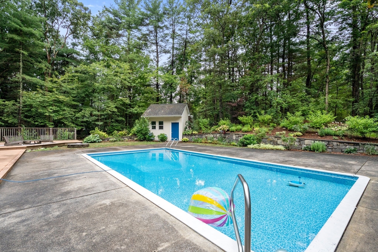
Custom built home with many features both inside and out provide entertainment and comfort throughout all seasons. Spacious, bright rooms boast 10ft ceilings and floor to ceiling windows. Welcoming front porch leads to the entry foyer, dining room and sitting room. The expanded kitchen is an entertainers dream with top appliances, plenty of counter and storage space, a large island and breakfast area. The sitting area off the kitchen is a great spot to chat before meals and leads to the deck that overlooks an inground pool and flat fenced yard. Stone fireplace great room can accommodate a large group for game night. The upper level is home to the primary bedroom suite with double walkins and Juliet balcony. Four additional bedrooms and laundry room complete this level. The finished lower level offers even more recreational space to enjoy and entertain with its mahogany bar, game room, media room and gym. Not to be missed prime neighborhood setting is ready to move in and enjoy.

Share Property

Location

42 Tamarack Road, Westwood, MA 02090

Status

Sold

Date Sold

October 30, 2025

Property Amenities

Interior
Laundry room Closet/Cabinets - Custom Built, Flooring - Stone/Ceramic Tile, Second Floor, Gas Dryer Hookup, Washer Hookup
Fireplace Family Room
Appliances Gas Water Heater, Water Heater, Range, Oven, Dishwasher, Microwave, Refrigerator, Freezer, Range Hood
Flooring Wood, Tile, Carpet, Flooring - Stone/Ceramic Tile, Flooring - Wall to Wall Carpet
Total Bedrooms: 5
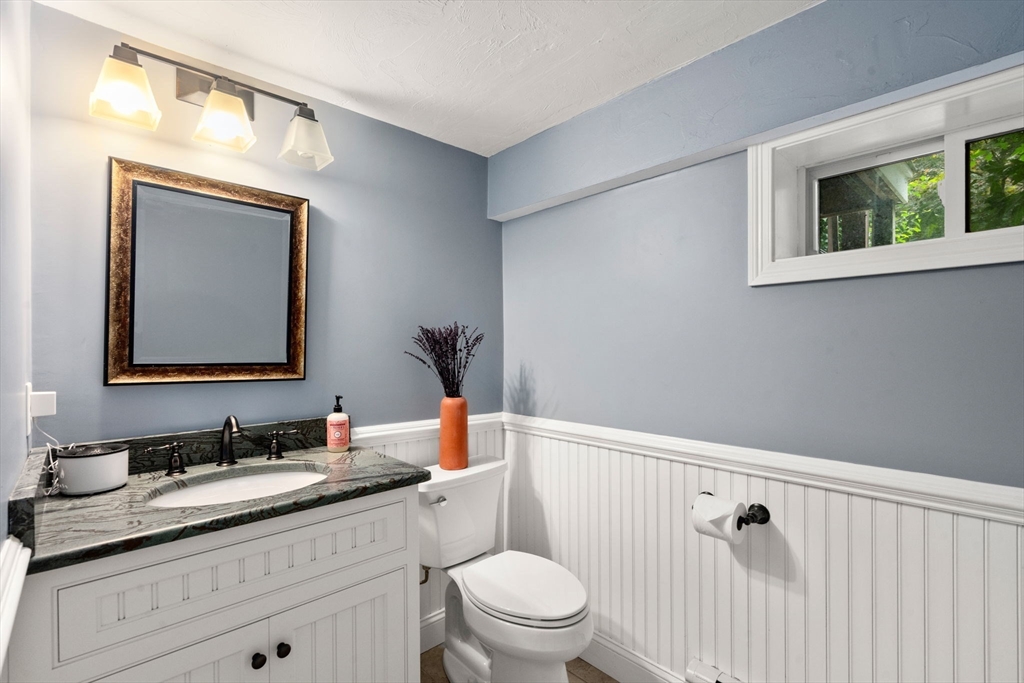
Half Bathrooms: 2
Full Bathrooms: 2
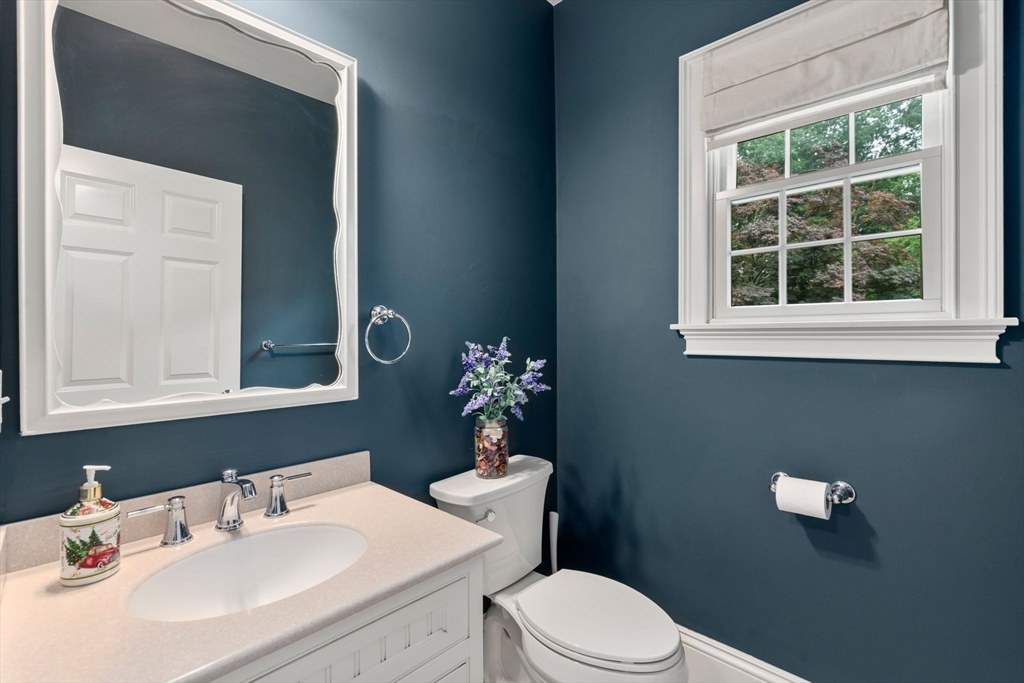
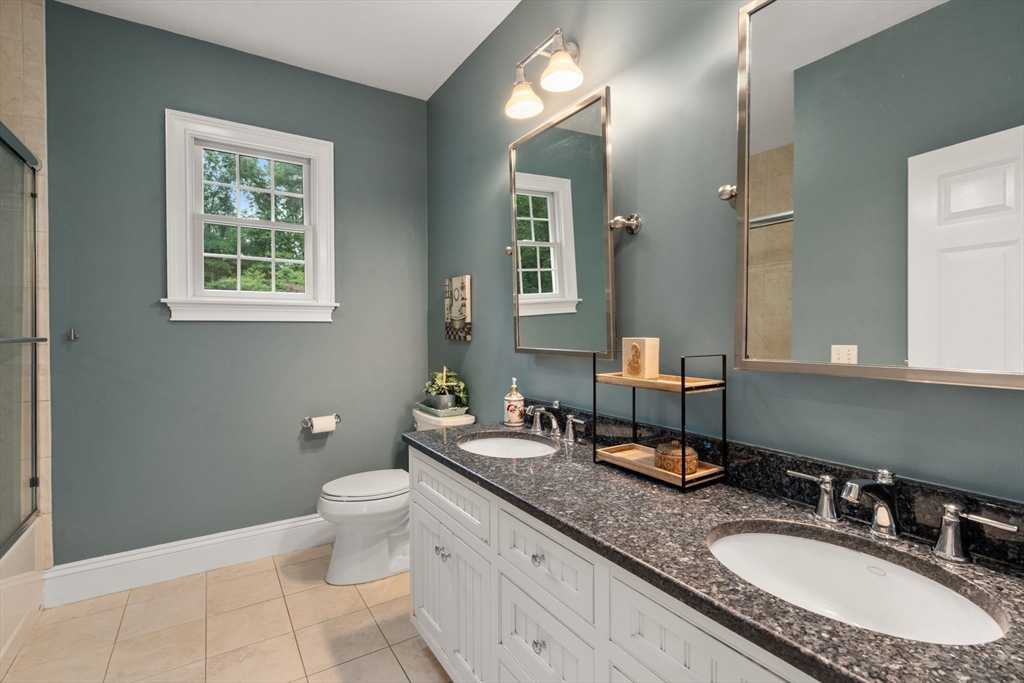
Other Interior Features Closet, Recessed Lighting, Closet/Cabinets - Custom Built, Chair Rail, Bathroom - Half, Countertops - Stone/Granite/Solid, Entrance Foyer, Mud Room, Media Room, Exercise Room, Game Room, Bathroom, High Speed Internet
Area & Lot
Total area 4,218 Sq.Ft.
Lot Area 1.27 Acres
Living area 4,218 Sq.Ft.
MLS® ID 73405081
Year Built 2005
High School Westwood High
Middle School Thurston Middle
Elementary School Martha Jones
Architecture Styles Colonial
Type Residential
Status Sold
Exterior
Pool In Ground
Air conditioning Central Air
Heat type Forced Air, Baseboard, Radiant, Natural Gas
Water Source Public
Garage Space 3.0
Sewer Public Sewer
Other Exterior Features Porch, Deck, Pool - Inground, Rain Gutters, Storage, Professional Landscaping, Sprinkler System, Decorative Lighting, Fenced Yard
Parking Attached, Garage Door Opener, Storage, Garage Faces Side, Paved Drive, Off Street, Paved
Lot Features Corner Lot, Level
Roof Shingle
Utilities for Gas Range, for Electric Oven, for Gas Dryer, Washer Hookup
Finance
Sales Price $1,928,000
Real Estate Tax $23,017 yearly

Norfolk County

Partner With an Expert

Get assistance in determining current property value, crafting a competitive offer, writing and negotiating a contract, and much more. Contact Kiky today to discuss all your real estate needs!





