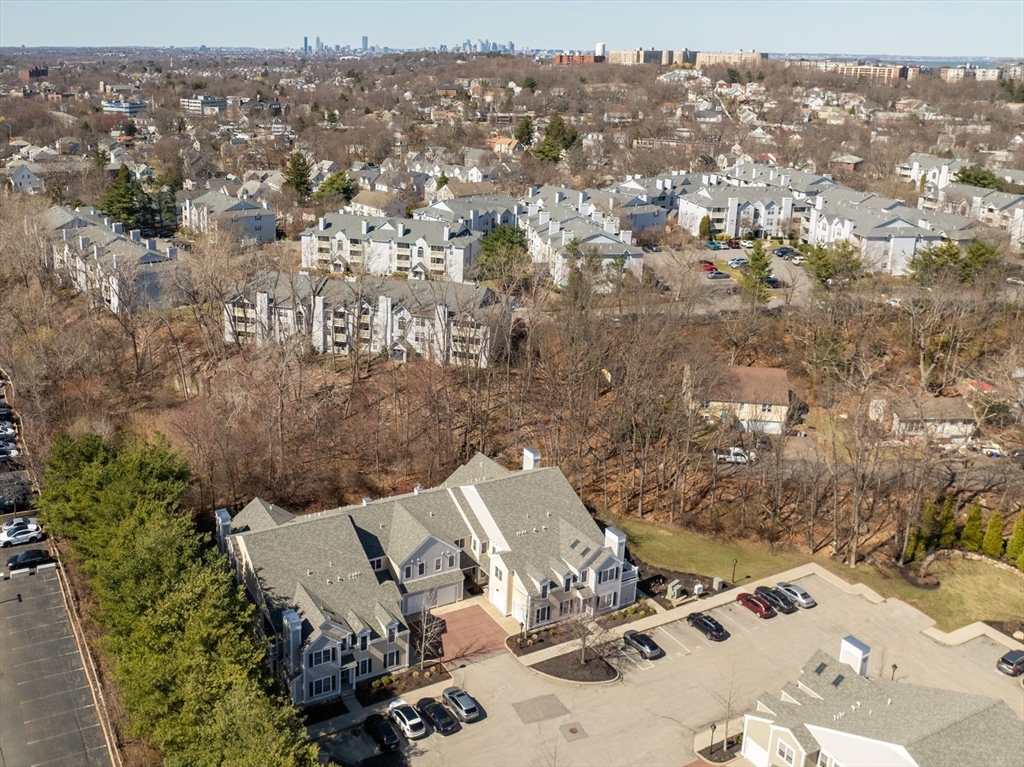
42 Village Drive # 42
VIEW PHOTOS
$692,500

42 Village Drive # 42

2 Beds 2 Baths 1,811 Sq.Ft.

Description

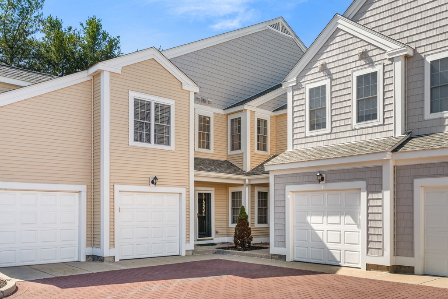
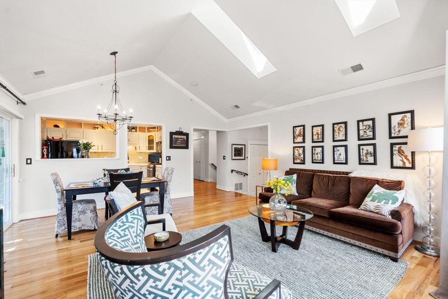
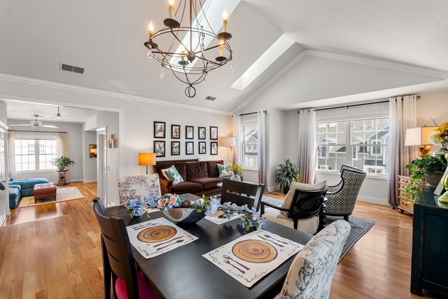
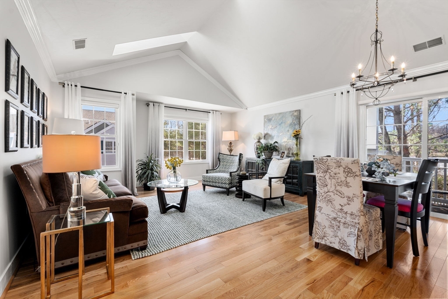
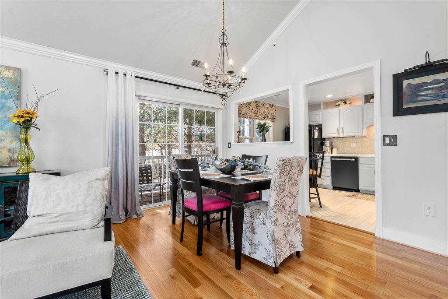
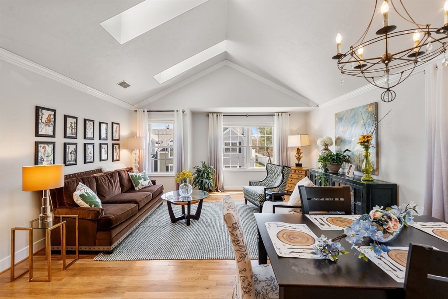
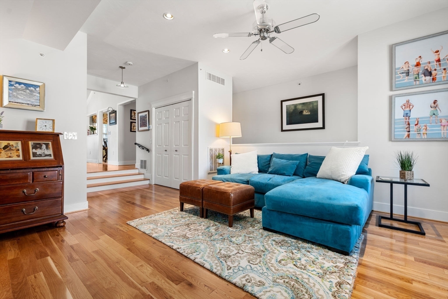
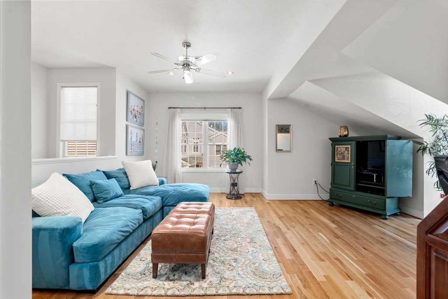
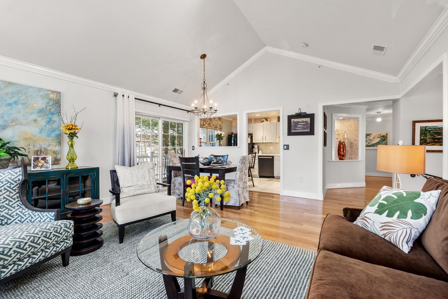
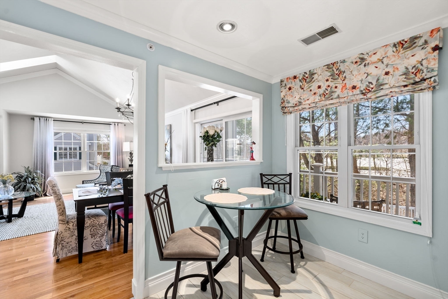
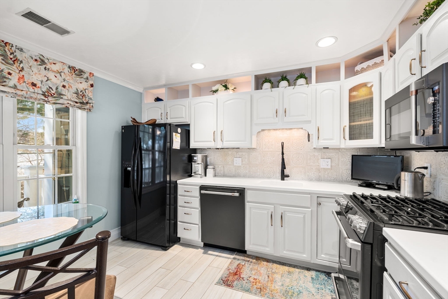
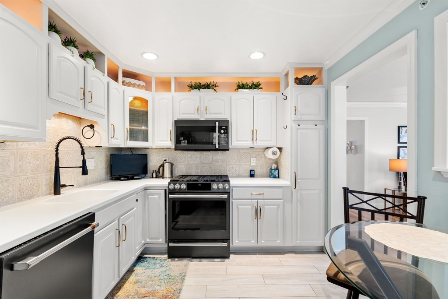
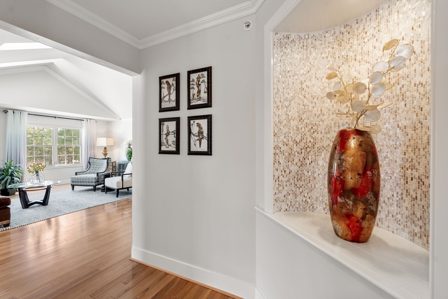
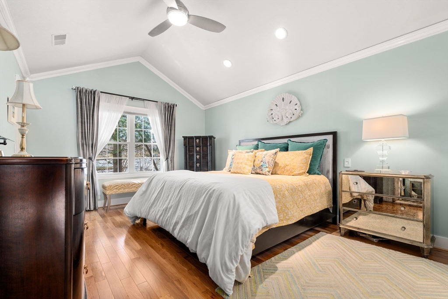
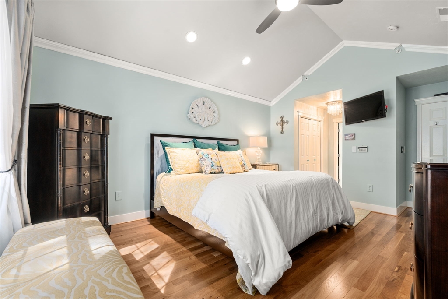
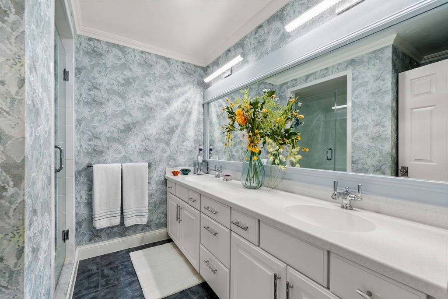
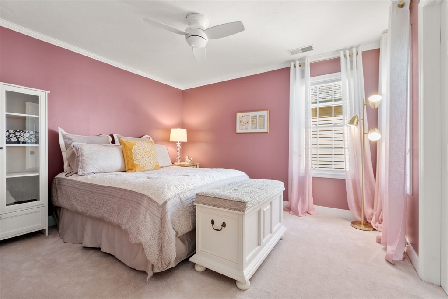
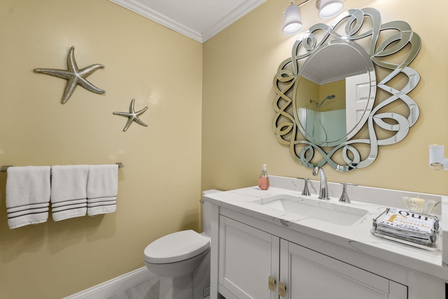
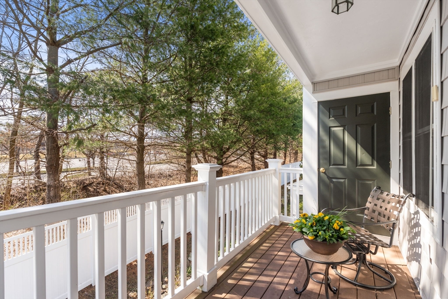
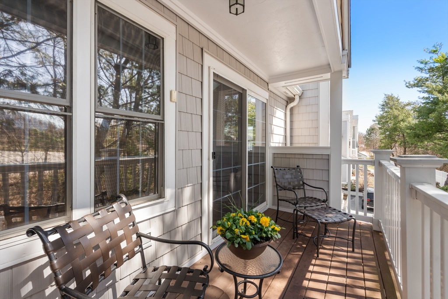
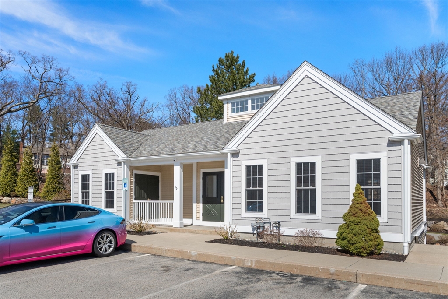
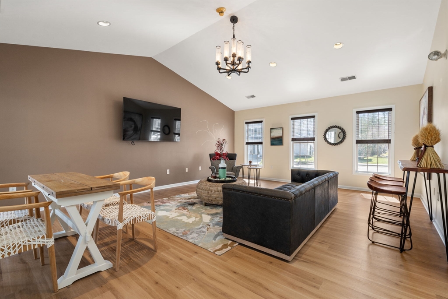
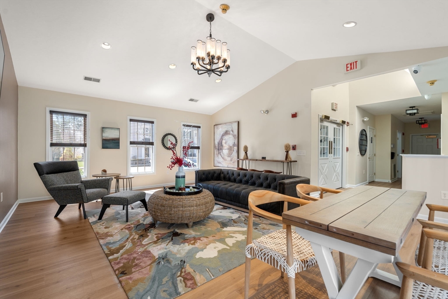
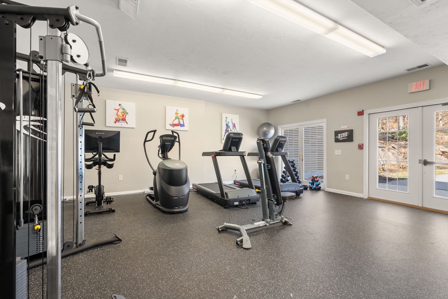
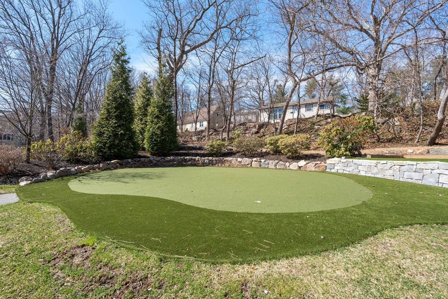
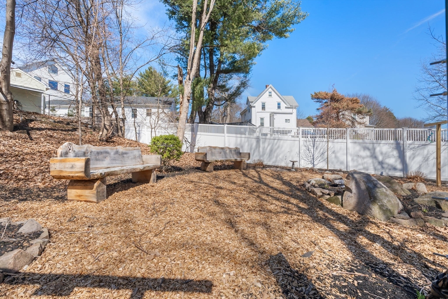
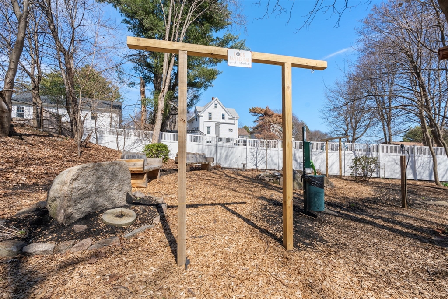
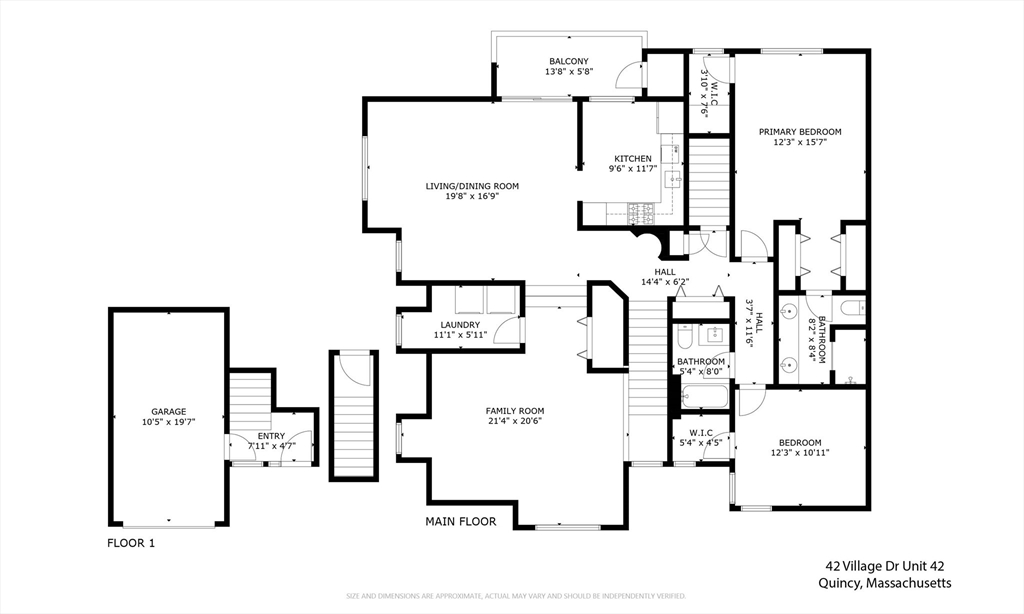
This unit and complex show like new! Discover your own private oasis in the rarely available Village at Crown Colony! Easy one floor living with soaring Cathedral ceilings, gleaming oak hardwood floors, and wonderful natural light! Beautifully updated with many high-end custom features and tasteful finishes. The spacious living room with skylights plus a large sunken family room offers plenty of space to spread out. The updated kitchen with new GE Cafe appliances opens to the dining room and private deck. Large primary bedroom has 3 closets and spa like bath with double sinks. All major systems upgraded - new HVAC and hot water heater in 2023. The complex is a hidden gem with a beautiful setting and professional landscaping plus a complimentary shuttle bus to the MBTA! Remodeled club house with putting green and bocce court, and a walking path. Convenient location close to all major highways, shopping and downtown. Come see!

Share Property

Location

42 Village Drive # 42, Quincy, MA 02169

Status

Sold

Date Sold

July 9, 2025

Property Amenities

Interior
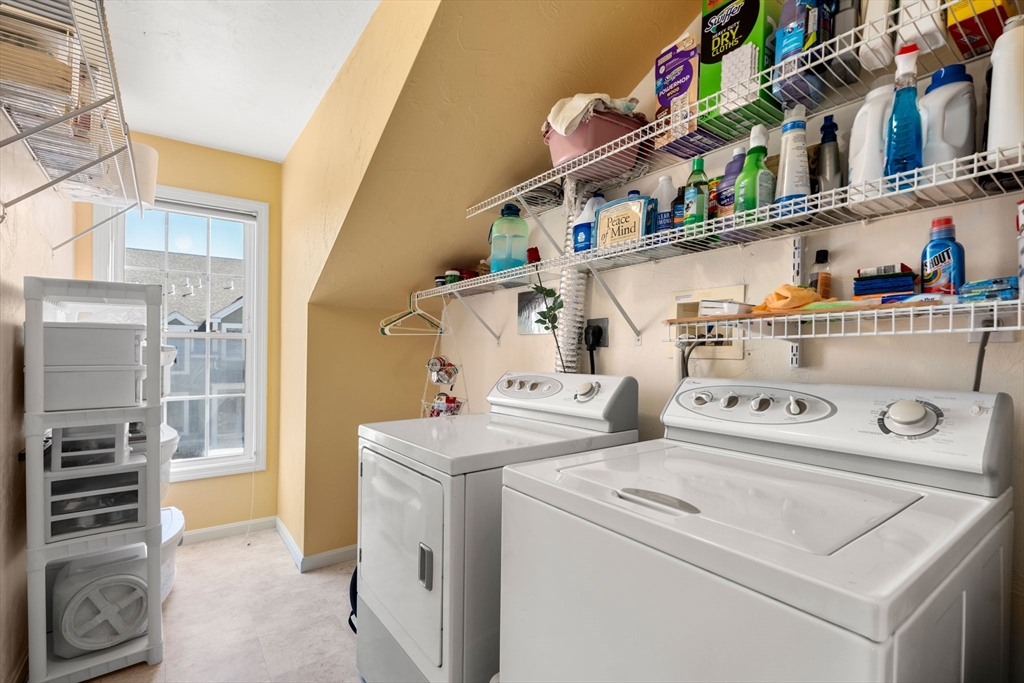
Laundry room Second Floor
Appliances Dishwasher, Disposal, Washer, Dryer, ENERGY STAR Qualified Refrigerator
Flooring Tile, Carpet, Hardwood, Flooring - Stone/Ceramic Tile
Total Bedrooms: 2
Full Bathrooms: 2
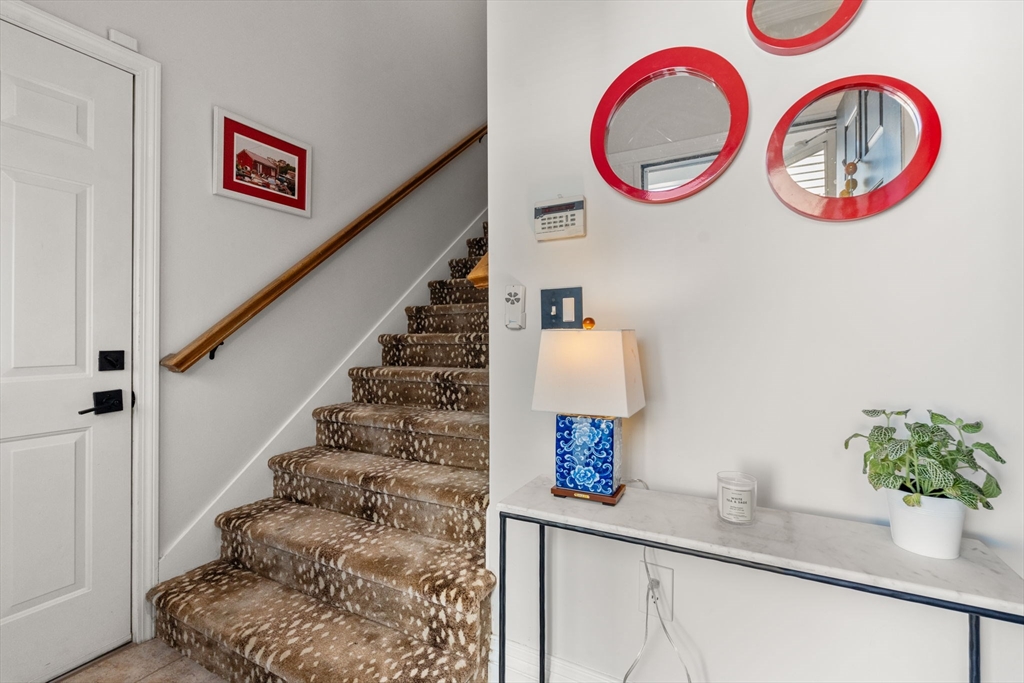
Other Interior Features Entrance Foyer
Area & Lot
Total area 1,811 Sq.Ft.
Living area 1,811 Sq.Ft.
MLS® ID 73354395
Year Built 1999
Type Condo
Status Sold
Exterior
Stories 1
Air conditioning Central Air
Heat type Forced Air, Natural Gas
Water Source Public
Garage Space 1.0
Sewer Public Sewer
Other Exterior Features Deck - Composite, Covered Patio/Deck, Professional Landscaping
Parking Attached, Under, Deeded, Guest
Utilities for Gas Range
Finance
Sales Price $692,500
HOA Fees $609 monthly
Real Estate Tax $7,263 yearly

Norfolk County

Partner With an Expert

Get assistance in determining current property value, crafting a competitive offer, writing and negotiating a contract, and much more. Contact Kiky today to discuss all your real estate needs!