43 Stedman St
43 Stedman St
43 Stedman St
43 Stedman St
43 Stedman St
43 Stedman St
43 Stedman St
43 Stedman St
43 Stedman St
43 Stedman St
43 Stedman St
43 Stedman St
43 Stedman St
43 Stedman St
43 Stedman St
43 Stedman St
43 Stedman St
43 Stedman St
43 Stedman St
43 Stedman St
43 Stedman St
43 Stedman St
43 Stedman St
43 Stedman St
43 Stedman St
43 Stedman St
43 Stedman St
43 Stedman St
43 Stedman St
43 Stedman St
43 Stedman St
43 Stedman St
43 Stedman St
43 Stedman St
43 Stedman St
43 Stedman St
43 Stedman St
43 Stedman St
43 Stedman St
VIEW PHOTOS
$1,012,000

43 Stedman St

4 Beds 3 Baths 2,299 Sq.Ft. 8,258 Sq.Ft.

Description

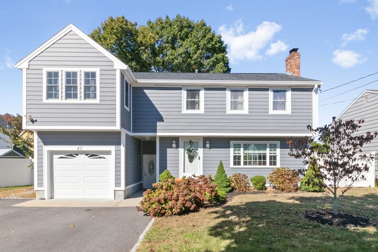
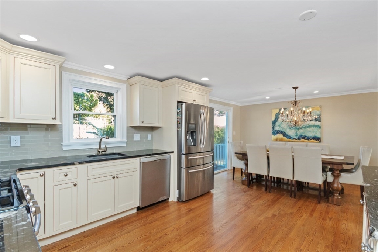
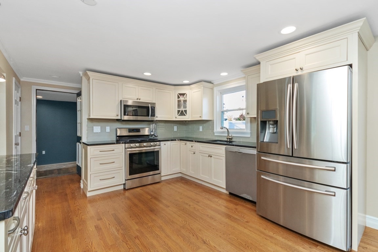
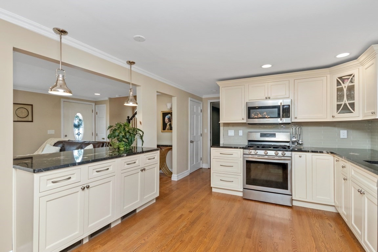
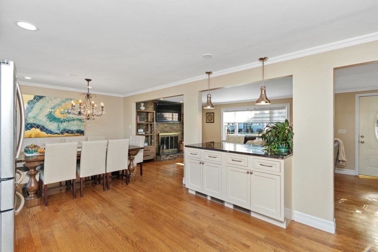
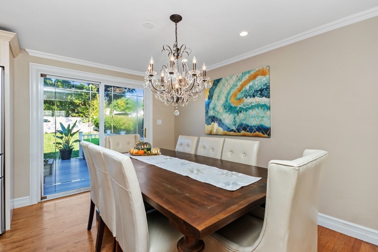
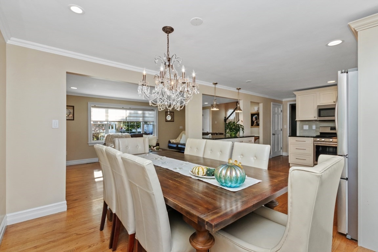
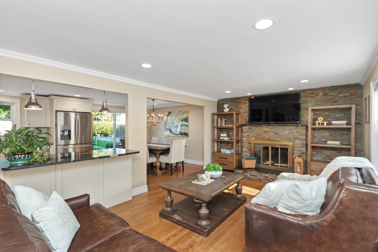
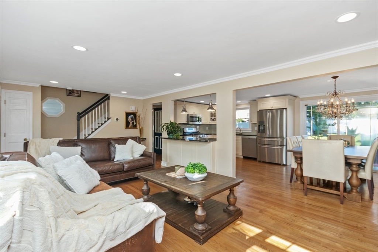
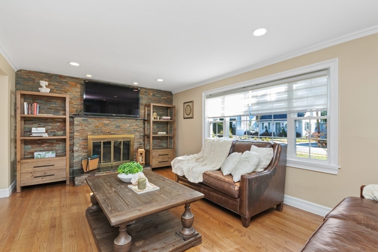
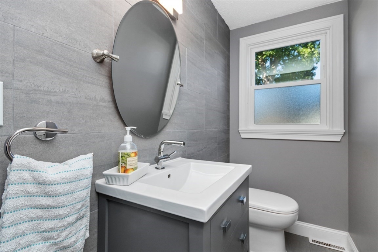
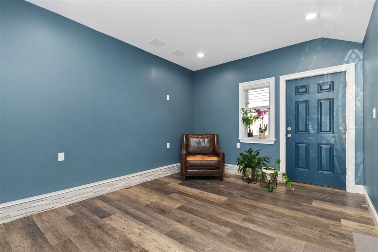
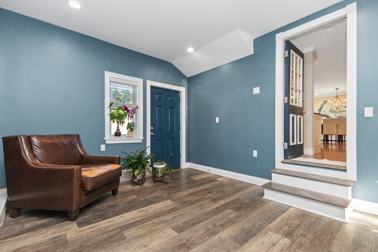
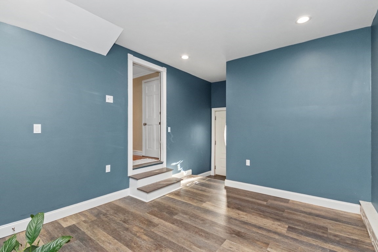
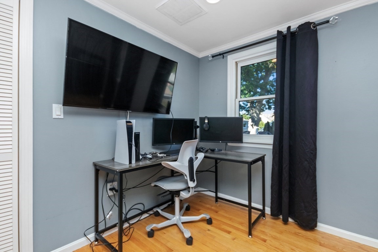
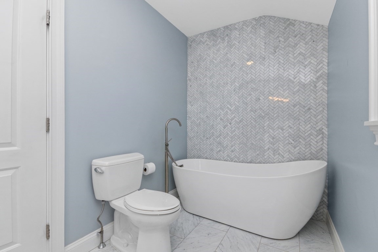
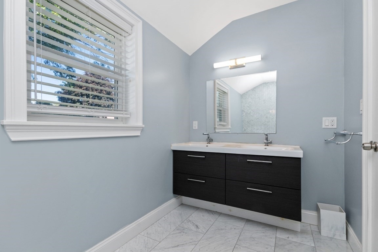
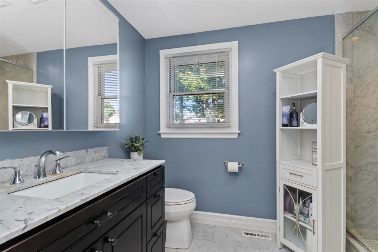
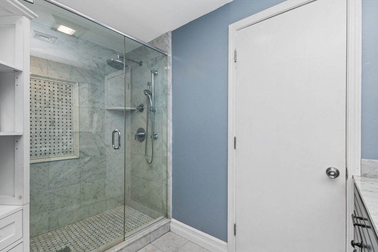
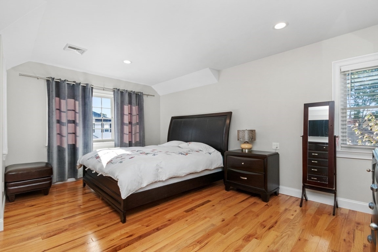
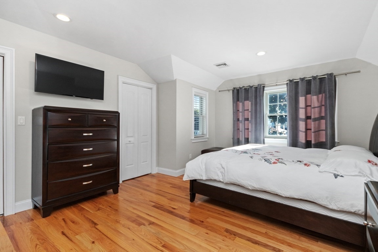
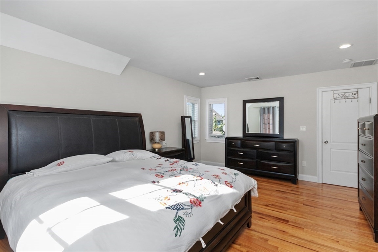
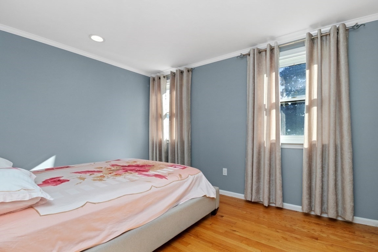
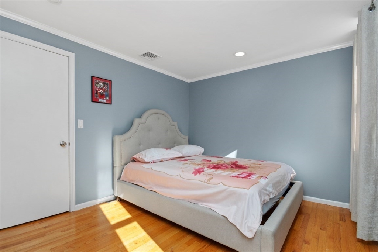
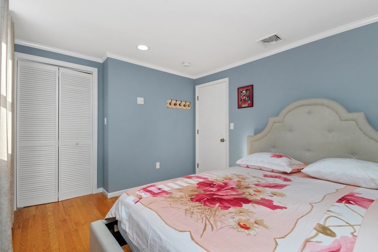
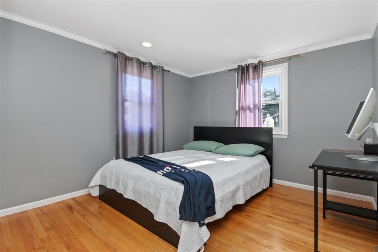
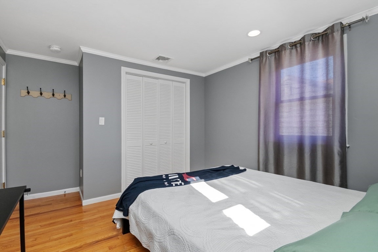
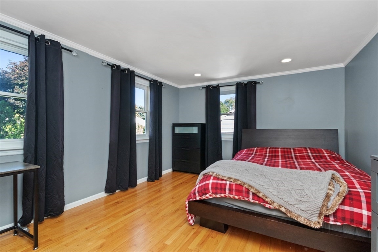
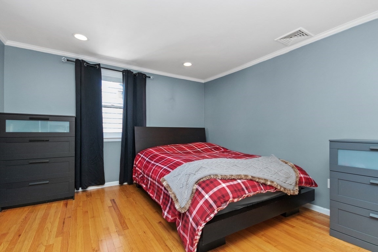
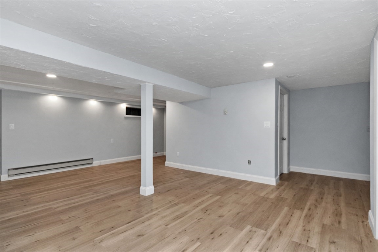
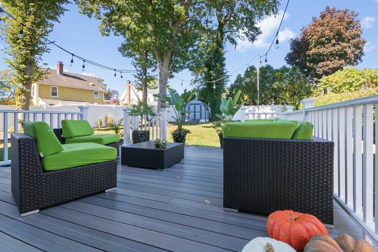
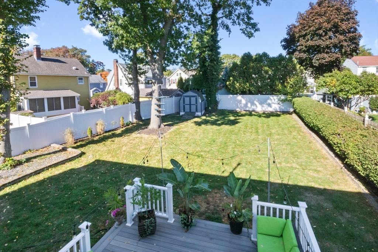
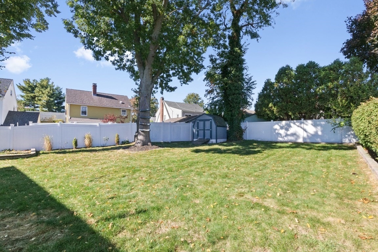
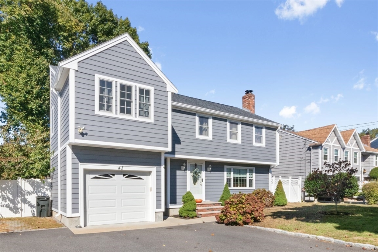
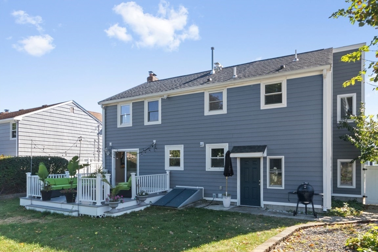
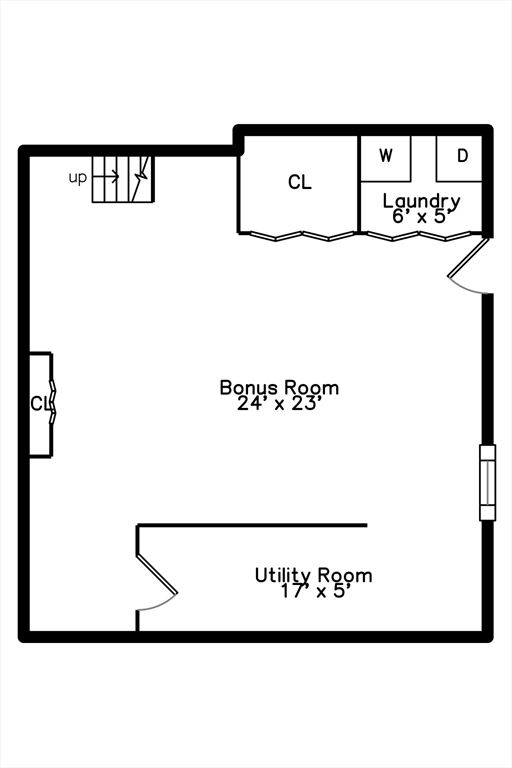
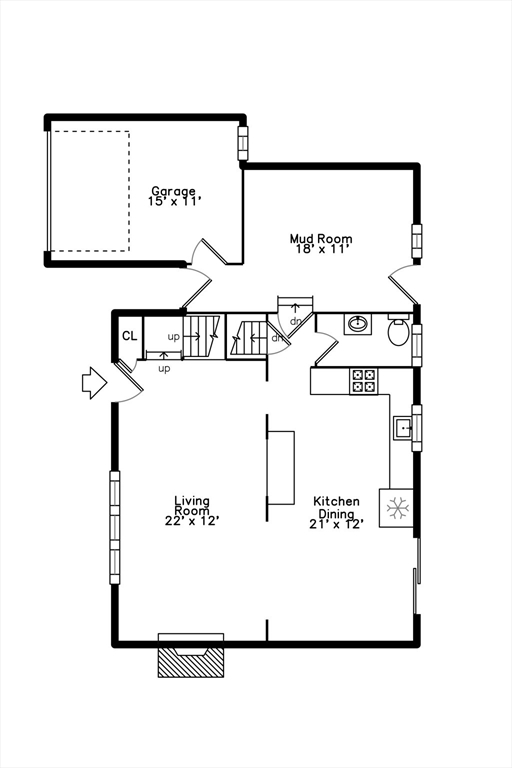
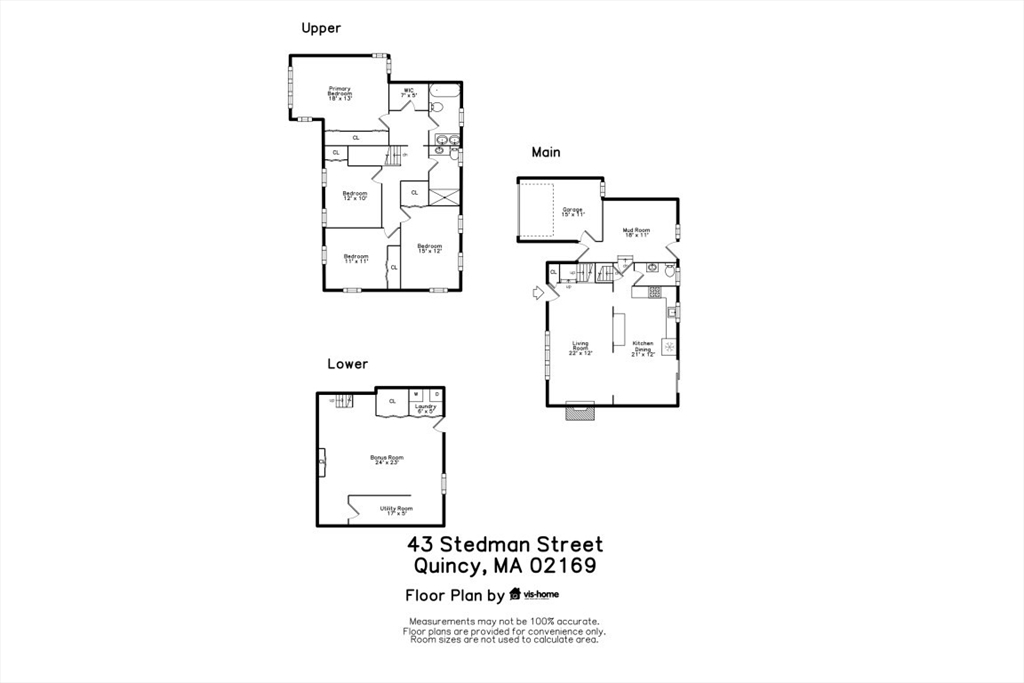
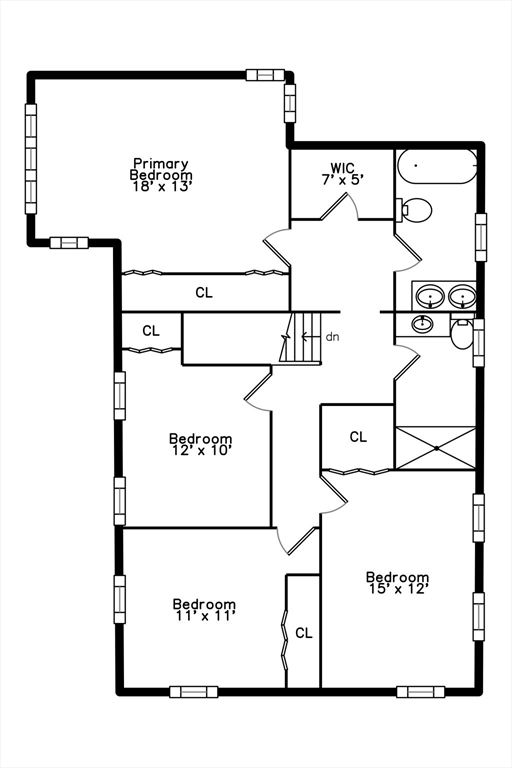
Welcome to 43 Stedman St! This well-designed house offers approximately 2,299 square feet of living space and features four bedrooms and three bathrooms. It was totally renovated in 2017 and is equipped with a garage, a home office, and a finished basement, offering versatile living spaces. Hardwood flooring throughout adds a touch of elegance, complementing the open space concept. The interior boasts a spacious layout with abundant natural light, enhancing the overall ambiance. Kitchen has Inset cabinetry, marble countertops and stainless steel appliances. The primary bedroom offers a walk-in closet and ample storage, a master bath equiped with shower, beautiful soaking tub and high end finishes. All bathrooms feature elegant vanities with exelent marble tiled showers and floors. Spacious lot provides ample parking for at least 4 cars, and the well-maintained exterior, including the deck and fenced perimeter create a private but very inviting atmosphere.

Share Property

Location

43 Stedman St, Quincy, MA 02169

Status

Sold

Date Sold

November 27, 2024

Property Amenities

Interior
Laundry room In Basement, Electric Dryer Hookup, Washer Hookup
Fireplace Living Room
Appliances Gas Water Heater, Range, Dishwasher, Disposal, Microwave, Refrigerator, Washer, Dryer, Plumbed For Ice Maker
Flooring Tile, Vinyl, Marble, Hardwood
Total Bedrooms: 4
Half Bathrooms: 1
Full Bathrooms: 2
Other Interior Features Home Office
Area & Lot
Total area 2,299 Sq.Ft.
Lot Area 8,258 Sq.Ft.
Living area 2,299 Sq.Ft.
MLS® ID 73303330
Year Built 1981
High School North Q High
Middle School Cenral Middle
Elementary School Montclair Elem
Architecture Styles Colonial, Garrison
Type Residential
Status Sold
Exterior
Air conditioning Central Air, Dual
Heat type Central, Forced Air, Natural Gas
Water Source Public
Garage Space 1.0
Sewer Public Sewer
Other Exterior Features Deck, Patio, Storage, Fenced Yard, Fruit Trees, Garden
Parking Attached, Off Street
Roof Shingle
Utilities for Gas Range, for Electric Dryer, Washer Hookup, Icemaker Connection
Finance
Sales Price $1,012,000
Real Estate Tax $8,457 yearly

Norfolk County

Partner With an Expert

Get assistance in determining current property value, crafting a competitive offer, writing and negotiating a contract, and much more. Contact Kiky today to discuss all your real estate needs!





