448 Highland St
448 Highland St
448 Highland St
448 Highland St
448 Highland St
448 Highland St
448 Highland St
448 Highland St
448 Highland St
448 Highland St
448 Highland St
448 Highland St
448 Highland St
448 Highland St
448 Highland St
448 Highland St
448 Highland St
448 Highland St
448 Highland St
448 Highland St
448 Highland St
448 Highland St
448 Highland St
VIEW PHOTOS
$610,000

448 Highland St

3 Beds 2 Baths 1,488 Sq.Ft. 0.46 Acres

Description

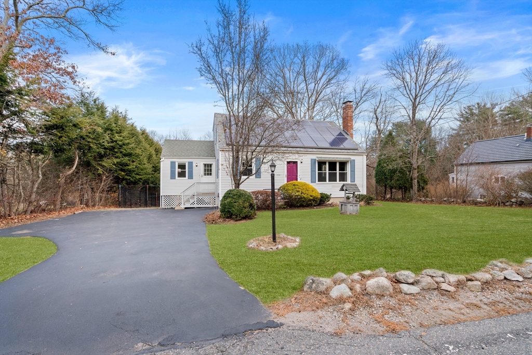
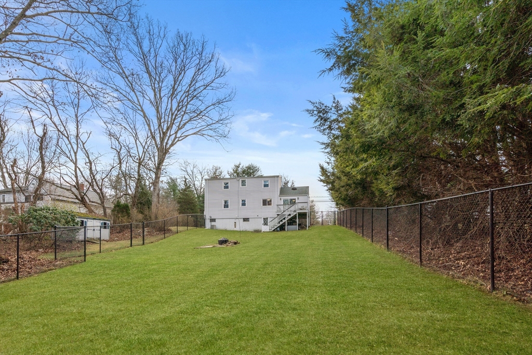
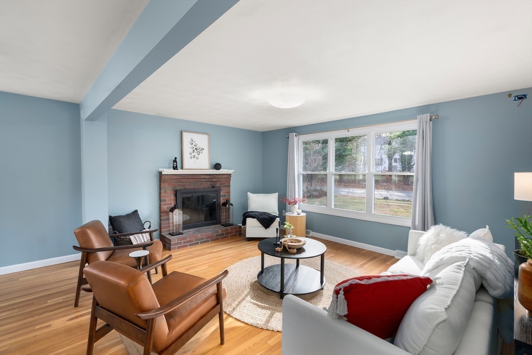
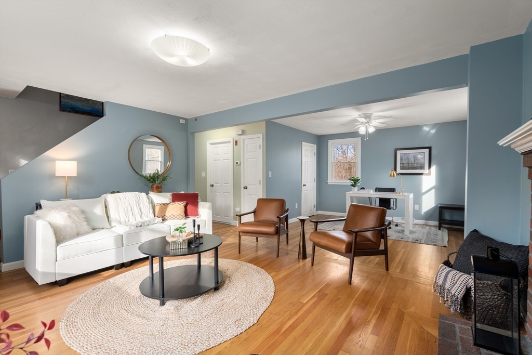
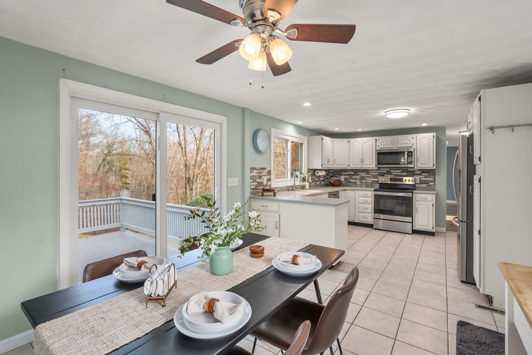
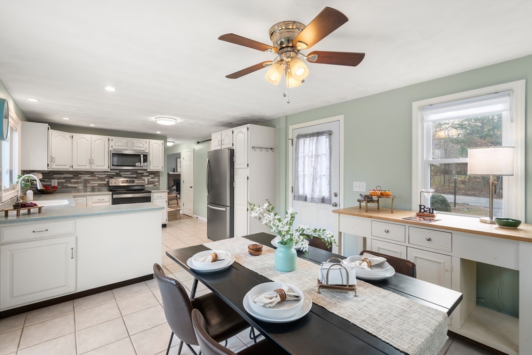
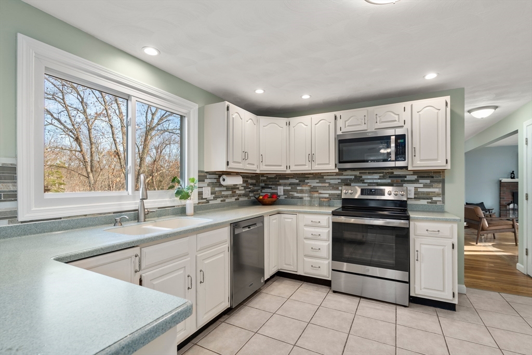
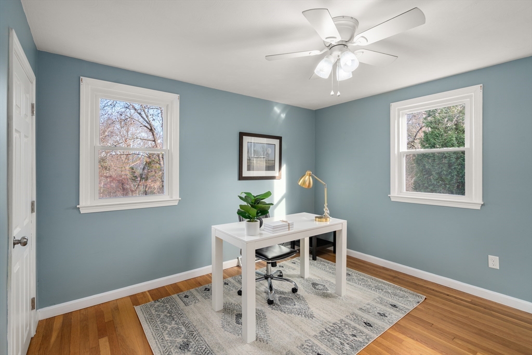
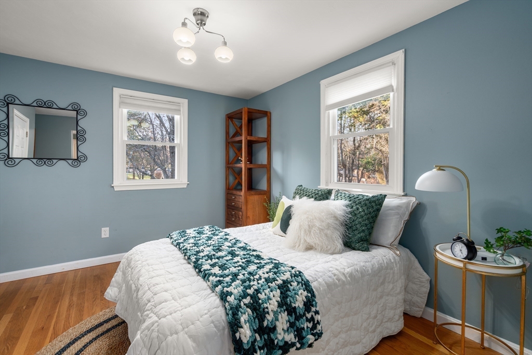
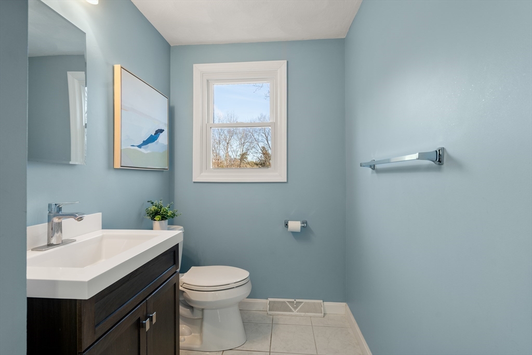
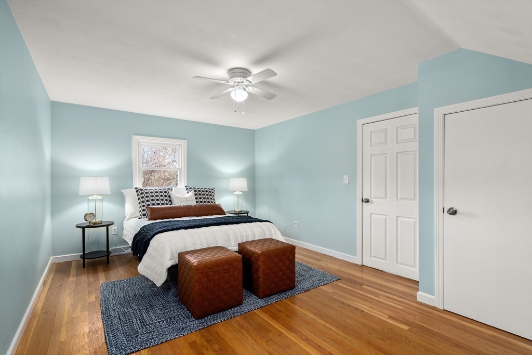
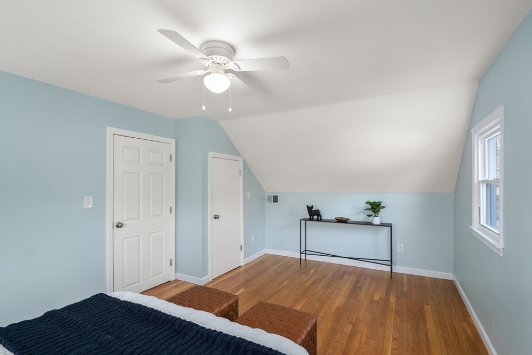
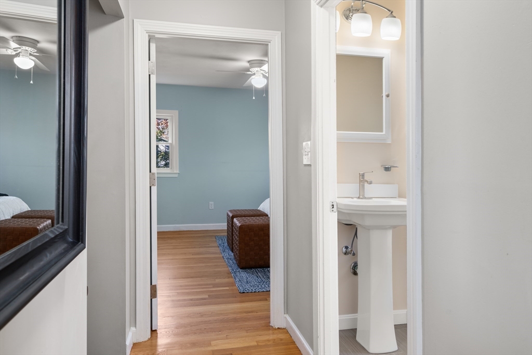
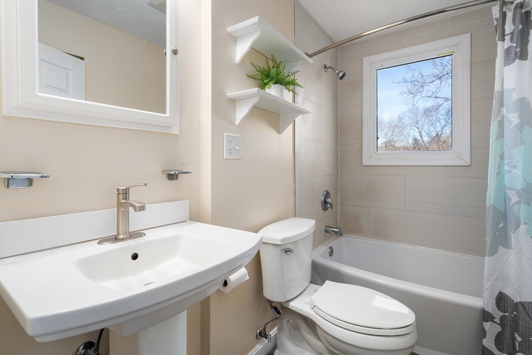
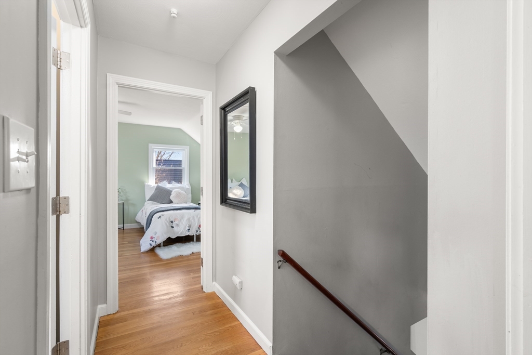
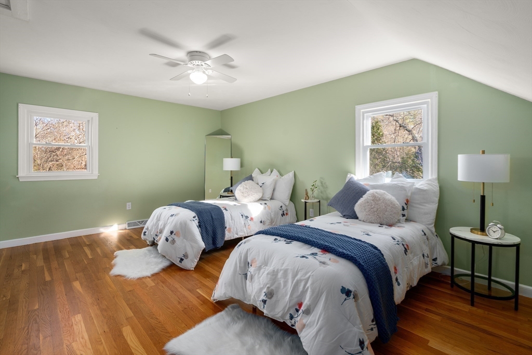
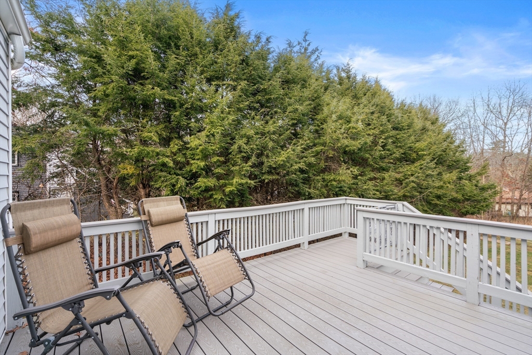
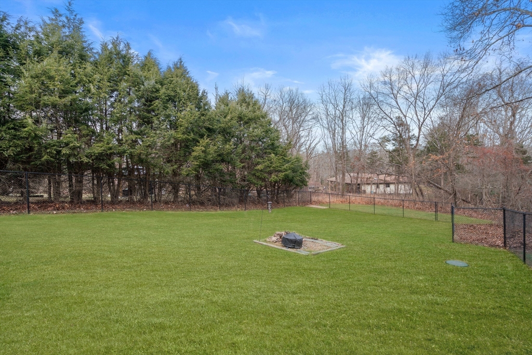
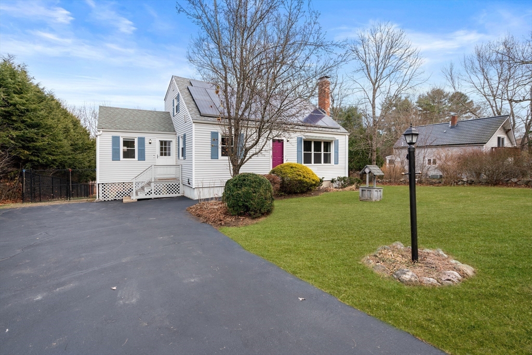
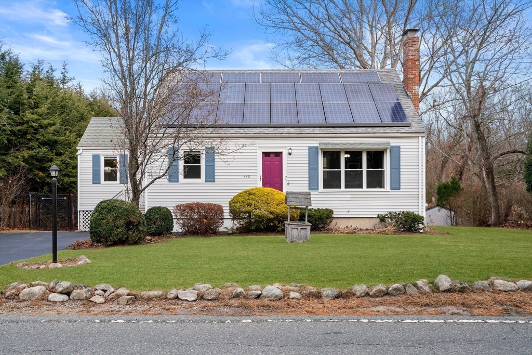
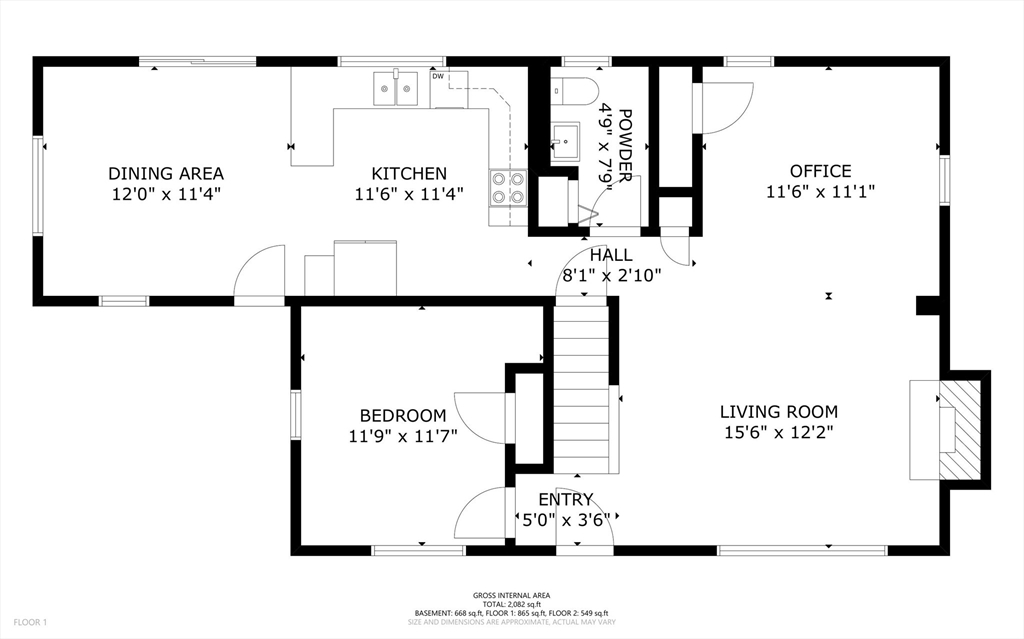
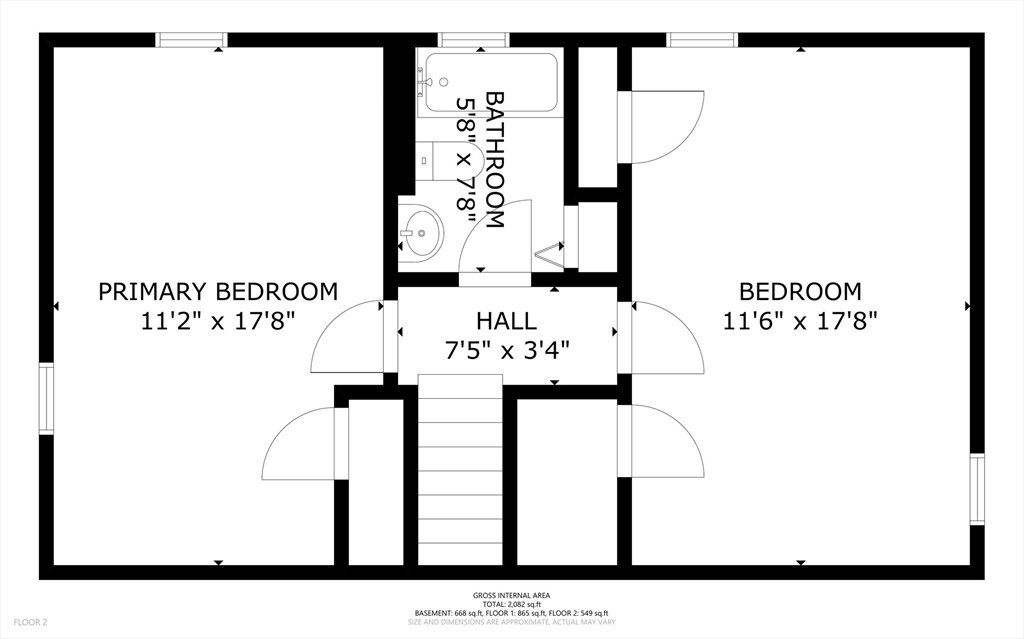
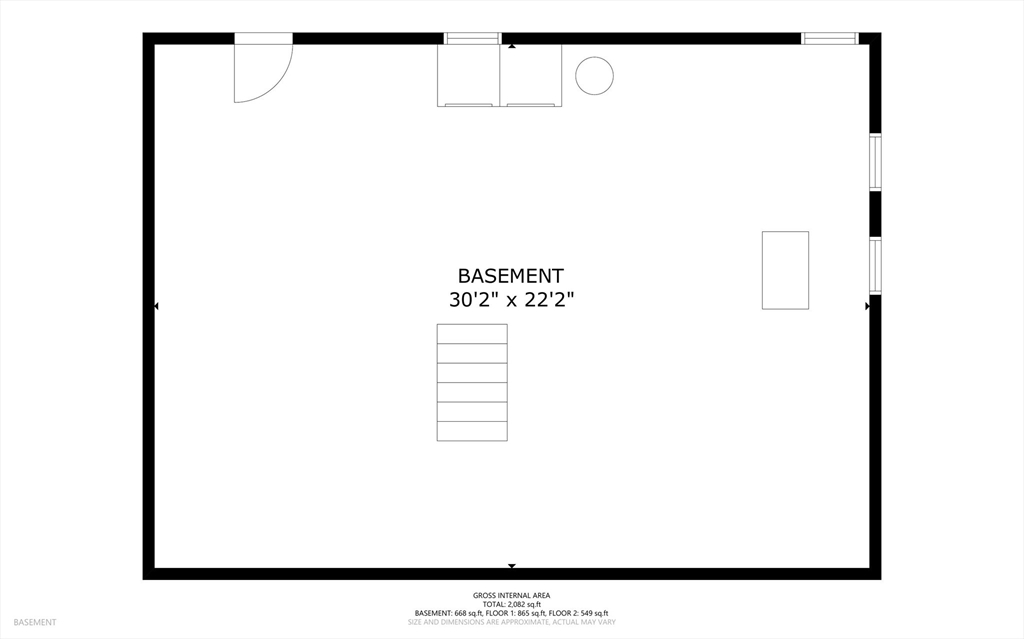
Nestled in a quiet part of town on the Easton/Sharon line with picturesque winter pond views of Ames Pond, this beautifully updated home is a true gem. Boasting a wealth of upgrades, including Harvey windows and slider (2022), interior doors, lighting/recessed lights, hot water heater, roof and more! The living area, wired for surround sound, features a working fireplace, perfect for cozy winter evenings, while refinished hardwood floors throughout add warmth. The eat-in kitchen is equipped with stainless steel appliances (2023/2024) and leads outside to a composite deck (2022) overlooking a fully fenced in yard. Plenty of storage in the basement with high ceilings, easy to finish and walks directly out to the backyard. With all the major updates completed, you can simply move in. This property is a rare find for anyone seeking modern updates, natural beauty, and functional living spaces. Showings start right away and open houses Friday night 5:30-7PM and Saturday 11-1PM.

Share Property

Location

448 Highland St, Stoughton, MA 02072

Status

Sold

Date Sold

January 2, 2025

Property Amenities

Interior
Laundry room Electric Dryer Hookup
Fireplace Living Room
Appliances Electric Water Heater, Range, Dishwasher, Microwave, Refrigerator, Freezer, Washer, Dryer, Water Treatment
Flooring Tile, Hardwood, Flooring - Hardwood
Total Bedrooms: 3
Half Bathrooms: 1
Full Bathrooms: 1
Other Interior Features Office, Wired for Sound
Area & Lot
Total area 1,488 Sq.Ft.
Lot Area 0.46 Acres
Living area 1,488 Sq.Ft.
MLS® ID 73317453
Year Built 1965
Water Frontage Lake/Pond, 3/10 to 1/2 Mile To Beach, Beach Ownership(Public)
Architecture Styles Cape
Type Residential
Status Sold
Exterior
Air conditioning Central Air
Heat type Forced Air, Oil
Water Source Private
Sewer Private Sewer
Other Exterior Features Deck - Composite, Storage, Fenced Yard
Parking Paved Drive, Off Street
Lot Features Wooded, Cleared
Roof Shingle
Utilities for Electric Range, for Electric Oven, for Electric Dryer
Finance
Sales Price $610,000
Real Estate Tax $5,930 yearly

Norfolk County

Partner With an Expert

Get assistance in determining current property value, crafting a competitive offer, writing and negotiating a contract, and much more. Contact Kiky today to discuss all your real estate needs!





