45 Anthony Ln
45 Anthony Ln
45 Anthony Ln
45 Anthony Ln
45 Anthony Ln
45 Anthony Ln
45 Anthony Ln
45 Anthony Ln
45 Anthony Ln
45 Anthony Ln
45 Anthony Ln
45 Anthony Ln
45 Anthony Ln
45 Anthony Ln
45 Anthony Ln
45 Anthony Ln
45 Anthony Ln
45 Anthony Ln
45 Anthony Ln
45 Anthony Ln
45 Anthony Ln
45 Anthony Ln
45 Anthony Ln
45 Anthony Ln
45 Anthony Ln
45 Anthony Ln
45 Anthony Ln
45 Anthony Ln
45 Anthony Ln
45 Anthony Ln
45 Anthony Ln
VIEW PHOTOS
$1,000,000

45 Anthony Ln

4 Beds 4 Baths 2,279 Sq.Ft. 0.29 Acres

Description

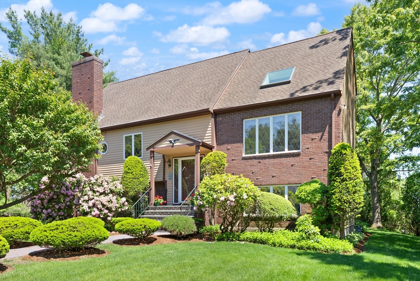
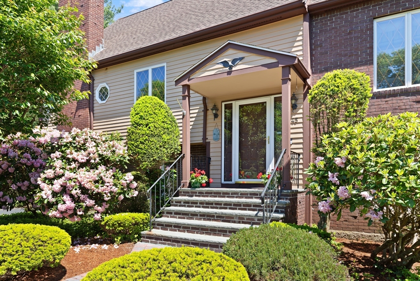
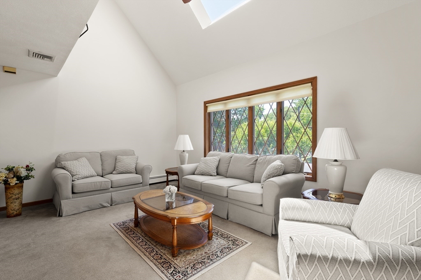
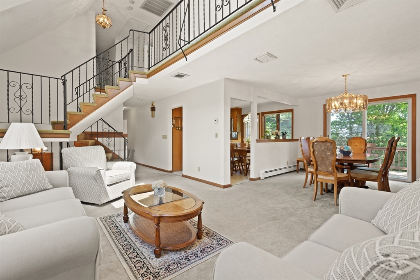
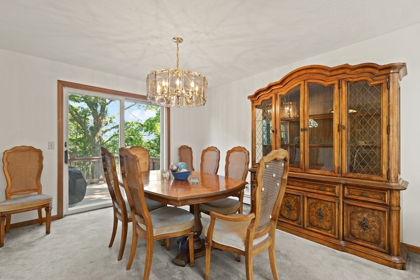
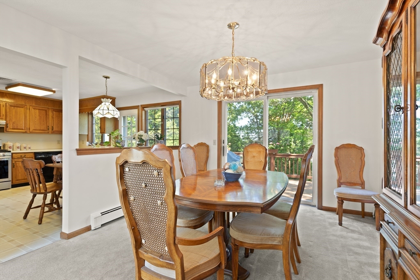
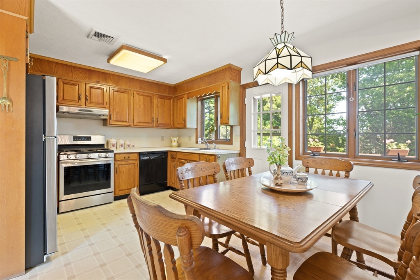
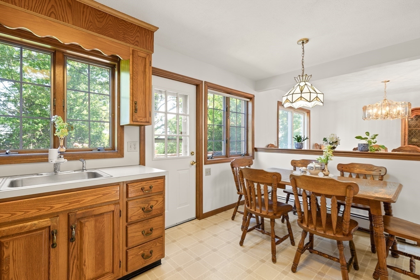
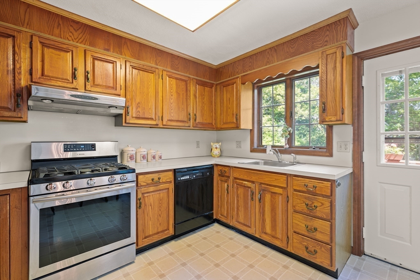
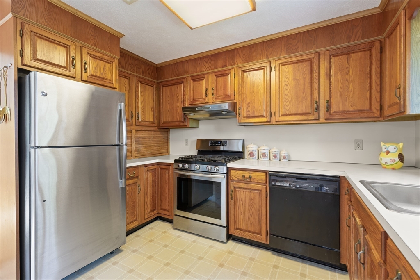
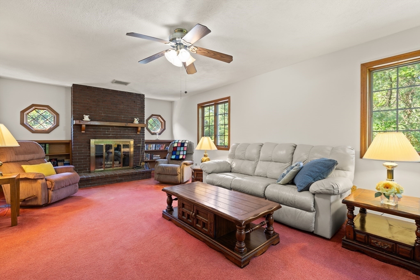
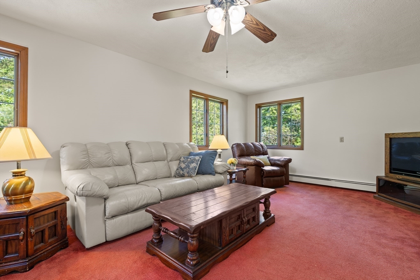
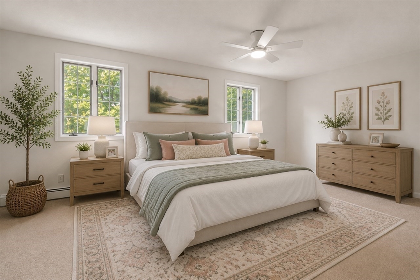
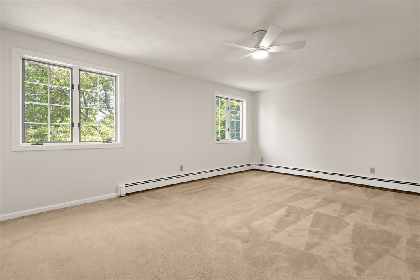
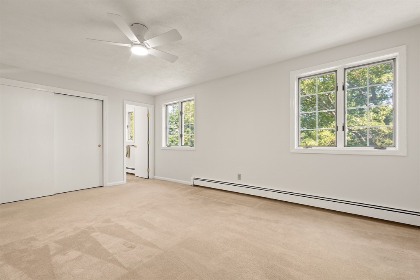
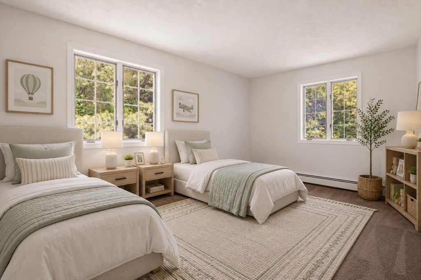
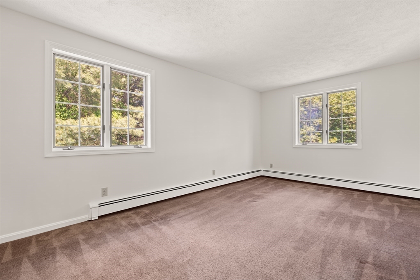
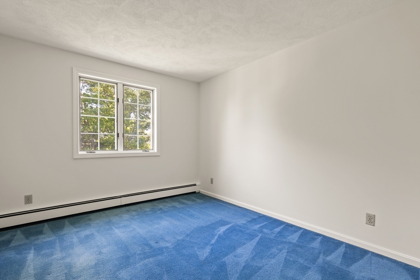
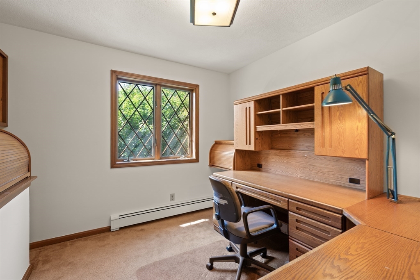
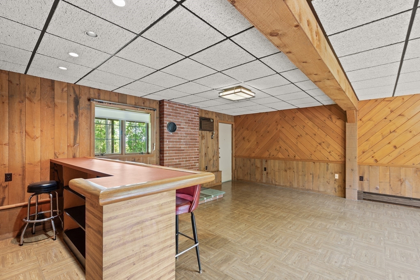
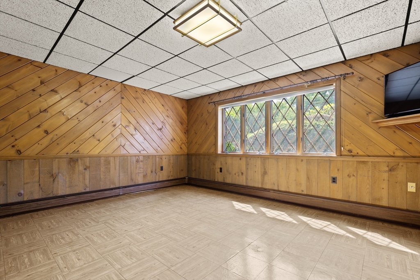
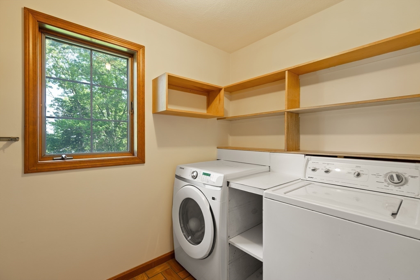
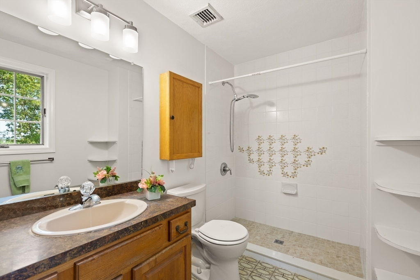
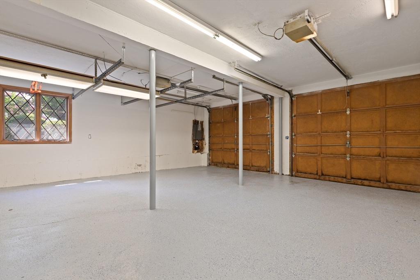
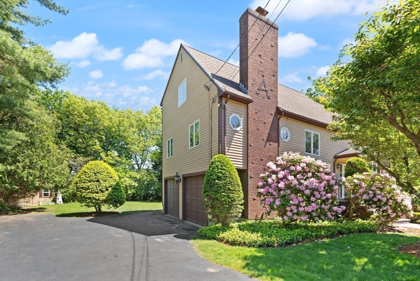
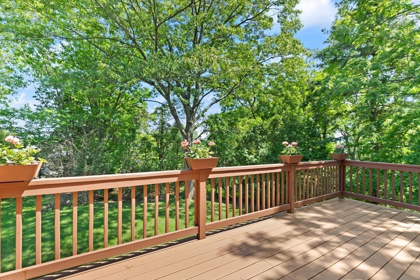
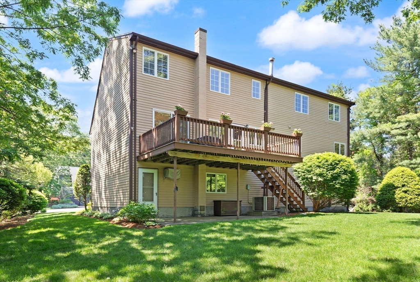
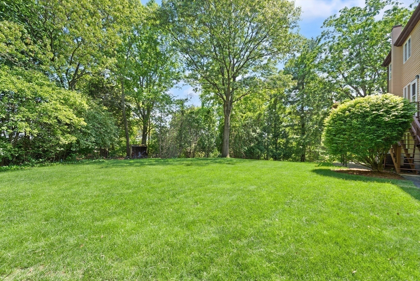
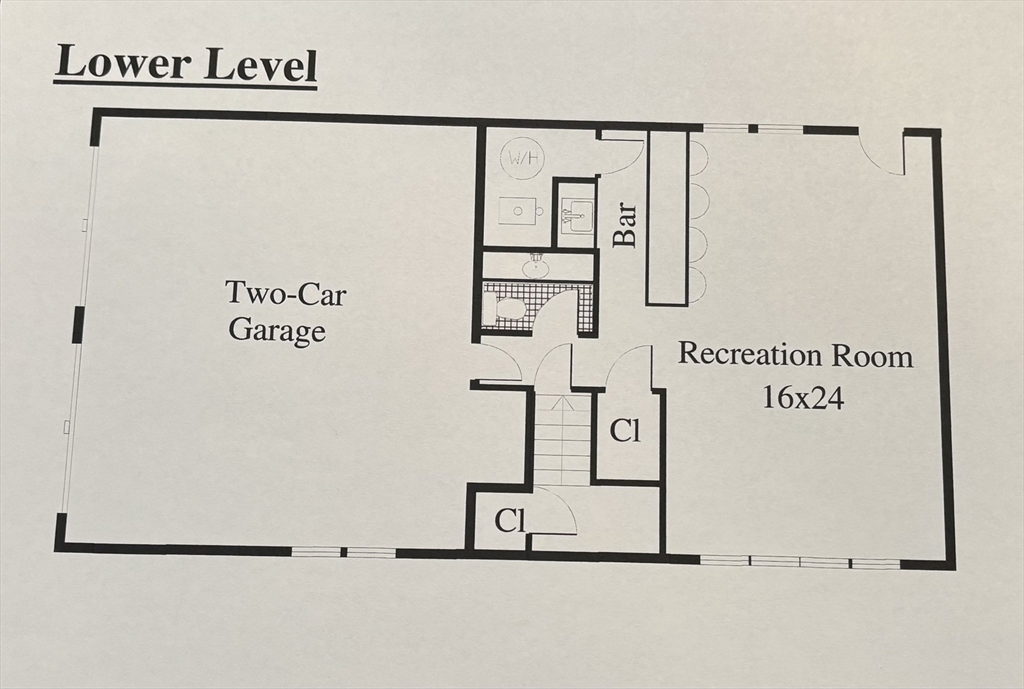
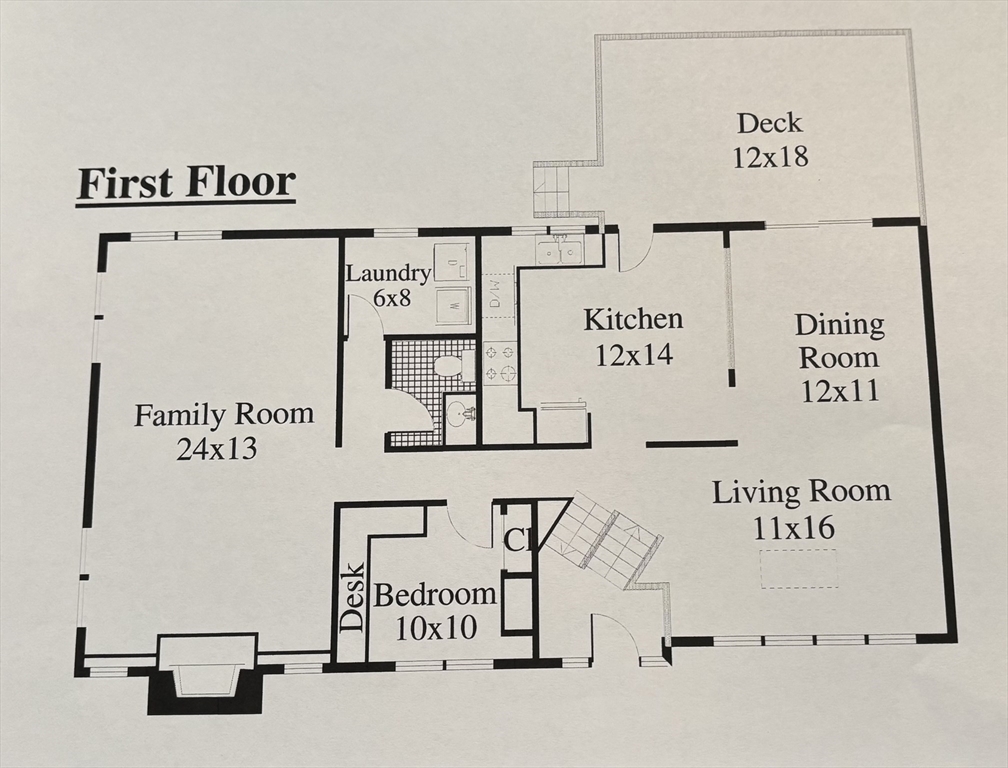
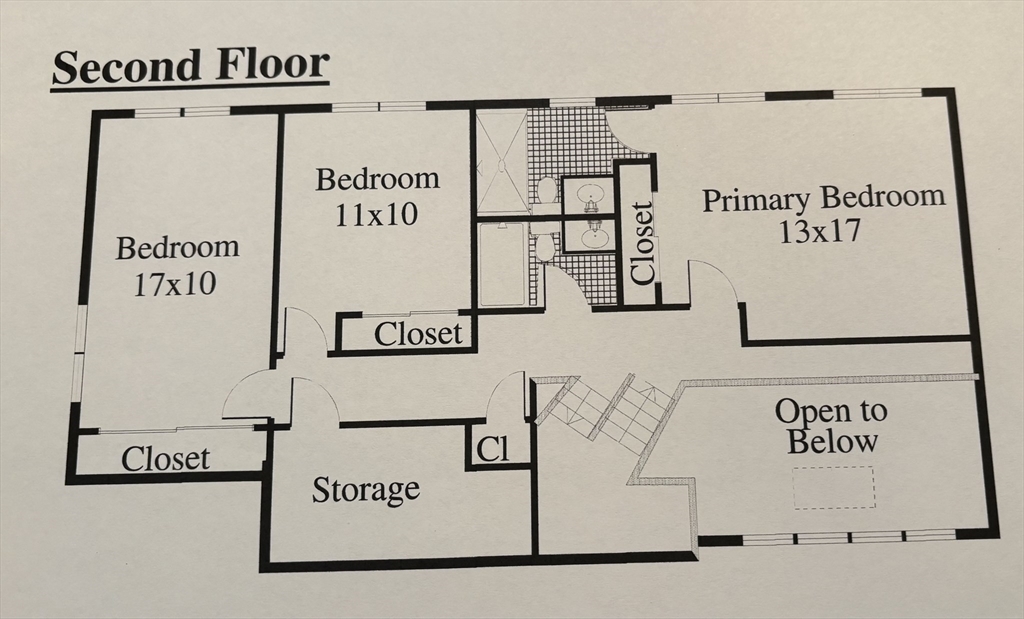
Well maintained by original owners, This Spacious, Raised Cape, with Contemporary Flair features 9 rooms, 4 bedrooms, 2 full baths, 2 half baths and a 2car heated garage. The main level offers a bright living room, with vaulted ceiling and skylight, dining room, with sliders to deck, eat in cabinet kitchen, charming family room, with fireplace flanked by custom book shelves, half bath, bedroom, or office, laundry and a deck. The second floor includes a generous main bedroom, ensuite bath with walk in shower and two additional bedrooms and another full bath. The lower level has a game/party/workout room, whatever you need, for fun times, with wet bar that opens to a patio. There is also a place that was prepared for a woodstove in the game/rec room. It is Situated on a large lot, on a cul de sac, in a great neighborhood. The location can't be beat! It is handy to public transportation, access to major routes, shopping, dining and entertainment options.

Share Property

Location

45 Anthony Ln, Dedham, MA 02026

Status

Sold

Date Sold

July 10, 2026

Property Amenities

Interior
Laundry room Gas Dryer Hookup, Washer Hookup, First Floor
Fireplace Family Room
Appliances Gas Water Heater, Water Heater, Range, Dishwasher, Disposal, Refrigerator
Flooring Tile, Vinyl, Carpet, Laminate
Total Bedrooms: 4
Half Bathrooms: 2
Full Bathrooms: 2
Other Interior Features Bathroom - Half, Wet bar, Bathroom, Game Room, Central Vacuum, Wet Bar
Area & Lot
Total area 2,279 Sq.Ft.
Lot Area 0.29 Acres
Living area 2,279 Sq.Ft.
MLS® ID 73526116
Year Built 1981
High School Dedham
Middle School Dedham
Elementary School Riverdale
Architecture Styles Contemporary, Other (See Remarks)
Type Residential
Status Sold
Exterior
Air conditioning Central Air
Heat type Central, Baseboard, Natural Gas
Water Source Public
Garage Space 2.0
Security Features Security System
Sewer Public Sewer
Other Exterior Features Deck, Patio, Covered Patio/Deck, Screens
Parking Under, Garage Door Opener, Workshop in Garage, Oversized, Paved Drive, Off Street, Driveway, Paved
Lot Features Cul-De-Sac
Roof Shingle
Utilities for Gas Range, Washer Hookup
Finance
Sales Price $1,000,000
Real Estate Tax $10,719 yearly

Norfolk County

Partner With an Expert

Get assistance in determining current property value, crafting a competitive offer, writing and negotiating a contract, and much more. Contact Kiky today to discuss all your real estate needs!





