45 Heritage Dr
45 Heritage Dr
45 Heritage Dr
45 Heritage Dr
45 Heritage Dr
45 Heritage Dr
45 Heritage Dr
45 Heritage Dr
45 Heritage Dr
45 Heritage Dr
45 Heritage Dr
45 Heritage Dr
45 Heritage Dr
45 Heritage Dr
45 Heritage Dr
45 Heritage Dr
45 Heritage Dr
45 Heritage Dr
45 Heritage Dr
45 Heritage Dr
45 Heritage Dr
45 Heritage Dr
45 Heritage Dr
45 Heritage Dr
45 Heritage Dr
45 Heritage Dr
45 Heritage Dr
45 Heritage Dr
45 Heritage Dr
45 Heritage Dr
VIEW PHOTOS
$1,457,500

45 Heritage Dr

4 Beds 4 Baths 3,159 Sq.Ft. 0.92 Acres

Description

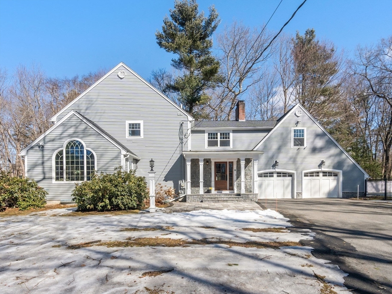
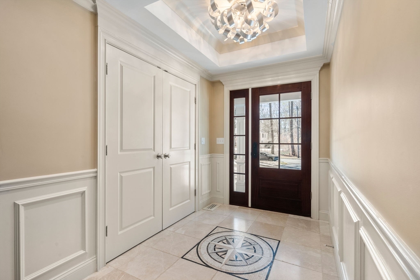
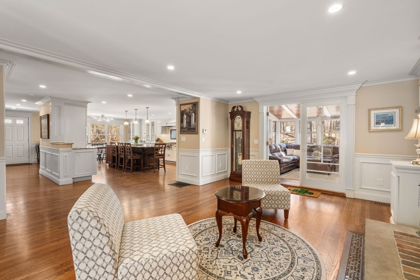
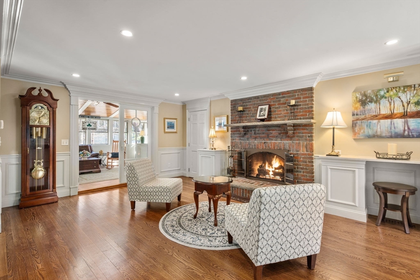
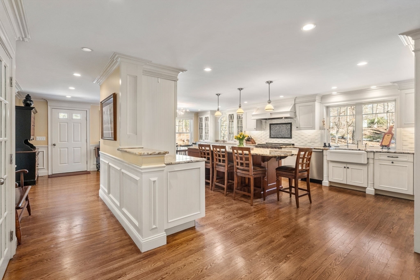
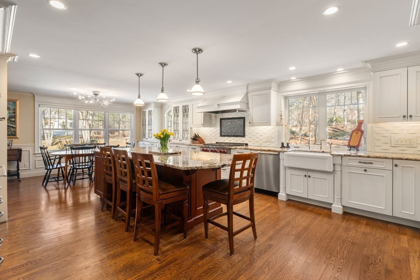
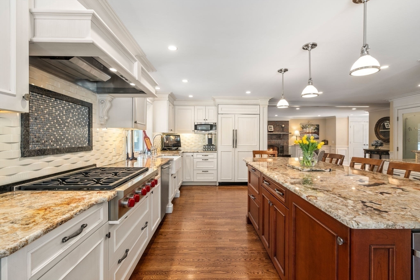
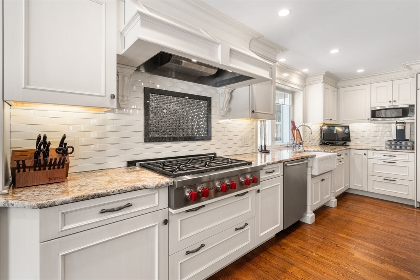
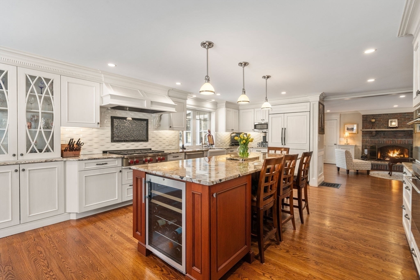
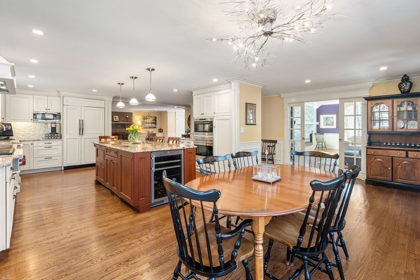
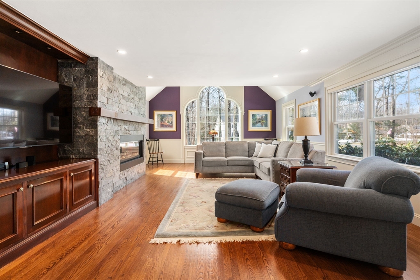
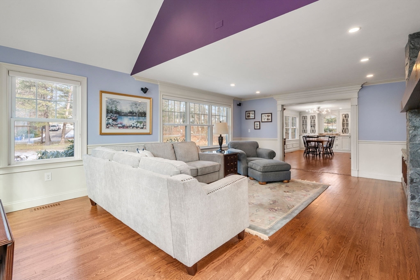
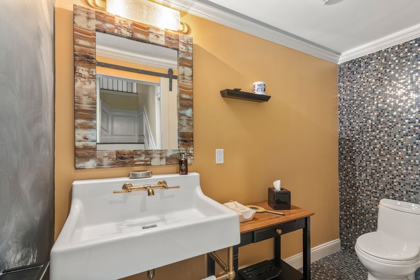
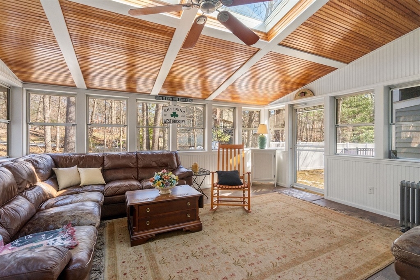
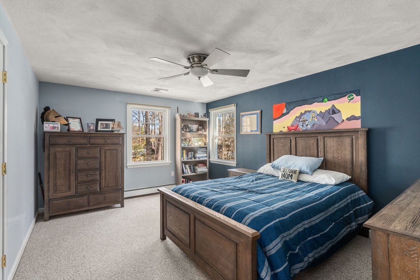
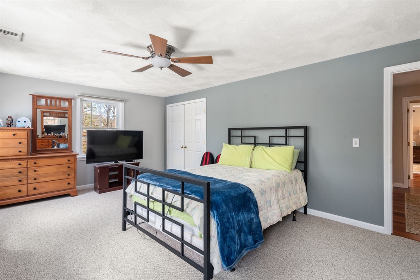
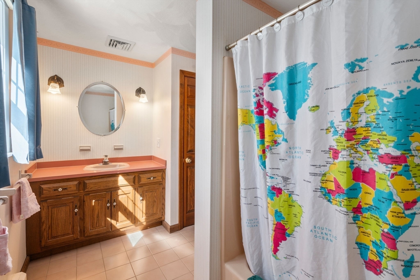
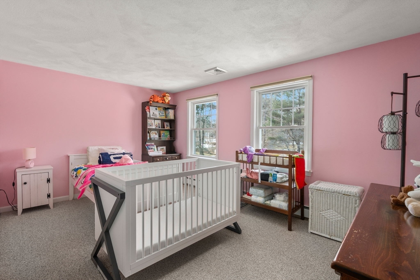
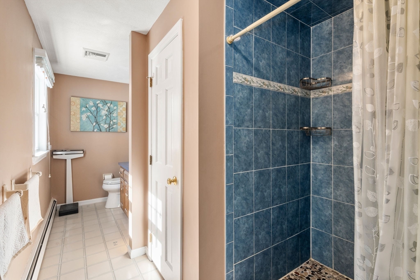
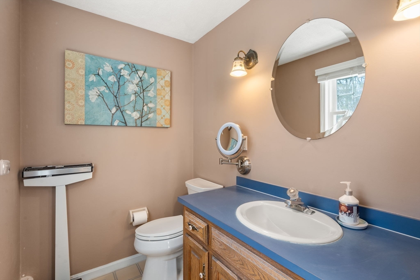
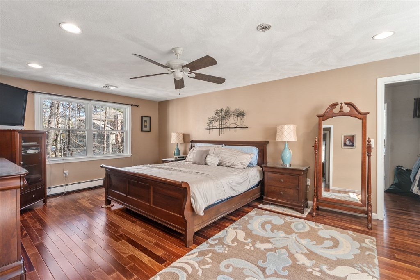
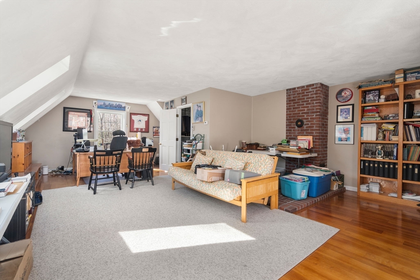
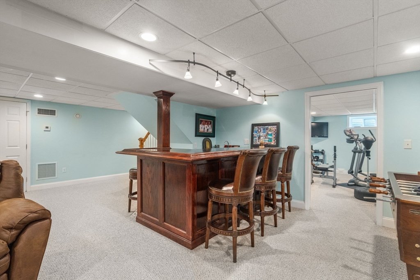
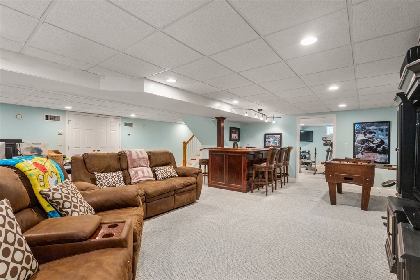
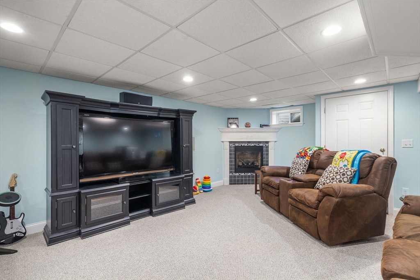
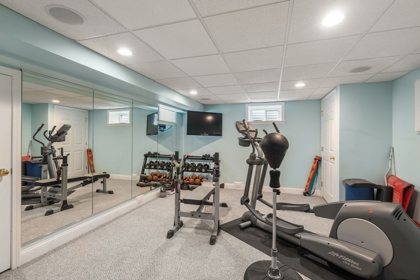
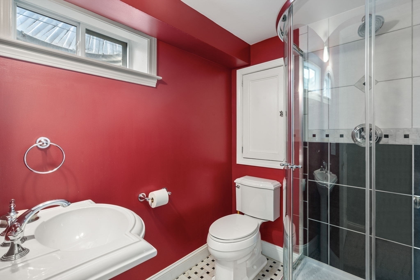
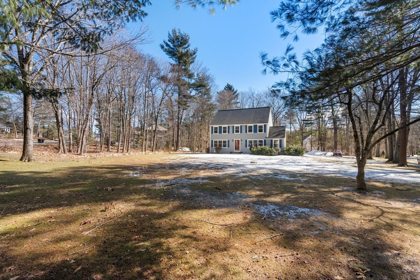
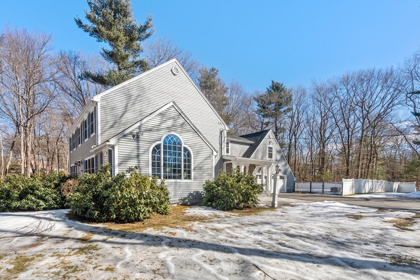
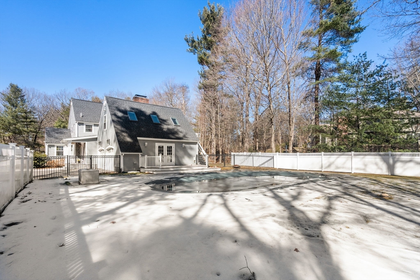
Welcome to this thoughtfully reimagined home. Nestled within a favorite North Walpole neighborhood, this stunning colonial has been meticulously maintained and cared for. With one of kind details throughout, you will find art glass tile accents, layered moldings, and beautiful finishes. The expansive kitchen includes oversized island, 6 burner stove, glass doored beverage area, pantry, all open to the gas fireplaced sitting room. Through glass pocket doors you will find the stunning great room, with gas fireplace, detailed mantle and oversized palladium window. The second-floor features 4 large bedrooms, office and 2 full baths. Don't miss the finished basement, including entertainment room, exercise room and additional full bath. When the weather warms enjoy the tiled sunroom and heated inground pool. This home is designed to be enjoyed by family and friends.

Share Property

Location

45 Heritage Dr, Walpole, MA 02081

Status

Sold

Date Sold

June 30, 2025

Property Amenities

Interior
Laundry room Electric Dryer Hookup, Washer Hookup
Appliances Water Heater, Range, Oven, Dishwasher, Microwave, Refrigerator, Freezer, Plumbed For Ice Maker
Flooring Wood, Tile, Carpet
Total Bedrooms: 4
Half Bathrooms: 1
Full Bathrooms: 3
Area & Lot
Total area 3,159 Sq.Ft.
Lot Area 0.92 Acres
Living area 3,159 Sq.Ft.
MLS® ID 73341236
Year Built 1985
High School Walpole High
Middle School Walpole Middle
Architecture Styles Colonial
Type Residential
Status Sold
Exterior
Pool Pool - Inground Heated
Air conditioning Central Air
Heat type Baseboard, Oil
Water Source Public
Garage Space 2.0
Sewer Public Sewer
Other Exterior Features Porch, Porch - Enclosed, Pool - Inground Heated, Rain Gutters
Parking Attached, Garage Door Opener, Storage, Paved Drive, Off Street, Driveway, Paved
Lot Features Corner Lot
Roof Shingle
Utilities for Gas Range, for Electric Dryer, Washer Hookup, Icemaker Connection
Finance
Sales Price $1,457,500
Real Estate Tax $15,896 yearly

Norfolk County

Partner With an Expert

Get assistance in determining current property value, crafting a competitive offer, writing and negotiating a contract, and much more. Contact Kiky today to discuss all your real estate needs!





