46 Lancaster Lane
46 Lancaster Lane
46 Lancaster Lane
46 Lancaster Lane
46 Lancaster Lane
46 Lancaster Lane
46 Lancaster Lane
46 Lancaster Lane
46 Lancaster Lane
46 Lancaster Lane
46 Lancaster Lane
46 Lancaster Lane
46 Lancaster Lane
46 Lancaster Lane
46 Lancaster Lane
46 Lancaster Lane
46 Lancaster Lane
46 Lancaster Lane
46 Lancaster Lane
46 Lancaster Lane
46 Lancaster Lane
46 Lancaster Lane
46 Lancaster Lane
46 Lancaster Lane
46 Lancaster Lane
46 Lancaster Lane
46 Lancaster Lane
46 Lancaster Lane
46 Lancaster Lane
46 Lancaster Lane
46 Lancaster Lane
46 Lancaster Lane
46 Lancaster Lane
46 Lancaster Lane
46 Lancaster Lane
VIEW PHOTOS
$675,000

46 Lancaster Lane

2 Beds 1 Bath 1,211 Sq.Ft. 9,147 Sq.Ft.

Description

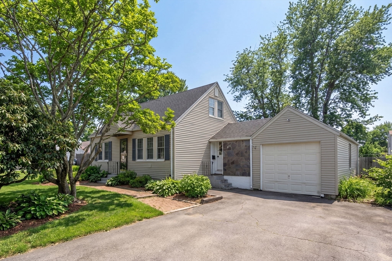
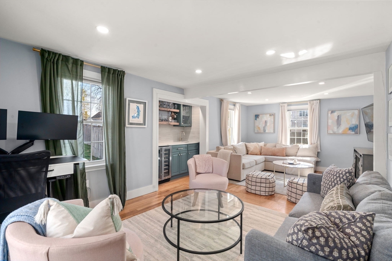
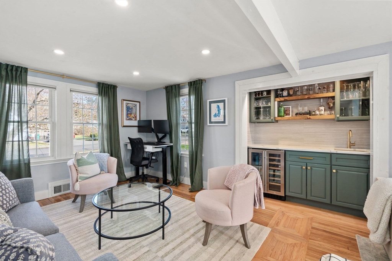
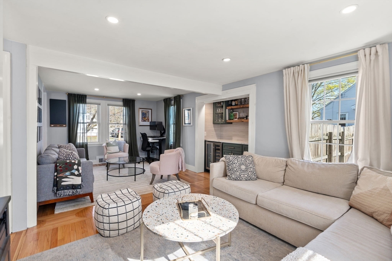
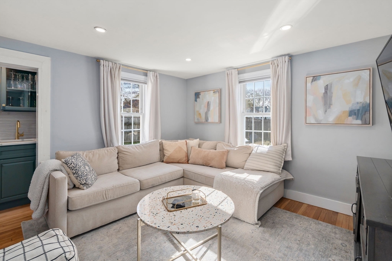
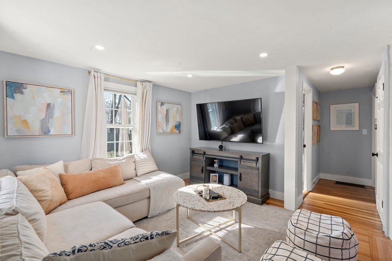
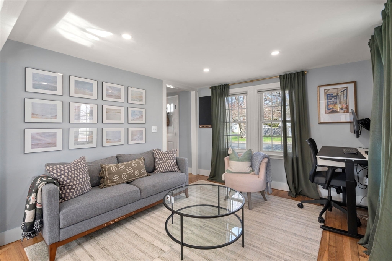
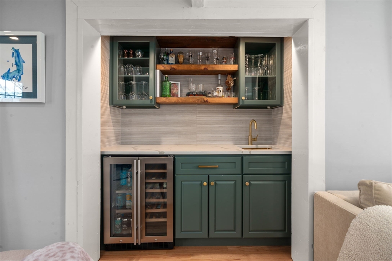
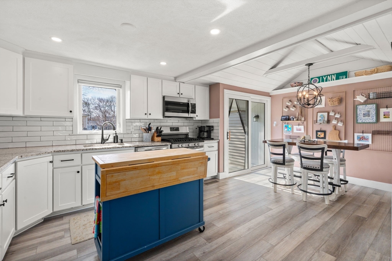
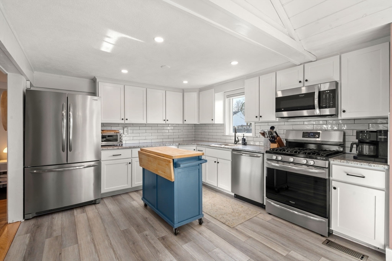
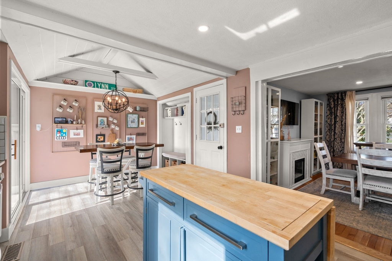
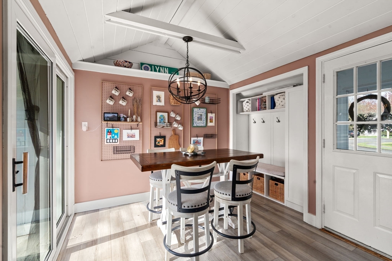
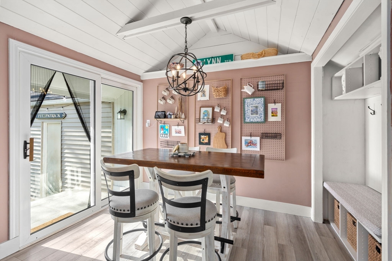
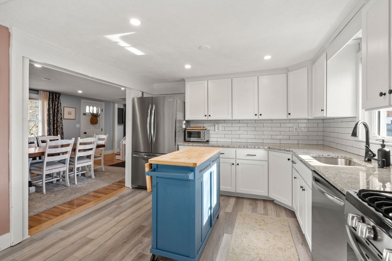
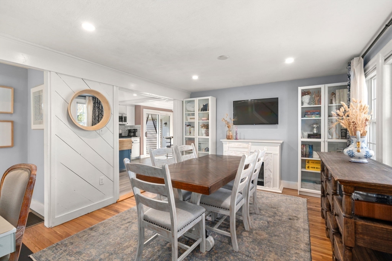
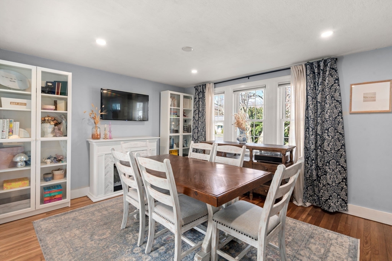
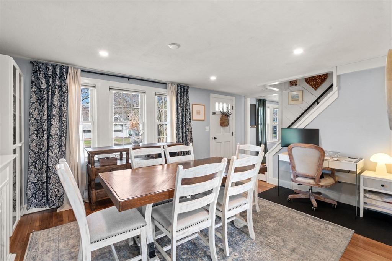
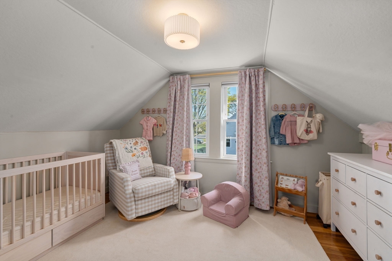
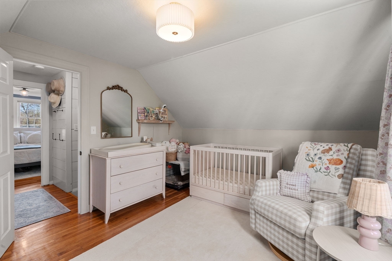
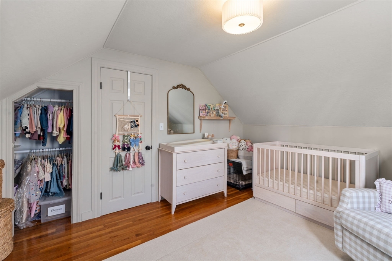
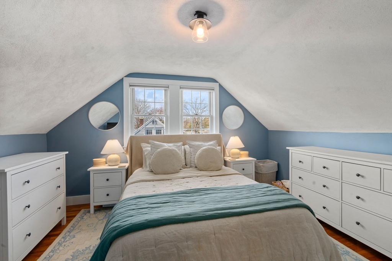
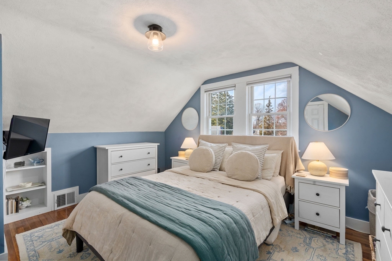
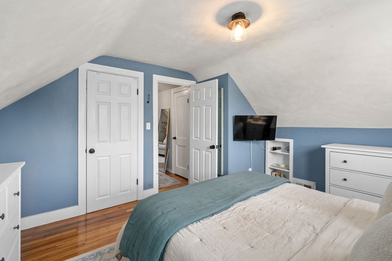
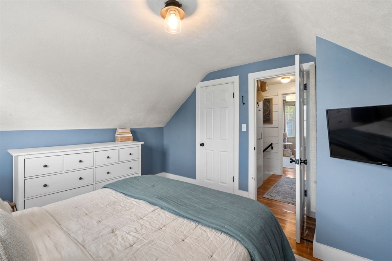
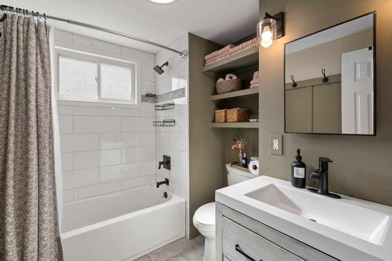
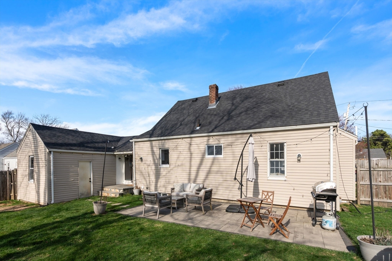
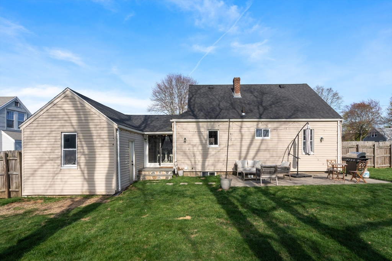
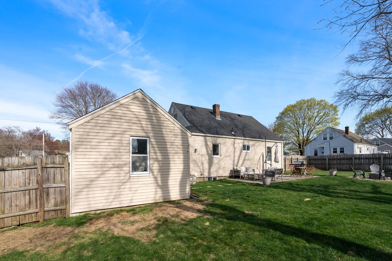
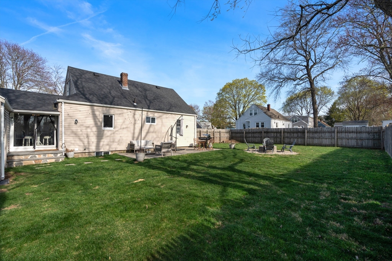
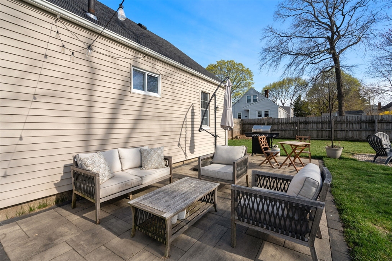
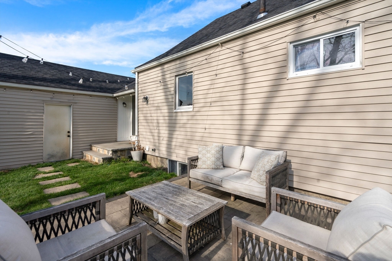
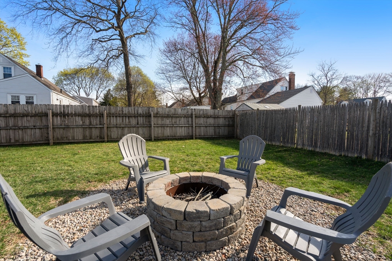
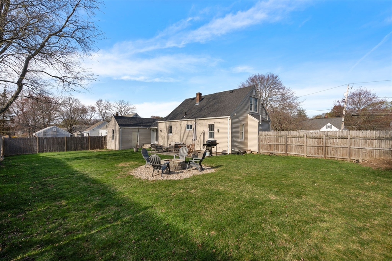
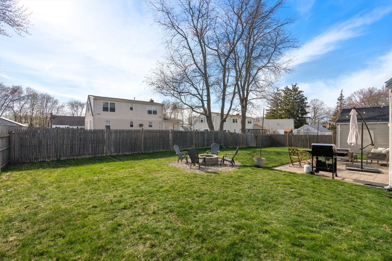
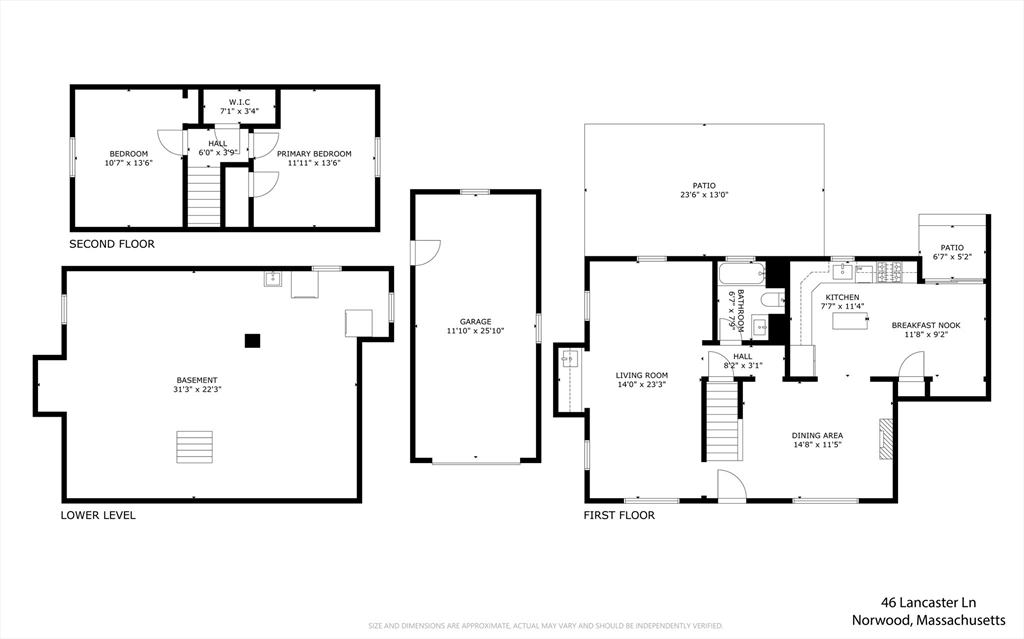
Updated,move-in ready 2-bedroom (formerly a 3-bedroom) offering comfort & style, in a desirable Norwood neighborhood! Open-concept, eat-in kitchen with vaulted ceilings that flows seamlessly into the dining area, creating a bright and spacious feel. The beautifully refreshed kitchen (2020) includes refaced cabinetry, new countertops, backsplash, and flooring. Enjoy a front-to-back living room with hardwood floors, recessed lighting (2021), and a built-in wet bar (2021)--perfect for entertaining. Major updates include central air, new furnace, tankless hot water, and roof (all 2020), plus Harvey windows. Step outside to a level, fenced-in backyard complete with a new patio, firepit, and back stairs (2022)--ideal for outdoor gatherings. A one-car garage with loft storage adds convenience. Basement plumbed for 1/2 bath. Easy access to Route 95, Route 1, and nearby shopping. Stamped, town-approved plans in hand to expand to a 4-bedroom, 2-bath home. Truly turnkey!

Share Property

Location

46 Lancaster Lane, Norwood, MA 02062

Status

Sold

Date Sold

May 22, 2026

Property Amenities

Interior
Laundry room In Basement, Gas Dryer Hookup, Washer Hookup
Appliances Gas Water Heater, Tankless Water Heater, Dishwasher, Disposal, Refrigerator
Flooring Tile, Vinyl, Hardwood
Total Bedrooms: 2
Full Bathrooms: 1
Area & Lot
Total area 1,211 Sq.Ft.
Lot Area 9,147 Sq.Ft.
Living area 1,211 Sq.Ft.
MLS® ID 73502552
Year Built 1950
High School Norwood
Elementary School Prescott
Architecture Styles Cape
Type Residential
Status Sold
Exterior
Air conditioning Central Air
Heat type Forced Air
Water Source Public
Garage Space 1.0
Sewer Public Sewer
Other Exterior Features Patio, Fenced Yard
Parking Attached, Paved Drive, Off Street, Paved
Lot Features Level
Roof Shingle
Utilities for Gas Range, for Gas Dryer, Washer Hookup
Finance
Sales Price $675,000
Real Estate Tax $5,822 yearly

Norfolk County

Partner With an Expert

Get assistance in determining current property value, crafting a competitive offer, writing and negotiating a contract, and much more. Contact Kiky today to discuss all your real estate needs!





