465 Hartford Street
465 Hartford Street
465 Hartford Street
465 Hartford Street
465 Hartford Street
465 Hartford Street
465 Hartford Street
465 Hartford Street
465 Hartford Street
465 Hartford Street
465 Hartford Street
465 Hartford Street
465 Hartford Street
465 Hartford Street
465 Hartford Street
465 Hartford Street
465 Hartford Street
465 Hartford Street
465 Hartford Street
465 Hartford Street
465 Hartford Street
465 Hartford Street
465 Hartford Street
465 Hartford Street
465 Hartford Street
465 Hartford Street
465 Hartford Street
465 Hartford Street
465 Hartford Street
465 Hartford Street
465 Hartford Street
465 Hartford Street
465 Hartford Street
465 Hartford Street
465 Hartford Street
VIEW PHOTOS
$755,000

465 Hartford Street

3 Beds 2 Baths 2,200 Sq.Ft. 0.92 Acres

Description

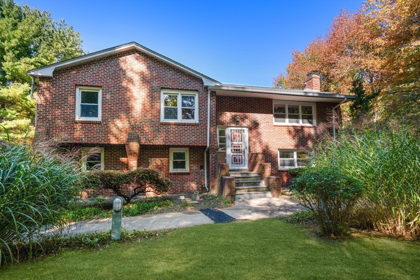
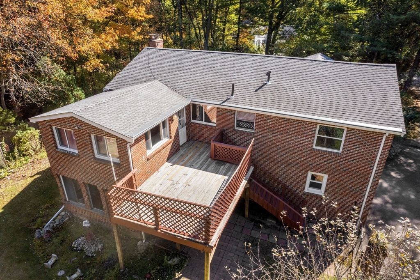
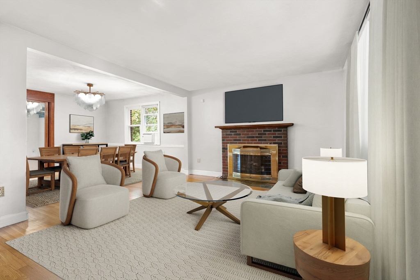
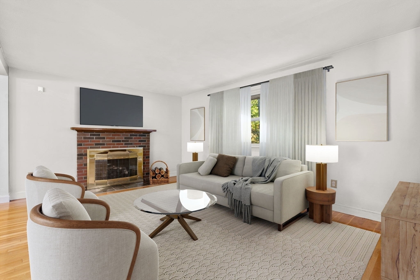
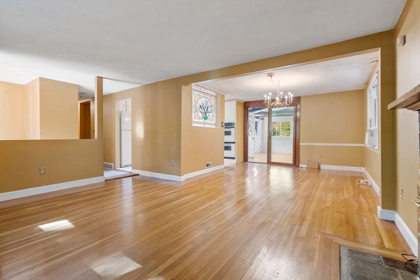
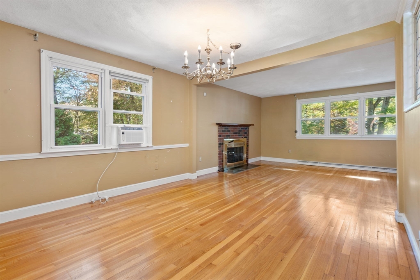
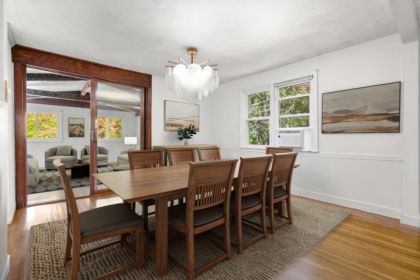
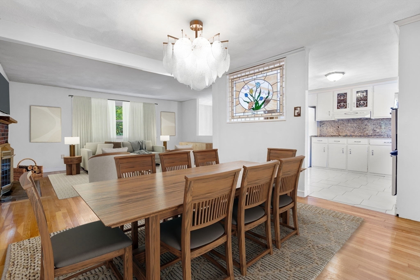
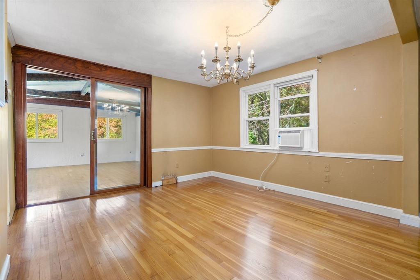
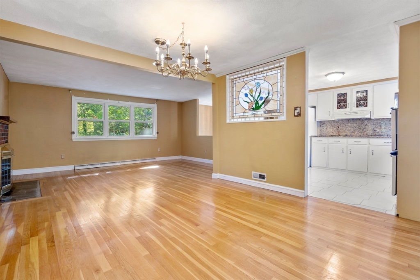
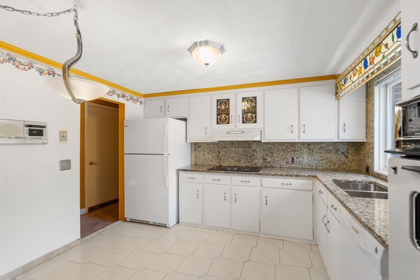
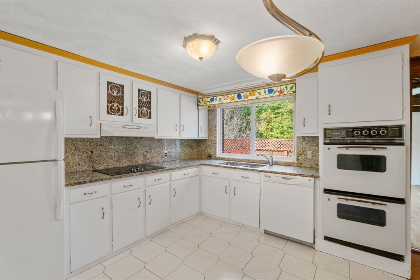
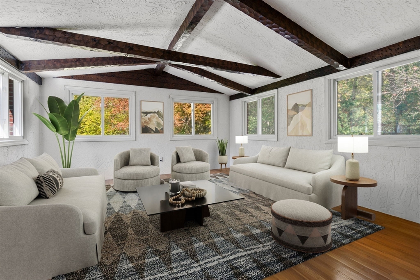
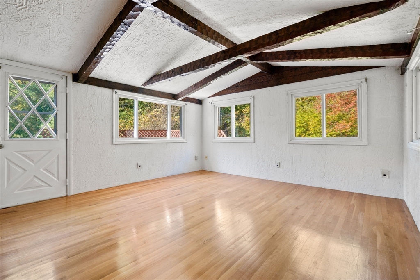
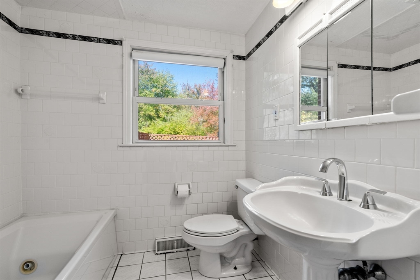
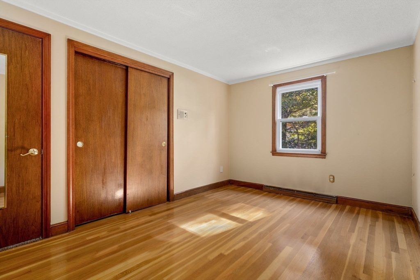
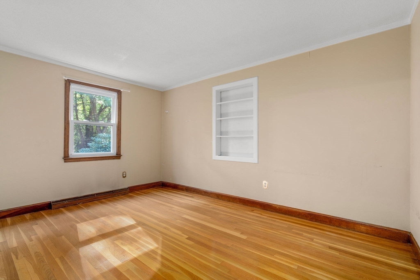
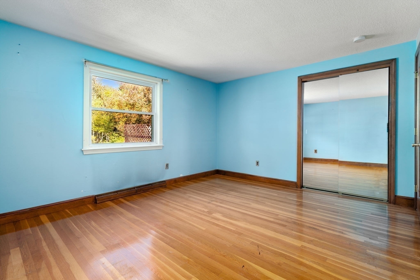
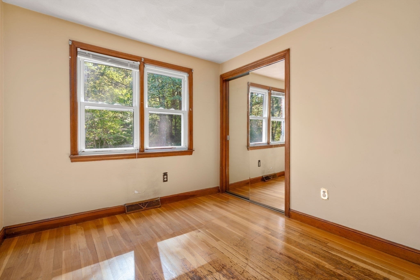
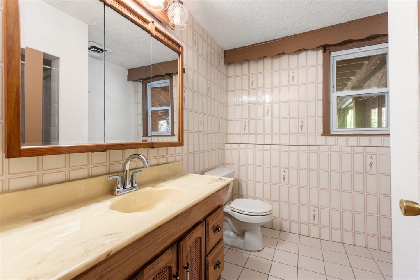
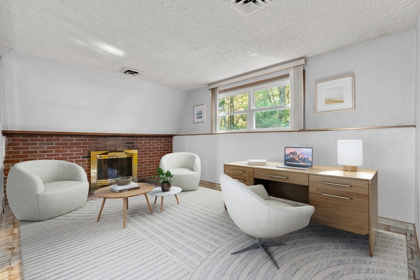
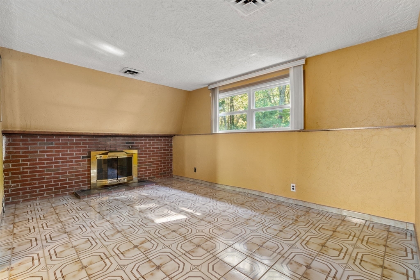
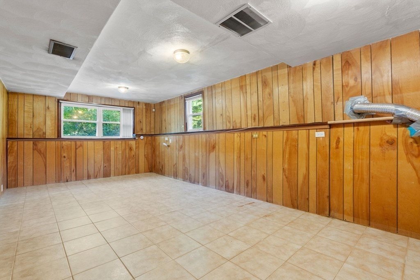
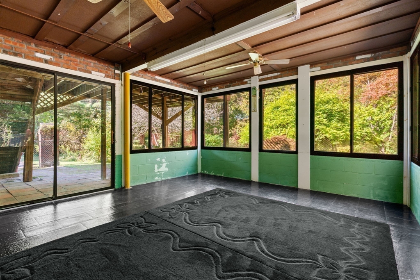
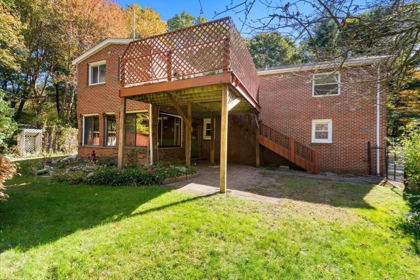
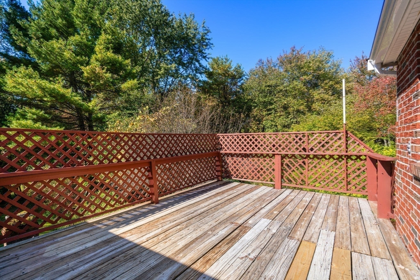
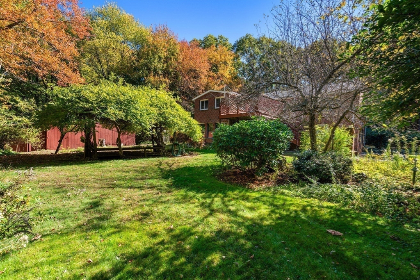
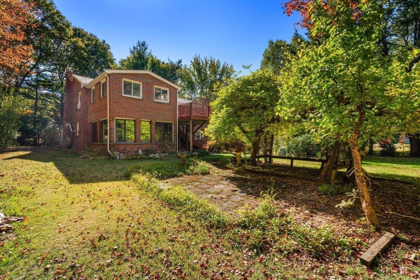
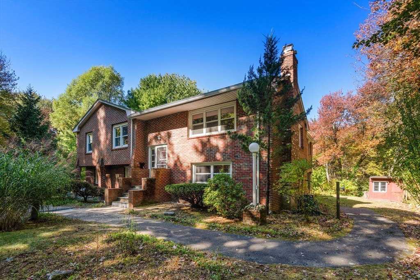
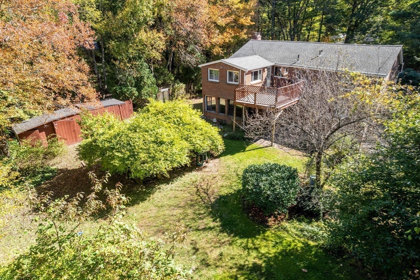
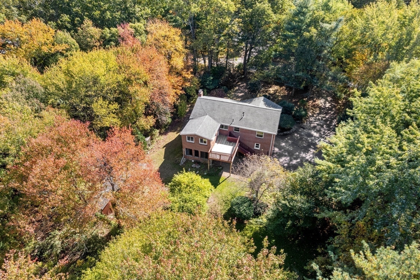
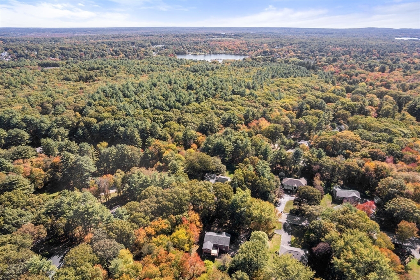
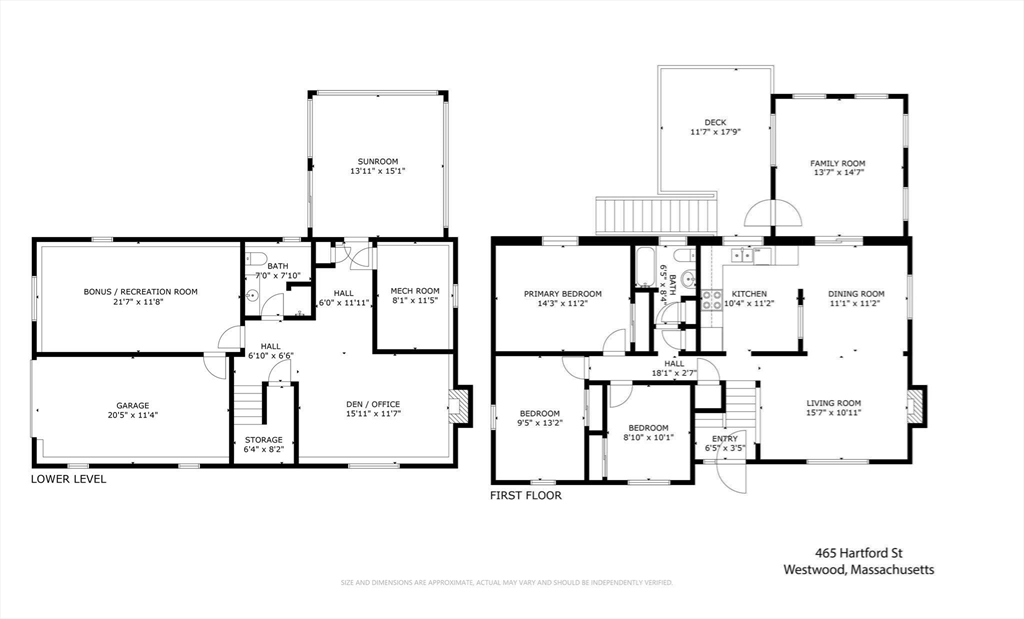
Set back on an expansive, wooded .92 acre lot near Westwood center, this spacious home boasts an open floor plan with abundant natural light, hardwood flooring throughout the main level and tremendous potential to create your dream home! Bring your ideas! The living room features a fireplace and opens to a charming kitchen and dining room with sliders to a beamed family room and elevated deck ~ the ideal layout for entertaining. The bedrooms are sizable and share a white tile bath. Downstairs you'll find a comfortable den w/ 2nd fireplace, full bath, garden level sunroom and patio, plus a bonus room ~ the ideal office, playroom or potential mudroom w/ laundry off the garage. The private setting offers a peaceful sanctuary with a large backyard perfect for summer gatherings. With town sewer, this choice property offers a terrific opportunity to add value in a sought-after town with top-rated schools, recreation, public transportation & fabulous dining/shopping nearby. "As is" sale.

Share Property

Location

465 Hartford Street, Westwood, MA 02090

Status

Sold

Date Sold

January 17, 2025

Property Amenities

Interior
Laundry room Dryer Hookup - Electric, Washer Hookup, In Basement, Electric Dryer Hookup
Fireplace Living Room
Appliances Water Heater, Range, Oven, Dishwasher, Refrigerator, Range Hood
Flooring Tile, Carpet, Hardwood, Flooring - Stone/Ceramic Tile
Total Bedrooms: 3
Full Bathrooms: 2
Other Interior Features Closet, Ceiling Fan(s), Slider, Den, Bonus Room, Sun Room, High Speed Internet
Area & Lot
Total area 2,200 Sq.Ft.
Lot Area 0.92 Acres
Living area 2,200 Sq.Ft.
MLS® ID 73303527
Year Built 1964
High School Westwood Hs
Middle School Thurston
Elementary School Sheehan
Architecture Styles Raised Ranch, Split Entry
Type Residential
Status Sold
Exterior
Air conditioning Window Unit(s), Other
Heat type Forced Air, Oil, Fireplace(s)
Water Source Private
Garage Space 1.0
Sewer Public Sewer
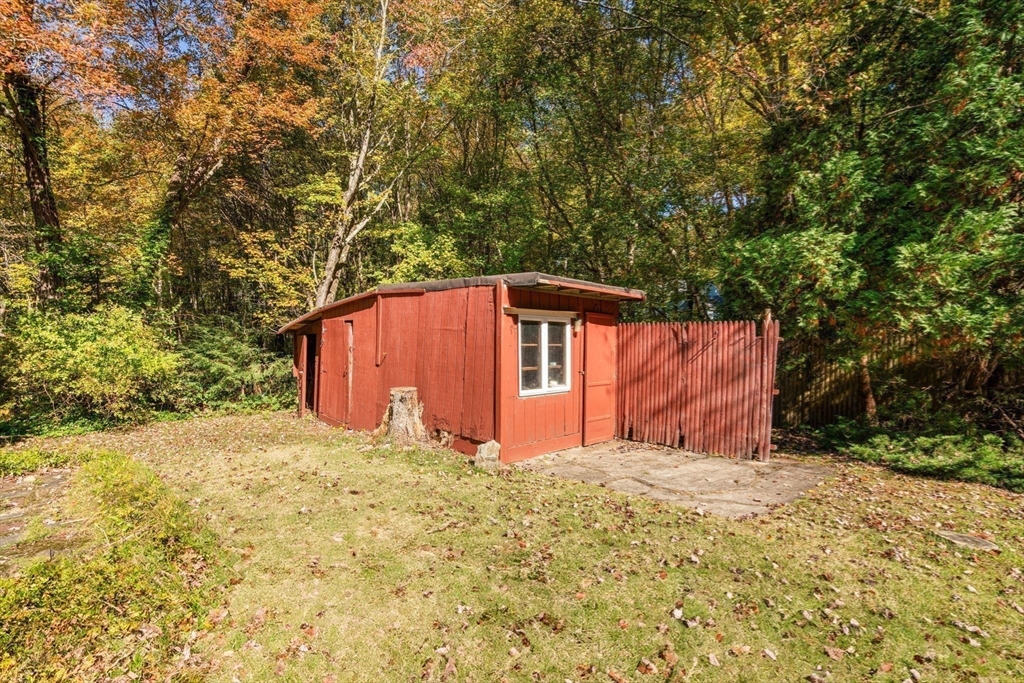
Other Exterior Features Porch - Enclosed, Deck - Wood, Patio, Rain Gutters, Storage, Decorative Lighting, Garden
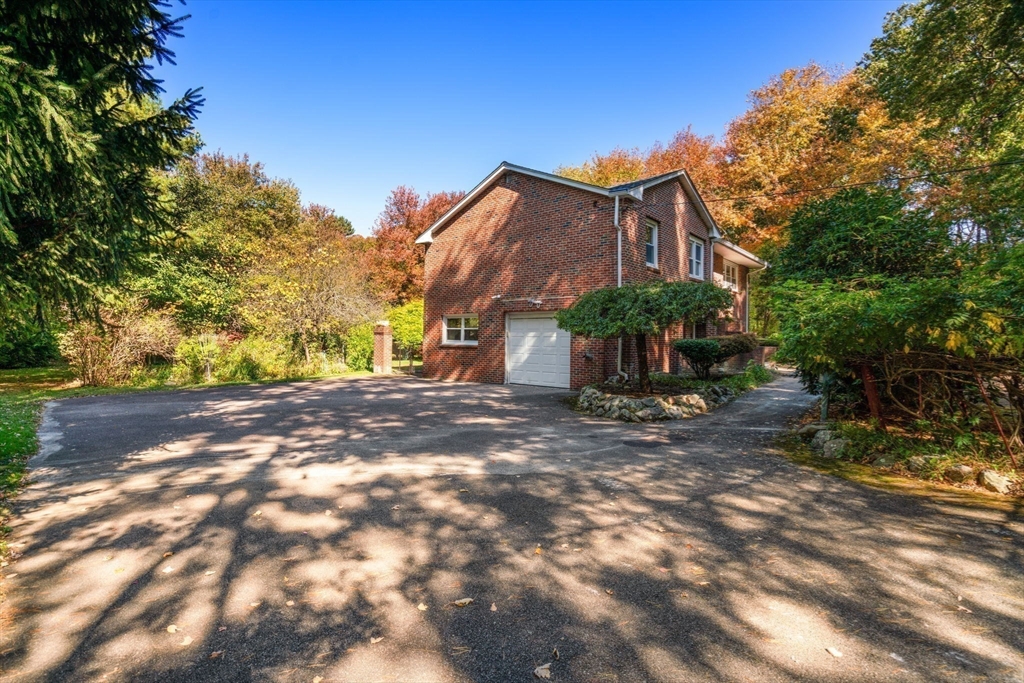
Parking Under, Garage Door Opener, Paved Drive, Off Street, Paved
Lot Features Wooded, Level
Roof Shingle
Utilities for Electric Range, for Electric Oven, for Electric Dryer, Washer Hookup
Finance
Sales Price $755,000
Real Estate Tax $10,121 yearly

Norfolk County

Partner With an Expert

Get assistance in determining current property value, crafting a competitive offer, writing and negotiating a contract, and much more. Contact Kiky today to discuss all your real estate needs!





