47 Connell St
47 Connell St
47 Connell St
47 Connell St
47 Connell St
47 Connell St
47 Connell St
47 Connell St
47 Connell St
47 Connell St
47 Connell St
47 Connell St
47 Connell St
47 Connell St
47 Connell St
47 Connell St
47 Connell St
47 Connell St
47 Connell St
47 Connell St
47 Connell St
47 Connell St
47 Connell St
47 Connell St
47 Connell St
47 Connell St
47 Connell St
47 Connell St
47 Connell St
47 Connell St
47 Connell St
47 Connell St
47 Connell St
47 Connell St
47 Connell St
47 Connell St
VIEW PHOTOS
$690,000

47 Connell St

4 Beds 3 Baths 1,482 Sq.Ft. 3,600 Sq.Ft.

Description

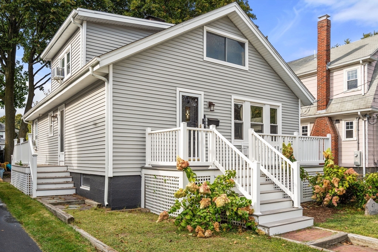
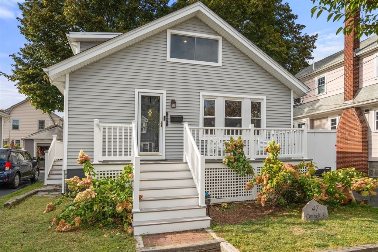
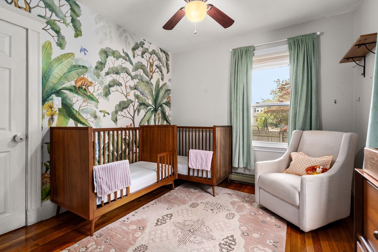
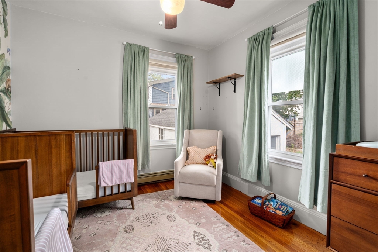
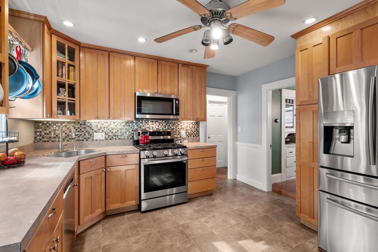
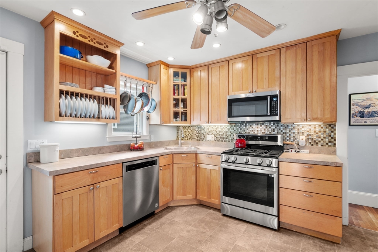
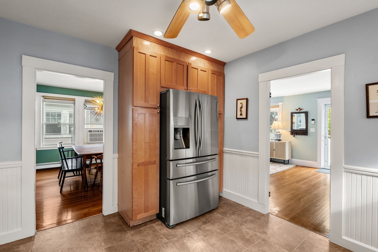
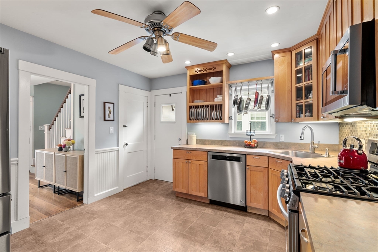
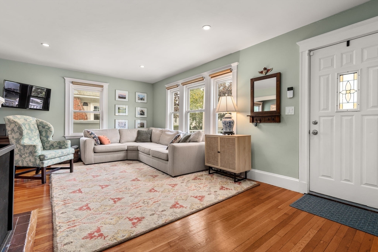
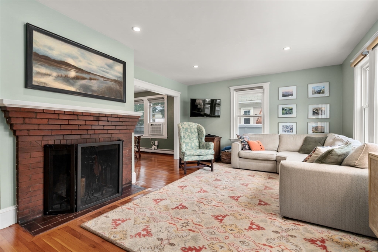
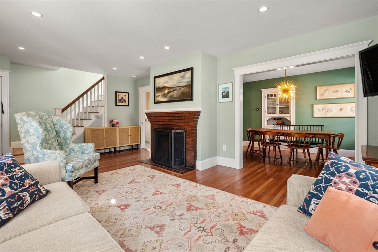
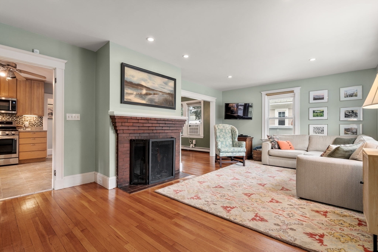
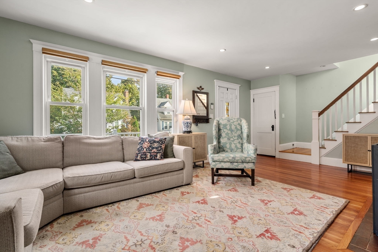
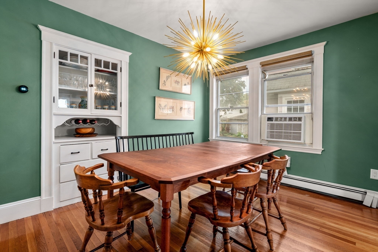
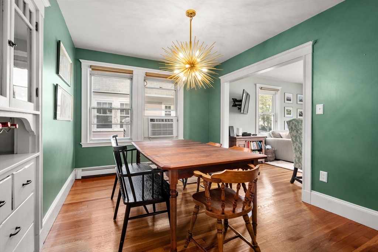
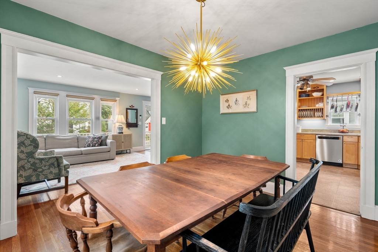
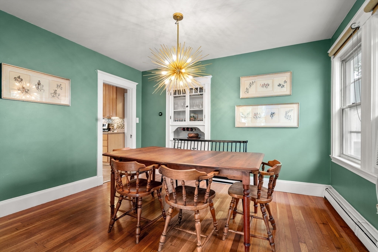
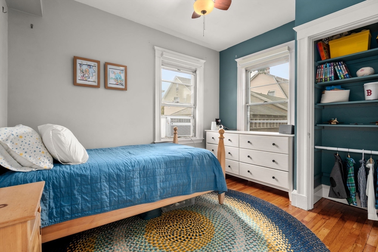
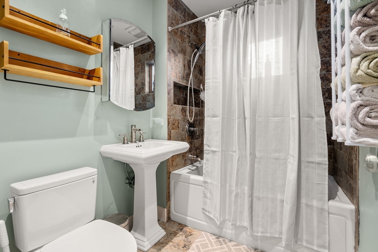
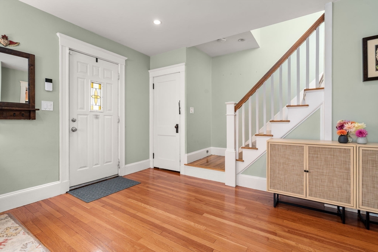
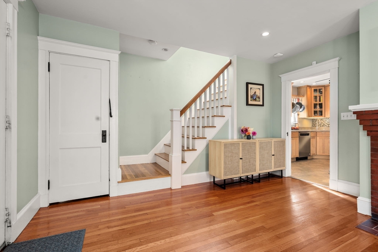
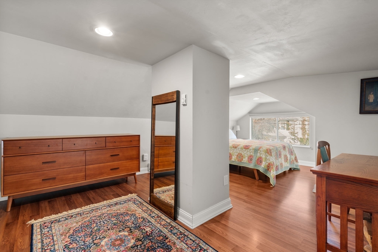
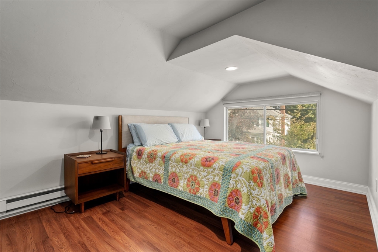
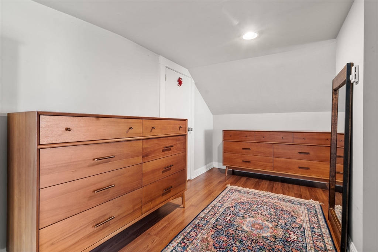
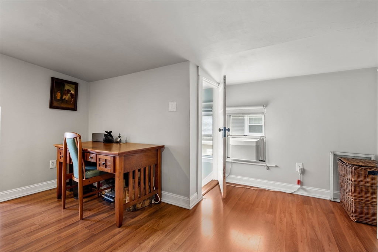
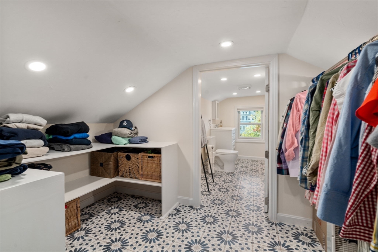
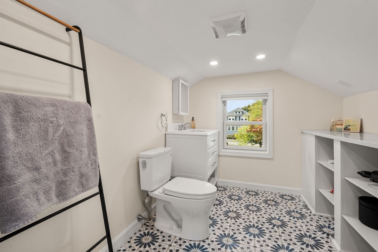
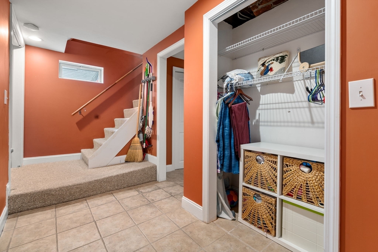
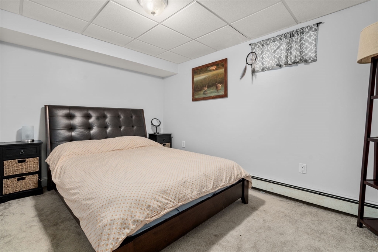
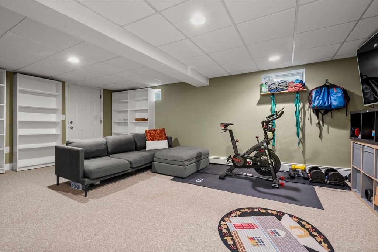
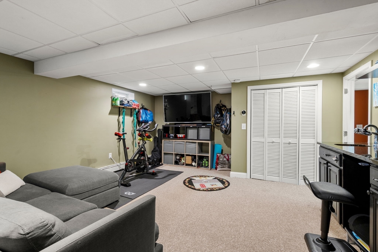
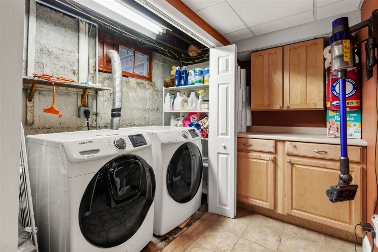
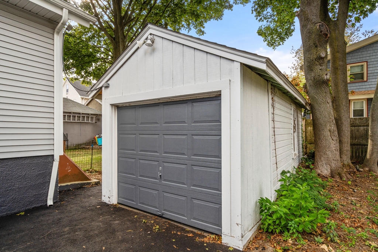
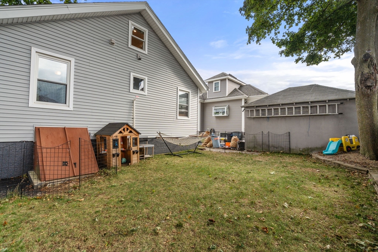
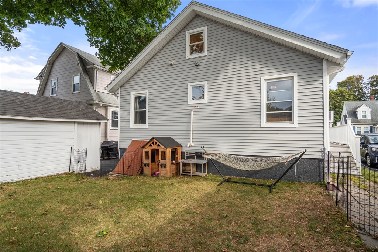
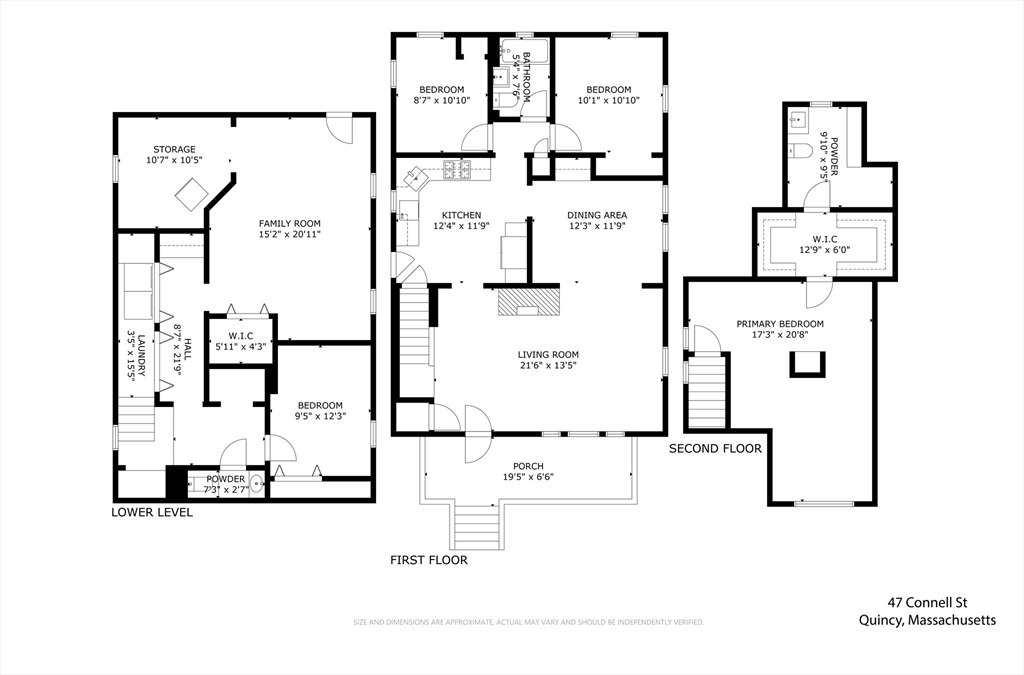
NEW PRICE! Updated Quincy Bungalow in prime location near East Milton Square. Welcome to this move-in-ready home on a quiet side street in one of Quincy's most desirable neighborhoods. The inviting layout features a spacious living room with a wood-burning fireplace that flows into a formal dining area with classic built-ins. The updated kitchen offers beautiful cabinetry and modern appliances. Two comfortable bedrooms are on the main level along with a full bath. Upstairs, you will find bonus loft-style space with 1/2 bath (2021) and closet area, with ceiling height best suited for flexible use~ third bedroom, play area or office space. Finished lower level adds even more living space for extended family stays, with family room, a potential 4th bedroom, another half bath, and laundry area. Recent Updates: Navien tankless combi boiler & water heater (2020), roof/siding/gutters (2020), front stairs & garage door (2017), side porch (2020). Convenient to ALL!

Share Property

Location

47 Connell St, Quincy, MA 02169

Status

Sold

Date Sold

November 24, 2025

Property Amenities

Interior
Laundry room In Basement, Electric Dryer Hookup, Washer Hookup
Fireplace Living Room
Appliances Gas Water Heater, Range, Dishwasher, Disposal, Microwave, Refrigerator, Washer, Dryer
Flooring Wood, Tile, Carpet
Total Bedrooms: 4
Half Bathrooms: 2
Full Bathrooms: 1
Area & Lot
Total area 1,482 Sq.Ft.
Lot Area 3,600 Sq.Ft.
Living area 1,482 Sq.Ft.
MLS® ID 73435103
Year Built 1940
Elementary School Bernazzani
Architecture Styles Bungalow
Type Residential
Status Sold
Exterior
Air conditioning Window Unit(s)
Heat type Baseboard, Electric
Water Source Public
Garage Space 1.0
Sewer Public Sewer
Other Exterior Features Porch, Deck, Deck - Composite
Parking Detached, Paved Drive, Off Street, Tandem
Utilities for Gas Range, for Electric Dryer, Washer Hookup
Finance
Sales Price $690,000
Real Estate Tax $6,369 yearly

Norfolk County

Partner With an Expert

Get assistance in determining current property value, crafting a competitive offer, writing and negotiating a contract, and much more. Contact Kiky today to discuss all your real estate needs!





