
48 Dover Terrace
48 Dover Terrace
48 Dover Terrace
48 Dover Terrace
48 Dover Terrace
48 Dover Terrace
48 Dover Terrace
48 Dover Terrace
48 Dover Terrace
48 Dover Terrace
48 Dover Terrace
48 Dover Terrace
48 Dover Terrace
48 Dover Terrace
48 Dover Terrace
48 Dover Terrace
48 Dover Terrace
48 Dover Terrace
48 Dover Terrace
48 Dover Terrace
48 Dover Terrace
48 Dover Terrace
48 Dover Terrace
48 Dover Terrace
48 Dover Terrace
48 Dover Terrace
48 Dover Terrace
48 Dover Terrace
48 Dover Terrace
48 Dover Terrace
48 Dover Terrace
48 Dover Terrace
48 Dover Terrace
48 Dover Terrace
48 Dover Terrace
48 Dover Terrace
48 Dover Terrace
48 Dover Terrace
48 Dover Terrace
VIEW PHOTOS
$940,000

48 Dover Terrace

3 Beds 2 Baths 1,697 Sq.Ft. 0.35 Acres

Description

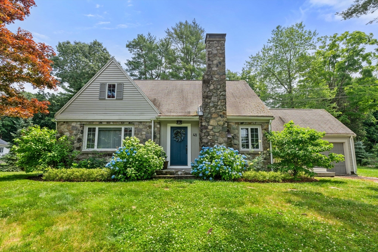
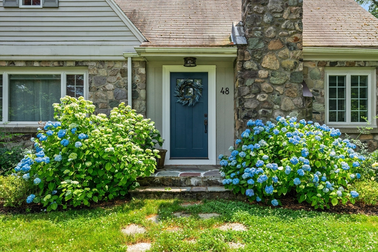
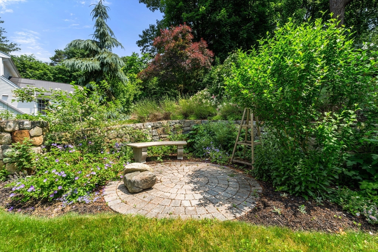
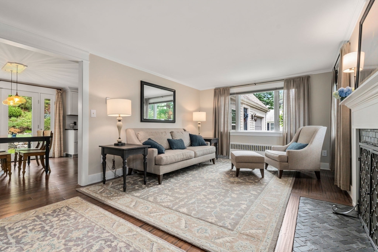
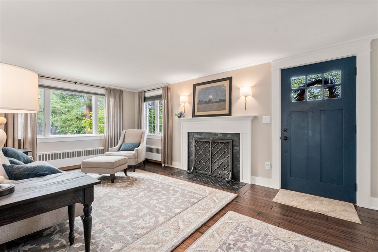
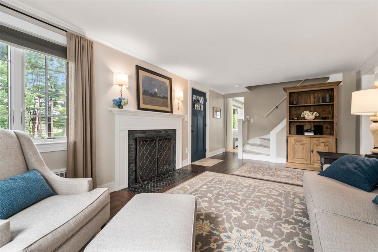
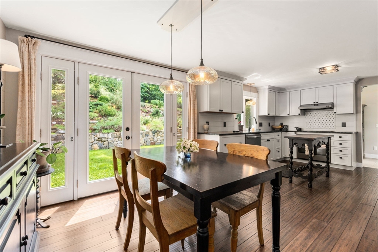
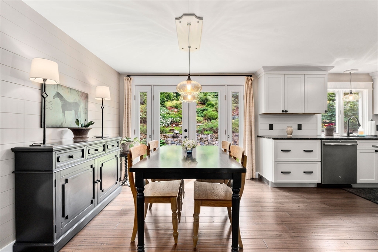
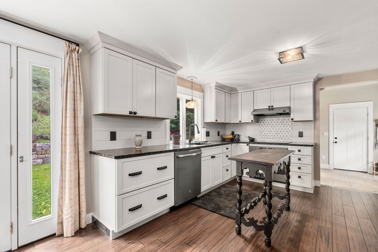
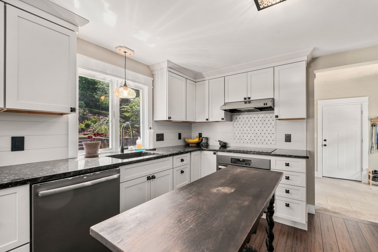
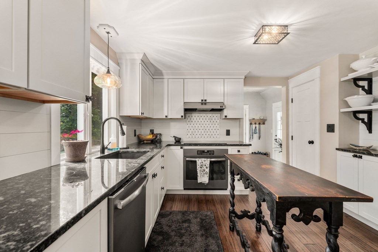
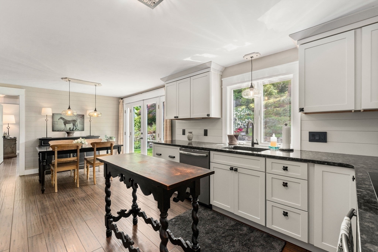
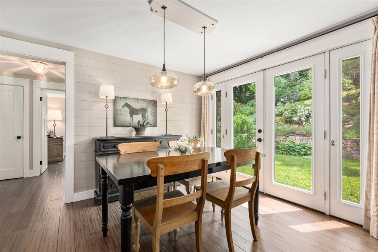
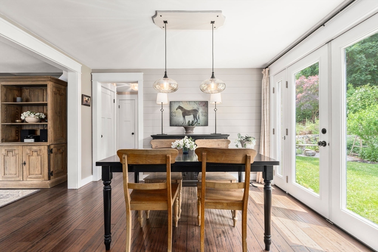
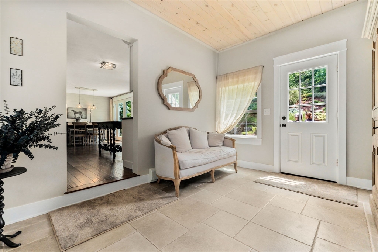
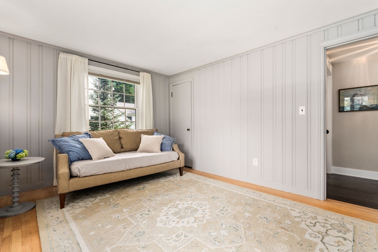
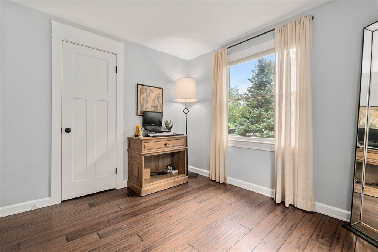
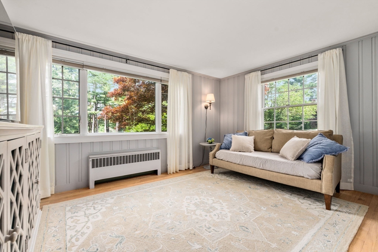
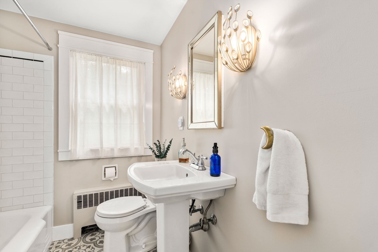
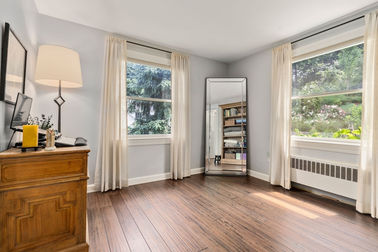
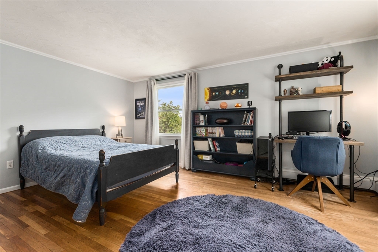
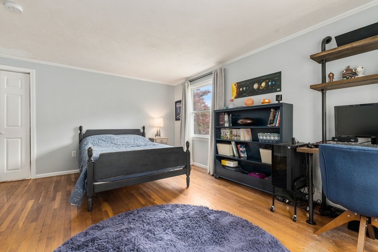
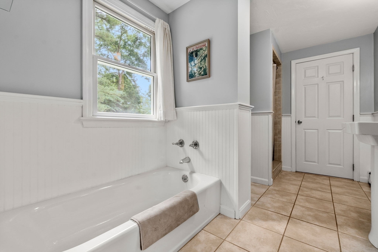
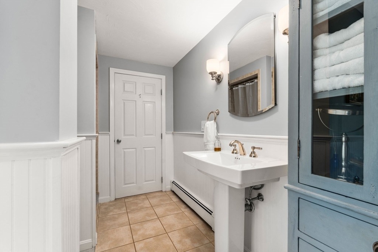
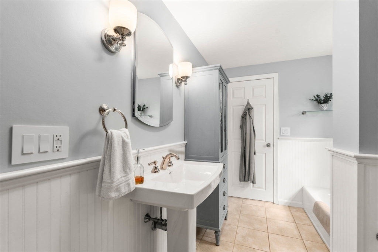
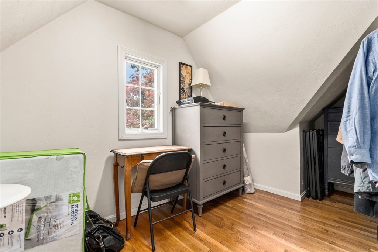
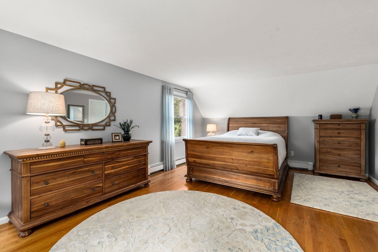
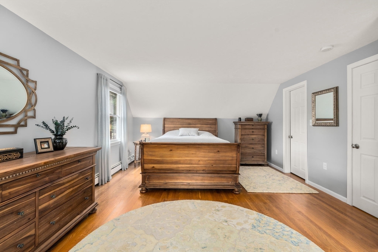
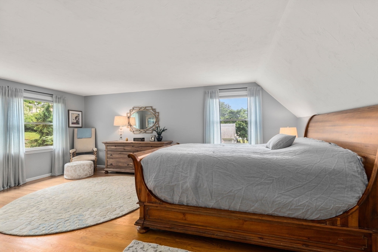
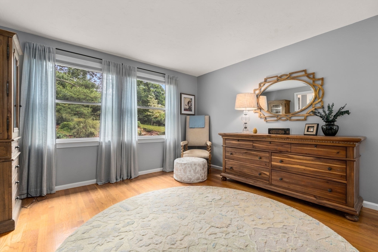
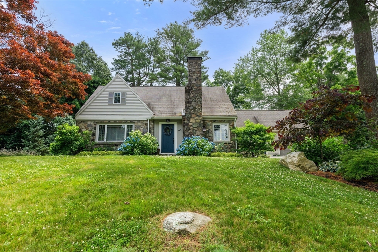
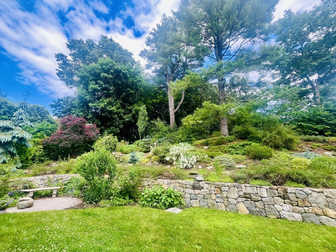
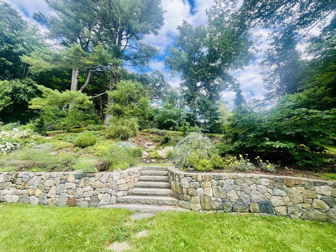
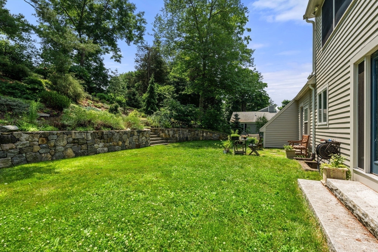
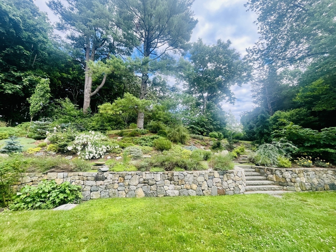
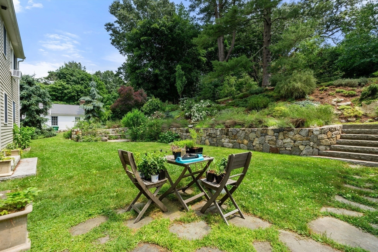
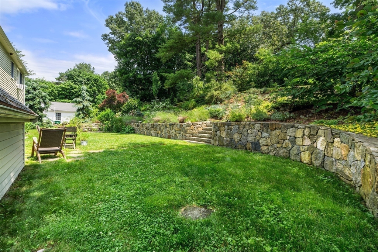
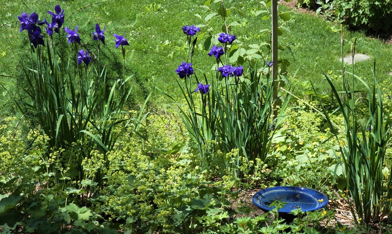
Welcome to your own private oasis on a culdesac close to all location. This thoughtfully renovated home and meticulously manicured yard shows pride of ownership everywhere you look. Move in ready and wonderfully updated offering plenty of space throughout. Relax in the finished sunroom or entertain with views of the private back yard. There is a good sized fireplaced front room, and new kitchen with plenty of storage and counter space along with a open dining area allowing plenty of natural light to come through. An office/den as well as bedroom and full bath can be found on the first level. Second floor offers two large bedrooms with walk in closets and hardwoods and full bath. The lower level offers even more space partially finished and room for storage. Attached garage can offer some additional storage. Patio out back has views of the special plantings that surround the home. Transferring owners leave behind a great deal of work and vision creating a beautiful property to enjoy.

Share Property

Location

48 Dover Terrace, Westwood, MA 02090

Status

Sold

Date Sold

August 15, 2024

Property Amenities

Interior
Laundry room In Basement, Electric Dryer Hookup, Washer Hookup
Fireplace Family Room
Appliances Water Heater, Tankless Water Heater, Oven, Dishwasher, Disposal, Microwave, Range, Refrigerator, Freezer, Washer, Dryer, Range Hood
Flooring Tile, Hardwood, Flooring - Hardwood, Flooring - Stone/Ceramic Tile
Total Bedrooms: 3
Full Bathrooms: 2
Other Interior Features Closet, Crown Molding, Office, Sun Room, Internet Available - Broadband
Area & Lot
Total area 1,697 Sq.Ft.
Lot Area 0.35 Acres
Living area 1,697 Sq.Ft.
MLS® ID 73256839
Year Built 1947
High School Westwood High
Middle School Thurston Middle
Elementary School Pine Hill
Architecture Styles Cape
Type Residential
Status Sold
Exterior
Air conditioning None
Heat type Baseboard, Hot Water, Oil
Water Source Public
Garage Space 1.0
Sewer Public Sewer
Other Exterior Features Patio, Rain Gutters, Professional Landscaping, Sprinkler System, Decorative Lighting, Screens, Garden, Stone Wall
Parking Attached, Garage Door Opener, Storage, Paved Drive, Off Street, Paved
Lot Features Cul-De-Sac, Gentle Sloping, Level
Roof Shingle
Utilities for Electric Range, for Electric Oven, for Electric Dryer, Washer Hookup
Finance
Sales Price $940,000
Real Estate Tax $10,343 yearly

Norfolk County

Partner With an Expert

Get assistance in determining current property value, crafting a competitive offer, writing and negotiating a contract, and much more. Contact Kiky today to discuss all your real estate needs!





