48 Twin Brook Lane
48 Twin Brook Lane
48 Twin Brook Lane
48 Twin Brook Lane
48 Twin Brook Lane
48 Twin Brook Lane
48 Twin Brook Lane
48 Twin Brook Lane
48 Twin Brook Lane
48 Twin Brook Lane
48 Twin Brook Lane
48 Twin Brook Lane
48 Twin Brook Lane
48 Twin Brook Lane
48 Twin Brook Lane
48 Twin Brook Lane
48 Twin Brook Lane
48 Twin Brook Lane
48 Twin Brook Lane
48 Twin Brook Lane
48 Twin Brook Lane
48 Twin Brook Lane
48 Twin Brook Lane
48 Twin Brook Lane
48 Twin Brook Lane
48 Twin Brook Lane
48 Twin Brook Lane
48 Twin Brook Lane
48 Twin Brook Lane
48 Twin Brook Lane
48 Twin Brook Lane
48 Twin Brook Lane
48 Twin Brook Lane
48 Twin Brook Lane
48 Twin Brook Lane
48 Twin Brook Lane
48 Twin Brook Lane
48 Twin Brook Lane
48 Twin Brook Lane
48 Twin Brook Lane
48 Twin Brook Lane
48 Twin Brook Lane
VIEW PHOTOS
$760,000

48 Twin Brook Lane

4 Beds 3 Baths 2,506 Sq.Ft. 1.44 Acres

Description

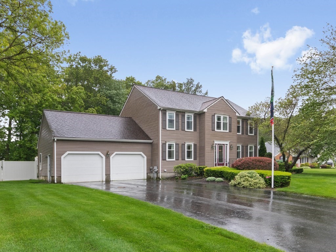
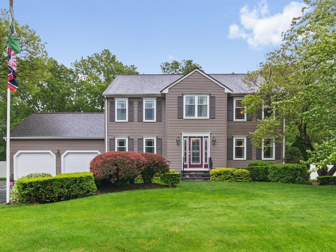
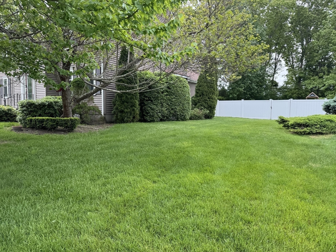
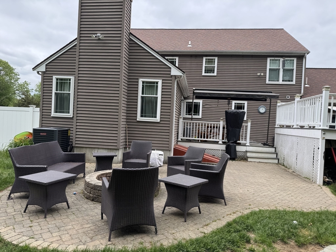
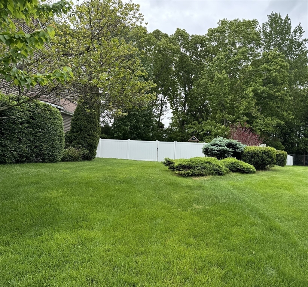
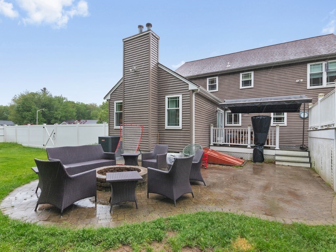
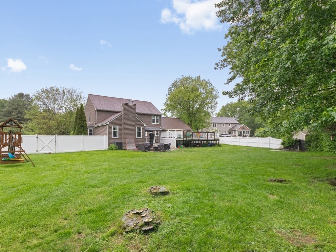
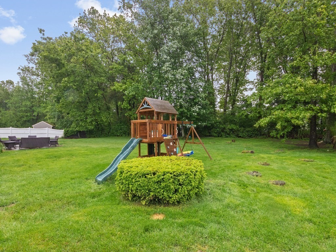
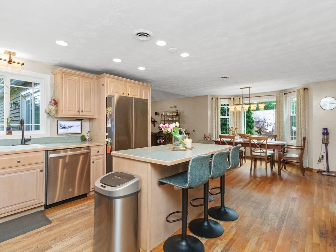
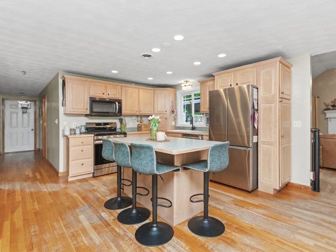
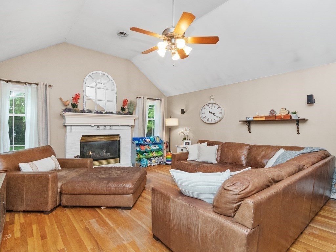
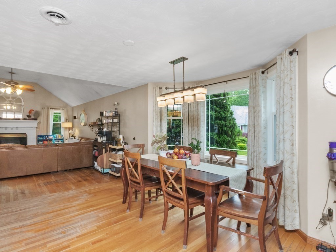
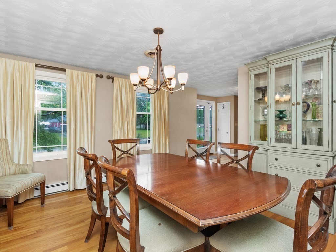
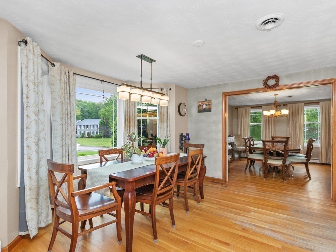
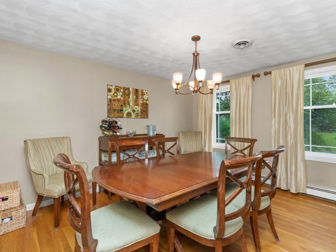
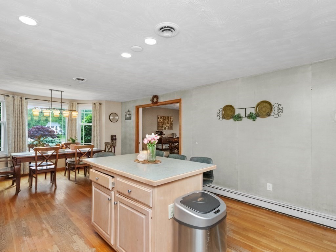
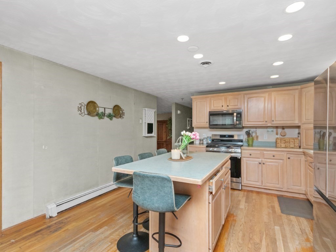
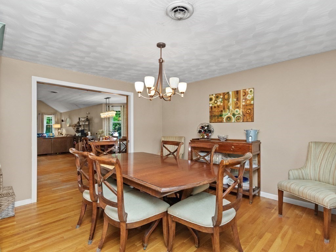
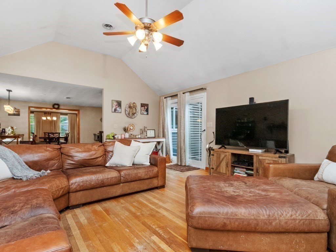
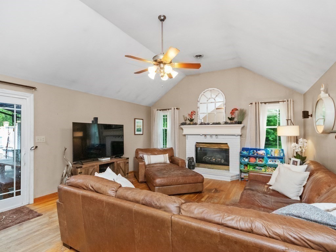
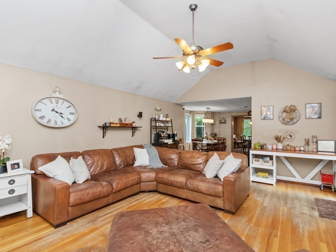
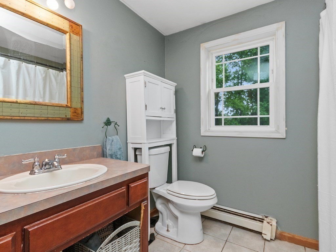
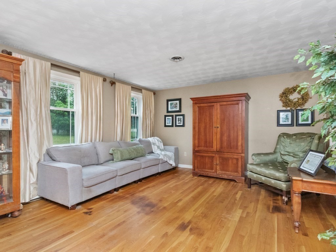
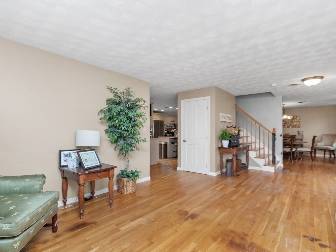
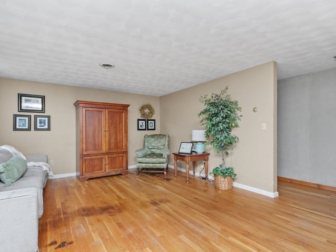
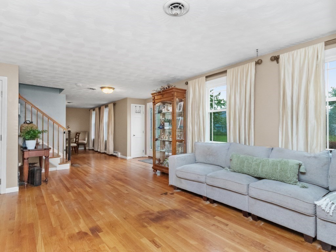
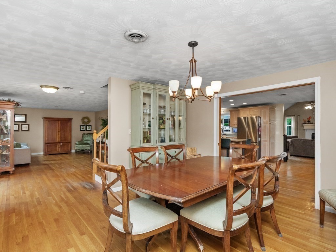
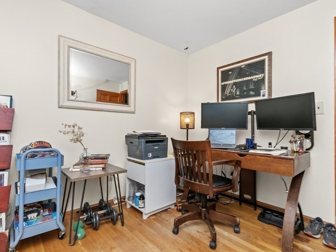
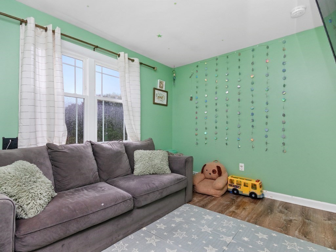
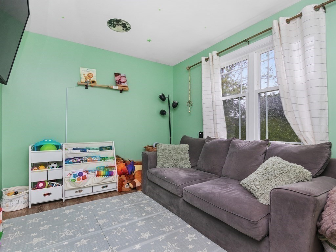
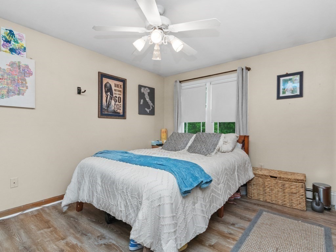
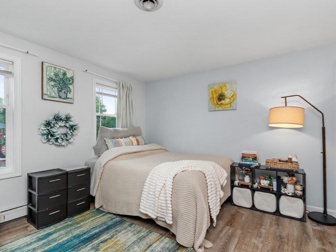
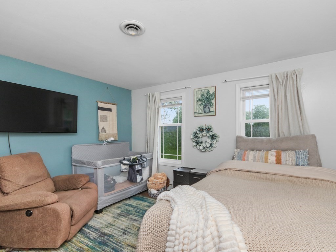
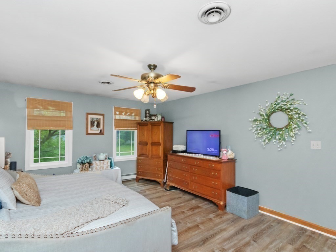
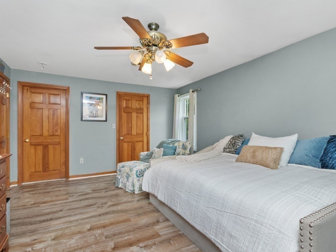
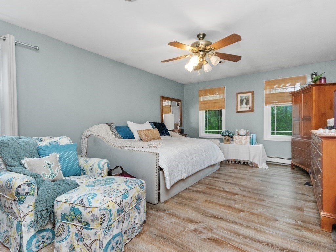
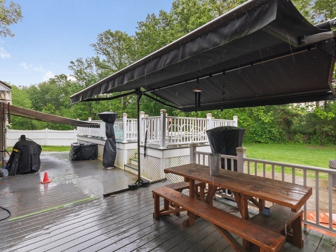
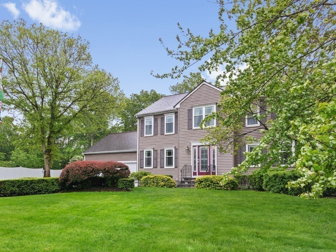
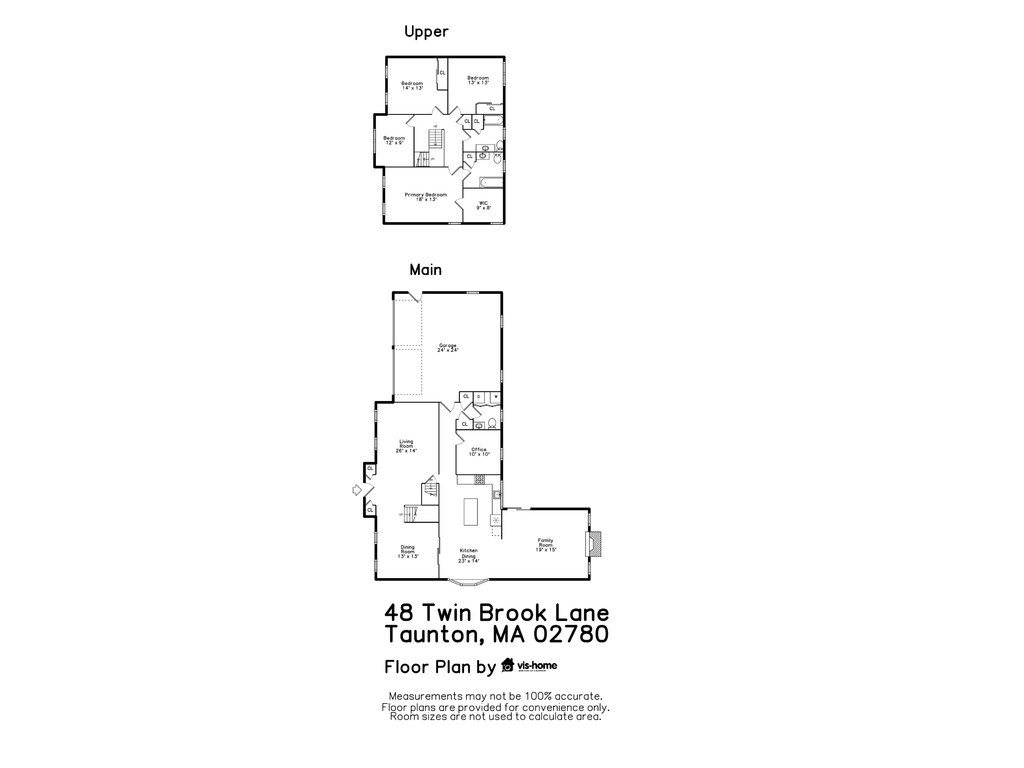
BEAUTIFUL CONTEMPORARY COLONIAL with serious curb appeal featuring 4 bedrooms, 2 1/2 bathrooms, set on a CUL-DE-SAC street with SIDEWALKS located walking distance to the Little League playing fields with large 1.44 acre lot and a GIGANTIC FLAT, FENCED BACK YARD.. This home features hardwood floors on both levels, attached two car garage, NAT GAS heating and cooking, new SS stove, CENTRAL AIR, first floor office, pantry, composite deck, and professional landscaping. The open floor plan first floor has dining room with French pocket doors into kitchen area with NEW stainless steel appliances, center island, Hall new w floors that open to gorgeous family room with CATHEDRAL CEILINGS, GAS FIREPLACE, and slider to composite deck. NEW ROOF, all NEW WINDOWS, NEW HVAC system, NEW FRONT DOOR & GRANITE STEPS, NEW Water HEATER, and 36 miles to Cape Cod and 41 miles to airport. Taunton has its own municipally owned electric utility which provides both electric and internet. Come make this yours!

Share Property

Location

48 Twin Brook Lane, Taunton, MA 02780

Status

Sold

Date Sold

July 31, 2025

Property Amenities

Interior
Laundry room First Floor
Fireplace Family Room
Appliances Gas Water Heater, Range, Dishwasher, Microwave, Refrigerator, Washer, Dryer
Flooring Laminate, Hardwood, Flooring - Hardwood
Total Bedrooms: 4
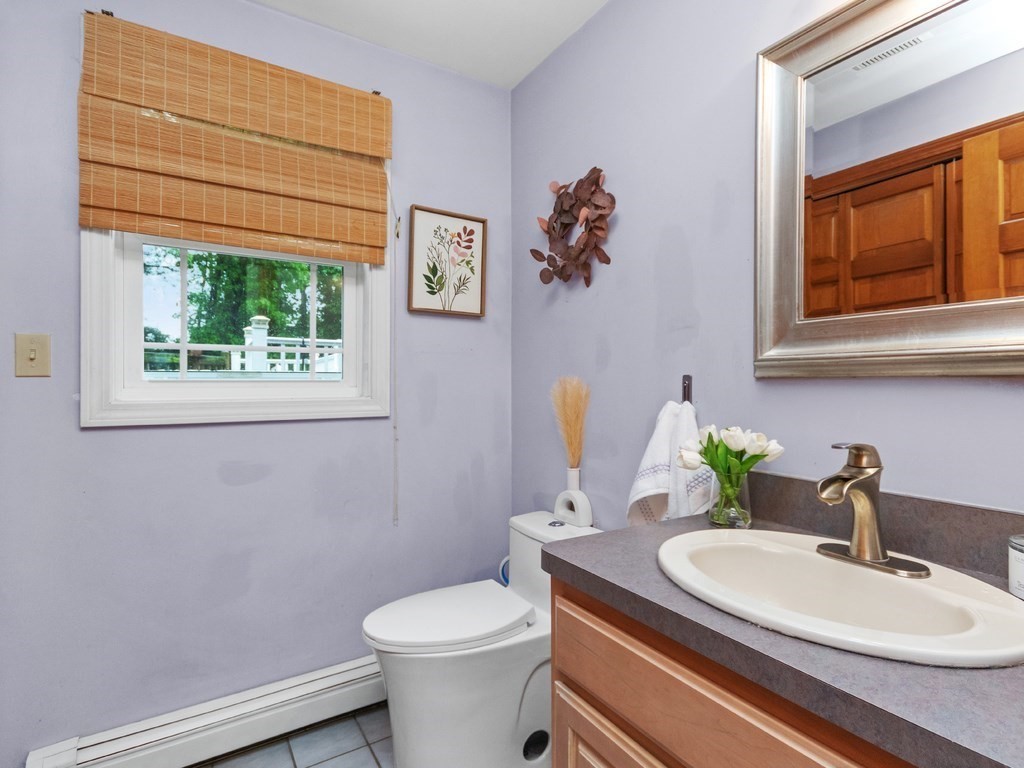
Half Bathrooms: 1
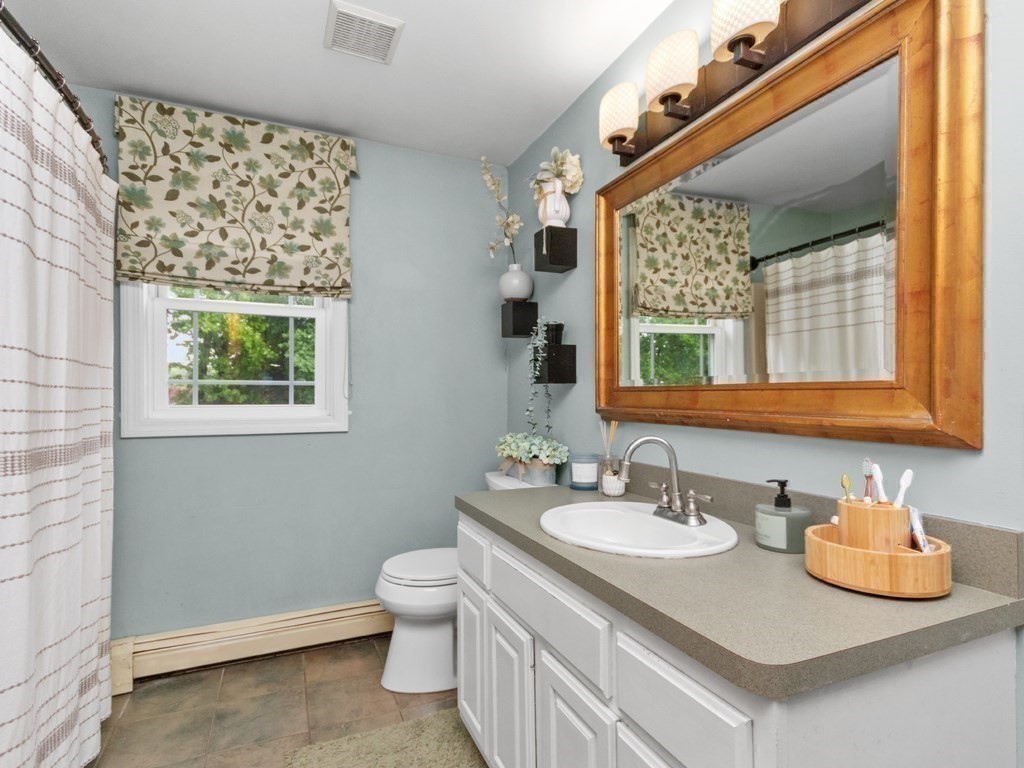
Full Bathrooms: 2
Other Interior Features Home Office, Internet Available - Unknown
Area & Lot
Total area 2,506 Sq.Ft.
Lot Area 1.44 Acres
Living area 2,506 Sq.Ft.
MLS® ID 73379307
Year Built 1999
High School Taunton High
Middle School Friedman Middle
Elementary School Chamberlain
View Description Scenic View(s)
Architecture Styles Colonial, Contemporary
Type Residential
Status Sold
Exterior
Air conditioning Central Air
Heat type Central, Forced Air, Natural Gas
Water Source Public
Garage Space 2.0
Sewer Private Sewer
Other Exterior Features Deck - Composite, Patio, Rain Gutters, Professional Landscaping
Parking Attached, Garage Door Opener, Paved Drive, Off Street, Driveway, Paved
Lot Features Cul-De-Sac, Wooded, Level
Roof Shingle
Utilities for Gas Range
Finance
Sales Price $760,000
Real Estate Tax $6,595 yearly

Partner With an Expert

Get assistance in determining current property value, crafting a competitive offer, writing and negotiating a contract, and much more. Contact Kiky today to discuss all your real estate needs!




