49 Hoppin Hill Ave
49 Hoppin Hill Ave
49 Hoppin Hill Ave
49 Hoppin Hill Ave
49 Hoppin Hill Ave
49 Hoppin Hill Ave
49 Hoppin Hill Ave
49 Hoppin Hill Ave
49 Hoppin Hill Ave
49 Hoppin Hill Ave
49 Hoppin Hill Ave
49 Hoppin Hill Ave
49 Hoppin Hill Ave
49 Hoppin Hill Ave
49 Hoppin Hill Ave
49 Hoppin Hill Ave
49 Hoppin Hill Ave
49 Hoppin Hill Ave
49 Hoppin Hill Ave
49 Hoppin Hill Ave
49 Hoppin Hill Ave
49 Hoppin Hill Ave
49 Hoppin Hill Ave
49 Hoppin Hill Ave
49 Hoppin Hill Ave
49 Hoppin Hill Ave
49 Hoppin Hill Ave
49 Hoppin Hill Ave
49 Hoppin Hill Ave
49 Hoppin Hill Ave
49 Hoppin Hill Ave
49 Hoppin Hill Ave
49 Hoppin Hill Ave
49 Hoppin Hill Ave
49 Hoppin Hill Ave
49 Hoppin Hill Ave
49 Hoppin Hill Ave
49 Hoppin Hill Ave
49 Hoppin Hill Ave
49 Hoppin Hill Ave
49 Hoppin Hill Ave
VIEW PHOTOS
$660,000

49 Hoppin Hill Ave

3 Beds 2 Baths 2,103 Sq.Ft. 0.51 Acres

Description

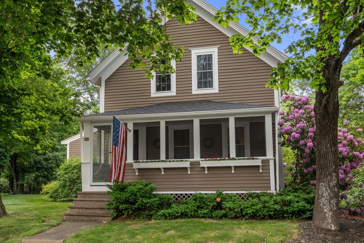
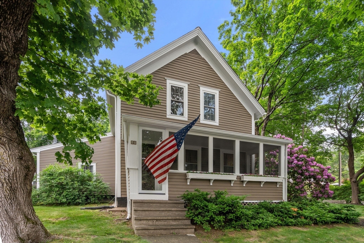
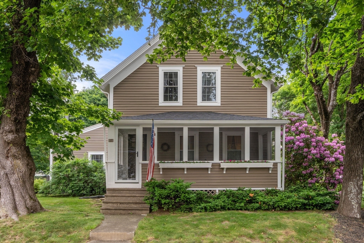
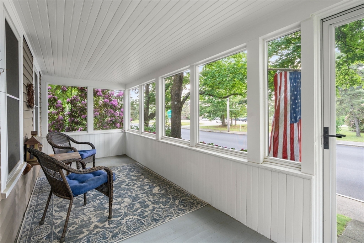
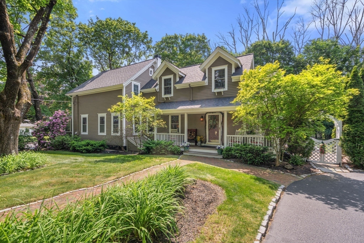
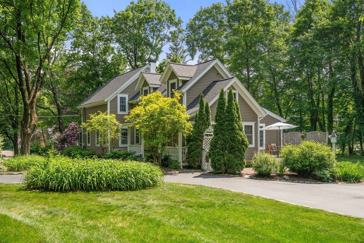
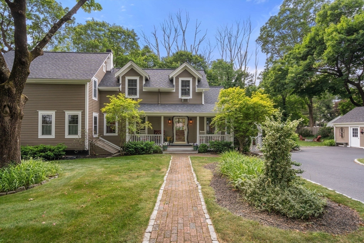
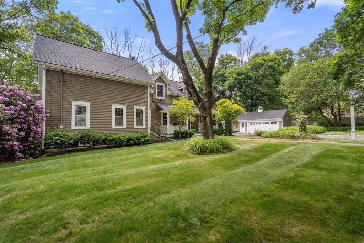
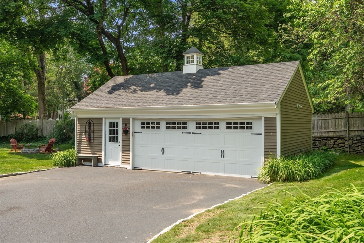
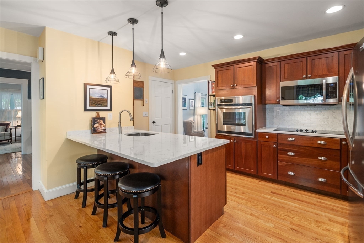
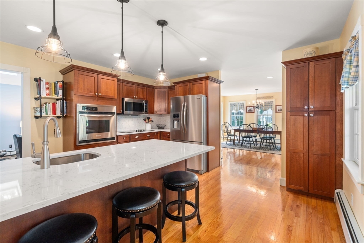
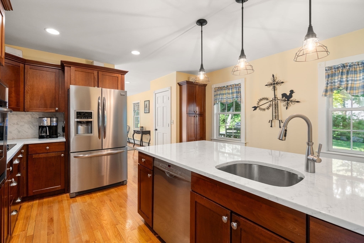
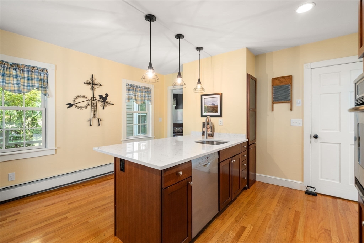
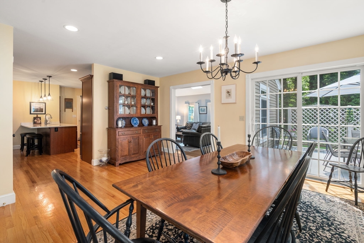
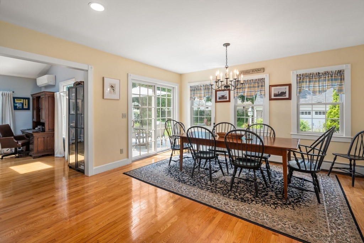
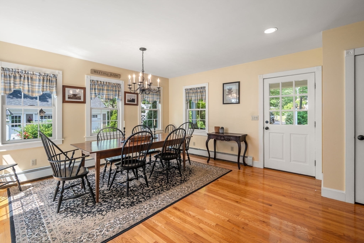
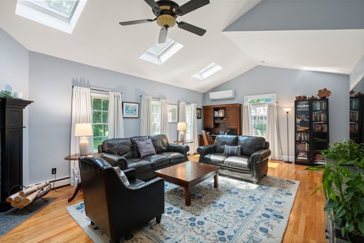
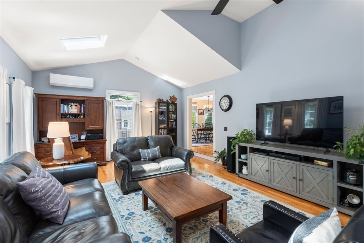
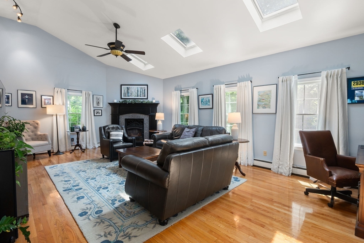
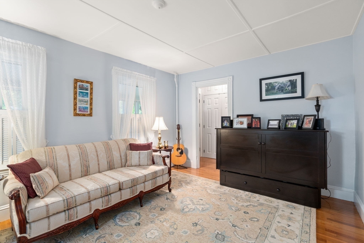
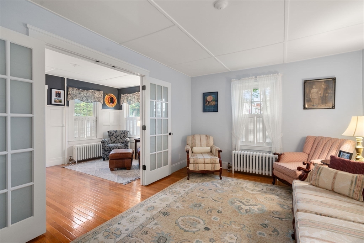
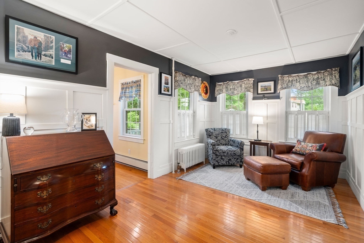
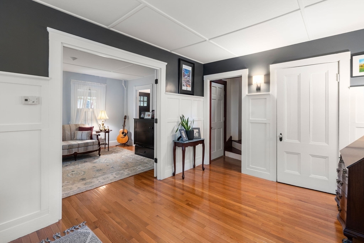
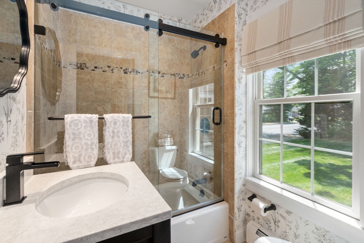
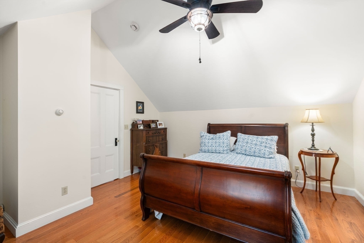
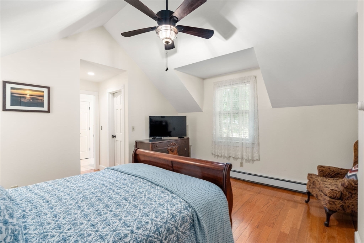
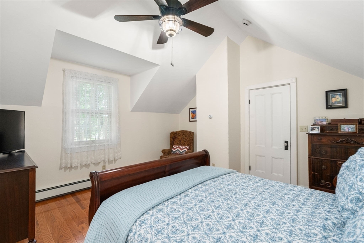
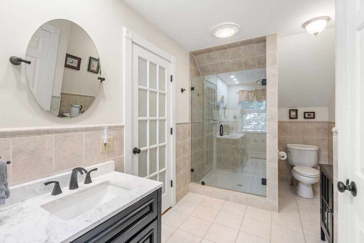
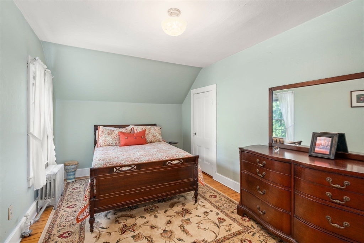
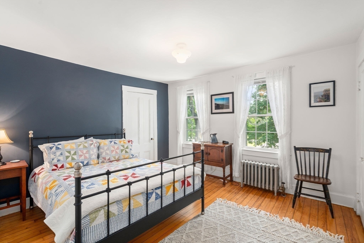
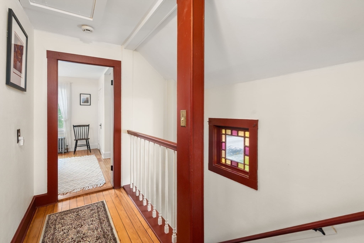
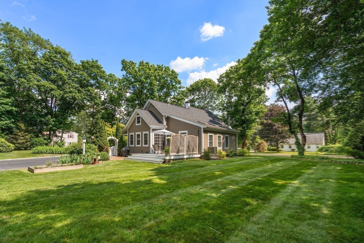
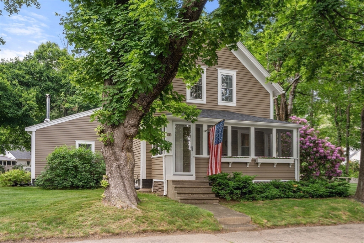
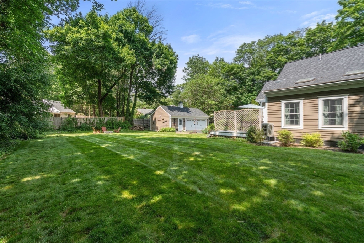
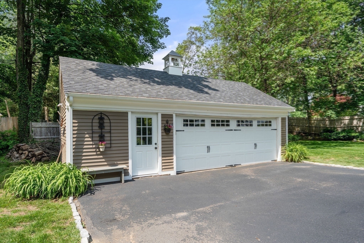
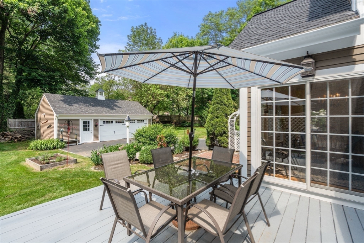
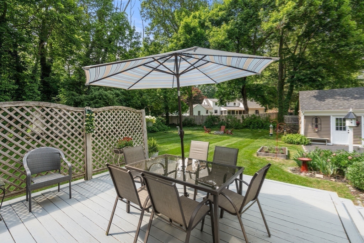
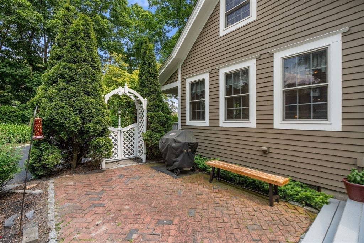
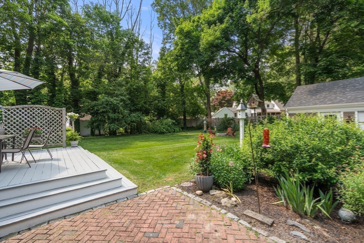
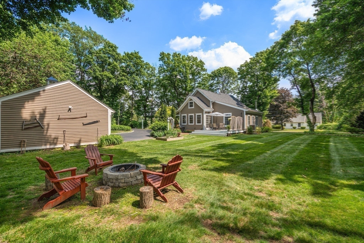
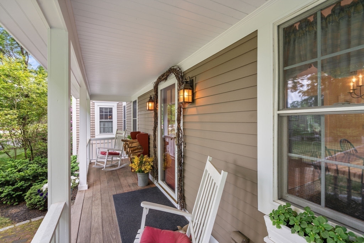
OFFERS DUE - Monday @ 12 Noon! Welcome to this beautifully maintained colonial offering over 2,100 sqft of living space, where classic charm meets modern convenience. This pristine home features 3 bedrooms, 2 updated bathrooms & thoughtfully designed layout perfect for comfortable living & entertaining. The exterior showcases timeless curb appeal w/ manicured lawn, two-car detached garage & charming three-season front porch. Step inside to discover fully renovated kitchen complete w/ quartz countertops, custom cabinetry, & SS appliances. Bright & inviting dining room leads to spacious great room featuring wood-burning fireplace. An elegant living room & cozy sitting area complete first floor. Upstairs, primary bedroom offers beautifully updated en-suite bath, while two additional bedrooms provide plenty of space for family or guests. Enjoy outdoor living in expansive, well-kept yard, featuring large deck & fire pit.

Share Property

Location

49 Hoppin Hill Ave, North Attleboro, MA 02760

Status

Sold

Date Sold

October 30, 2025

Property Amenities

Interior
Laundry room In Basement
Fireplace Family Room
Appliances Water Heater, Range, Dishwasher, Microwave, Refrigerator
Flooring Tile, Hardwood, Flooring - Hardwood
Total Bedrooms: 3
Full Bathrooms: 2
Other Interior Features Closet, Sitting Room
Area & Lot
Total area 2,103 Sq.Ft.
Lot Area 0.51 Acres
Living area 2,103 Sq.Ft.
MLS® ID 73434985
Year Built 1890
High School Nahs
Middle School Nams
Elementary School Amvet
Architecture Styles Colonial
Type Residential
Status Sold
Exterior
Air conditioning Ductless
Heat type Baseboard, Oil, Ductless
Water Source Public
Garage Space 2.0
Sewer Private Sewer
Other Exterior Features Porch - Enclosed, Deck - Composite, Patio, Rain Gutters
Parking Detached, Storage, Workshop in Garage, Garage Faces Side, Paved Drive, Off Street, Paved
Lot Features Corner Lot, Level
Roof Shingle
Utilities for Electric Range, for Electric Oven
Finance
Sales Price $660,000
Real Estate Tax $6,534 yearly

Partner With an Expert

Get assistance in determining current property value, crafting a competitive offer, writing and negotiating a contract, and much more. Contact Kiky today to discuss all your real estate needs!




