49 Margery Ln
49 Margery Ln
49 Margery Ln
49 Margery Ln
49 Margery Ln
49 Margery Ln
49 Margery Ln
49 Margery Ln
49 Margery Ln
49 Margery Ln
49 Margery Ln
49 Margery Ln
49 Margery Ln
49 Margery Ln
49 Margery Ln
49 Margery Ln
49 Margery Ln
49 Margery Ln
49 Margery Ln
49 Margery Ln
49 Margery Ln
49 Margery Ln
49 Margery Ln
49 Margery Ln
49 Margery Ln
49 Margery Ln
49 Margery Ln
49 Margery Ln
49 Margery Ln
49 Margery Ln
49 Margery Ln
49 Margery Ln
49 Margery Ln
49 Margery Ln
49 Margery Ln
49 Margery Ln
49 Margery Ln
49 Margery Ln
49 Margery Ln
49 Margery Ln
49 Margery Ln
49 Margery Ln
VIEW PHOTOS
$1,750,000

49 Margery Ln

4 Beds 4 Baths 5,037 Sq.Ft. 0.95 Acres

Description

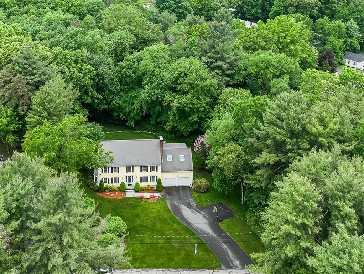
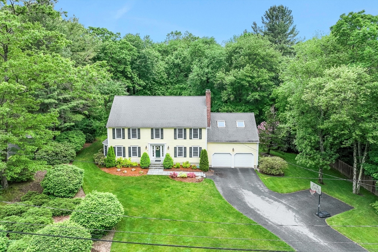
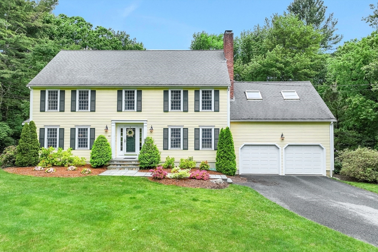
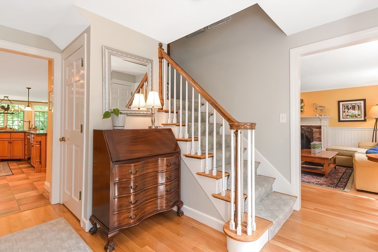
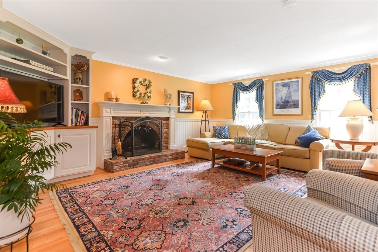
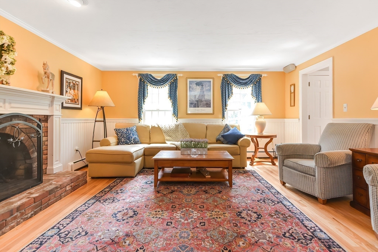
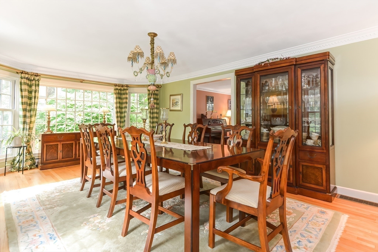
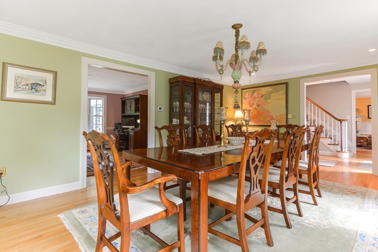
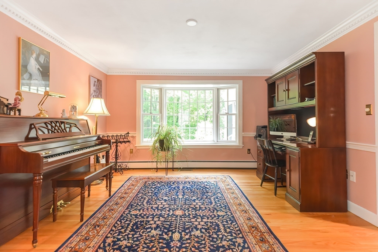
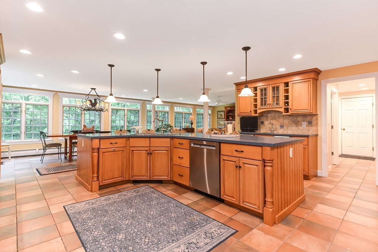
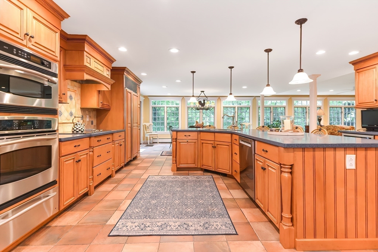
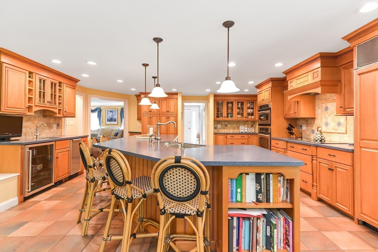
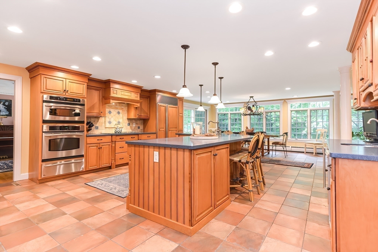
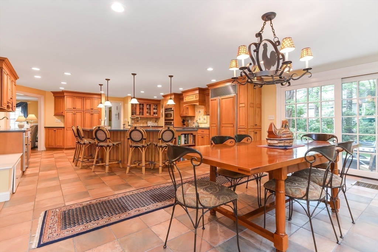
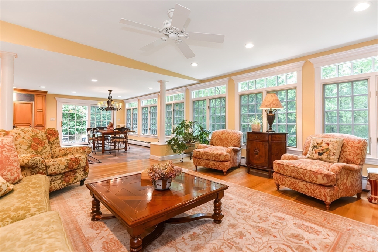
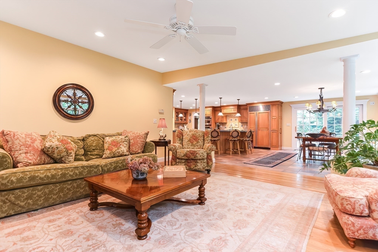
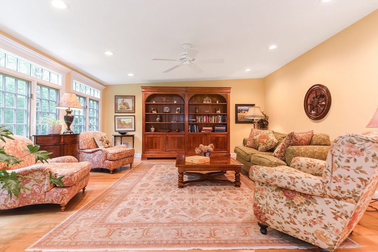
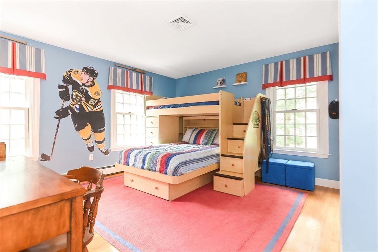
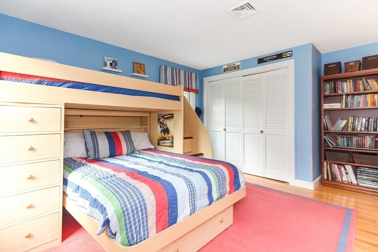
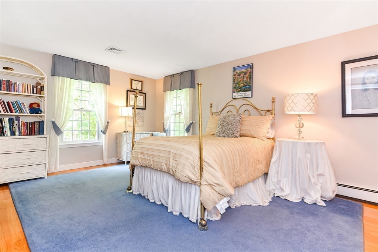
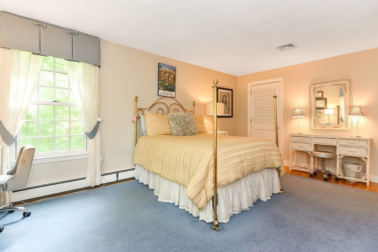
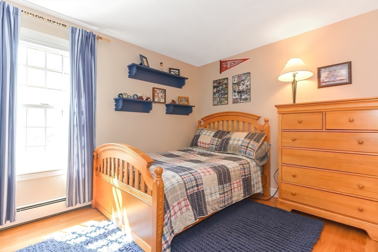
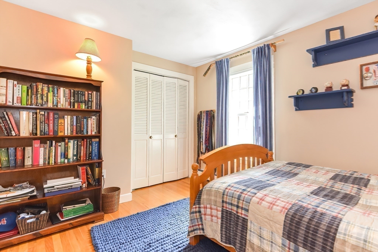
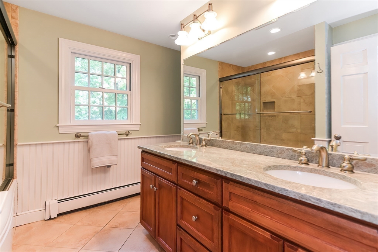
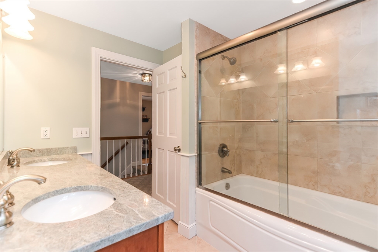
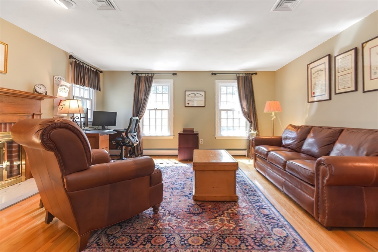
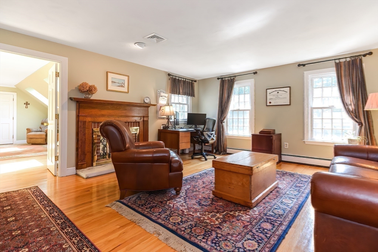
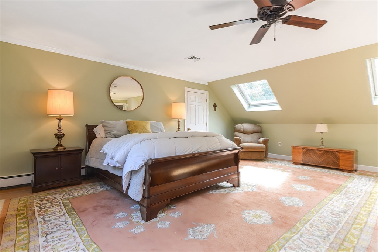
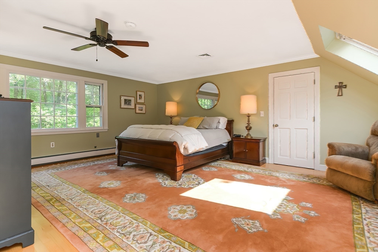
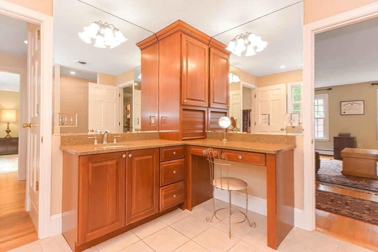
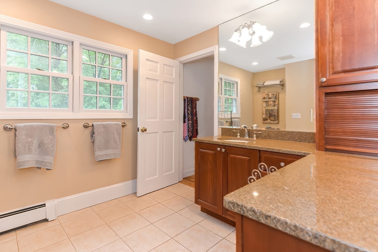
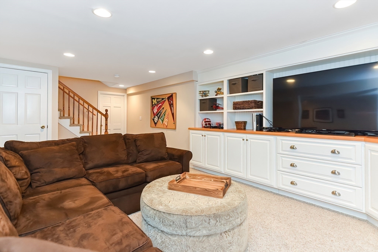
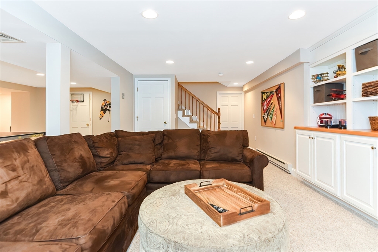
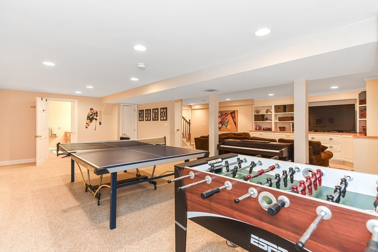
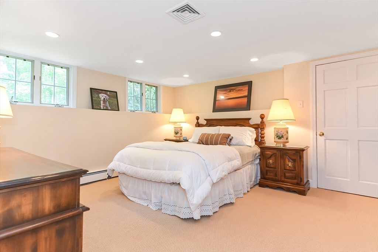
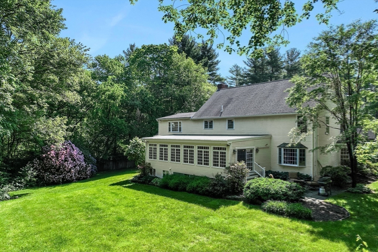
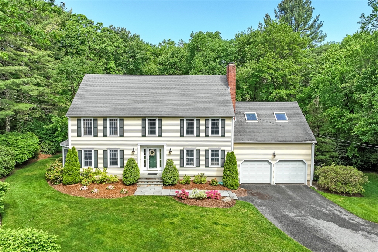
This immaculate Colonial home is a true treasure awaiting its next owners to embrace its beauty. With 4 spacious bedrooms and 3.5 baths, this residence provides ample room and comfort for you and your family. Situated in the sought-after locale of Martha Jones School, this property offers the ideal mix of contemporary amenities and timeless sophistication. Meticulously maintained and thoughtfully updated, Breathtaking kitchen and family room that views spacious and private backyard, larger primary suite, new furnace and water tank, Don't let this opportunity slip away to own a home where modern luxury meets classic charm.

Share Property

Location

49 Margery Ln, Westwood, MA 02090

Status

Sold

Date Sold

August 22, 2024

Property Amenities

Interior
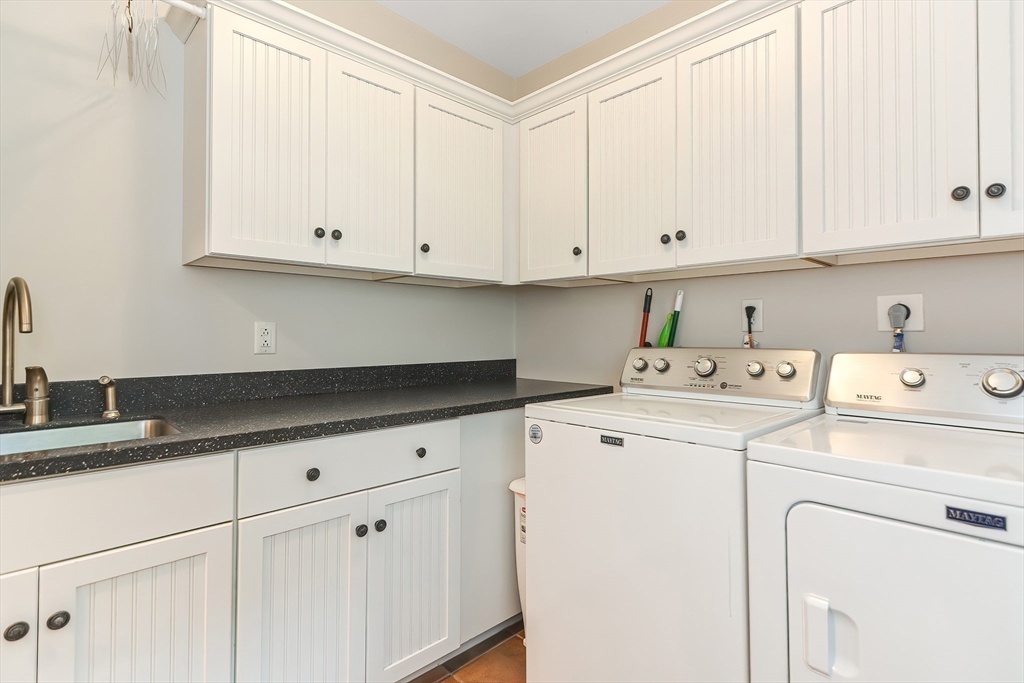
Laundry room Main Level, Cabinets - Upgraded, Recessed Lighting, Remodeled, First Floor, Electric Dryer Hookup
Fireplace Living Room, Master Bedroom
Appliances Electric Water Heater, Range, Dishwasher, Disposal, Microwave, Refrigerator, Range Hood
Flooring Tile, Carpet, Hardwood, Flooring - Stone/Ceramic Tile, Flooring - Hardwood, Flooring - Wall to Wall Carpet
Total Bedrooms: 4
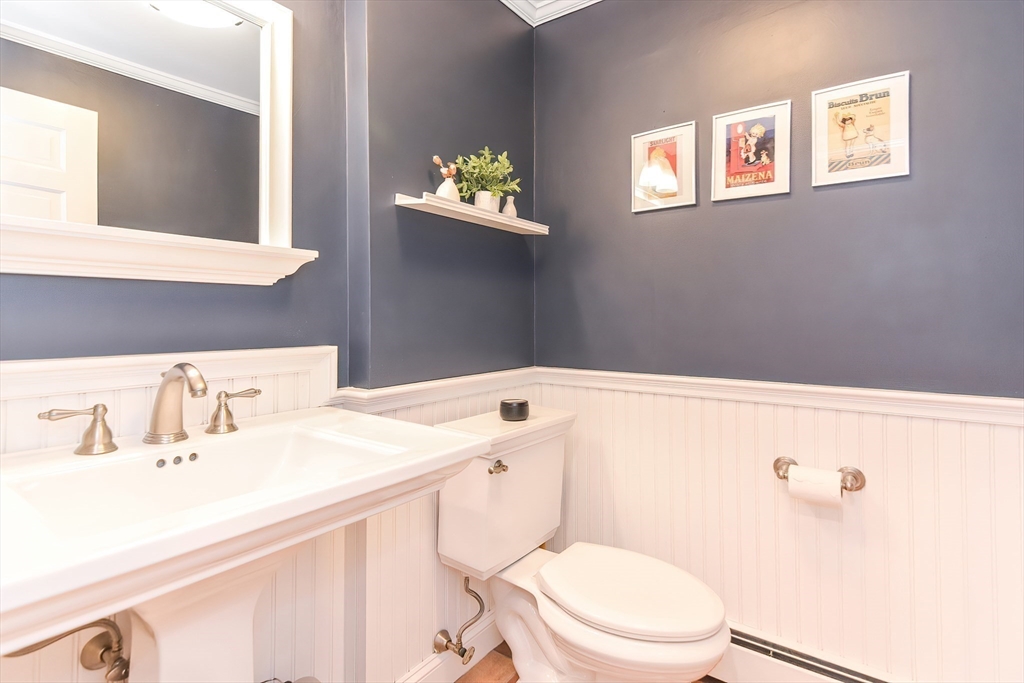
Half Bathrooms: 1
Full Bathrooms: 3
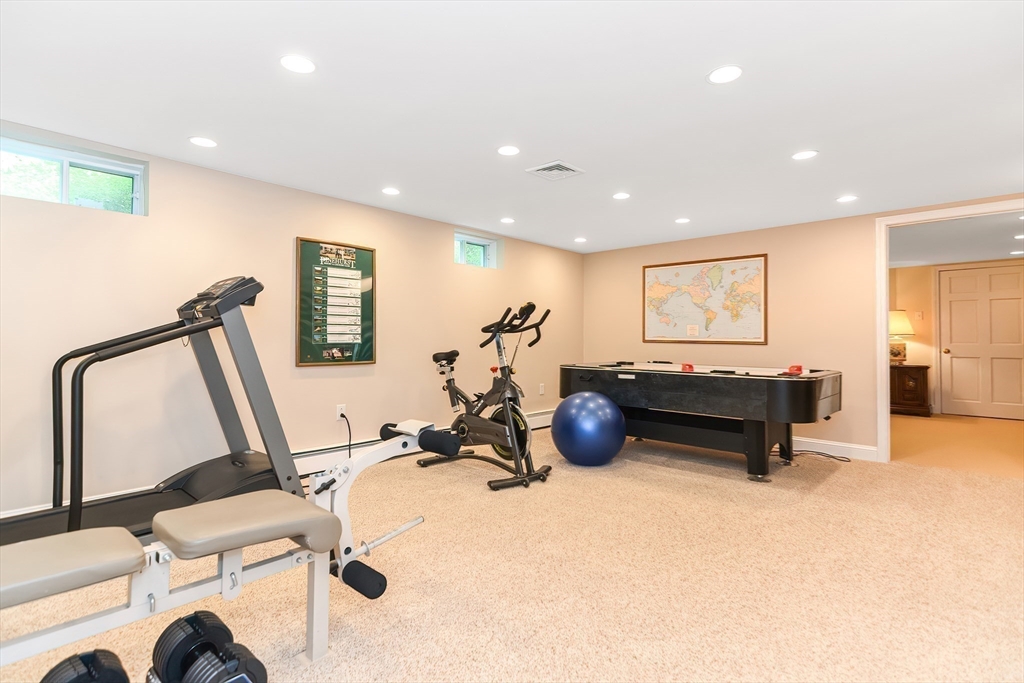
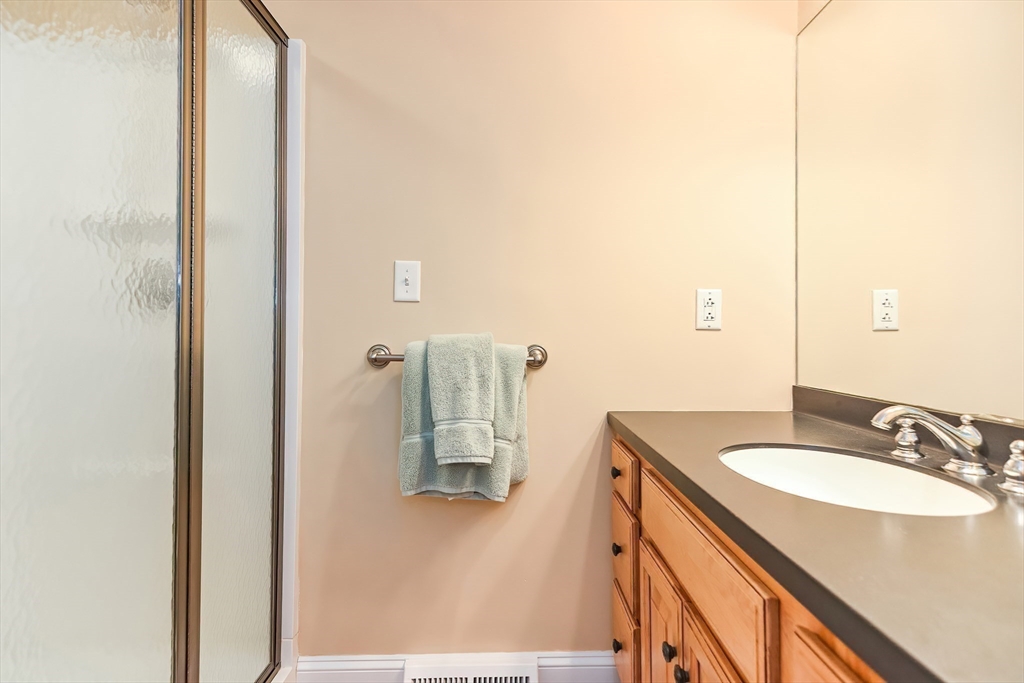
Other Interior Features Bathroom - Tiled With Shower Stall, Countertops - Upgraded, Closet/Cabinets - Custom Built, Cedar Closet(s), Closet, Recessed Lighting, Bathroom, Home Office, Game Room, Bonus Room, Study, Exercise Room, Walk-up Attic, Wired for Sound
Area & Lot
Total area 5,037 Sq.Ft.
Lot Area 0.95 Acres
Living area 5,037 Sq.Ft.
MLS® ID 73243265
Year Built 1979
High School Westwood
Middle School Thurston
Elementary School Martha Jones
Architecture Styles Colonial
Type Residential
Status Sold
Exterior
Air conditioning Central Air
Heat type Forced Air, Electric Baseboard, Oil, Fireplace
Water Source Public
Garage Space 2.0
Sewer Public Sewer
Other Exterior Features Deck, Rain Gutters, Storage, Professional Landscaping, Sprinkler System, Screens
Parking Attached, Garage Door Opener, Storage, Paved Drive, Off Street, Driveway, Paved
Lot Features Flood Plain
Roof Shingle
Utilities for Electric Range, for Electric Dryer
Finance
Sales Price $1,750,000
Real Estate Tax $19,940 yearly

Norfolk County

Partner With an Expert

Get assistance in determining current property value, crafting a competitive offer, writing and negotiating a contract, and much more. Contact Kiky today to discuss all your real estate needs!





