49 Merrill
49 Merrill
49 Merrill
49 Merrill
49 Merrill
49 Merrill
49 Merrill
49 Merrill
49 Merrill
49 Merrill
49 Merrill
49 Merrill
49 Merrill
49 Merrill
49 Merrill
49 Merrill
49 Merrill
49 Merrill
49 Merrill
49 Merrill
49 Merrill
49 Merrill
49 Merrill
49 Merrill
49 Merrill
49 Merrill
49 Merrill
49 Merrill
49 Merrill
49 Merrill
49 Merrill
49 Merrill
49 Merrill
49 Merrill
49 Merrill
49 Merrill
49 Merrill
VIEW PHOTOS
$606,251

49 Merrill

3 Beds 2 Baths 1,908 Sq.Ft. 0.35 Acres

Description

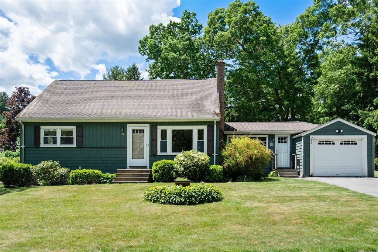
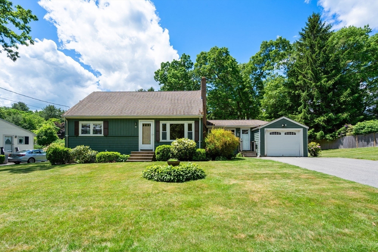
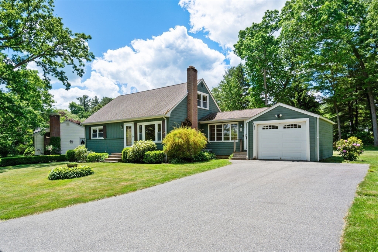
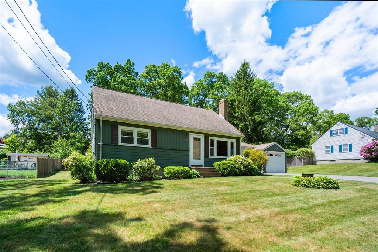
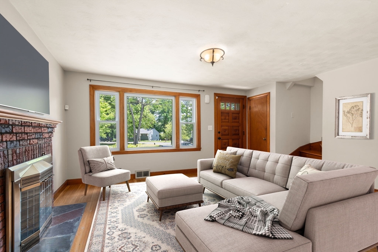
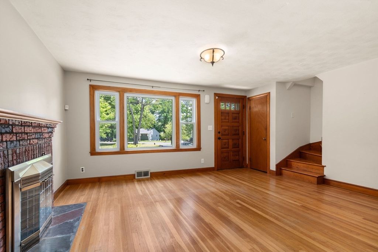
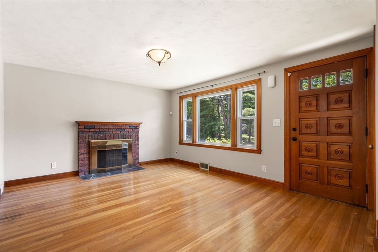
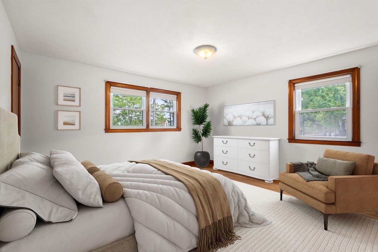
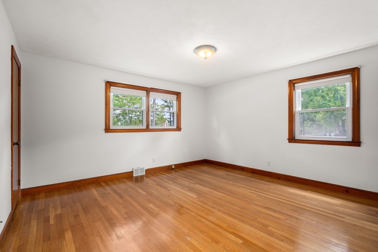
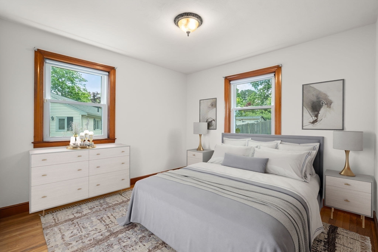
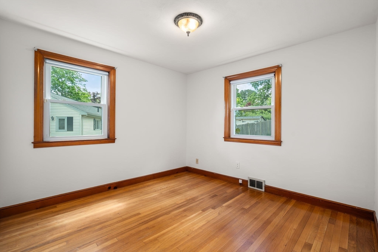
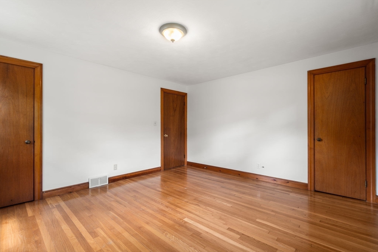
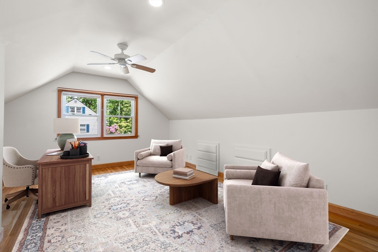
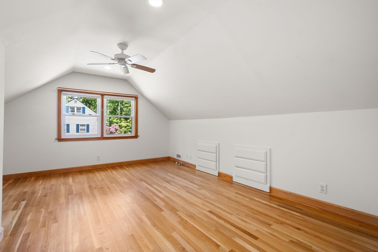
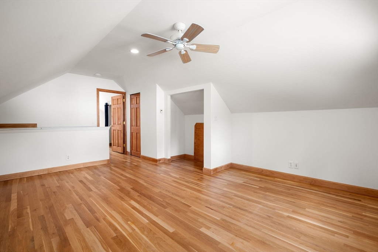
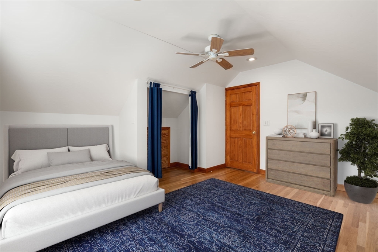
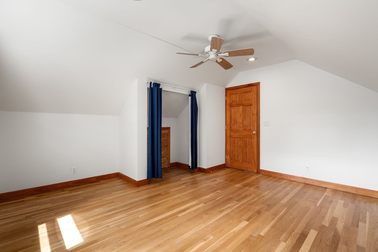
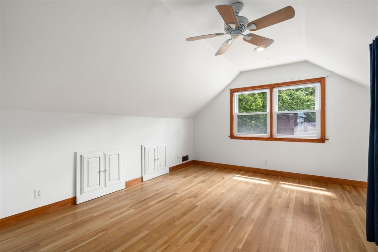
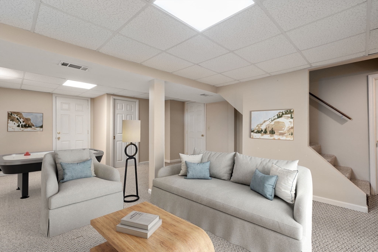
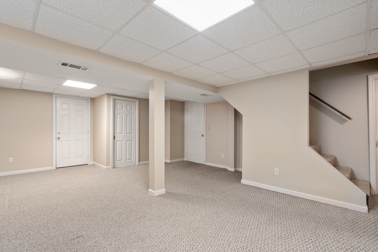
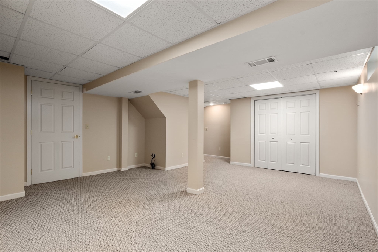
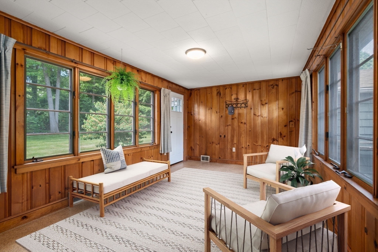
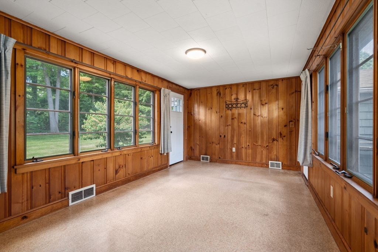
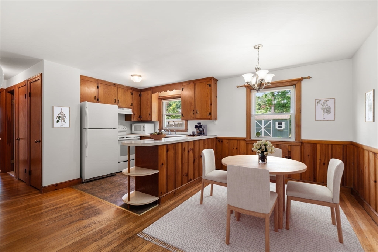
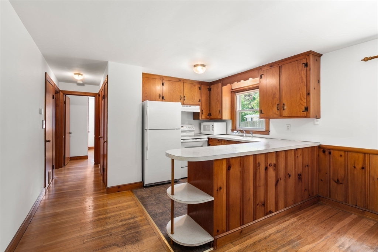
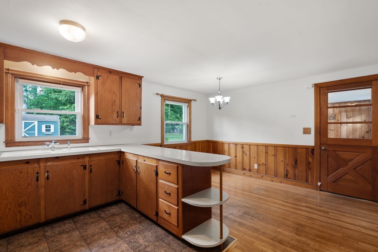
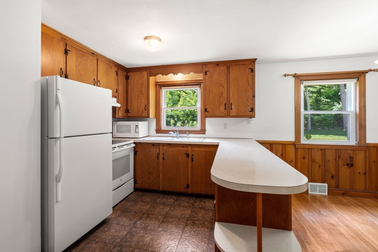
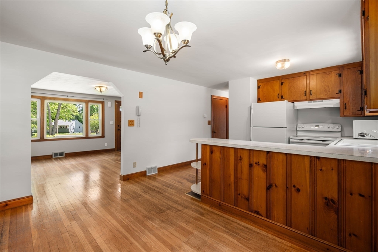
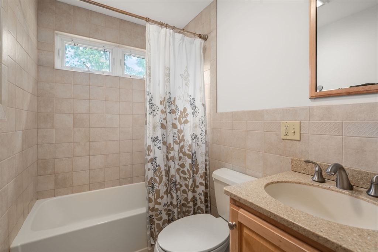
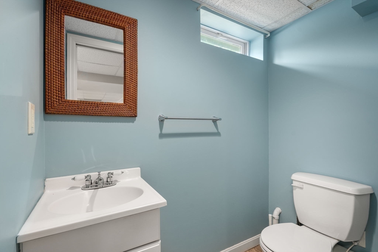
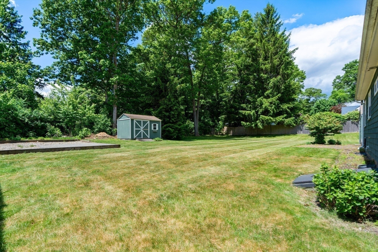
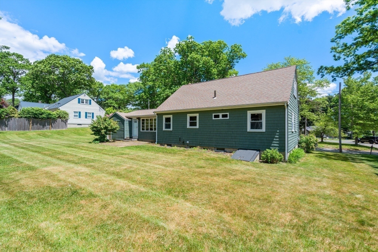
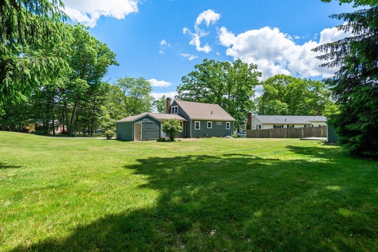
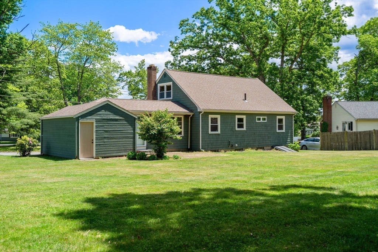
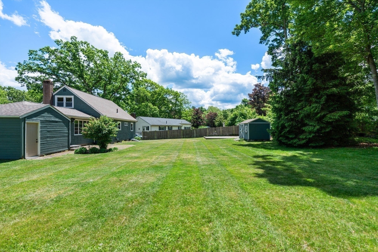
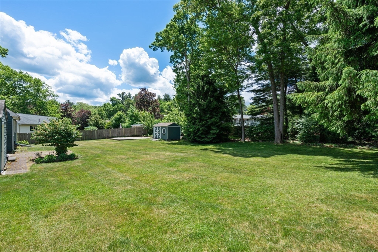
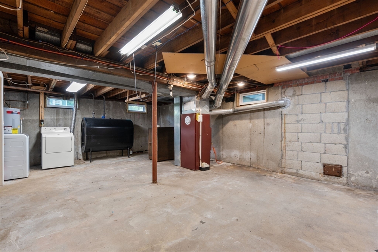
**** OFFER DEADLINE 7PM 6/9/24. OFFERS GOOD FOR 24 HOURS***** Nestled in a serene New England neighborhood, this 3-bedroom, 1.5-bath Cape Style gem awaits its lucky new owners. Step inside and be greeted by the warmth of freshly painted walls. The main living room invites you to cozy up by the fireplace on chilly evenings.The finished basement offers versatility. Whether you need a quiet retreat for relaxation, a media room for movie nights, or a space for your hobbies, this area has you covered. Ascend the stairs to the second floor, where you'll discover a third bedroom, and a bonus room. Use it as a home office, a playroom for the kids, or a creative nook for your artistic endeavors. The possibilities are endless! A one-car garage ensures hassle-free parking, protecting your vehicle from the elements. Central air conditioning keeps you comfortable year-round, whether it's a scorching summer day or a frosty winter morning. The large, flat yard beckons outdoor enthusiasts.

Share Property

Location

49 Merrill, Stoughton, MA 02072

Status

Sold

Date Sold

July 10, 2024

Property Amenities

Interior
Laundry room Electric Dryer Hookup, Washer Hookup, In Basement
Fireplace Living Room
Appliances Water Heater, Range, Microwave, Refrigerator, Washer, Dryer
Flooring Wood, Tile, Flooring - Hardwood, Flooring - Vinyl
Total Bedrooms: 3
Half Bathrooms: 1
Full Bathrooms: 1
Other Interior Features Closet, Recessed Lighting, Lighting - Overhead, Bonus Room, Sitting Room
Area & Lot
Total area 1,908 Sq.Ft.
Lot Area 0.35 Acres
Living area 1,908 Sq.Ft.
MLS® ID 73248126
Year Built 1955
High School Stoughton High
Middle School O'donnell
Elementary School Hansen
Architecture Styles Cape
Type Residential
Status Sold
Exterior
Air conditioning Central Air
Heat type Forced Air
Water Source Public
Garage Space 1.0
Sewer Public Sewer
Other Exterior Features Rain Gutters
Parking Attached, Paved Drive, Off Street, Paved
Lot Features Level
Roof Shingle
Utilities for Electric Range, for Electric Dryer, Washer Hookup
Finance
Sales Price $606,251
Real Estate Tax $6,042 yearly

Norfolk County

Partner With an Expert

Get assistance in determining current property value, crafting a competitive offer, writing and negotiating a contract, and much more. Contact Kiky today to discuss all your real estate needs!





