5 Fairview Rd
5 Fairview Rd
5 Fairview Rd
5 Fairview Rd
5 Fairview Rd
5 Fairview Rd
5 Fairview Rd
5 Fairview Rd
5 Fairview Rd
5 Fairview Rd
5 Fairview Rd
5 Fairview Rd
5 Fairview Rd
5 Fairview Rd
5 Fairview Rd
5 Fairview Rd
5 Fairview Rd
5 Fairview Rd
5 Fairview Rd
5 Fairview Rd
5 Fairview Rd
5 Fairview Rd
5 Fairview Rd
5 Fairview Rd
5 Fairview Rd
5 Fairview Rd
5 Fairview Rd
5 Fairview Rd
5 Fairview Rd
5 Fairview Rd
5 Fairview Rd
5 Fairview Rd
5 Fairview Rd
5 Fairview Rd
VIEW PHOTOS
$1,350,000

5 Fairview Rd

4 Beds 4 Baths 3,855 Sq.Ft. 0.47 Acres

Description

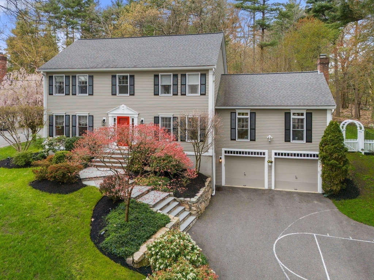
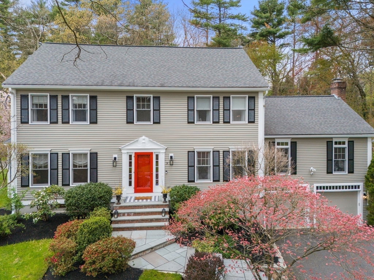
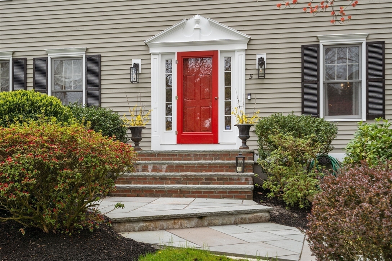
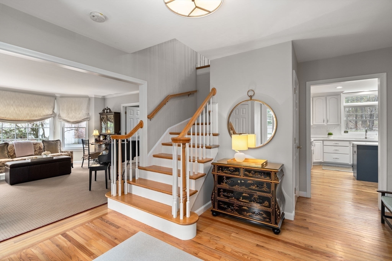
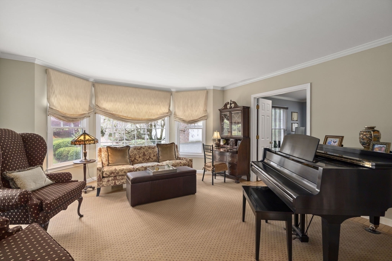
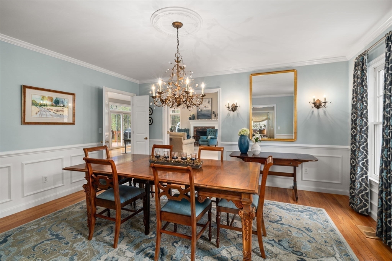
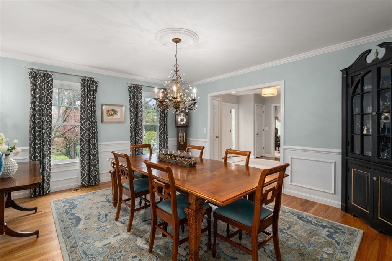
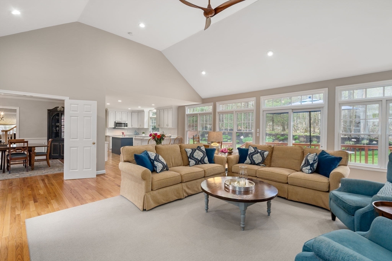
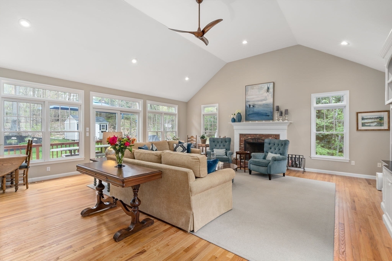
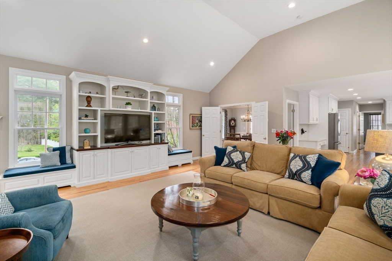
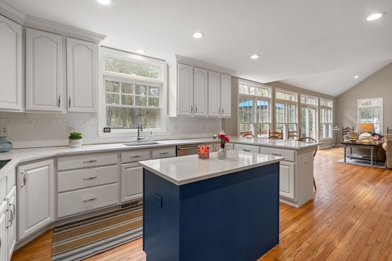
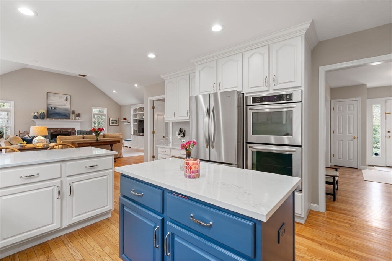
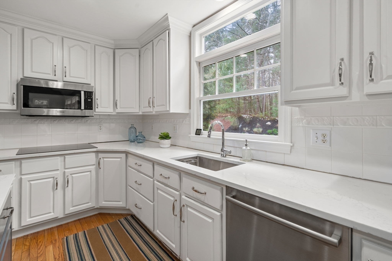
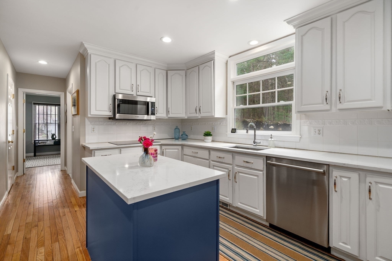
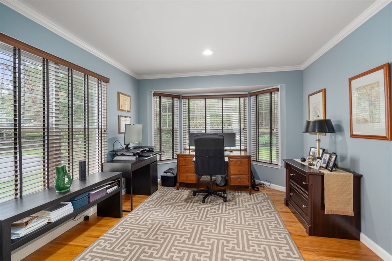
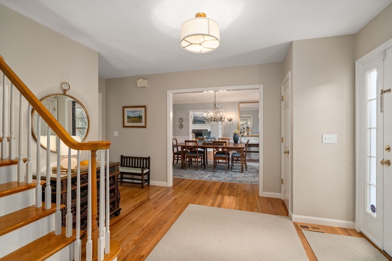
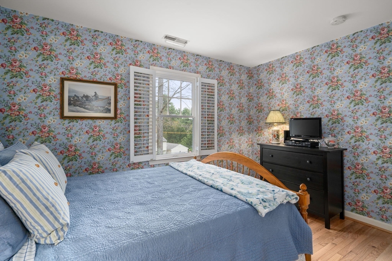
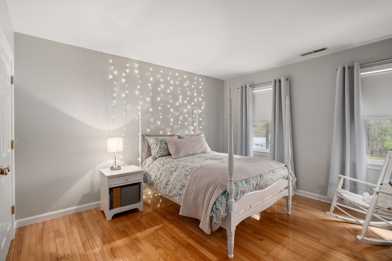
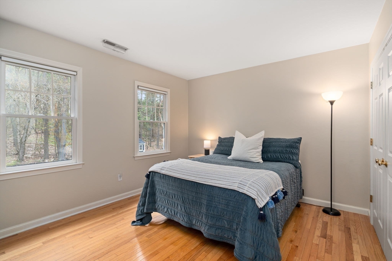
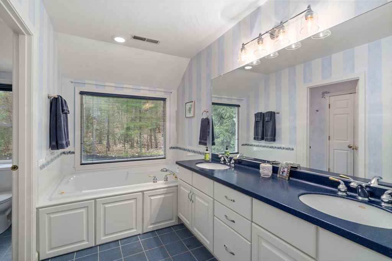
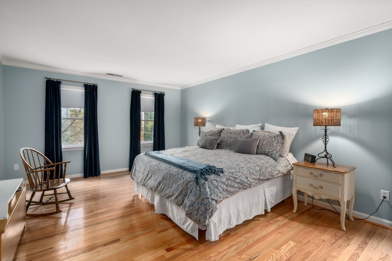
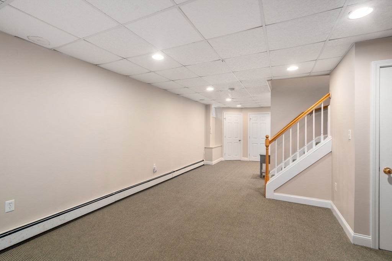
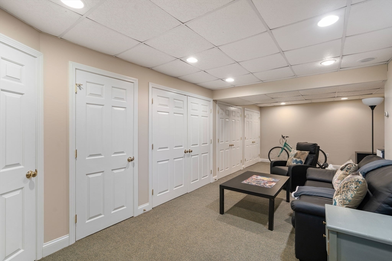
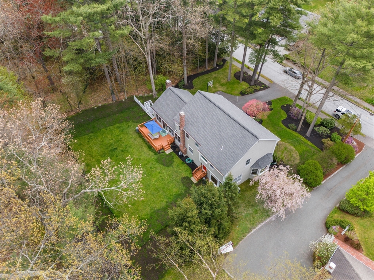
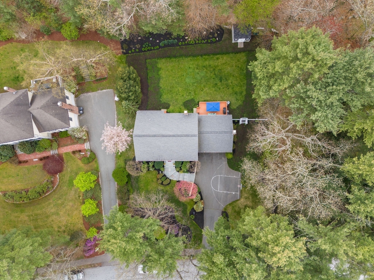
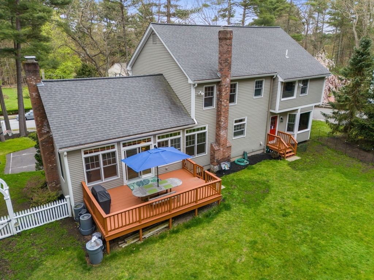
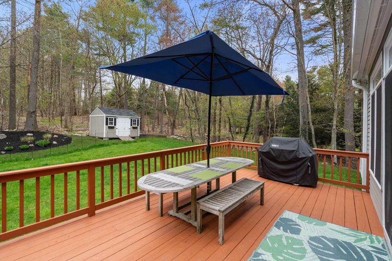
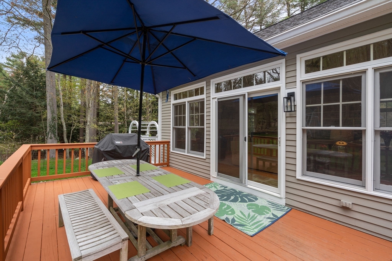
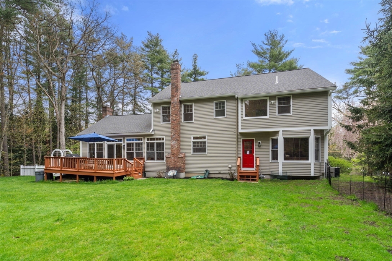
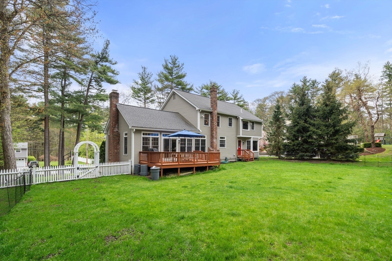
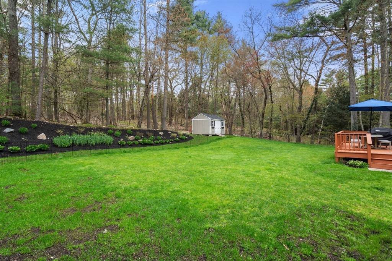
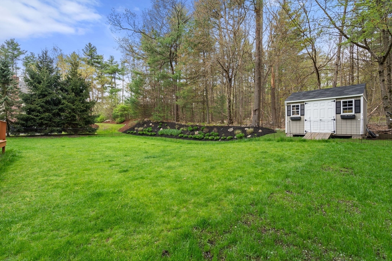
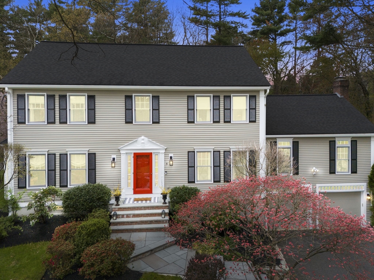
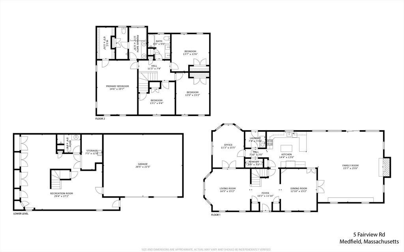
This meticulously maintained colonial stands out in a coveted neighborhood with a half-acre professionally landscaped grounds,close to downtown and schools, hardwood floors throughout and many tasteful updates.The inviting foyer opens up into the stunning living room and dining room.This kitchen has an on-trend aesthetic-crisp white cabinetry,stainless steel appliances,new quartz countertops and backsplash elevate the space.Adjacent to the kitchen is an impressive family room, adorned with custom made built-ins,a fireplace,and sliding glass doors leading to the spacious deck.A laundry room,half bath,and office complete the first floor.On the second floor the primary suite awaits with its large en-suite bathroom and walk-in closet.Three additional bedrooms share a second full bath with new countertop. Enjoy more entertaining space on the lower level which includes a full bathroom.Two-car garage is oversized with an extra half bay. The level backyard is a perfect size for entertaining.

Share Property

Location

5 Fairview Rd, Medfield, MA 02052

Status

Sold

Date Sold

July 19, 2024

Property Amenities

Interior
Laundry room Main Level, Electric Dryer Hookup, Exterior Access, Washer Hookup, First Floor
Fireplace Family Room
Appliances Water Heater, Oven, Dishwasher, Disposal, Microwave, Range, Refrigerator, Plumbed For Ice Maker
Flooring Wood, Tile, Carpet, Flooring - Hardwood, Flooring - Stone/Ceramic Tile
Total Bedrooms: 4
Half Bathrooms: 1
Full Bathrooms: 3
Other Interior Features Recessed Lighting, Bathroom - Half, Countertops - Stone/Granite/Solid, Countertops - Upgraded, Office, Bathroom, 1/4 Bath, Walk-up Attic
Area & Lot
Total area 3,855 Sq.Ft.
Lot Area 0.47 Acres
Living area 3,855 Sq.Ft.
MLS® ID 73244537
Year Built 1997
Architecture Styles Colonial
Type Residential
Status Sold
Exterior
Air conditioning Central Air
Heat type Forced Air, Electric Baseboard, Oil
Water Source Public
Garage Space 2.0
Sewer Public Sewer
Other Exterior Features Deck, Rain Gutters, Storage, Professional Landscaping, Screens, Stone Wall
Parking Attached, Under, Garage Door Opener, Storage, Workshop in Garage
Lot Features Easements, Gentle Sloping
Roof Shingle
Utilities for Electric Range, for Electric Oven, for Electric Dryer, Washer Hookup, Icemaker Connection, Generator Connection
Finance
Sales Price $1,350,000
Real Estate Tax $15,653 yearly

Norfolk County

Partner With an Expert

Get assistance in determining current property value, crafting a competitive offer, writing and negotiating a contract, and much more. Contact Kiky today to discuss all your real estate needs!





