5 Flagstone Dr # 47
5 Flagstone Dr # 47
5 Flagstone Dr # 47
5 Flagstone Dr # 47
5 Flagstone Dr # 47
5 Flagstone Dr # 47
5 Flagstone Dr # 47
5 Flagstone Dr # 47
5 Flagstone Dr # 47
5 Flagstone Dr # 47
5 Flagstone Dr # 47
5 Flagstone Dr # 47
5 Flagstone Dr # 47
5 Flagstone Dr # 47
5 Flagstone Dr # 47
5 Flagstone Dr # 47
5 Flagstone Dr # 47
5 Flagstone Dr # 47
5 Flagstone Dr # 47
5 Flagstone Dr # 47
5 Flagstone Dr # 47
5 Flagstone Dr # 47
5 Flagstone Dr # 47
5 Flagstone Dr # 47
5 Flagstone Dr # 47
5 Flagstone Dr # 47
5 Flagstone Dr # 47
5 Flagstone Dr # 47
5 Flagstone Dr # 47
5 Flagstone Dr # 47
5 Flagstone Dr # 47
5 Flagstone Dr # 47
5 Flagstone Dr # 47
5 Flagstone Dr # 47
5 Flagstone Dr # 47
5 Flagstone Dr # 47
5 Flagstone Dr # 47
5 Flagstone Dr # 47
5 Flagstone Dr # 47
VIEW PHOTOS
$815,000

5 Flagstone Dr # 47

3 Beds 3 Baths 2,930 Sq.Ft.

Description

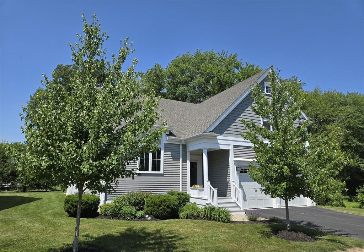
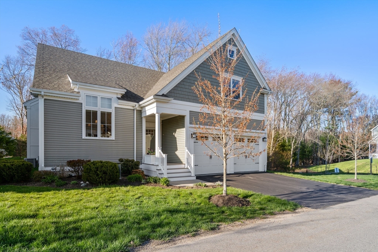
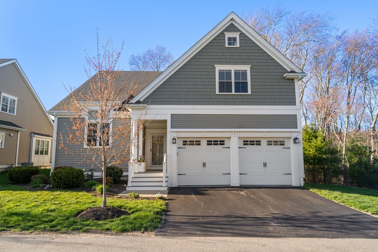
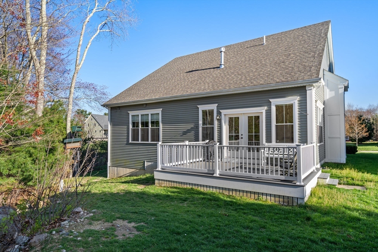
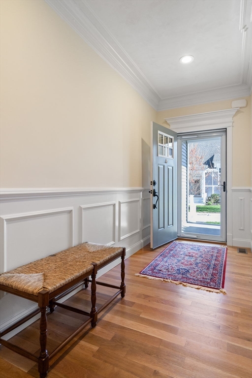
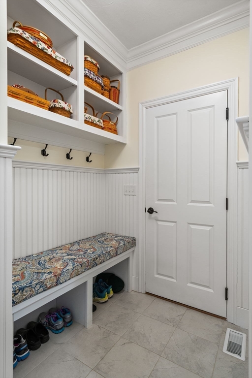
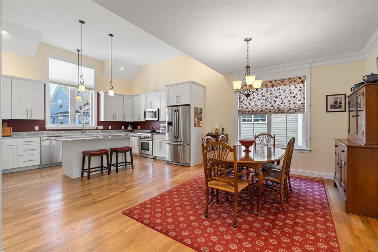
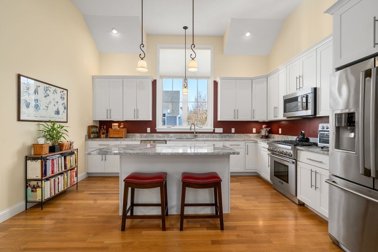
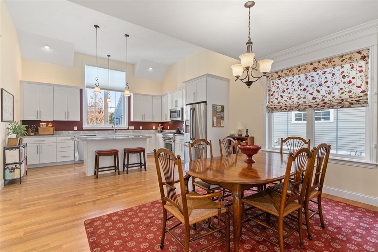
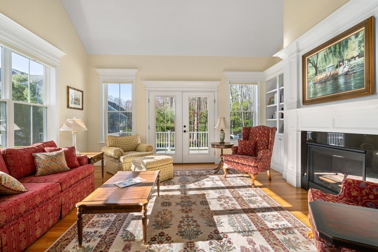
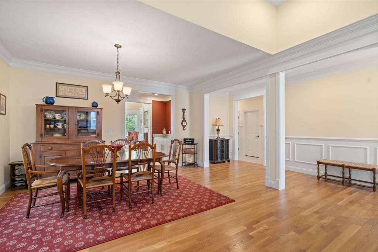
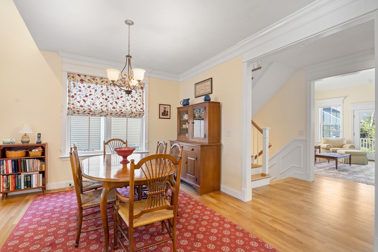
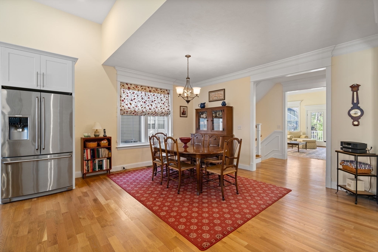
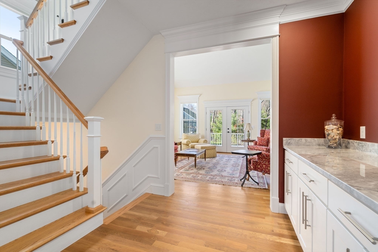
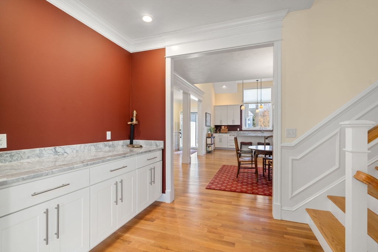
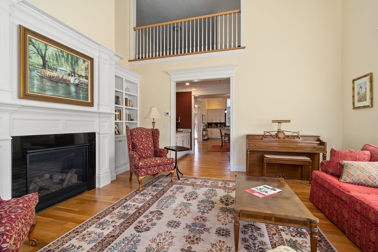
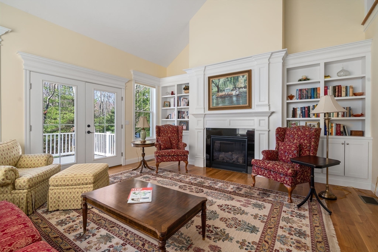
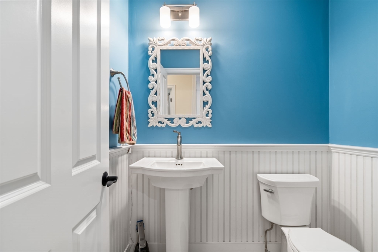
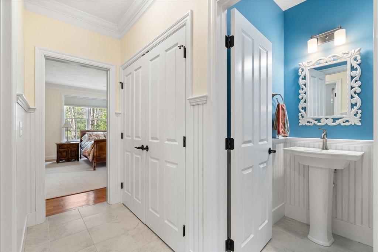
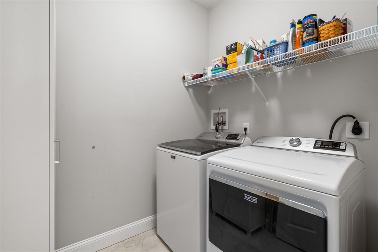
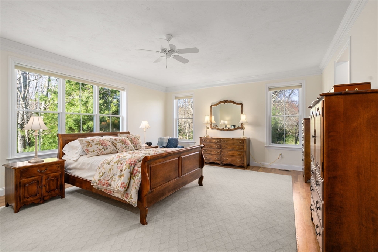
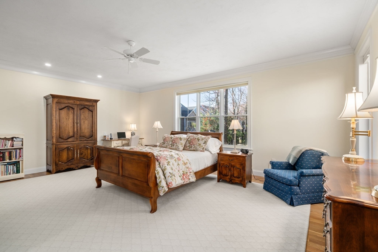
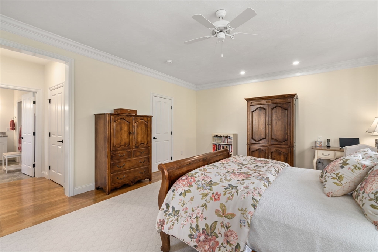
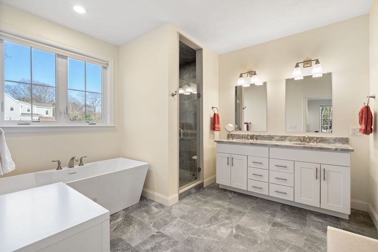
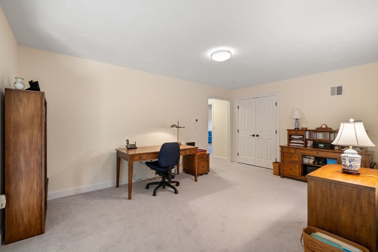
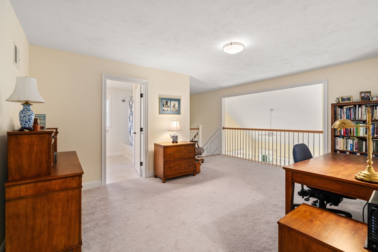
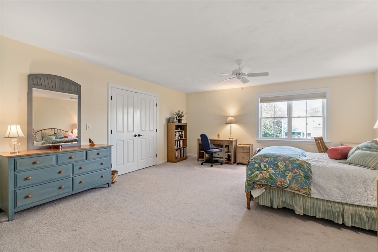
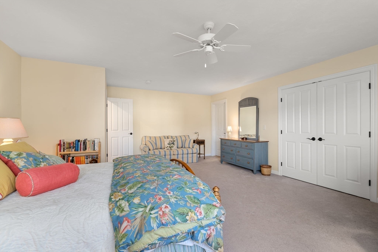
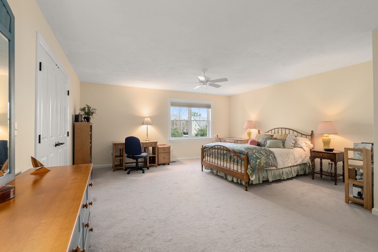
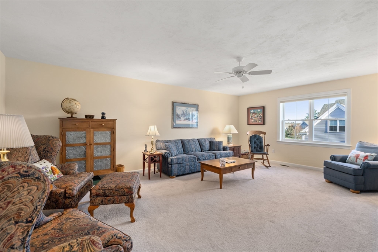
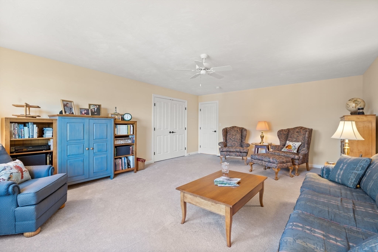
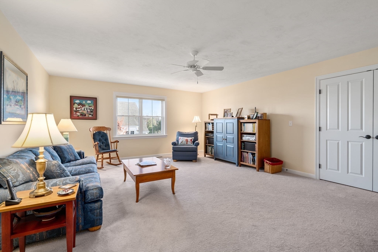
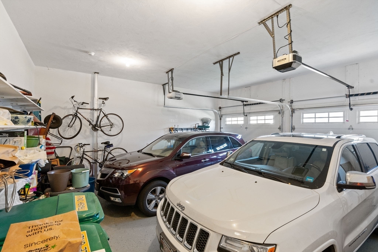
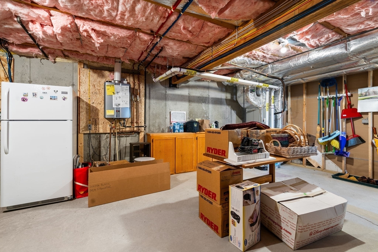
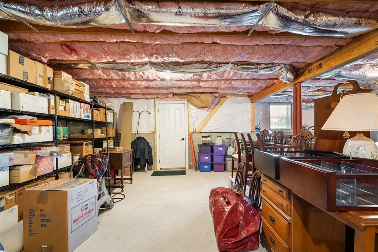
Discover Millstone Village, an exclusive 55 Plus community offering urban convenience and natural tranquility. This spacious single home invites you into seven sun-drenched rooms seamlessly blending modern living with timeless charm. Enjoy a gourmet kitchen with quartz countertops and top -of-the-line appliances including a Thermador range/oven and dishwasher, Electrolux refrigerator, and washer & dryer. Entertain guests in the living room graced with a cathedral ceiling and cozy gas fireplace. A luxurious primary bedroom on the main level offers a serene escape complete with a soaking tub and shower, and walk-in closets. Upstairs, find 2 generously sized bedrooms and a versatile loft area. Additional highlights include a 2 car garage with power doors, and expansive unfinished basement with endless possibilities for storage, a workshop, or gym . Experience ultimate convenience and privacy in this unparalleled retreat.

Share Property

Location

5 Flagstone Dr # 47, Medway, MA 02053

Status

Sold

Date Sold

July 30, 2024

Property Amenities

Interior
Laundry room In Unit, Electric Dryer Hookup, Washer Hookup
Appliances Oven, Dishwasher, Microwave, Range, Refrigerator, Washer, Dryer, Plumbed For Ice Maker
Flooring Tile, Carpet, Hardwood, Flooring - Wall to Wall Carpet
Total Bedrooms: 3
Half Bathrooms: 1
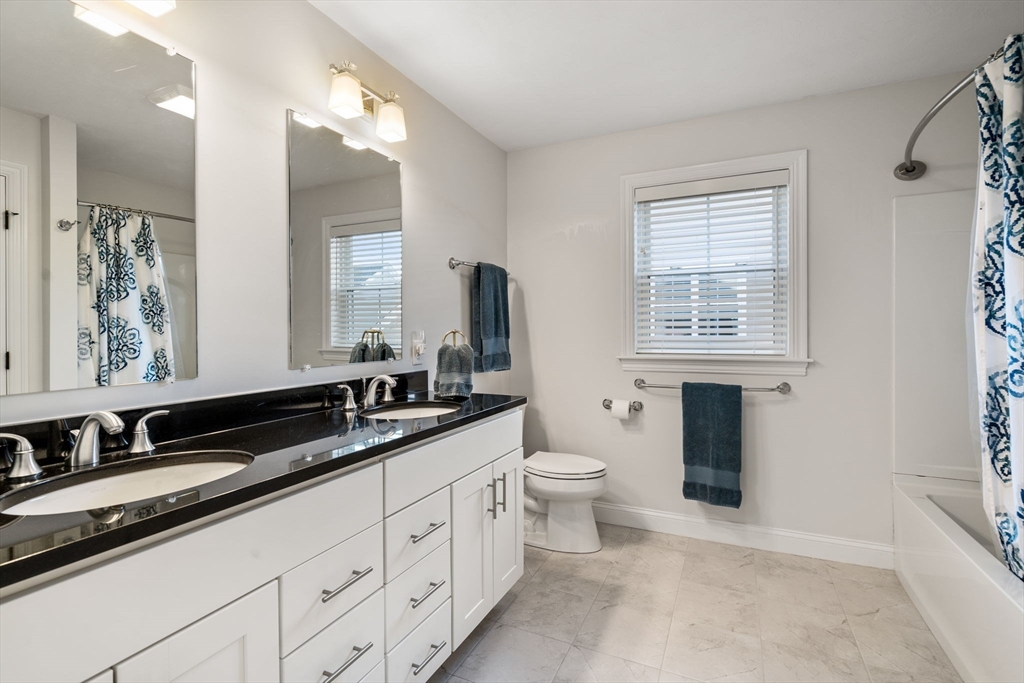
Full Bathrooms: 2
Other Interior Features Loft, Internet Available - Unknown
Area & Lot
Total area 2,930 Sq.Ft.
Living area 2,930 Sq.Ft.
MLS® ID 73231747
Year Built 2017
High School Medway
Middle School Medway
Type Condo
Status Sold
Exterior
Stories 2
Air conditioning Central Air
Heat type Forced Air, Natural Gas
Water Source Public
Garage Space 2.0
Sewer Public Sewer
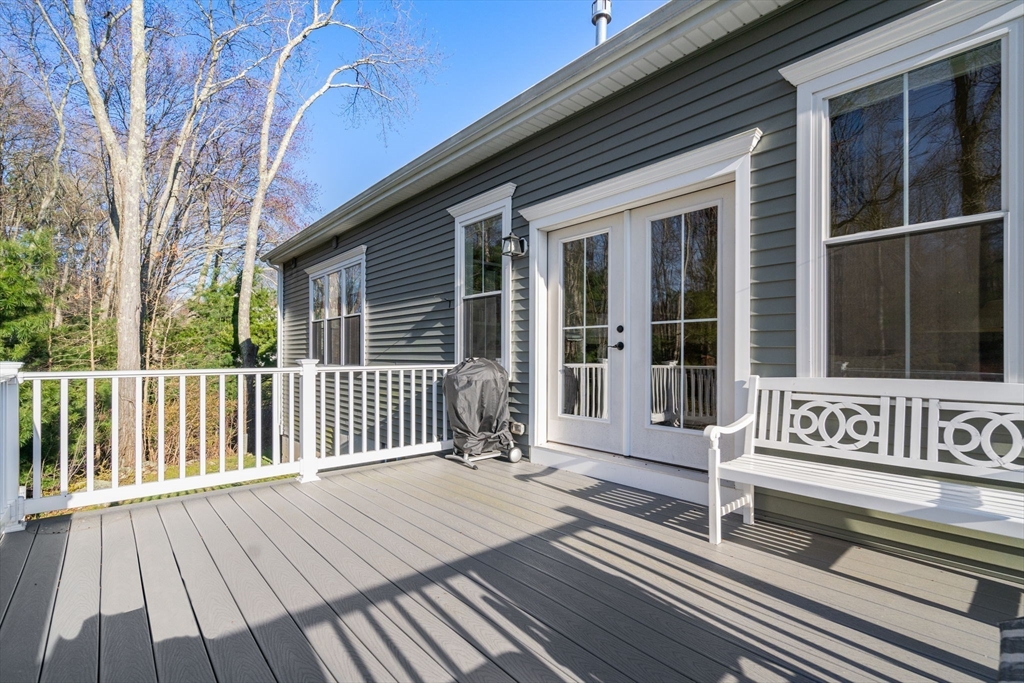
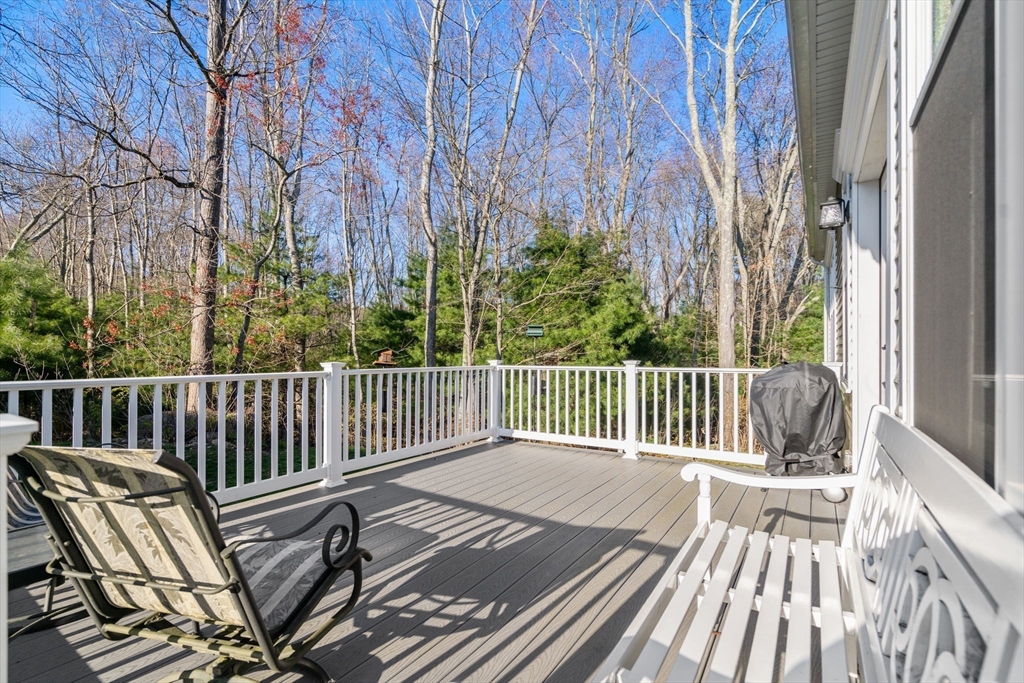
Other Exterior Features Deck - Composite, Rain Gutters, Professional Landscaping, Sprinkler System
Parking Attached, Garage Door Opener, Off Street, Deeded, Paved
Roof Shingle
Utilities for Gas Range, for Gas Oven, for Electric Dryer, Washer Hookup, Icemaker Connection
Finance
Sales Price $815,000
HOA Fees $635 monthly
Real Estate Tax $10,416 yearly

Norfolk County

Partner With an Expert

Get assistance in determining current property value, crafting a competitive offer, writing and negotiating a contract, and much more. Contact Kiky today to discuss all your real estate needs!





