5 North Street Circle
VIEW PHOTOS
$837,000

5 North Street Circle

3 Beds 3 Baths 2,519 Sq.Ft. 0.5 Acres

Description

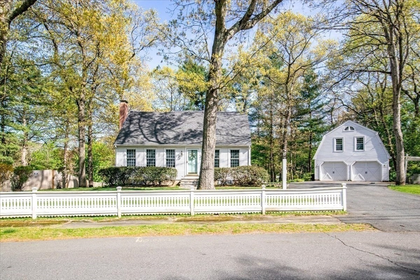
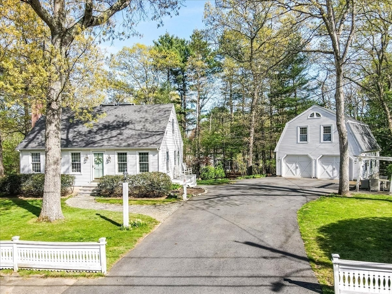
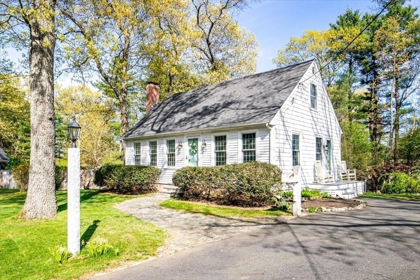
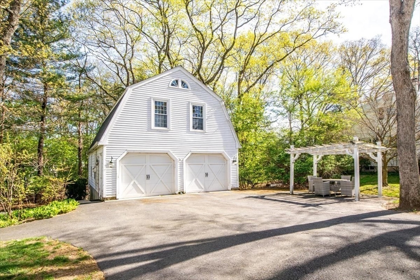
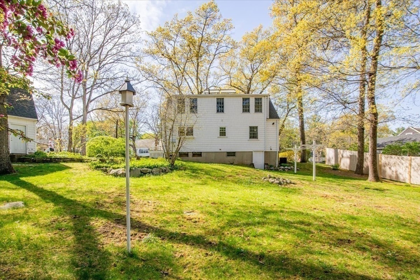
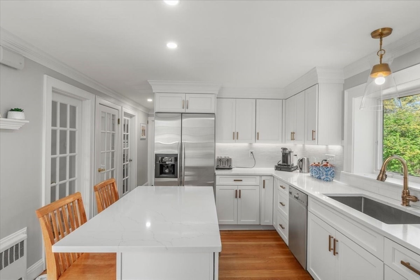
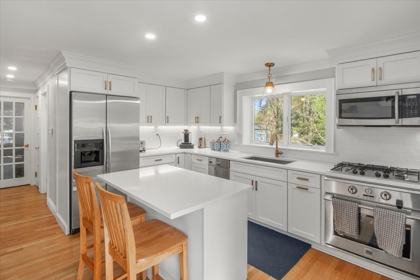
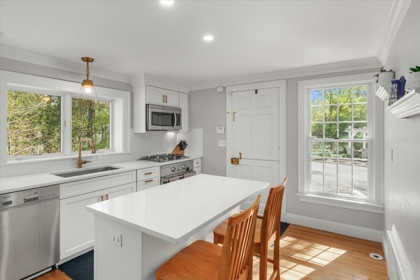
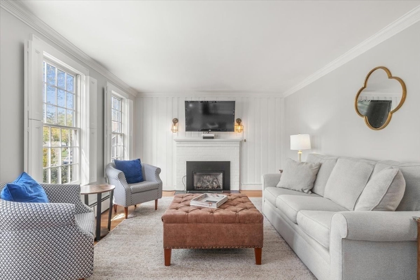
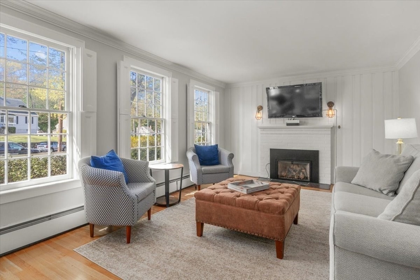
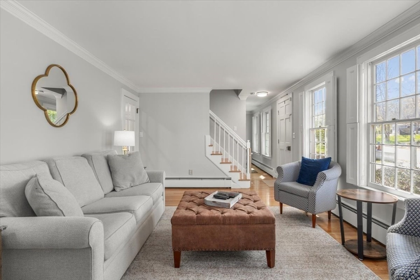
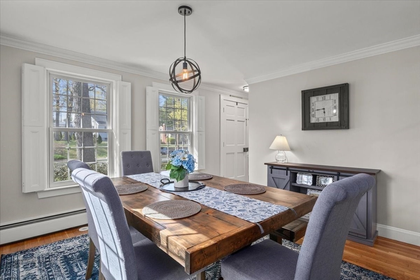
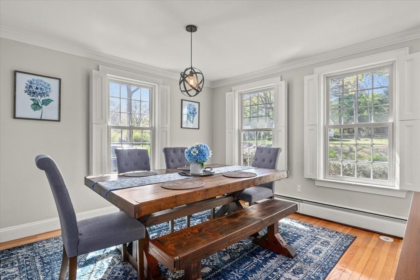
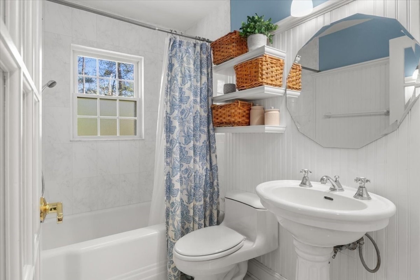
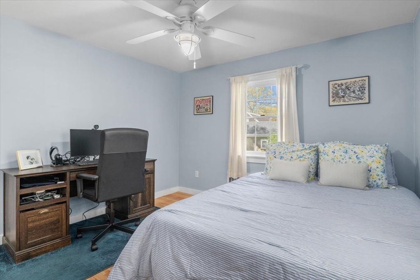
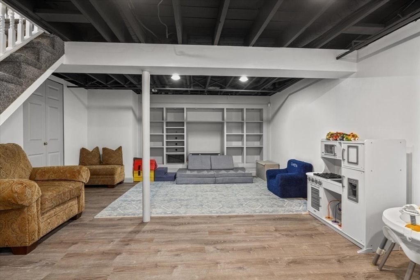
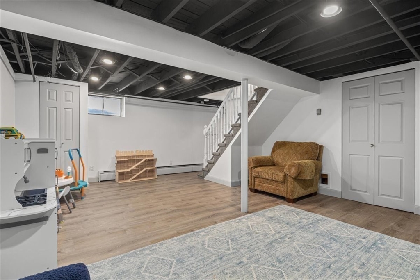
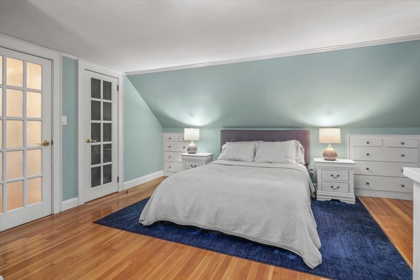
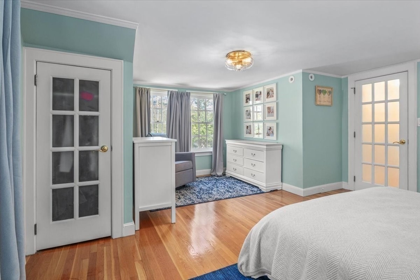
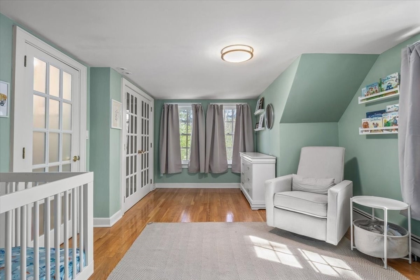
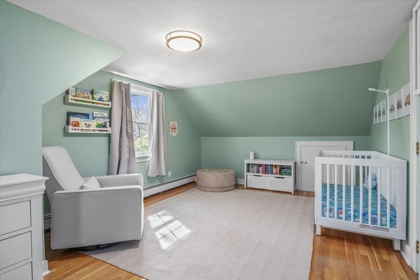
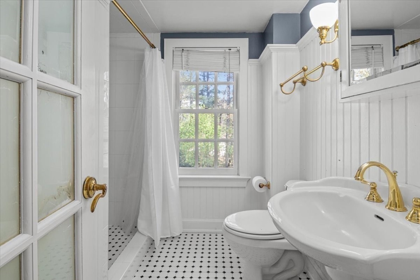
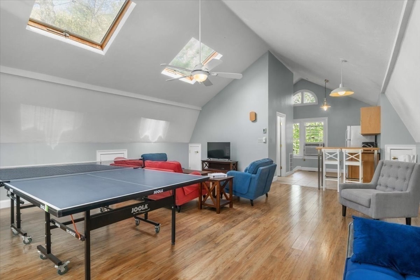
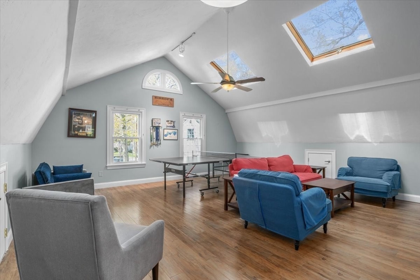
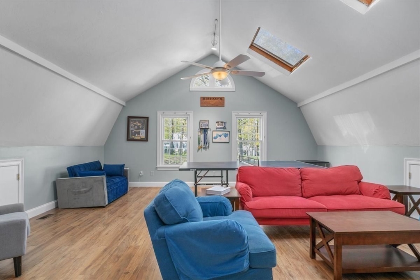
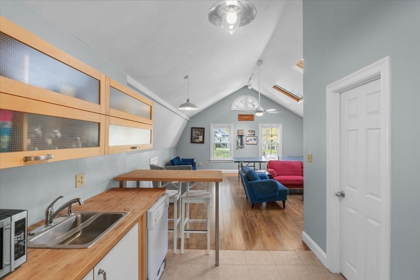
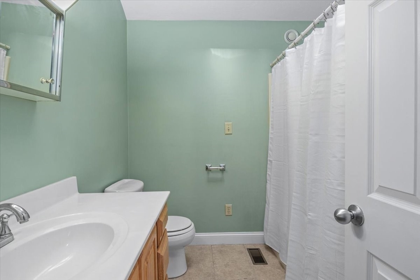
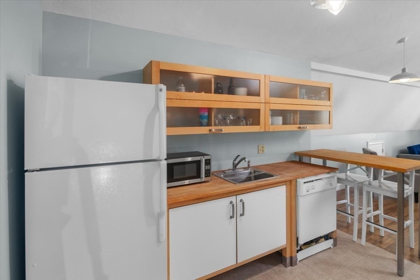
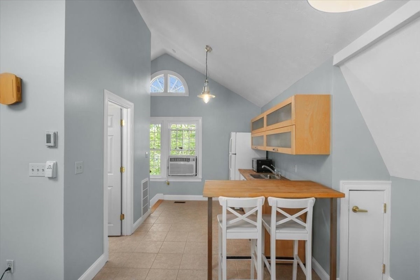
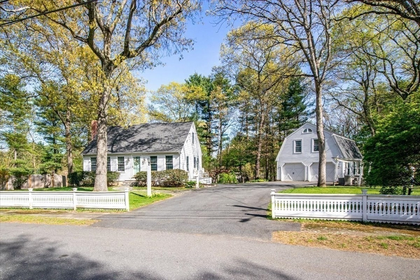
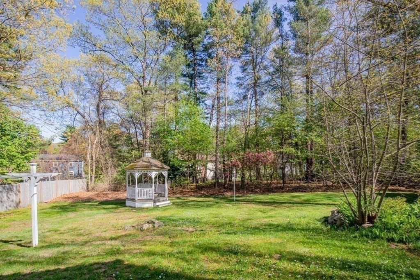
Picture perfect 3 bedroom Cape situated in highly sought after North Walpole neighborhood. This immaculate home features updates throughout, including a renovated kitchen with white cabinetry & quartz countertops. The first floor offers an elegant dining room, updated full bath, 3rd bedroom/home office and a cozy formal living room with gas fireplace. Second floor has 2 generous bedrooms and a full bathroom. The finished basement provides additional space for play, while the large, heated recreation room, located over the garage, is equipped with a full bathroom and kitchenette, perfect for guests or entertaining. Additional amenities include an oversized 2 car garage, central air, sparkling hard wood floors throughout, crown molding and custom interior shutters, combining today's lifestyle with the charm of yesteryear. This beautiful home has a lush & level backyard for gardening or play and close proximity to the shops, train and restaurants of Walpole Ctr.

Share Property

Location

5 North Street Circle, Walpole, MA 02081

Status

Sold

Date Sold

July 17, 2025

Property Amenities

Interior
Laundry room In Basement
Fireplace Living Room
Appliances Water Heater, Range, Dishwasher, Disposal, Microwave, Refrigerator, Washer, Dryer
Flooring Flooring - Stone/Ceramic Tile, Laminate
Total Bedrooms: 3
Full Bathrooms: 3
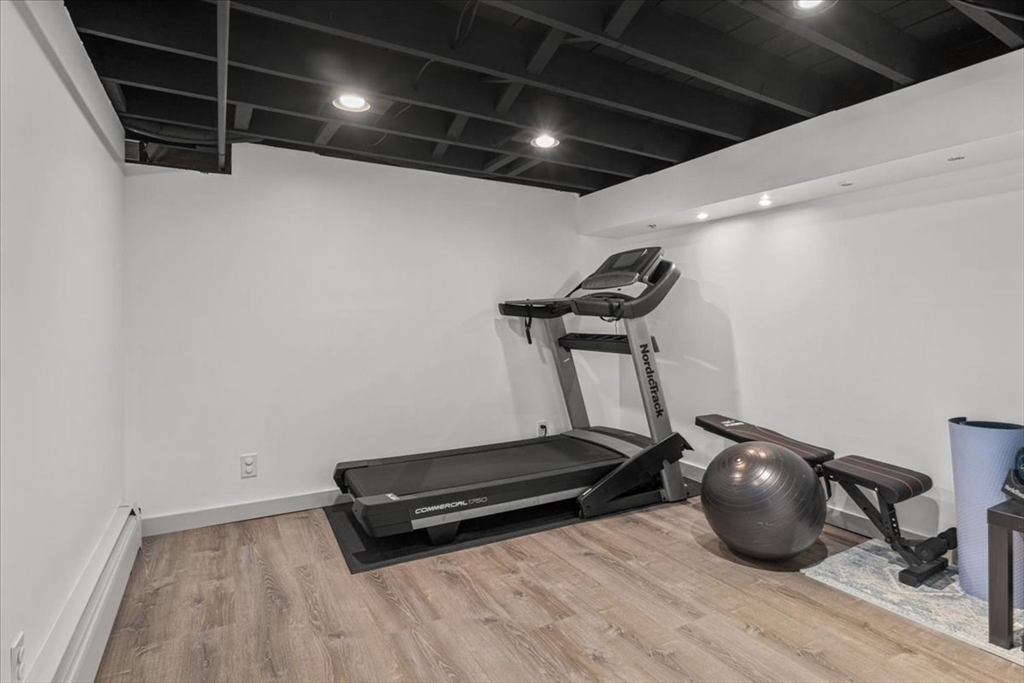
Other Interior Features Bathroom - Full, Wet bar, Breakfast Bar / Nook, Bonus Room, Play Room, Exercise Room, Solar Tube(s)
Area & Lot
Total area 2,519 Sq.Ft.
Lot Area 0.5 Acres
Living area 2,519 Sq.Ft.
MLS® ID 73389007
Year Built 1955
High School Walpole High
Middle School Walpole Middle
Elementary School Fisher
Architecture Styles Cape
Type Residential
Status Sold
Exterior
Air conditioning Central Air
Heat type Forced Air, Baseboard, Oil, Active Solar
Water Source Public
Garage Space 2.0
Security Features Security System
Sewer Public Sewer
Other Exterior Features Deck, Gazebo
Parking Detached, Paved Drive, Off Street
Roof Shingle
Finance
Sales Price $837,000
Real Estate Tax $8,844 yearly

Norfolk County

Partner With an Expert

Get assistance in determining current property value, crafting a competitive offer, writing and negotiating a contract, and much more. Contact Kiky today to discuss all your real estate needs!





