5 Red Cedar Rd # 5
5 Red Cedar Rd # 5
5 Red Cedar Rd # 5
5 Red Cedar Rd # 5
5 Red Cedar Rd # 5
5 Red Cedar Rd # 5
5 Red Cedar Rd # 5
5 Red Cedar Rd # 5
5 Red Cedar Rd # 5
5 Red Cedar Rd # 5
5 Red Cedar Rd # 5
5 Red Cedar Rd # 5
5 Red Cedar Rd # 5
5 Red Cedar Rd # 5
5 Red Cedar Rd # 5
5 Red Cedar Rd # 5
5 Red Cedar Rd # 5
5 Red Cedar Rd # 5
5 Red Cedar Rd # 5
5 Red Cedar Rd # 5
5 Red Cedar Rd # 5
5 Red Cedar Rd # 5
5 Red Cedar Rd # 5
5 Red Cedar Rd # 5
5 Red Cedar Rd # 5
5 Red Cedar Rd # 5
5 Red Cedar Rd # 5
5 Red Cedar Rd # 5
5 Red Cedar Rd # 5
5 Red Cedar Rd # 5
5 Red Cedar Rd # 5
5 Red Cedar Rd # 5
5 Red Cedar Rd # 5
5 Red Cedar Rd # 5
5 Red Cedar Rd # 5
5 Red Cedar Rd # 5
5 Red Cedar Rd # 5
5 Red Cedar Rd # 5
5 Red Cedar Rd # 5
5 Red Cedar Rd # 5
5 Red Cedar Rd # 5
VIEW PHOTOS
$549,000

5 Red Cedar Rd # 5

2 Beds 3 Baths 1,530 Sq.Ft.

Description

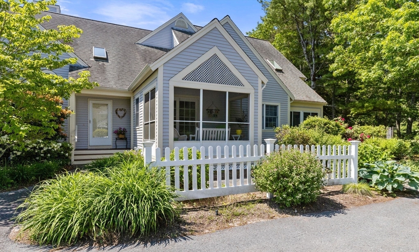
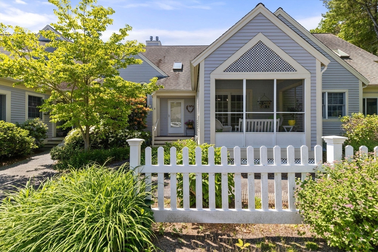
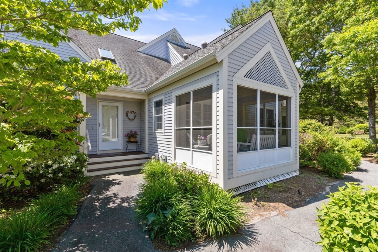
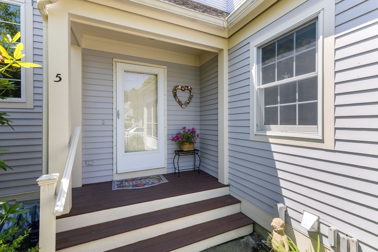
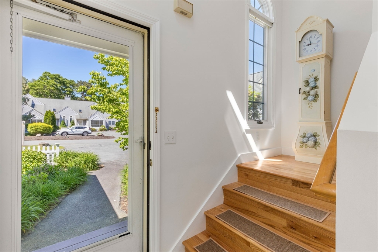
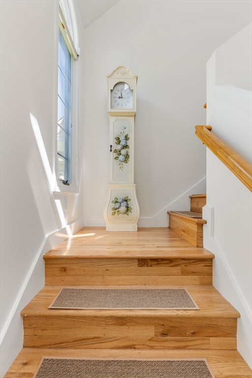
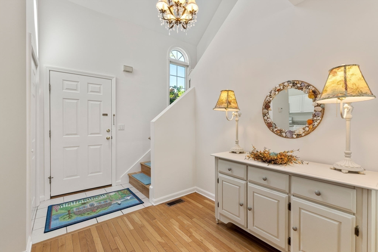
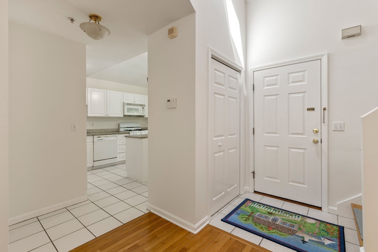
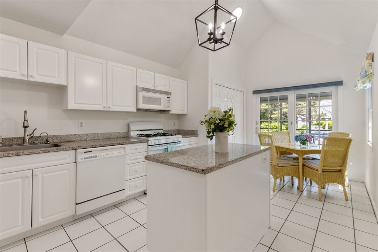
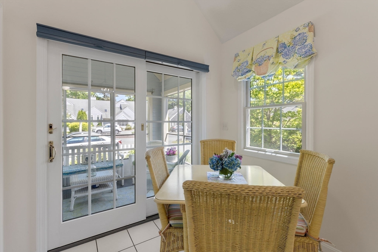
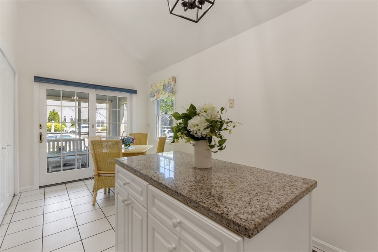
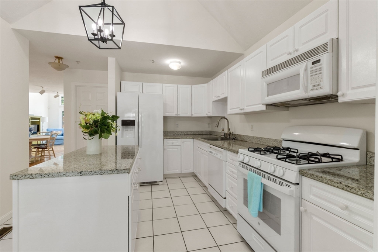
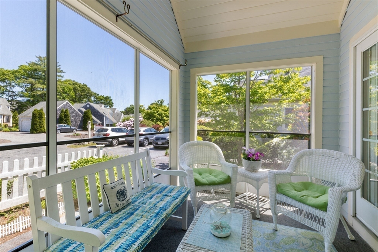
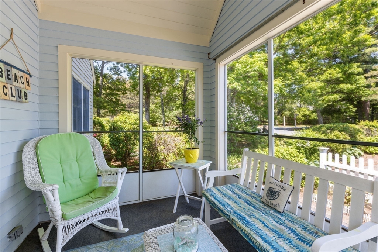
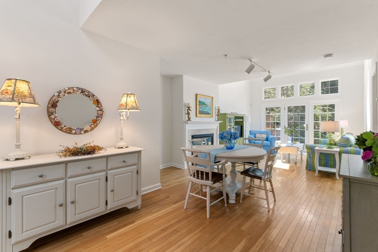
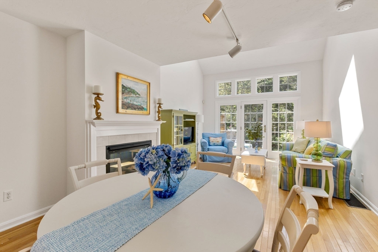
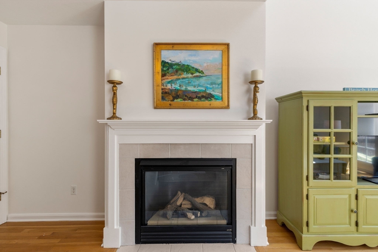
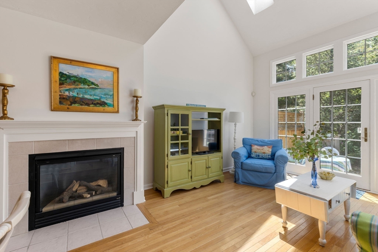
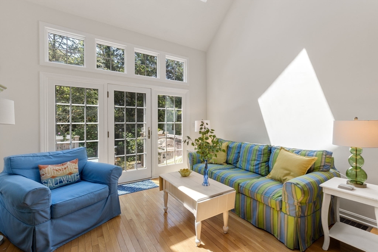
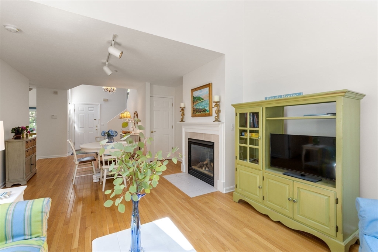
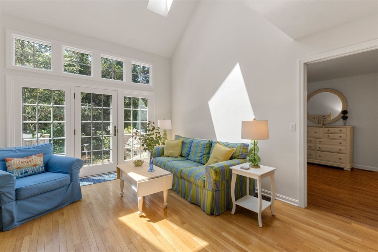
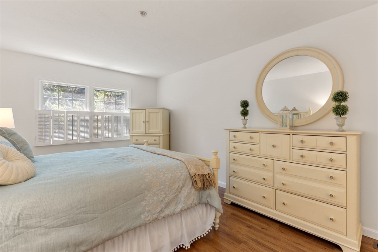
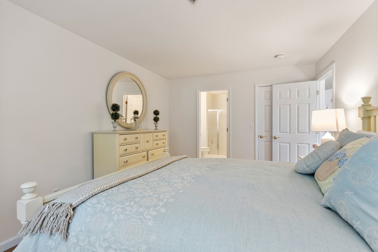
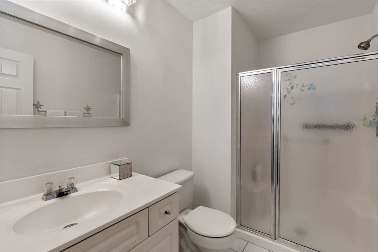
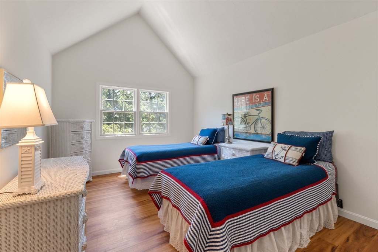
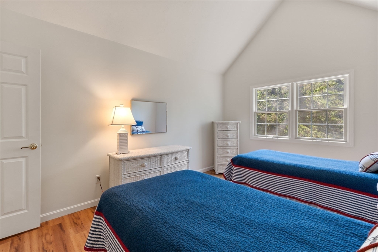
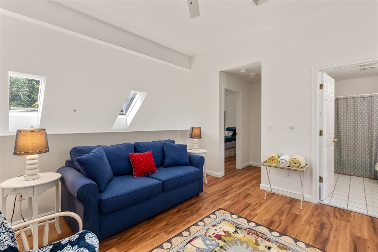
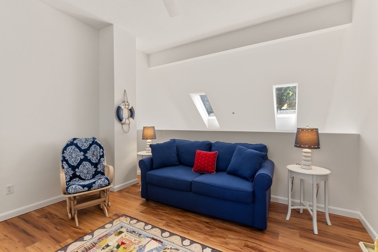
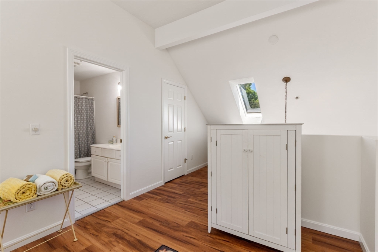
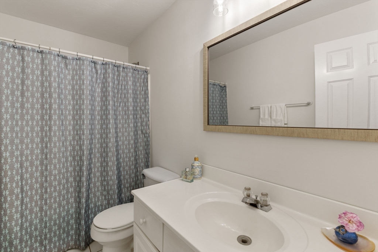
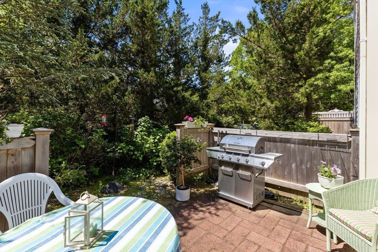
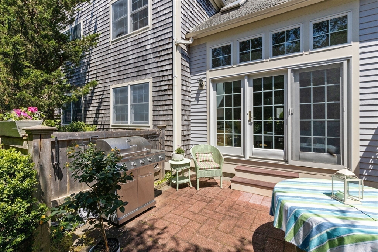
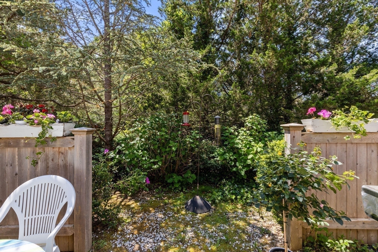
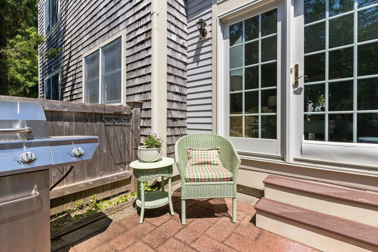
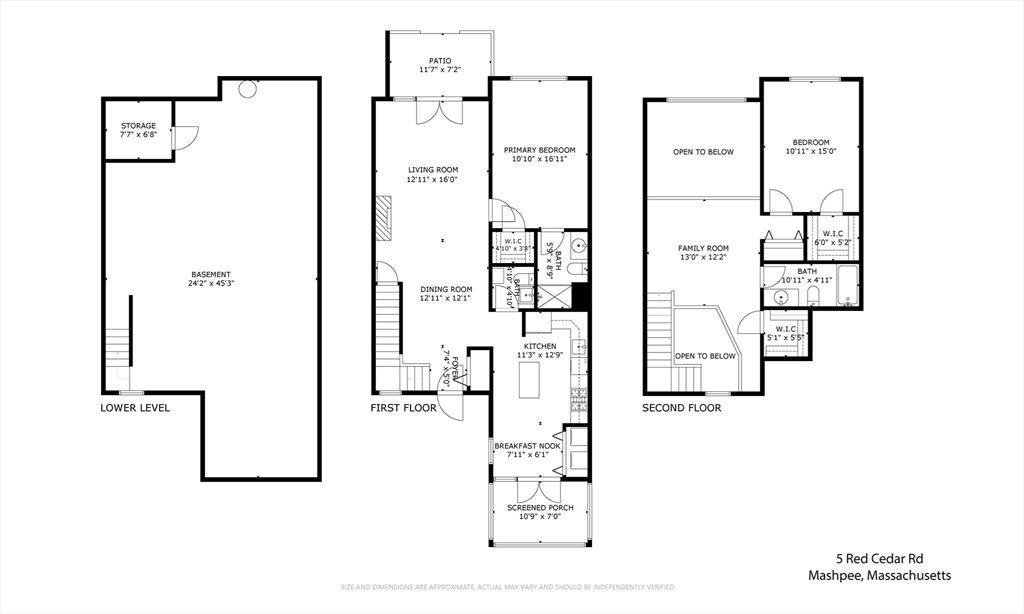
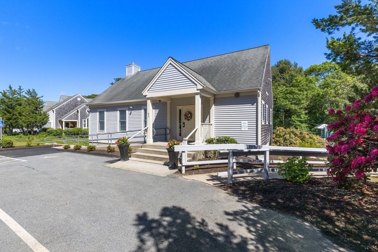
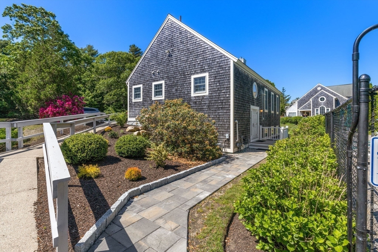
In the scenic Windchime Community this home stands out with its delightful landscaped area featuring flowering trees/bushes, & perennial gardens. This light, bright, updated townhouse is spacious, offering high ceilings, and an atrium door that creates an inviting open space with lovely views of the patio, surrounded by abundant hydrangeas. Open the doors and feel the cross-breeze while relaxing & admiring the hummingbirds. This turnkey home features hardwood & plank floors, freshly painted interior, gas fireplace and a first-floor primary bedroom w/ private bathroom. The kitchen boasts cathedral ceilings, tiled floors, granite counters, new appliances, and a slider leading to a screened porch, ideal for creating unforgettable moments on Cape Cod. Upstairs, a roomy loft overlooks the living area, leading to a generously sized second bedroom with vaulted ceilings, and a walk-in closet. A full bath and additional walk-in closet complete 2nd floor. Ideal location near Mashpee Commons.

Share Property

Location

5 Red Cedar Rd # 5, Mashpee, MA 02649

Status

Sold

Date Sold

August 29, 2024

Property Amenities

Interior
Laundry room Electric Dryer Hookup, Washer Hookup, First Floor, In Unit
Fireplace Living Room
Appliances Range, Dishwasher, Disposal, Microwave, Refrigerator, Washer, Dryer
Flooring Tile, Hardwood, Wood Laminate, Wood
Total Bedrooms: 2
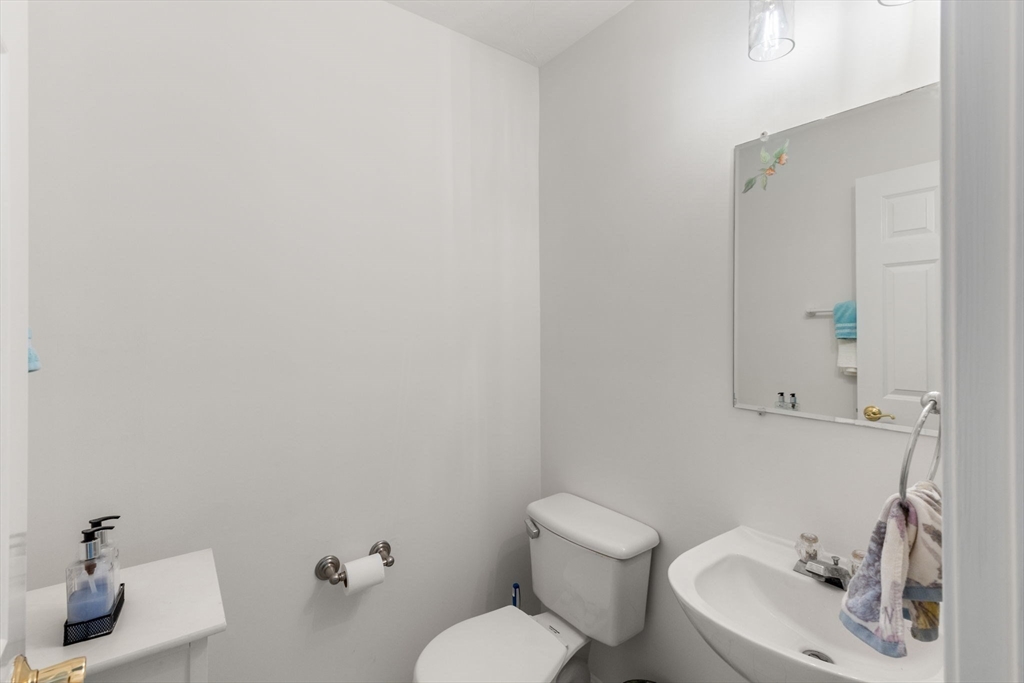
Half Bathrooms: 1
Full Bathrooms: 2
Other Interior Features Ceiling Fan(s), Closet - Linen, Walk-In Closet(s), Loft, Internet Available - Unknown
Area & Lot
Total area 1,530 Sq.Ft.
Living area 1,530 Sq.Ft.
MLS® ID 73248191
Year Built 1999
High School Mashpee
Middle School Mashpee
Elementary School Coombs/Quashnet
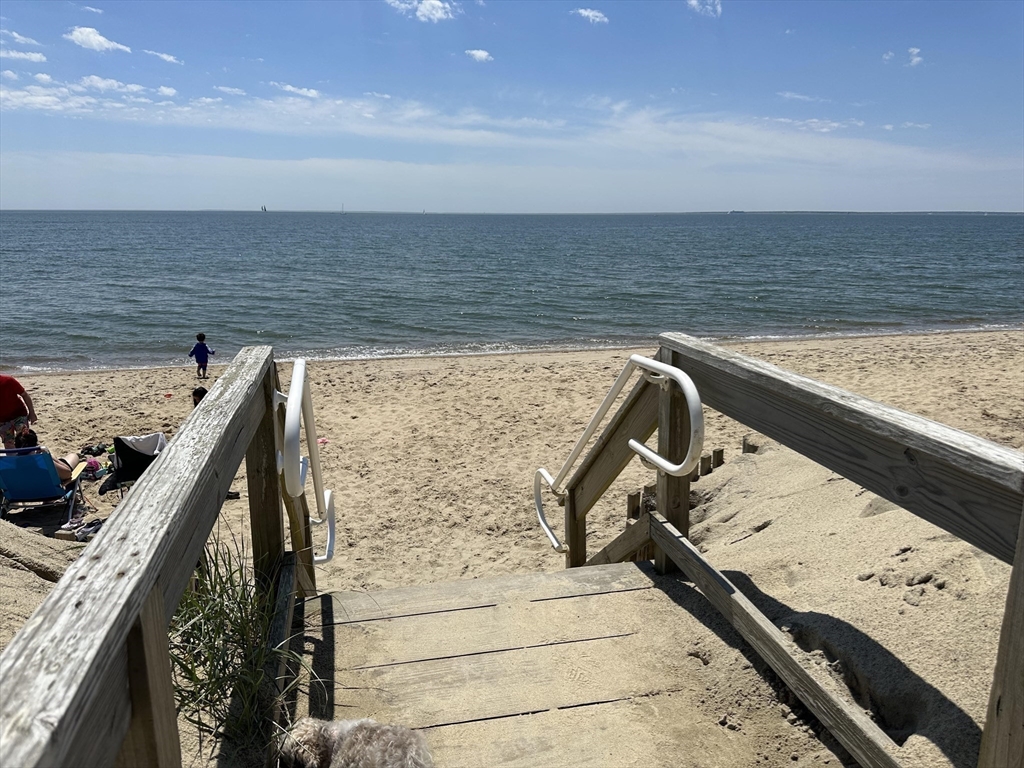
Water Frontage Ocean, Beach Ownership(Public)
Type Condo
Status Sold
Exterior
Stories 2
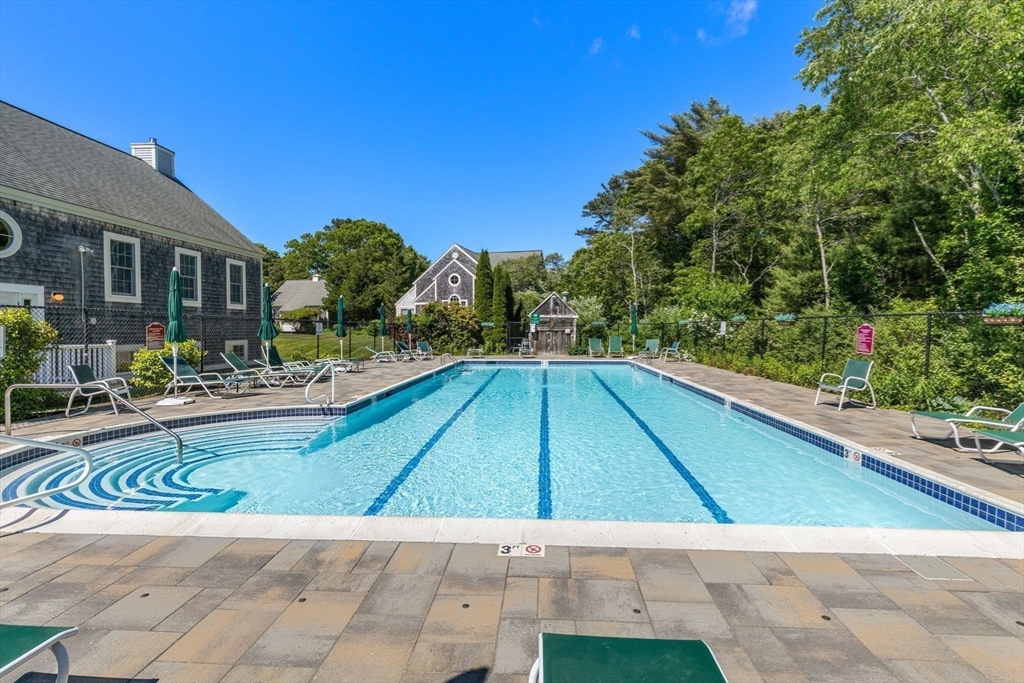
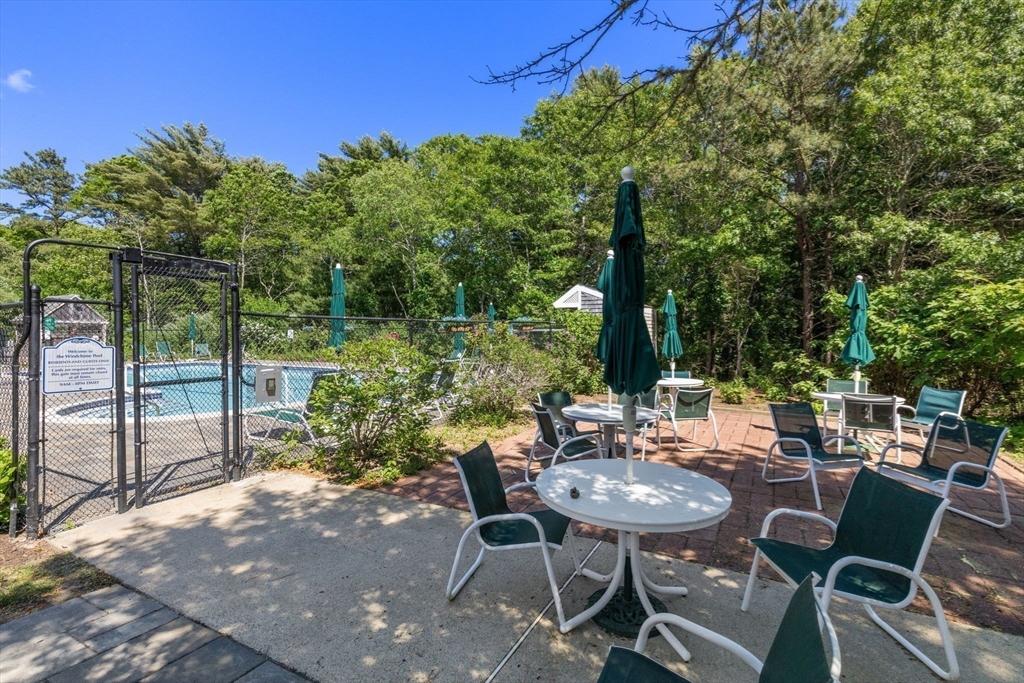
Pool Association, In Ground, Heated
Air conditioning Central Air
Heat type Forced Air, Natural Gas
Water Source Public
Sewer Private Sewer
Other Exterior Features Porch - Screened, Patio
Parking Off Street, Guest
Roof Shingle
Utilities for Gas Range, for Gas Oven, for Electric Dryer, Washer Hookup
Finance
Sales Price $549,000
HOA Fees $653 monthly
Real Estate Tax $3,300 yearly

Partner With an Expert

Get assistance in determining current property value, crafting a competitive offer, writing and negotiating a contract, and much more. Contact Kiky today to discuss all your real estate needs!




