5 Snyder
5 Snyder
5 Snyder
5 Snyder
5 Snyder
5 Snyder
5 Snyder
5 Snyder
5 Snyder
5 Snyder
5 Snyder
5 Snyder
5 Snyder
5 Snyder
5 Snyder
5 Snyder
5 Snyder
5 Snyder
5 Snyder
5 Snyder
5 Snyder
5 Snyder
5 Snyder
5 Snyder
5 Snyder
5 Snyder
5 Snyder
5 Snyder
5 Snyder
5 Snyder
5 Snyder
5 Snyder
5 Snyder
5 Snyder
5 Snyder
5 Snyder
5 Snyder
5 Snyder
5 Snyder
5 Snyder
5 Snyder
5 Snyder
VIEW PHOTOS
$1,250,000

5 Snyder

4 Beds 3 Baths 2,788 Sq.Ft. 0.69 Acres

Description

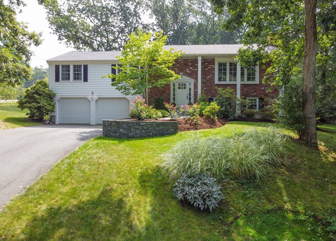
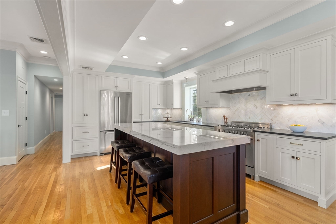
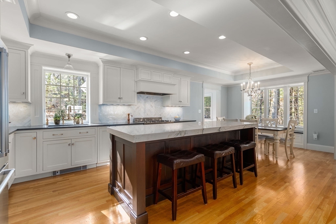
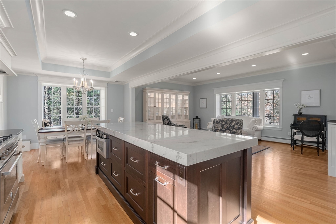
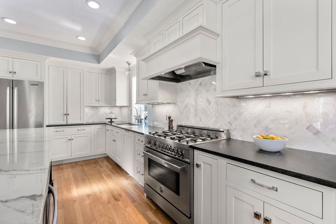
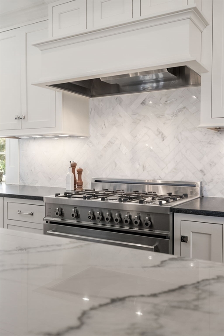
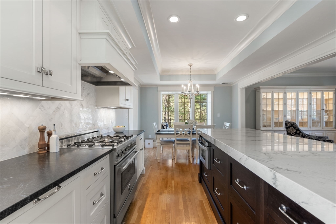
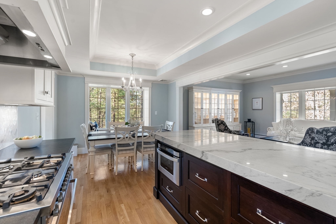
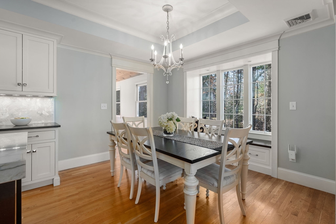
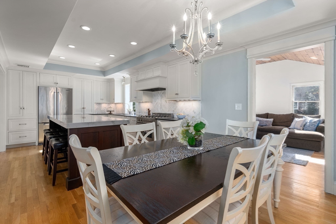
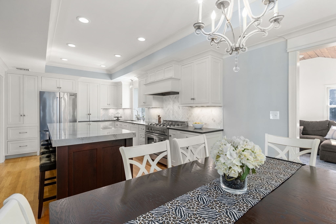
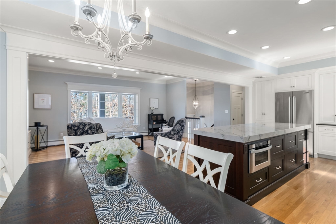
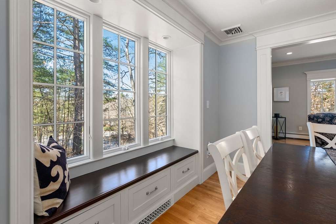
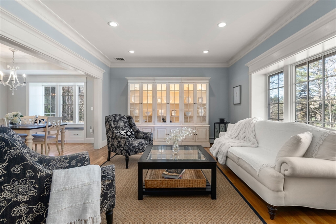
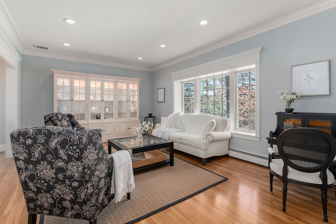
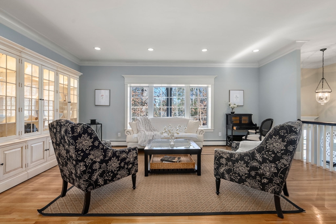
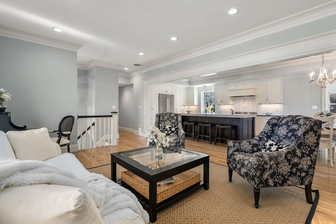
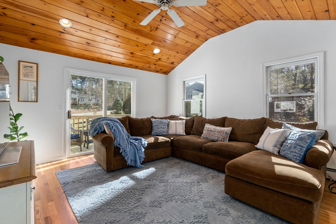
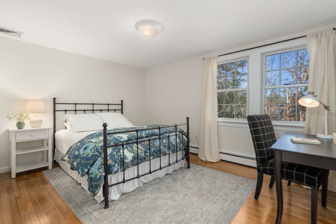
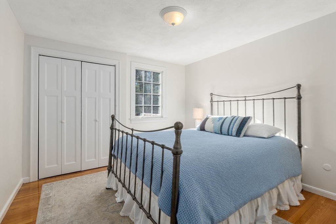
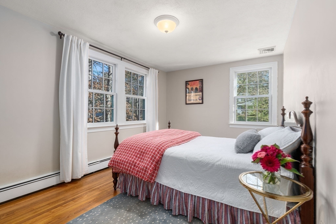
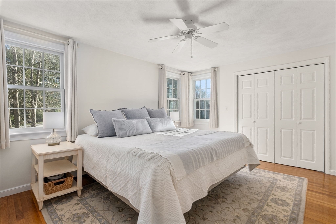
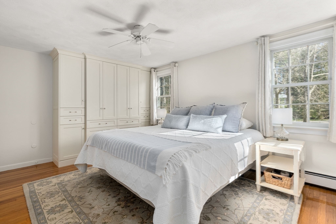
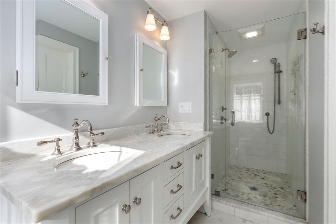
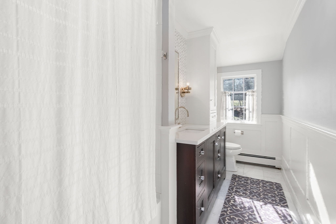
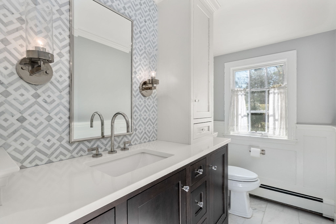
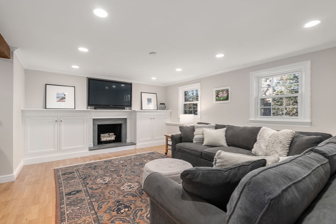
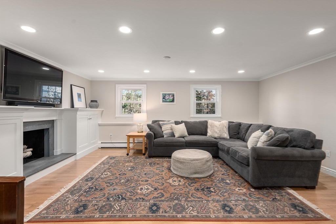
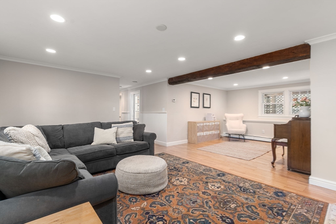
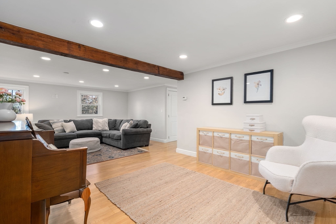
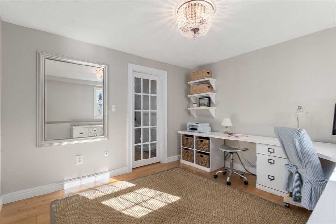
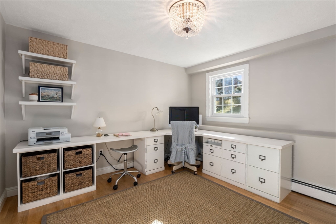
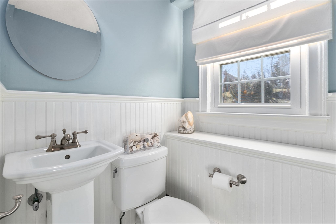
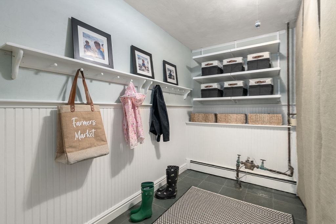
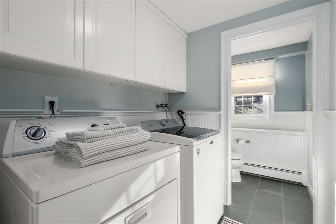
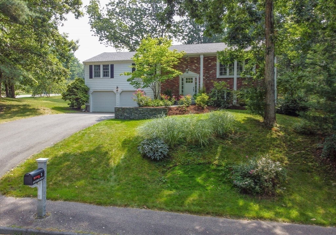
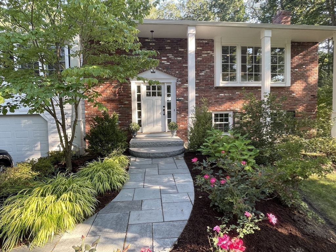
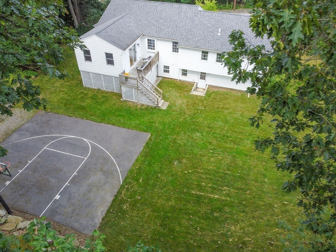
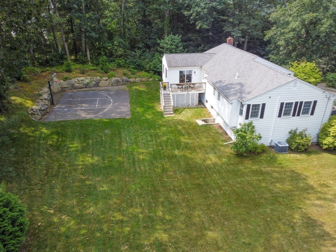
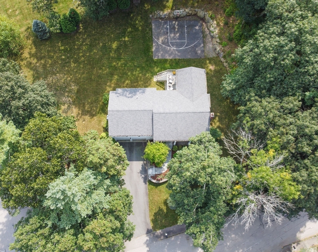
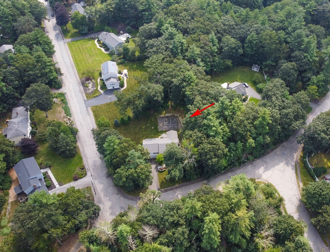
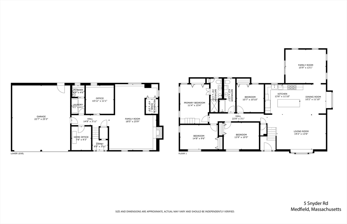
This stunning home has been beautifully renovated and sits on a corner lot in a highly desirable neighborhood on the south side of town. A well-designed kitchen is the heart of the home, featuring high end custom cabinetry & appliances that you will LOVE! It has a 9 foot island with Calacatta quartzite countertops. The space is open to the large living & dining rooms, featuring 9' ceiling heights & gorgeous high end crown molding, custom millwork, & beautiful boxed bay windows maximized to feature the pretty views. A bright, sunny family room overlooks the large backyard with basketball court. There are 4 spacious bedrooms w/ custom closets, including an 8' wall of custom cabinetry in the primary. Bathrooms were renovated with beautiful marble tile & heated floors. The lower level includes a fireplace family room w/ custom cabinetry & stonework, a home office w/ pocket french door, laundry, 1/2 bath & mudroom. The features and finishes are exquisite and will surpass your expectations!

Share Property

Location

5 Snyder, Medfield, MA 02052

Status

Sold

Date Sold

April 25, 2024

Property Amenities

Interior
Laundry room Flooring - Stone/Ceramic Tile, Electric Dryer Hookup, Washer Hookup, Beadboard, In Basement
Appliances Water Heater, Tankless Water Heater, Range, Dishwasher, Disposal, Microwave, Refrigerator, Washer, Dryer, Range Hood, Plumbed For Ice Maker
Flooring Tile, Marble, Hardwood, Stone / Slate, Flooring - Hardwood
Total Bedrooms: 4
Half Bathrooms: 1
Full Bathrooms: 2
Other Interior Features Cable Hookup, Recessed Lighting, Crown Molding, High Speed Internet Hookup, Lighting - Overhead, Den, Home Office, High Speed Internet
Area & Lot
Total area 2,788 Sq.Ft.
Lot Area 0.69 Acres
Living area 2,788 Sq.Ft.
MLS® ID 73212261
Year Built 1973
High School Medfield
Middle School Blake
Elementary School Mem/Dale/Wheel
Architecture Styles Split Entry
Type Residential
Status Sold
Exterior
Air conditioning Central Air
Heat type Baseboard, Oil, Fireplace(s)
Water Source Public
Garage Space 2.0
Sewer Public Sewer
Other Exterior Features Deck - Wood, Rain Gutters, Stone Wall
Parking Attached, Garage Door Opener, Storage, Workshop in Garage, Garage Faces Side, Insulated, Paved Drive, Off Street, Paved
Lot Features Corner Lot, Gentle Sloping, Level
Roof Shingle
Utilities for Gas Range, for Electric Oven, for Electric Dryer, Washer Hookup, Icemaker Connection
Finance
Sales Price $1,250,000
Real Estate Tax $10,848 yearly

Norfolk County

Partner With an Expert

Get assistance in determining current property value, crafting a competitive offer, writing and negotiating a contract, and much more. Contact Kiky today to discuss all your real estate needs!





