5 Stoneridge Way # 5
VIEW PHOTOS
$1,210,000

5 Stoneridge Way # 5

4 Beds 3 Baths 3,117 Sq.Ft.

Description

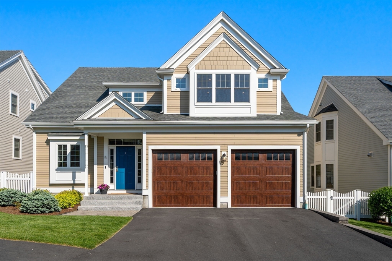
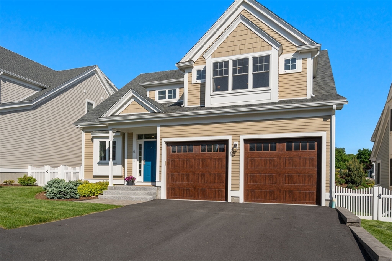
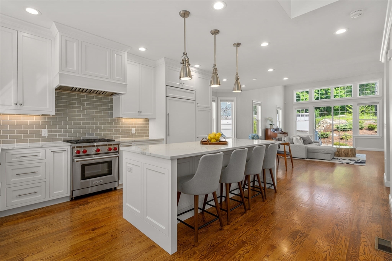
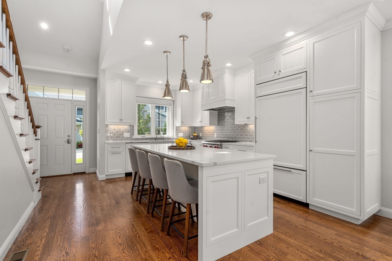
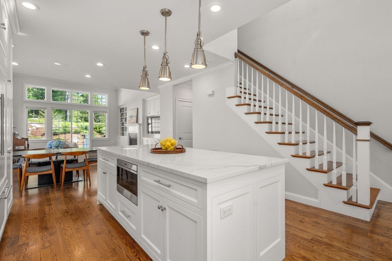
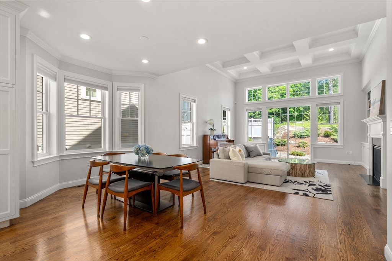
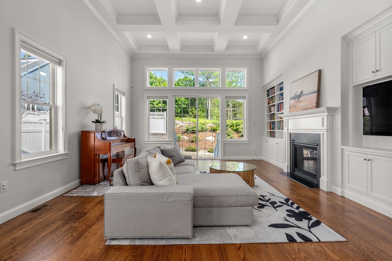
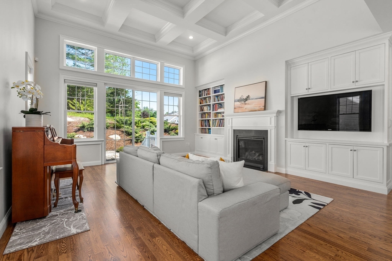
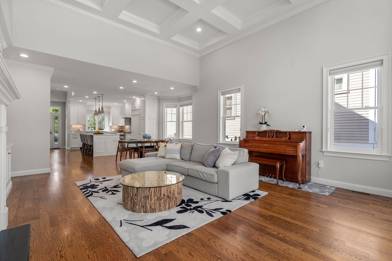
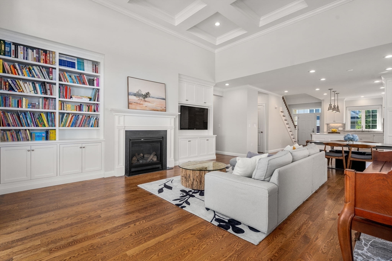
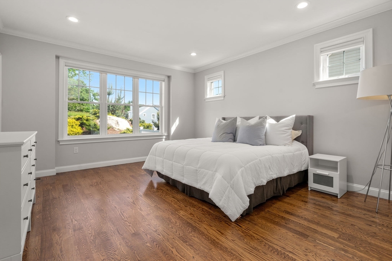
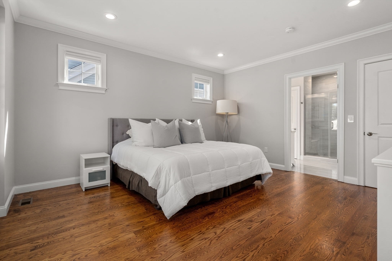
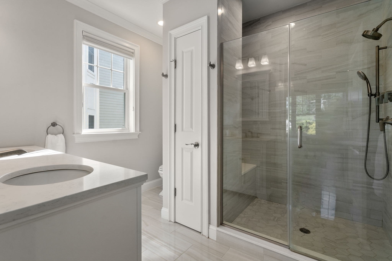
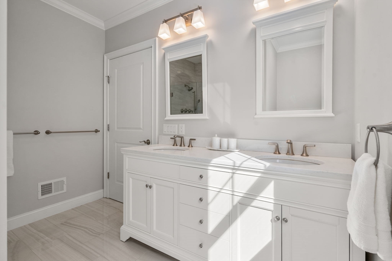
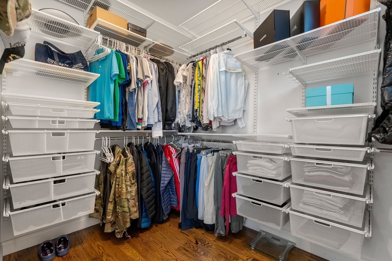
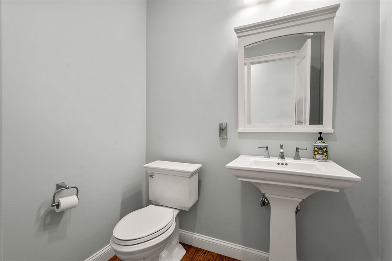
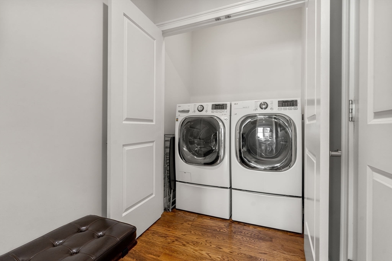
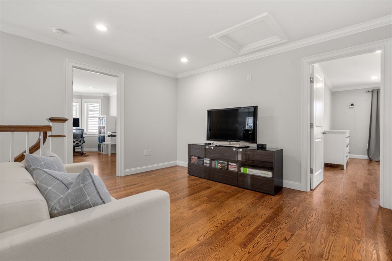
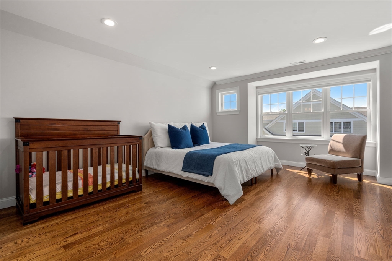
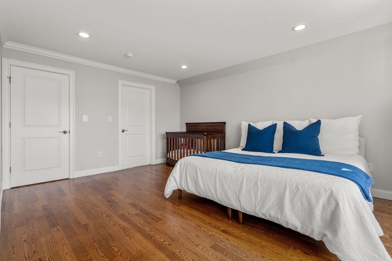
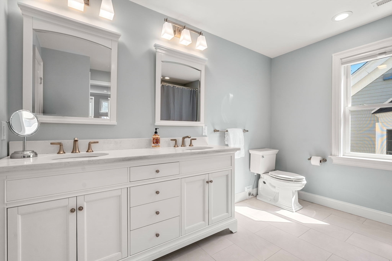
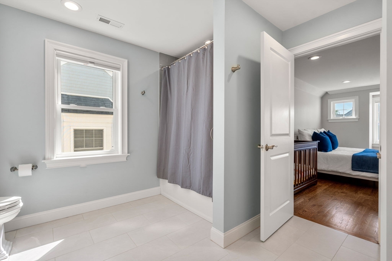
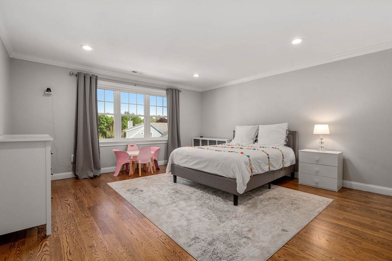
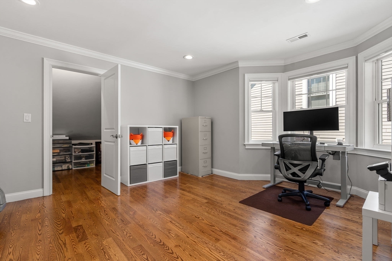
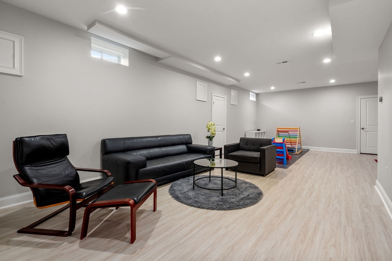
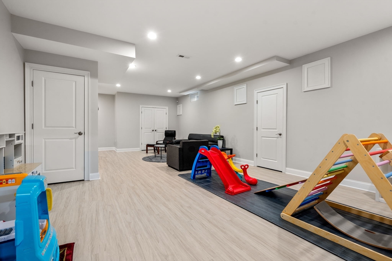
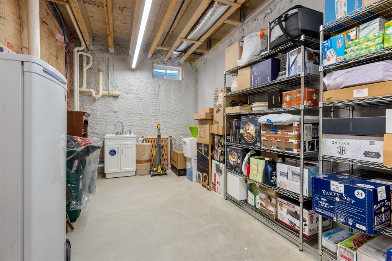
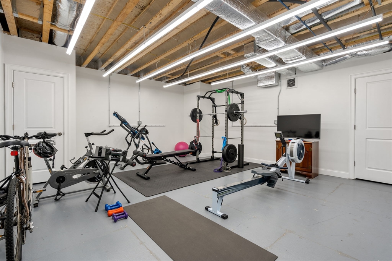
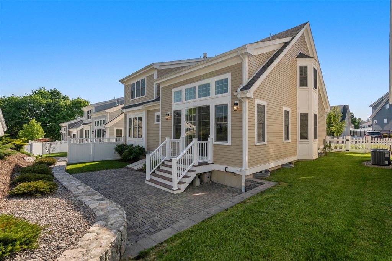
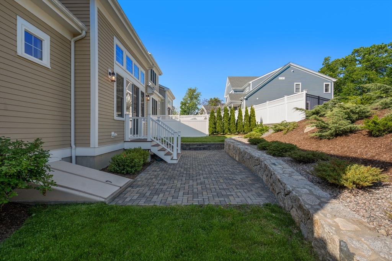
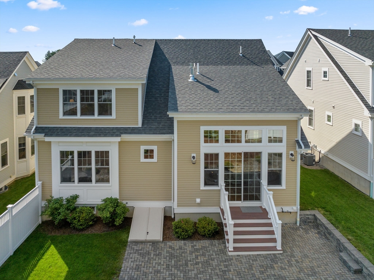
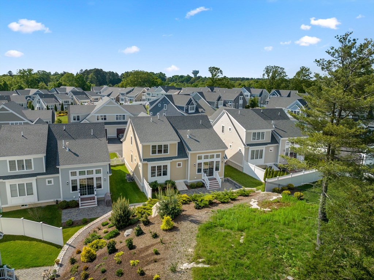
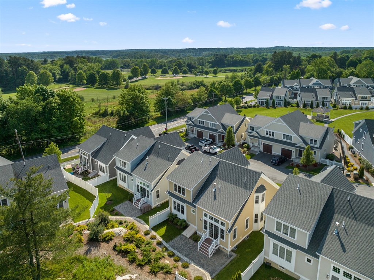
Gorgeous, well maintained Single Family Style Detached Condo at desirable Chapel Hill Landing! This 4 bedroom, 2.5 bath home features an open concept floor plan with gleaming hardwoods and sun drenched rooms. Chef's kitchen offers custom white cabinetry, quartz countertops, Wolf gas range with vented hood, Sub Zero and huge island. Spacious dining room with bay windows opens to the stunning living room with 13' coffered ceiling, wall of built-ins, gas fireplace and impressive wall of windows and sliders leading to your private fenced back yard with large patio and stone walls. First floor main suite with custom tile shower and walk-in closet. Laundry and half bath complete first floor. Upstairs you'll find 3 large bedrooms with walk-in closets, full bath with double sinks and second floor sitting area. The lower level features a huge family room with 9' smooth ceilings, storage room and great exercise room. Close to walking trails, Kingsbury Club, Senior Center & Bellforge Arts Center!

Share Property

Location

5 Stoneridge Way # 5, Medfield, MA 02052

Status

Sold

Date Sold

July 19, 2024

Property Amenities

Interior
Laundry room Flooring - Hardwood, Recessed Lighting, First Floor, In Unit
Fireplace Living Room
Appliances Range, Dishwasher, Disposal, Microwave, Refrigerator, Washer, Dryer, ENERGY STAR Qualified Dishwasher, Range Hood
Flooring Tile, Laminate, Hardwood, Flooring - Hardwood
Total Bedrooms: 4
Half Bathrooms: 1
Full Bathrooms: 2
Other Interior Features Recessed Lighting, Exercise Room, Sitting Room
Area & Lot
Total area 3,117 Sq.Ft.
Living area 3,117 Sq.Ft.
MLS® ID 73244581
Year Built 2017
High School Medfield
Middle School Blake
Elementary School Mem/Wheel/Dale
Type Condo
Status Sold
Exterior
Stories 3
Air conditioning Central Air
Heat type Forced Air, Natural Gas
Water Source Public
Garage Space 2.0
Sewer Public Sewer
Other Exterior Features Patio, Screens, Rain Gutters, Professional Landscaping, Sprinkler System, Stone Wall
Parking Attached, Garage Door Opener, Storage, Off Street, Guest, Paved
Utilities for Gas Range
Finance
Sales Price $1,210,000
HOA Fees $675 monthly
Real Estate Tax $13,372 yearly

Norfolk County

Partner With an Expert

Get assistance in determining current property value, crafting a competitive offer, writing and negotiating a contract, and much more. Contact Kiky today to discuss all your real estate needs!