50 Waldron Rd
50 Waldron Rd
50 Waldron Rd
50 Waldron Rd
50 Waldron Rd
50 Waldron Rd
50 Waldron Rd
50 Waldron Rd
50 Waldron Rd
50 Waldron Rd
50 Waldron Rd
50 Waldron Rd
50 Waldron Rd
50 Waldron Rd
50 Waldron Rd
50 Waldron Rd
50 Waldron Rd
50 Waldron Rd
50 Waldron Rd
50 Waldron Rd
50 Waldron Rd
50 Waldron Rd
50 Waldron Rd
50 Waldron Rd
50 Waldron Rd
50 Waldron Rd
50 Waldron Rd
50 Waldron Rd
VIEW PHOTOS
$830,000

50 Waldron Rd

4 Beds 3 Baths 2,694 Sq.Ft. 10,202 Sq.Ft.

Description

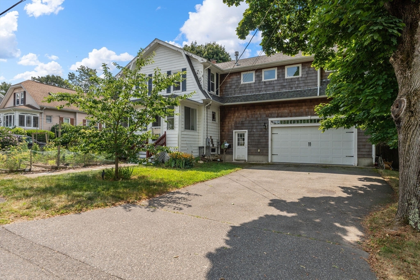
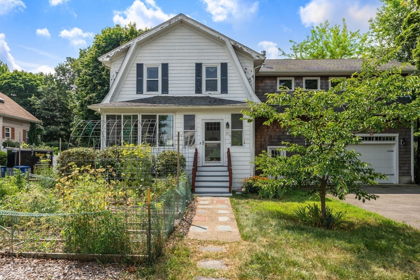
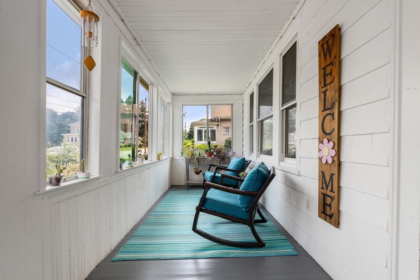
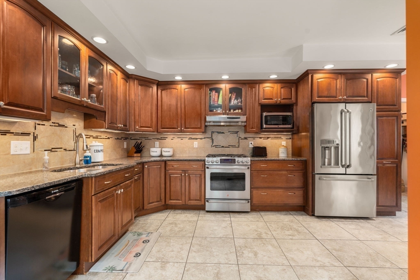
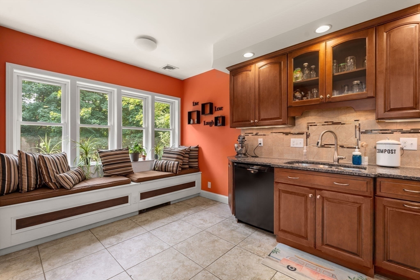
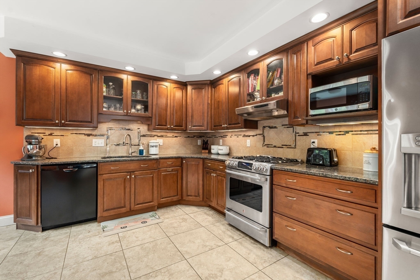
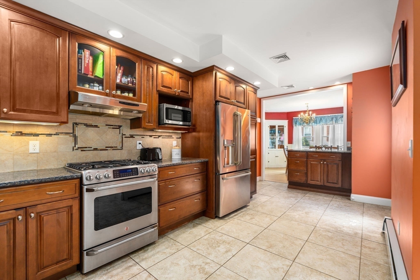
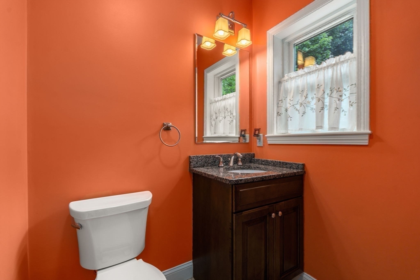
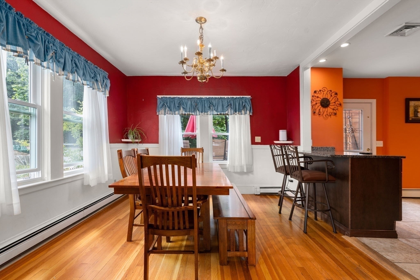
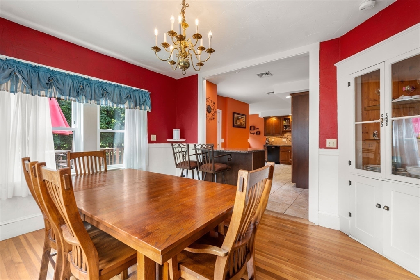
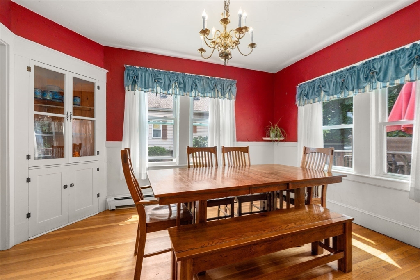
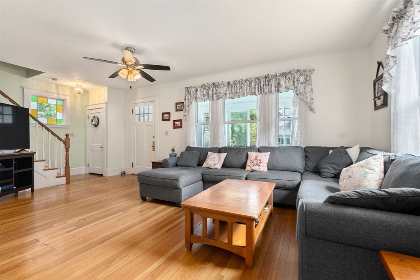
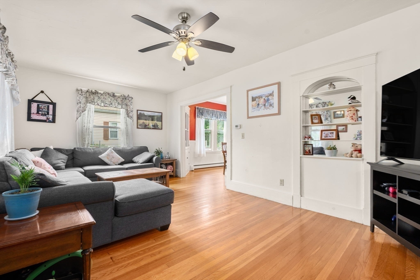
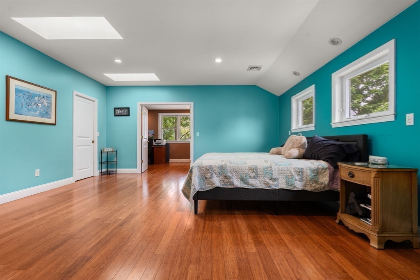
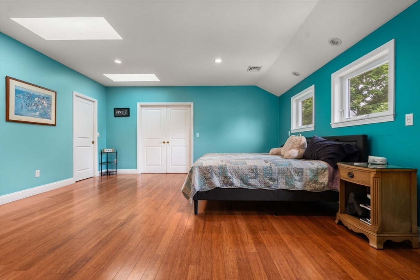
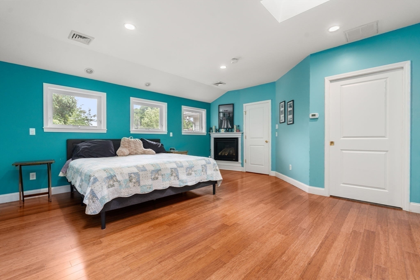
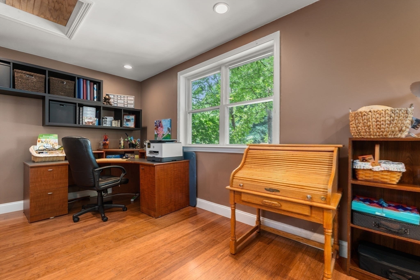
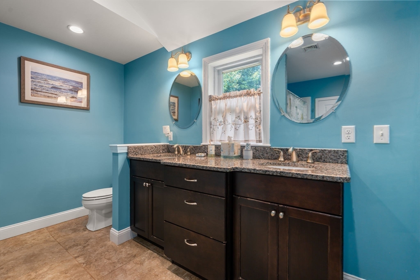
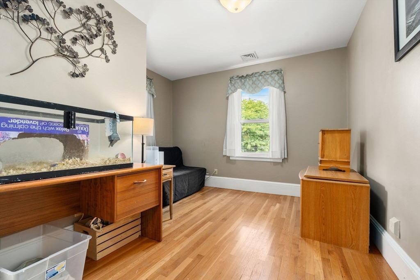
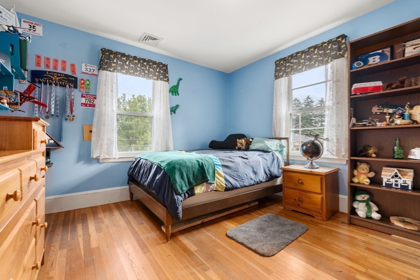
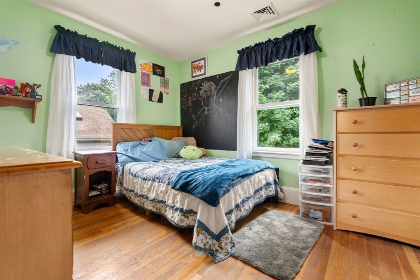
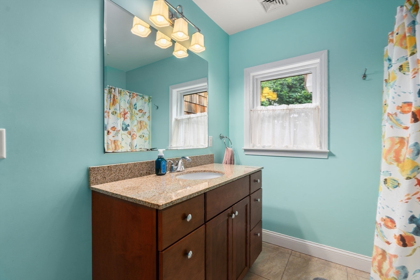
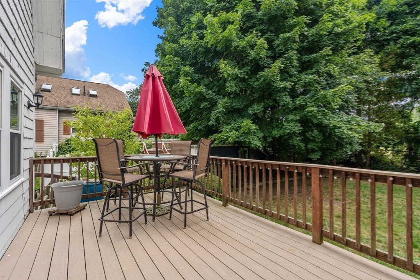
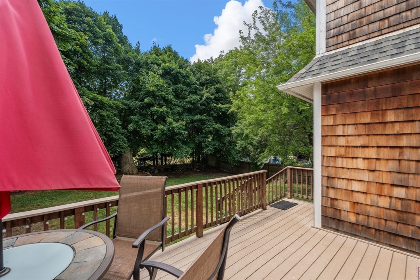
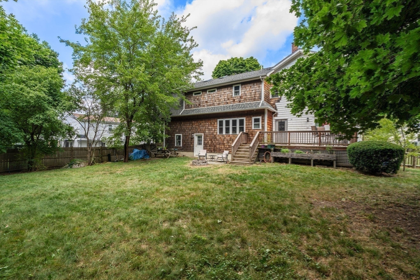
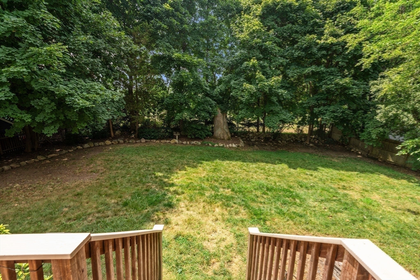
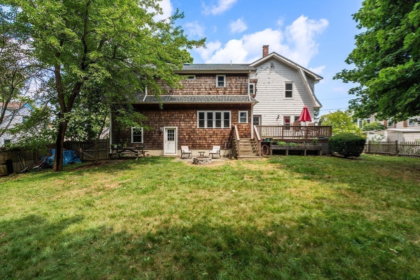
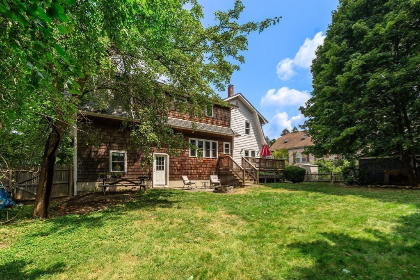
Desirable Highlands neighborhood - This Gambrel Colonial is ready for a new family to grow and enjoy all it has to offer. Generous living space offering period details such as built ins, hardwood floors, moldings, and enclosed front porch - with BONUS Addition and Renovation including kitchen, two car garage and primary suite offering gas fireplace, his and her walk in closets with pocket doors, recessed lighting, skylights & there is even more additional area to use as a craft room, office, or create your dream closet. The Main Bedroom offers a full bathroom with double sink and additional storage has been added. Thoughtful design went into creating an open kitchen space with built in window seats - plenty of cabinets and countertops for cooking and prep work. Truly not a home to be missed. Still thinking you want more space? Potential to finish space in basement nice open space. Let's go outside on the deck overlooking wonderful flat yard

Share Property

Location

50 Waldron Rd, Braintree, MA 02184

Status

Sold

Date Sold

September 25, 2024

Property Amenities

Interior
Laundry room In Basement
Fireplace Master Bedroom
Appliances Gas Water Heater, Range, Dishwasher, Disposal, Microwave, Refrigerator, Washer, Dryer
Flooring Wood, Flooring - Hardwood
Total Bedrooms: 4
Half Bathrooms: 1
Full Bathrooms: 2
Other Interior Features Office, Sun Room
Area & Lot
Total area 2,694 Sq.Ft.
Lot Area 10,202 Sq.Ft.
Living area 2,694 Sq.Ft.
MLS® ID 73273185
Year Built 1925
High School Braintree High
Middle School South Middle
Elementary School Highlands
Water Frontage Lake/Pond, 1/2 to 1 Mile To Beach, Beach Ownership(Public)
Architecture Styles Colonial
Type Residential
Status Sold
Exterior
Air conditioning Central Air
Heat type Forced Air, Natural Gas
Water Source Public
Garage Space 2.0
Sewer Public Sewer
Other Exterior Features Porch - Enclosed, Deck, Fenced Yard, Garden
Parking Attached, Paved Drive, Off Street
Roof Shingle
Utilities for Gas Range, for Gas Oven
Finance
Sales Price $830,000
Real Estate Tax $5,961 yearly

Norfolk County

Partner With an Expert

Get assistance in determining current property value, crafting a competitive offer, writing and negotiating a contract, and much more. Contact Kiky today to discuss all your real estate needs!