51 Howland Rd
51 Howland Rd
51 Howland Rd
51 Howland Rd
51 Howland Rd
51 Howland Rd
51 Howland Rd
51 Howland Rd
51 Howland Rd
51 Howland Rd
51 Howland Rd
51 Howland Rd
51 Howland Rd
51 Howland Rd
51 Howland Rd
51 Howland Rd
51 Howland Rd
51 Howland Rd
51 Howland Rd
51 Howland Rd
51 Howland Rd
51 Howland Rd
51 Howland Rd
51 Howland Rd
51 Howland Rd
51 Howland Rd
51 Howland Rd
51 Howland Rd
51 Howland Rd
51 Howland Rd
51 Howland Rd
51 Howland Rd
51 Howland Rd
51 Howland Rd
VIEW PHOTOS
$725,000

51 Howland Rd

4 Beds 2 Baths 3,180 Sq.Ft. 0.36 Acres

Description

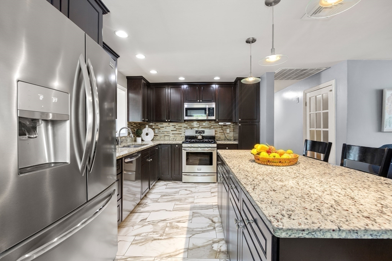
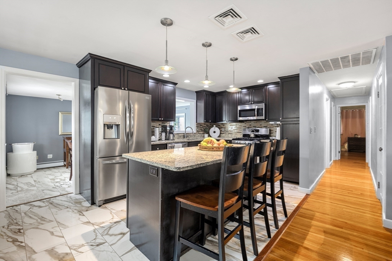
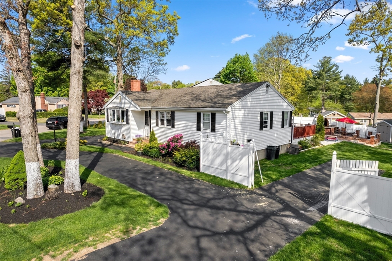
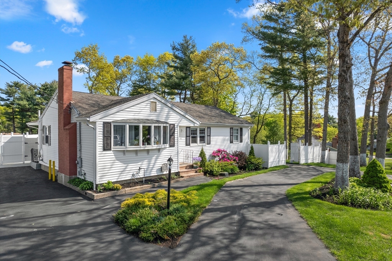
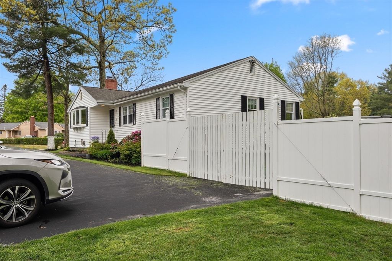
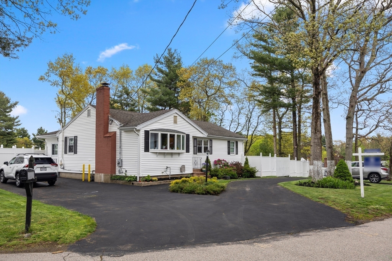
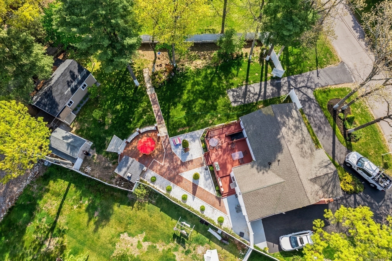
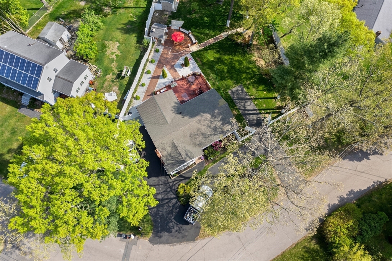
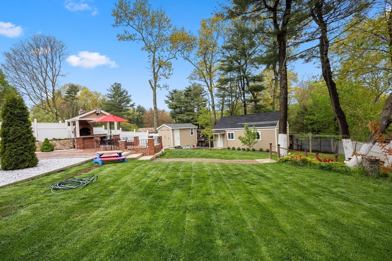
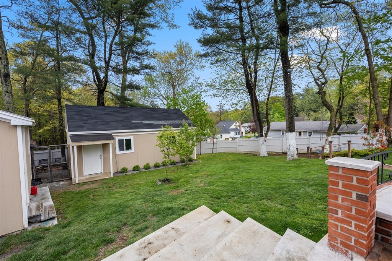
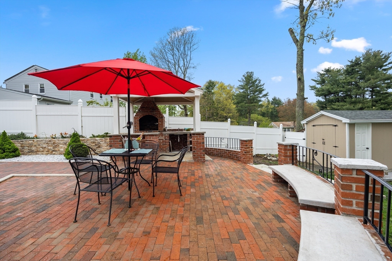
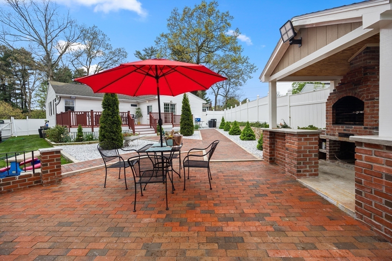
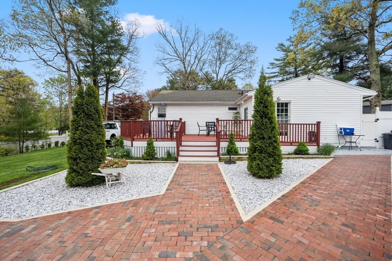
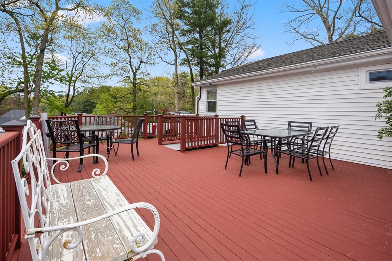
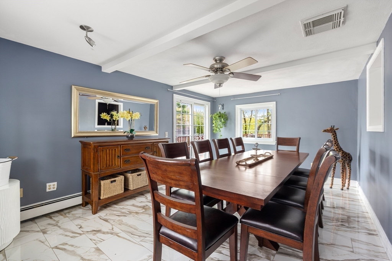
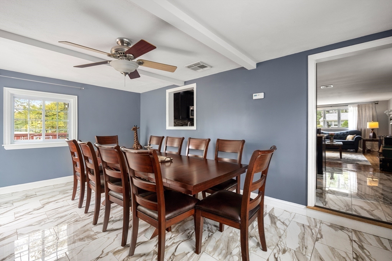
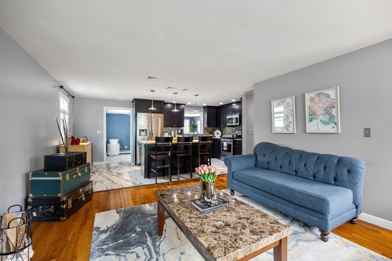
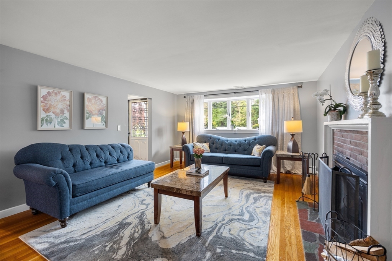
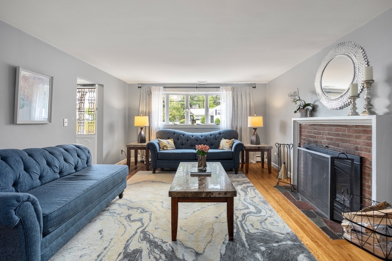
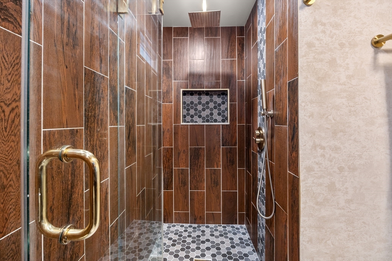
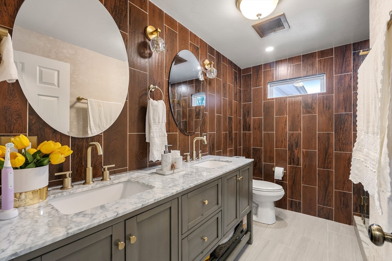
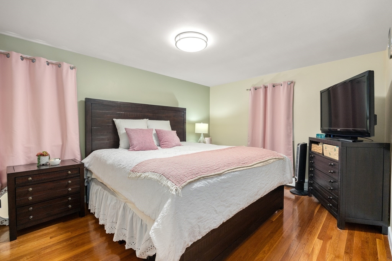
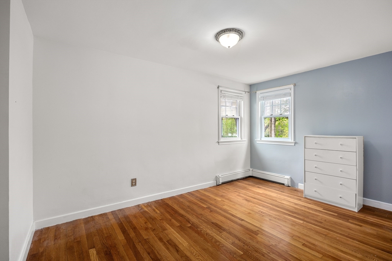
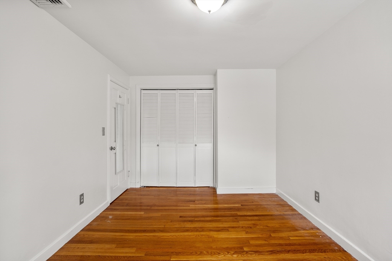
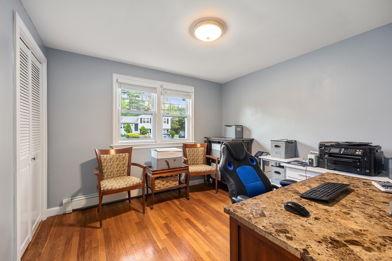
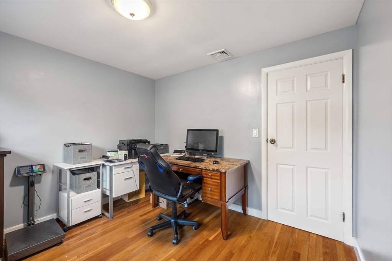
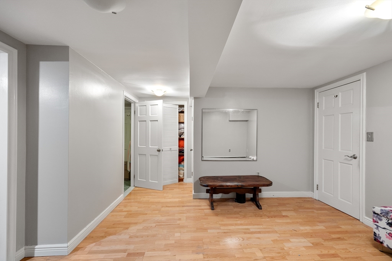
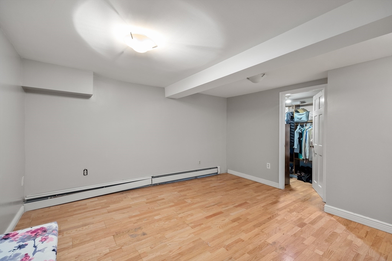
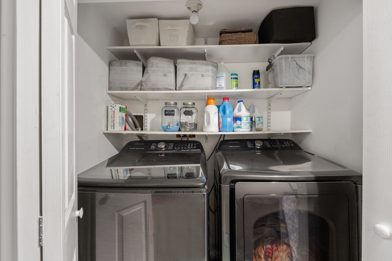
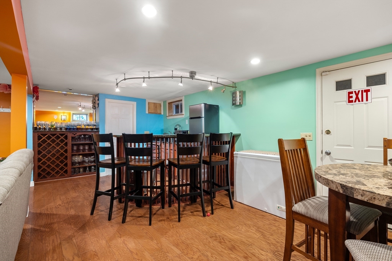
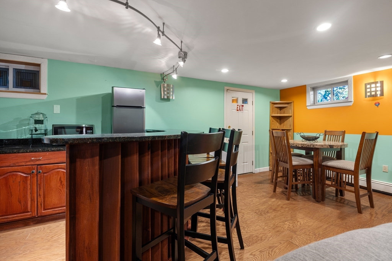
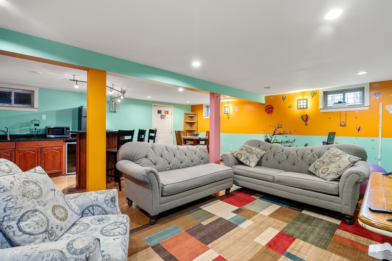
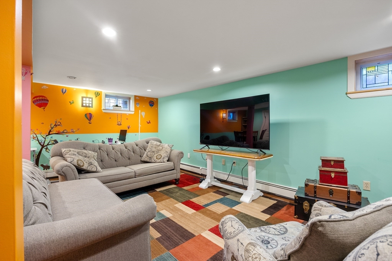
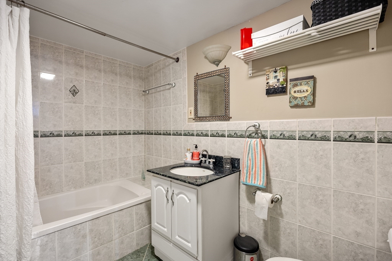
Offers due by Monday 5/20 by 4 pm !Location! Situated in a desirable location this beautiful ranch is more spacious than it appears! The bathroom was updated in 2022.Freshly painted, open floor plan featuring a custom kitchen with granite countertop, bar top kitchen island, stainless steel appliances and tiled flooring. The house has two full bathrooms with Jacuzzi soaking tubs and tiled showers. The fully finished lower level includes a spacious family room with new engineered hardwood flooring, a wet bar with a granite countertop, a custom wine rack and a wine chiller. An additional bonus room with plenty of closet space can be used as a guest bedroom or office. Other features include exterior vinyl siding, vinyl replacement windows, an updated gas heating system, a 200-amp electric panel, and central A/C, two great size sheds, a deck, an irrigation system, a radon mitigation system and great backyard space, large brick patio, wood stove and perfect for entertaining.

Share Property

Location

51 Howland Rd, Stoughton, MA 02072

Status

Sold

Date Sold

June 12, 2024

Property Amenities

Interior
Laundry room Electric Dryer Hookup, Washer Hookup
Appliances Electric Water Heater, Range, Dishwasher, Disposal, Microwave, Refrigerator, Washer, Dryer
Flooring Wood, Tile
Total Bedrooms: 4
Full Bathrooms: 2
Other Interior Features Wet Bar, Internet Available - Unknown
Area & Lot
Total area 3,180 Sq.Ft.
Lot Area 0.36 Acres
Living area 3,180 Sq.Ft.
MLS® ID 73239699
Year Built 1959
Architecture Styles Ranch
Type Residential
Status Sold
Exterior
Air conditioning Central Air
Heat type Baseboard, Natural Gas
Water Source Public
Sewer Public Sewer
Other Exterior Features Deck - Wood, Fenced Yard, Fruit Trees
Parking Paved Drive
Roof Shingle
Utilities for Gas Range, for Electric Dryer, Washer Hookup
Finance
Sales Price $725,000
Real Estate Tax $6,455 yearly

Norfolk County

Partner With an Expert

Get assistance in determining current property value, crafting a competitive offer, writing and negotiating a contract, and much more. Contact Kiky today to discuss all your real estate needs!





