52 Hampton Street
52 Hampton Street
52 Hampton Street
52 Hampton Street
52 Hampton Street
52 Hampton Street
52 Hampton Street
52 Hampton Street
52 Hampton Street
52 Hampton Street
52 Hampton Street
52 Hampton Street
52 Hampton Street
52 Hampton Street
VIEW PHOTOS
$350,000

52 Hampton Street

2 Beds 1 Bath 936 Sq.Ft. 8,200 Sq.Ft.

Description

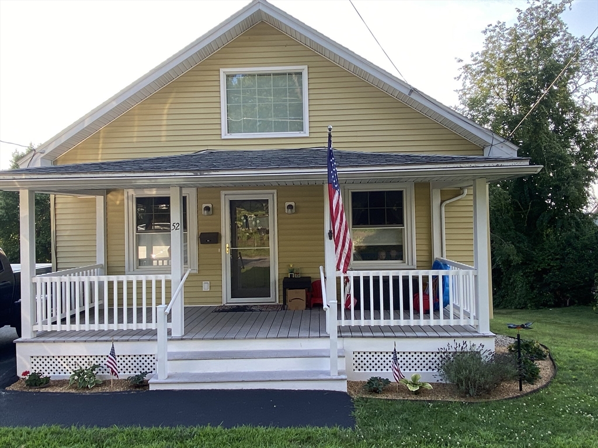
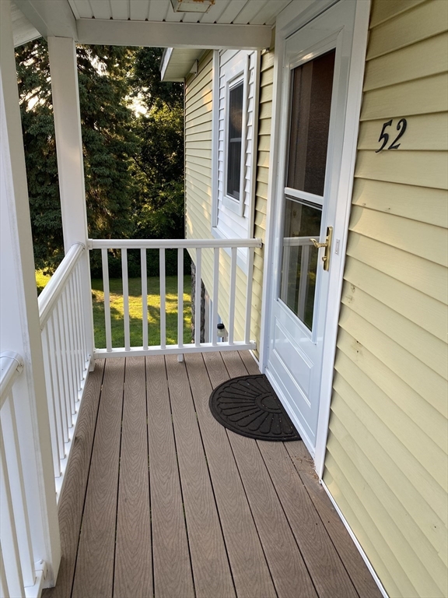
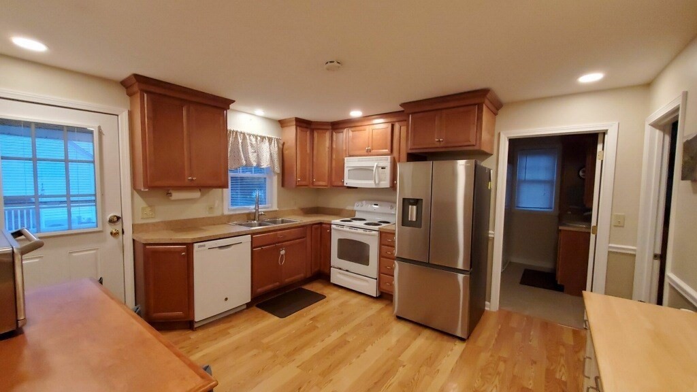
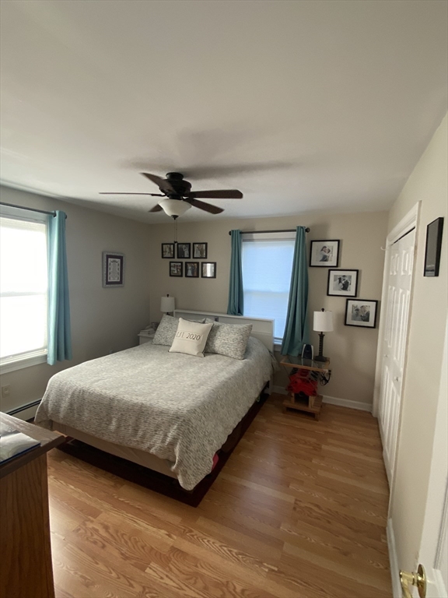
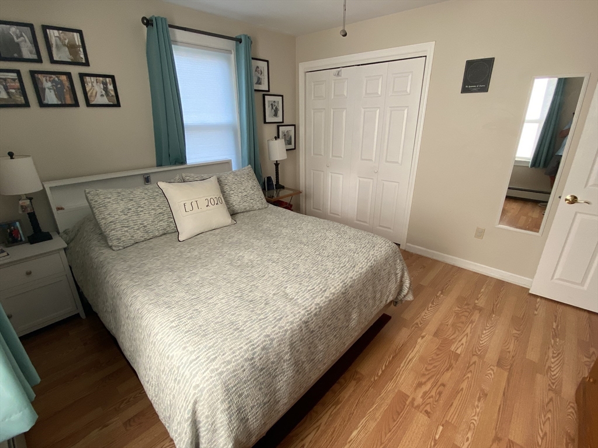
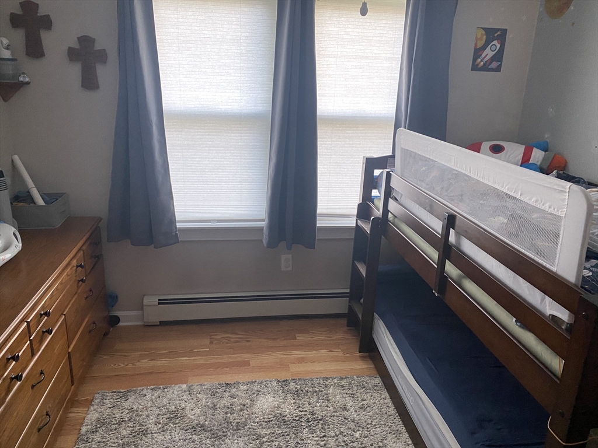
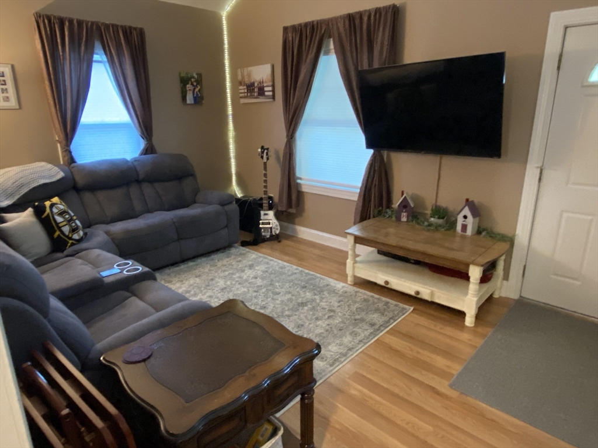
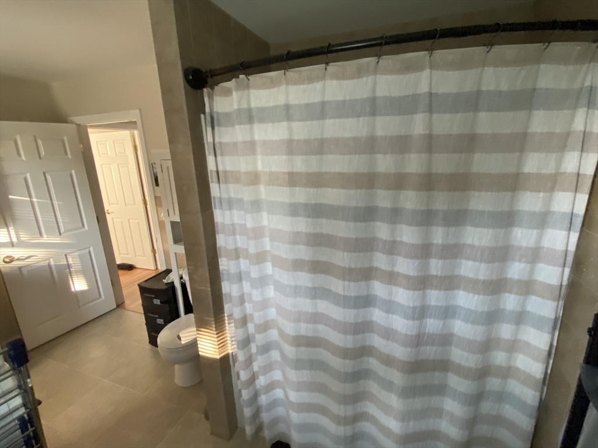
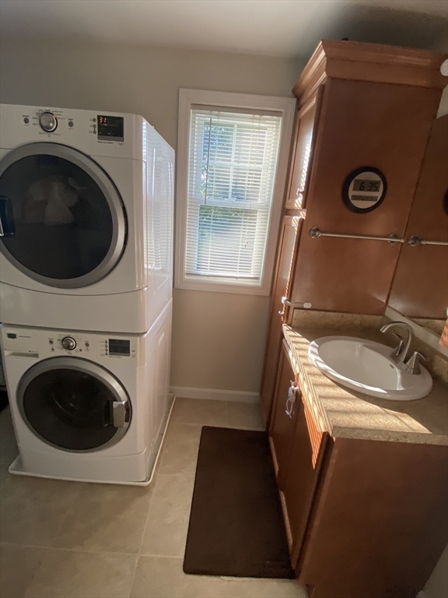
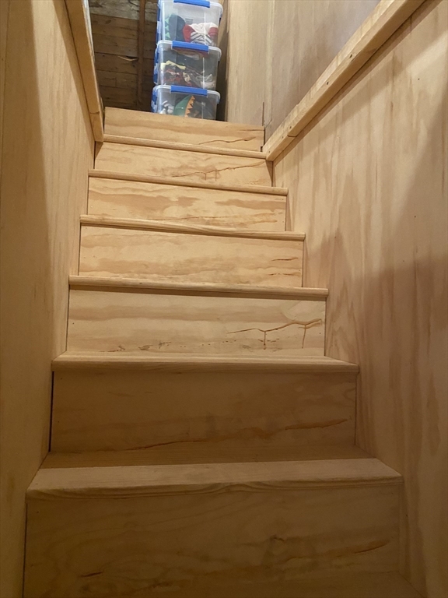
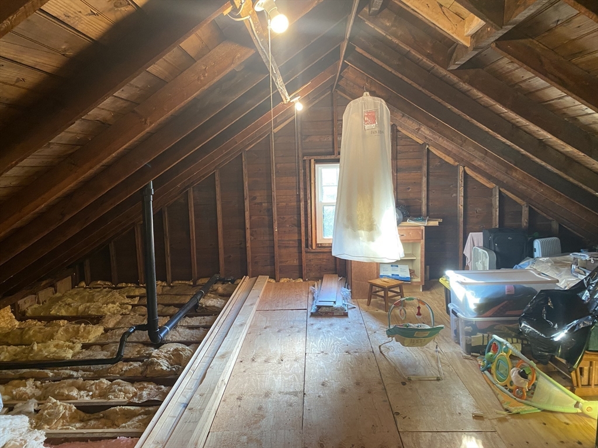
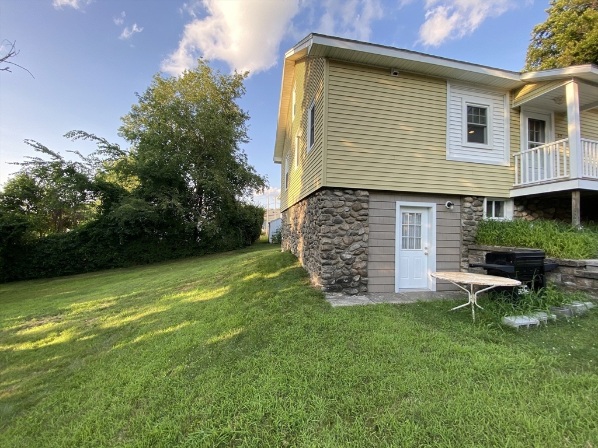
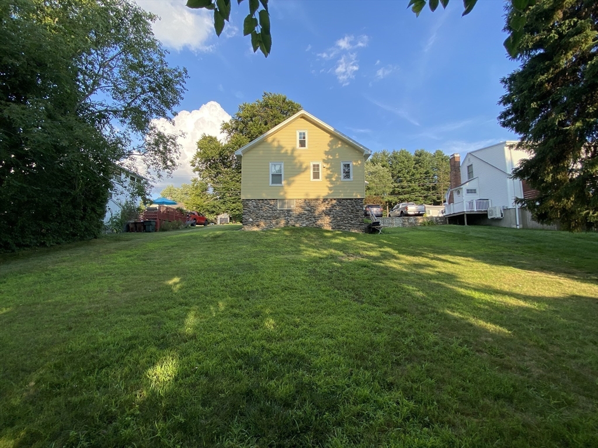
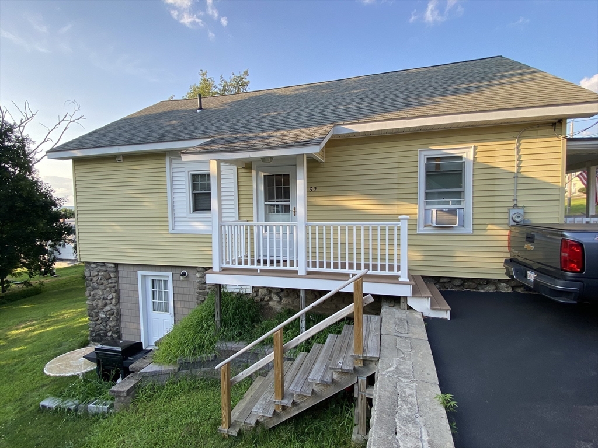
Welcome to your charming front porch, beckoning for your favorite swing! This home boasts numerous updates and is move-in ready. Enjoy the convenience of single-floor living featuring two spacious bedrooms with ample closet spaces. The spacious eat-in kitchen offers exterior access to a covered porch.A highlight is the generously sized bathroom, complete with laundry hookups for added convenience. The full-height basement with a walkout provides extra storage or potential living space, while the full-height attic with a walk-up staircase offers even more versatile usage possibilities.Additional useful spaces throughout the home cater to various needs, ensuring every corner is utilized effectively. Outside, paved off-street parking adds to the practicality. Located close to golf courses and parks, this home combines comfort with accessibility to outdoor recreation. Discover the perfect blend of modern updates and classic charm.

Share Property

Location

52 Hampton Street, Auburn, MA 01501

Status

Sold

Date Sold

October 29, 2024

Property Amenities

Interior
Laundry room Electric Dryer Hookup, Washer Hookup
Appliances Electric Water Heater, Range, Dishwasher, Microwave, Refrigerator
Flooring Laminate
Total Bedrooms: 2
Full Bathrooms: 1
Other Interior Features Walk-up Attic, Internet Available - Unknown
Area & Lot
Total area 936 Sq.Ft.
Lot Area 8,200 Sq.Ft.
Living area 936 Sq.Ft.
MLS® ID 73267657
Year Built 1932
High School Auburn High
Middle School Auburn Middle
Elementary School Pakachoag
Architecture Styles Ranch
Type Residential
Status Sold
Exterior
Air conditioning None
Heat type Baseboard, Natural Gas
Water Source Public
Sewer Public Sewer
Other Exterior Features Porch, Deck - Composite, Rain Gutters
Parking Paved Drive, Off Street, Paved
Lot Features Gentle Sloping
Roof Shingle
Utilities for Electric Range, for Electric Oven, for Electric Dryer, Washer Hookup
Finance
Sales Price $350,000
Real Estate Tax $4,690 yearly

Partner With an Expert

Get assistance in determining current property value, crafting a competitive offer, writing and negotiating a contract, and much more. Contact Kiky today to discuss all your real estate needs!




