52 Harding Street
52 Harding Street
52 Harding Street
52 Harding Street
52 Harding Street
52 Harding Street
52 Harding Street
52 Harding Street
52 Harding Street
52 Harding Street
52 Harding Street
52 Harding Street
52 Harding Street
52 Harding Street
52 Harding Street
52 Harding Street
52 Harding Street
52 Harding Street
52 Harding Street
52 Harding Street
52 Harding Street
52 Harding Street
52 Harding Street
52 Harding Street
52 Harding Street
52 Harding Street
52 Harding Street
52 Harding Street
52 Harding Street
52 Harding Street
52 Harding Street
52 Harding Street
52 Harding Street
52 Harding Street
52 Harding Street
52 Harding Street
52 Harding Street
52 Harding Street
52 Harding Street
52 Harding Street
52 Harding Street
VIEW PHOTOS
$1,060,000

52 Harding Street

4 Beds 3 Baths 3,566 Sq.Ft. 1.01 Acres

Description

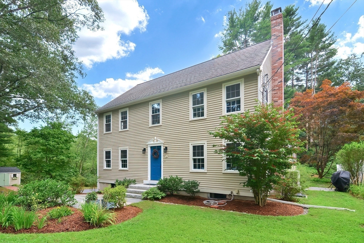
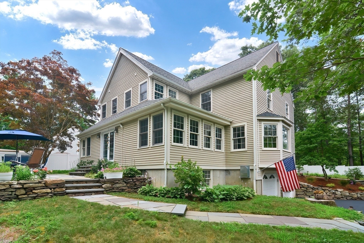
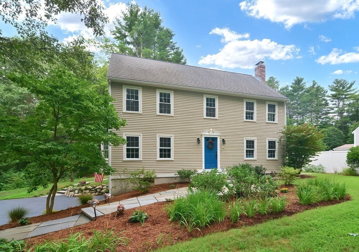
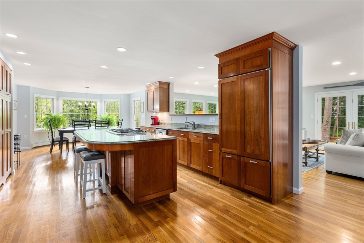
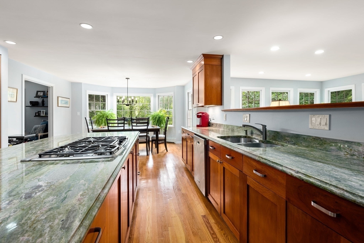
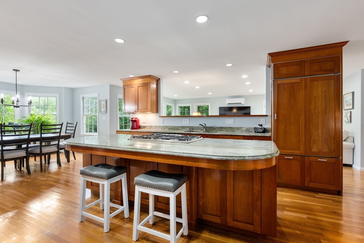
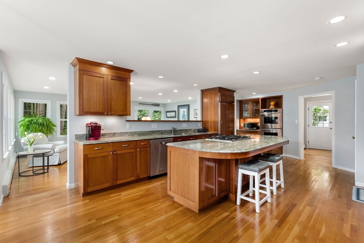
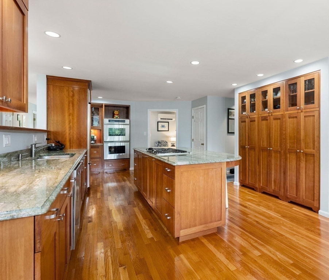
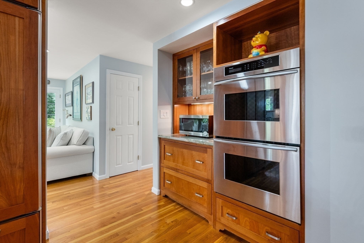
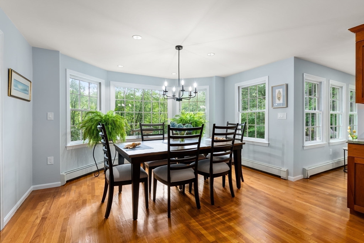
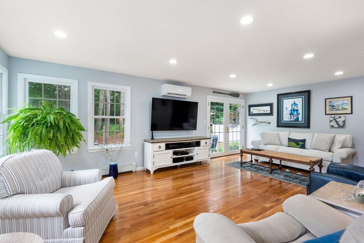
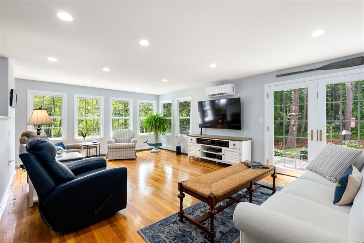
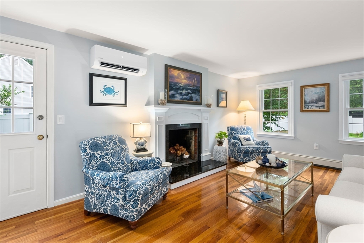
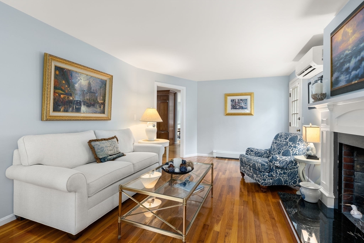
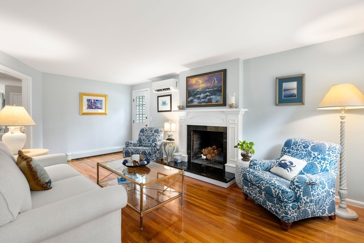
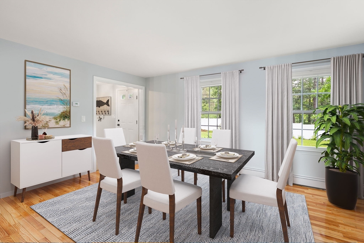
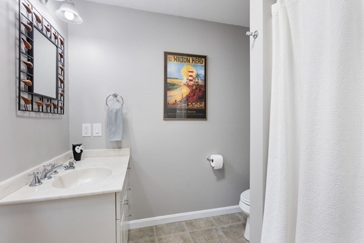
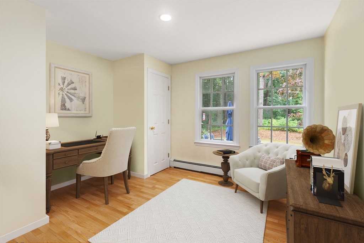
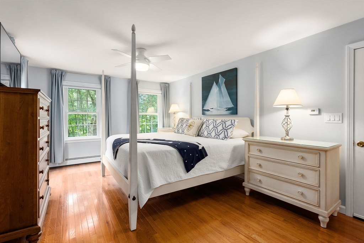
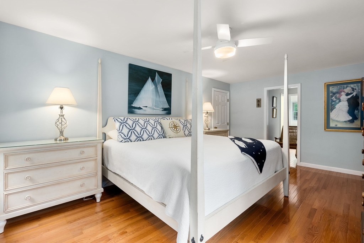
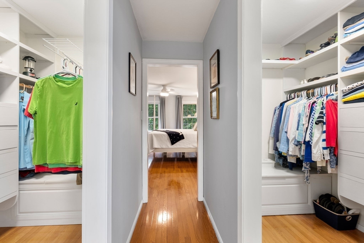
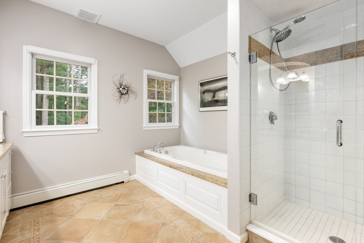
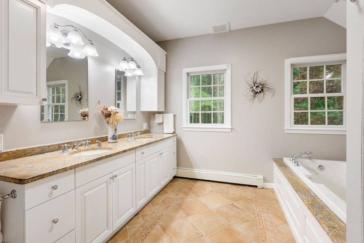
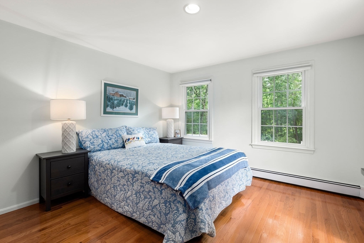
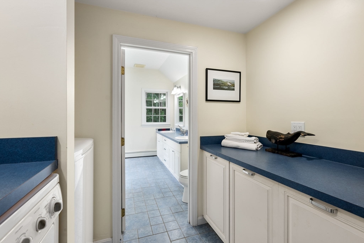
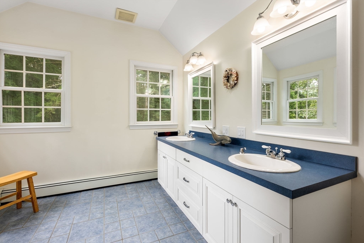
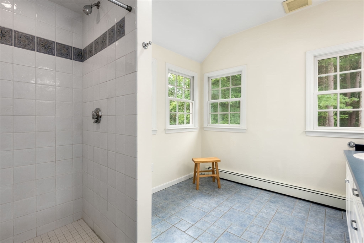
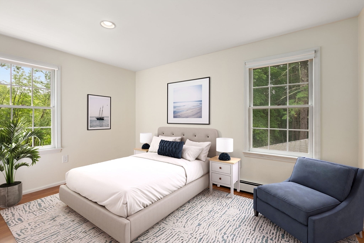
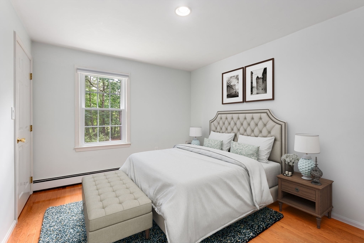
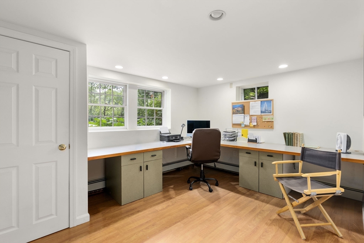
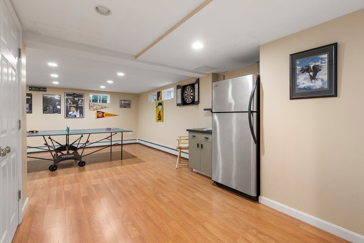
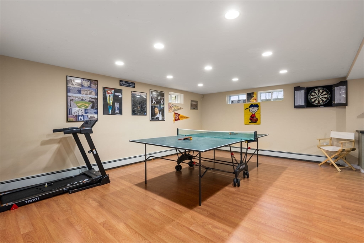
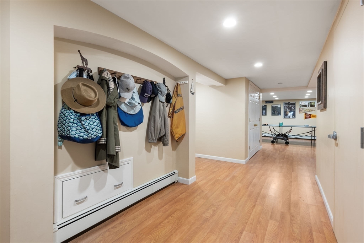
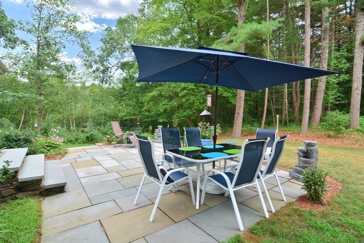
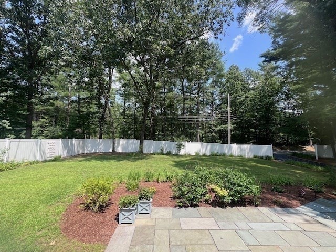
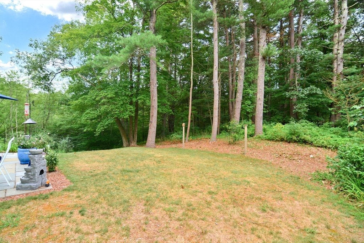
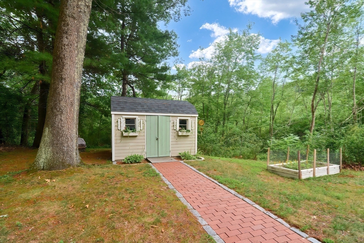
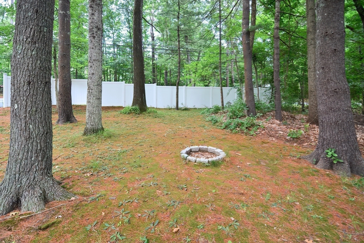
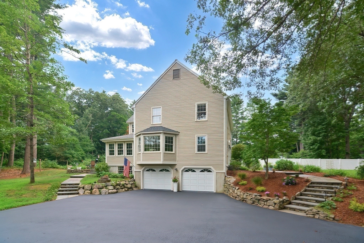
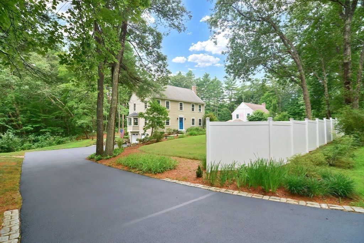
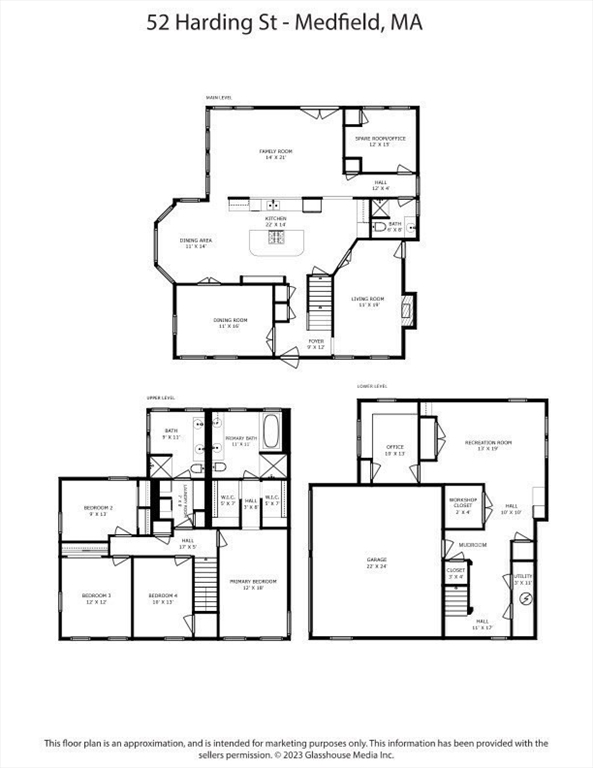
A gorgeous, private setting enhances the appeal of this captivating colonial, expanded and renovated over the years and recently improved with a host of new upgrades. The gourmet kitchen, designed to entertain features cherry cabinetry, a central island, pantry, professional appliances and double ovens, opening to a sun-filled breakfast bay; large dining room; elegant fireplaced living room; and expansive family room with stunning views of the property and French doors to a bluestone patio. A private study w/ closet adjacent to a full bath on the main level is ideal for guests. Spacious bedrooms boast hardwood floors and ample closet space including a primary suite w/ two walk-in closets, spa-like bathrooms and a laundry w/pullout bins. On the lower level you will find a recreation room w/ snack bar, home office, hidden workshop & mudroom. Easy access to the trail network, rail trail, recreational pursuits, top-rated schools, only 1.5 mi to town. A LIFETIME HOME IN A BEAUTIFUL SETTING!

Share Property

Location

52 Harding Street, Medfield, MA 02052

Status

Sold

Date Sold

October 10, 2024

Property Amenities

Interior
Laundry room Closet - Linen, Closet/Cabinets - Custom Built, Flooring - Stone/Ceramic Tile, Second Floor, Gas Dryer Hookup, Washer Hookup
Fireplace Living Room
Appliances Gas Water Heater, Oven, Dishwasher, Disposal, Microwave, Range, Refrigerator, Washer, Dryer
Flooring Tile, Laminate, Hardwood, Flooring - Hardwood
Total Bedrooms: 4
Full Bathrooms: 3
Other Interior Features Closet, Recessed Lighting, Study, Game Room, Home Office, Mud Room, Wired for Sound, Internet Available - Unknown
Area & Lot
Total area 3,566 Sq.Ft.
Lot Area 1.01 Acres
Living area 3,566 Sq.Ft.
MLS® ID 73269823
Year Built 1984
High School Medfield Hs
Middle School T.A. Blake
Elementary School Mem/Wheel/Dale
View Description Scenic View(s)
Architecture Styles Colonial
Type Residential
Status Sold
Exterior
Air conditioning Ductless
Heat type Baseboard, Natural Gas
Water Source Public
Garage Space 2.0
Sewer Private Sewer
Other Exterior Features Patio, Rain Gutters, Storage, Professional Landscaping, Sprinkler System, Fenced Yard, Invisible Fence
Parking Attached, Under, Garage Door Opener, Paved Drive, Off Street, Paved
Lot Features Wooded, Level
Roof Shingle
Utilities for Gas Range, for Electric Oven, for Gas Dryer, Washer Hookup
Finance
Sales Price $1,060,000
Real Estate Tax $12,920 yearly

Norfolk County

Partner With an Expert

Get assistance in determining current property value, crafting a competitive offer, writing and negotiating a contract, and much more. Contact Kiky today to discuss all your real estate needs!





