53 Hampden Dr
53 Hampden Dr
53 Hampden Dr
53 Hampden Dr
53 Hampden Dr
53 Hampden Dr
53 Hampden Dr
53 Hampden Dr
53 Hampden Dr
53 Hampden Dr
53 Hampden Dr
53 Hampden Dr
53 Hampden Dr
53 Hampden Dr
53 Hampden Dr
53 Hampden Dr
53 Hampden Dr
53 Hampden Dr
53 Hampden Dr
53 Hampden Dr
53 Hampden Dr
53 Hampden Dr
53 Hampden Dr
53 Hampden Dr
53 Hampden Dr
53 Hampden Dr
53 Hampden Dr
53 Hampden Dr
53 Hampden Dr
53 Hampden Dr
53 Hampden Dr
53 Hampden Dr
53 Hampden Dr
VIEW PHOTOS
$745,000

53 Hampden Dr

4 Beds 3 Baths 1,791 Sq.Ft. 0.56 Acres

Description

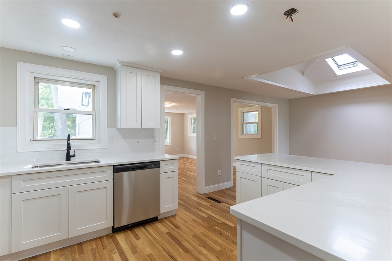
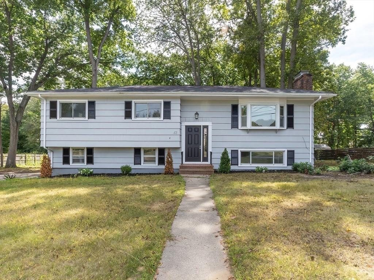
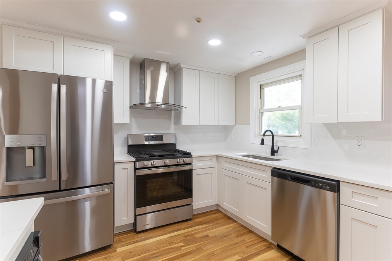
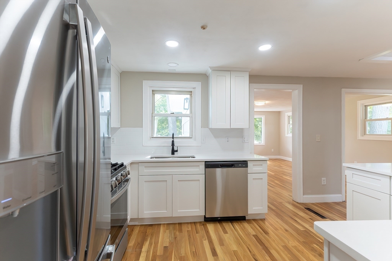
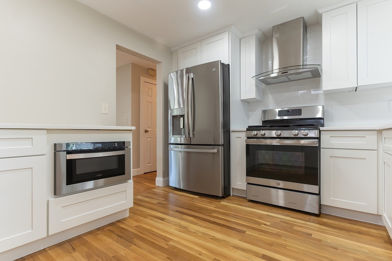
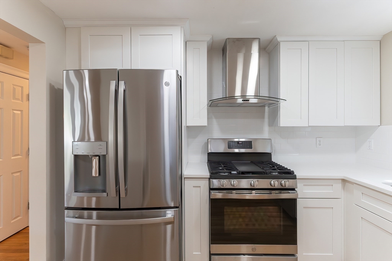
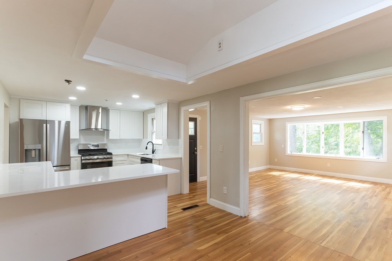
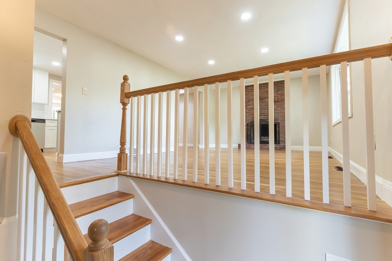
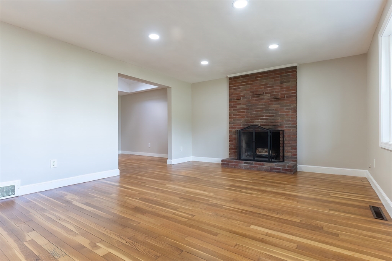
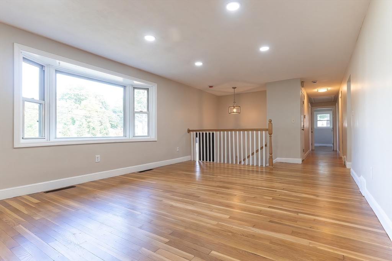
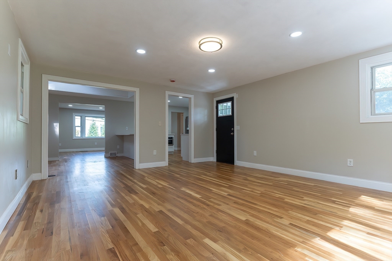
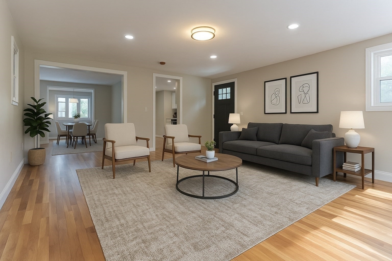
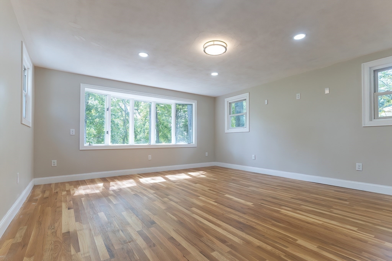
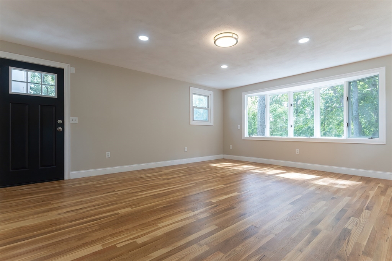
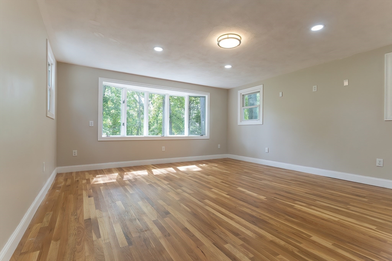
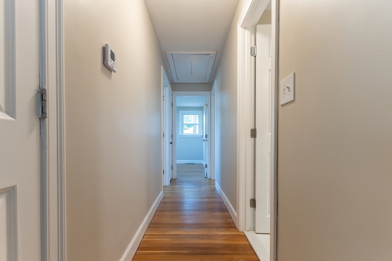
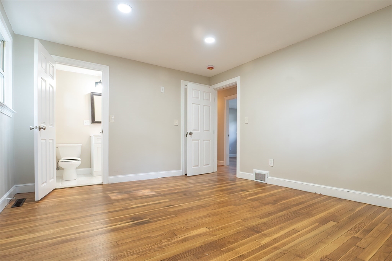
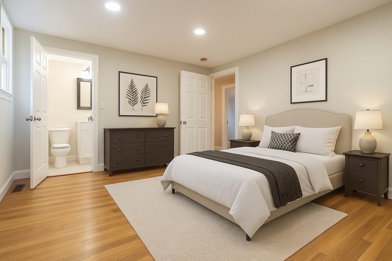
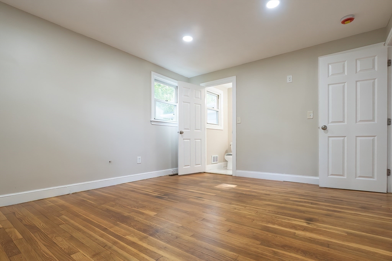
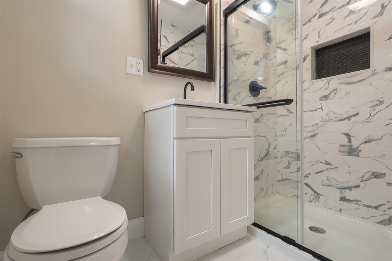
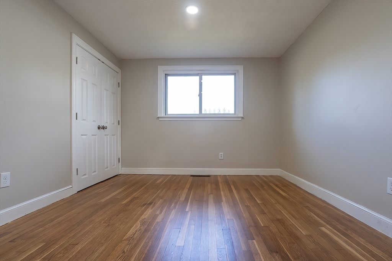
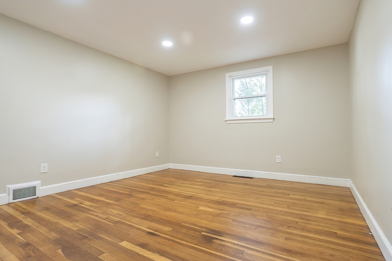
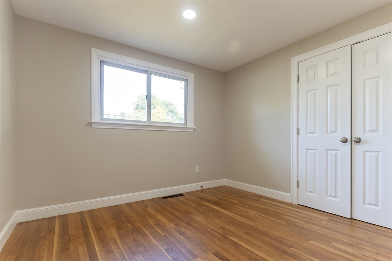
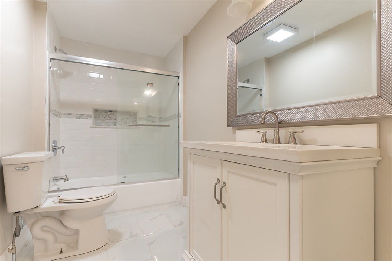
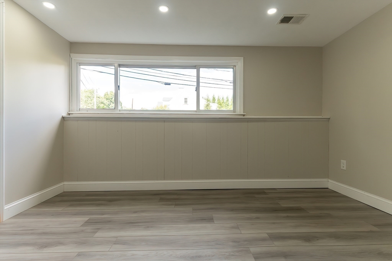
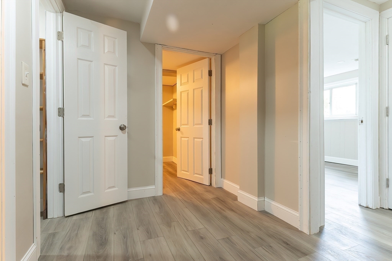
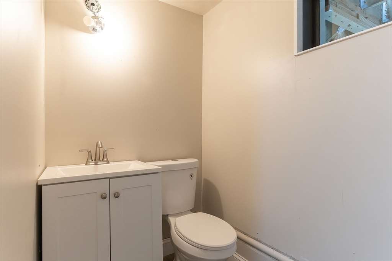
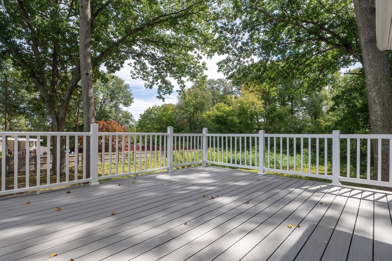
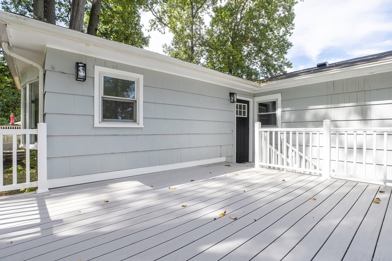
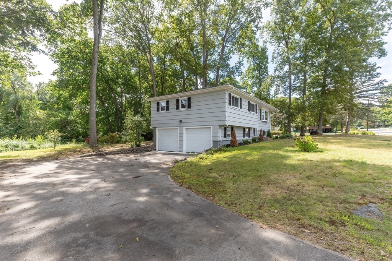
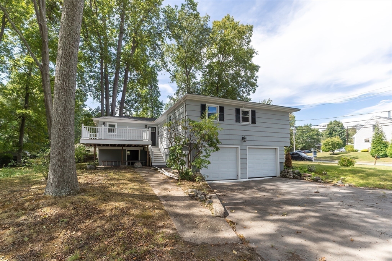
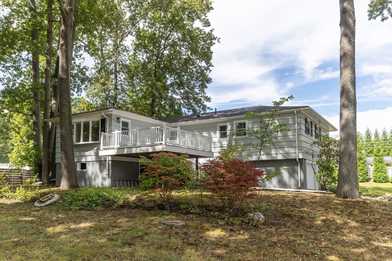
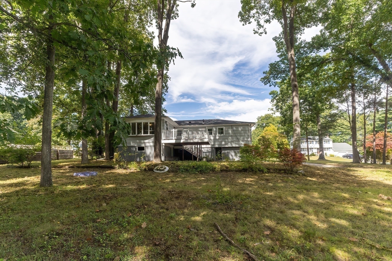
This fully renovated 4-bedroom, 2.5-bath home is move-in ready and waiting for its new owners. Thoughtful updates inside and out combine modern comfort with timeless charm. Inside, you'll find freshly painted walls, ceilings, and trim, complemented by refinished hardwood floors throughout. The gleaming white kitchen features brand new countertops, cabinets and appliances, while the bathrooms shine with updated tile, vanities, and counters. Recessed LED lighting adds a warm, energy-efficient touch to every room. The exterior has been just as carefully updated, with a newly painted facade, composite deck boards with vinyl railings, and recent tree work to enhance curb appeal. A 4-year-old roof offers peace of mind for years to come.

Share Property

Location

53 Hampden Dr, Norwood, MA 02062

Status

Sold

Date Sold

December 3, 2025

Property Amenities

Interior
Laundry room Flooring - Vinyl, Recessed Lighting, Washer Hookup, In Basement
Fireplace Living Room
Appliances Gas Water Heater, Water Heater, Dishwasher, Disposal, Microwave, Refrigerator, Freezer, Range Hood, Plumbed For Ice Maker
Flooring Vinyl, Hardwood, Flooring - Hardwood, Flooring - Vinyl
Total Bedrooms: 4
Half Bathrooms: 1
Full Bathrooms: 2
Other Interior Features Lighting - Pendant, Bathroom - Full, Closet - Linen, Attic Access, Lighting - Overhead, Bathroom - Half, Walk-In Closet(s), Recessed Lighting, Entrance Foyer, Center Hall, Mud Room
Area & Lot
Total area 1,791 Sq.Ft.
Lot Area 0.56 Acres
Living area 1,791 Sq.Ft.
MLS® ID 73432340
Year Built 1967
Architecture Styles Raised Ranch, Split Entry
Type Residential
Status Sold
Exterior
Air conditioning Central Air
Heat type Forced Air, Natural Gas
Water Source Public
Garage Space 2.0
Sewer Public Sewer
Other Exterior Features Deck, Deck - Composite, Rain Gutters, Storage, Decorative Lighting
Parking Attached, Paved Drive, Paved
Lot Features Level
Roof Shingle
Utilities Washer Hookup, Icemaker Connection
Finance
Sales Price $745,000
Real Estate Tax $7,671 yearly

Norfolk County

Partner With an Expert

Get assistance in determining current property value, crafting a competitive offer, writing and negotiating a contract, and much more. Contact Kiky today to discuss all your real estate needs!





