53 Montvale St # 3
53 Montvale St # 3
53 Montvale St # 3
53 Montvale St # 3
53 Montvale St # 3
53 Montvale St # 3
53 Montvale St # 3
53 Montvale St # 3
53 Montvale St # 3
53 Montvale St # 3
53 Montvale St # 3
53 Montvale St # 3
53 Montvale St # 3
53 Montvale St # 3
53 Montvale St # 3
53 Montvale St # 3
53 Montvale St # 3
53 Montvale St # 3
53 Montvale St # 3
53 Montvale St # 3
53 Montvale St # 3
53 Montvale St # 3
VIEW PHOTOS
$550,000

53 Montvale St # 3

2 Beds 2 Baths 1,207 Sq.Ft. 1,306.8 Sq.Ft.

Description

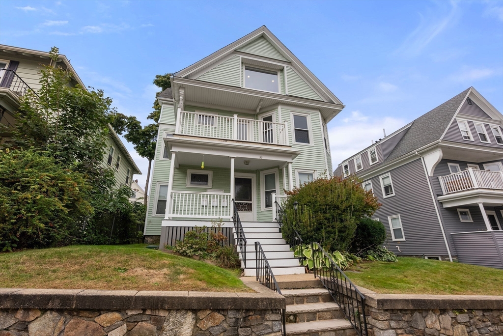
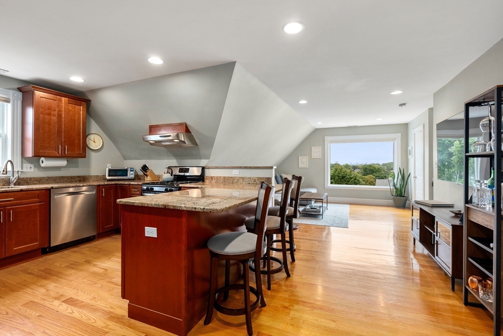
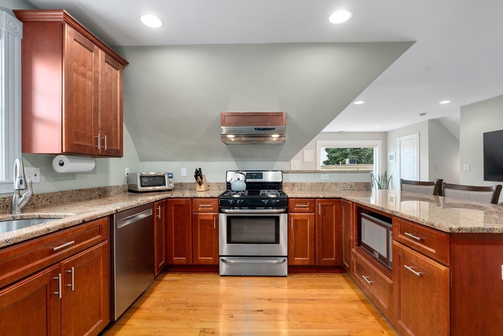
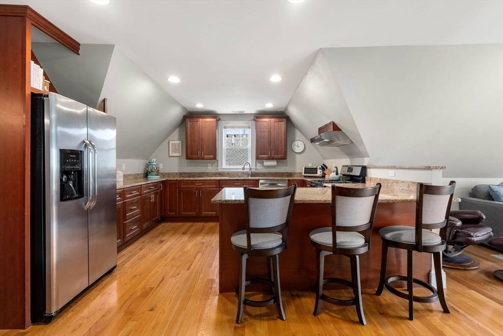
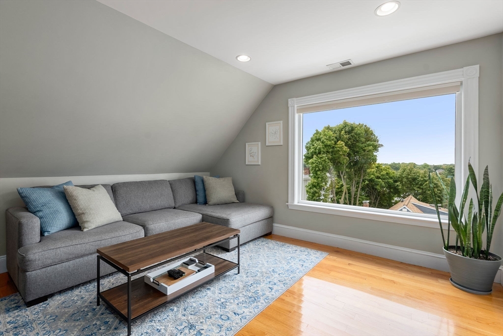
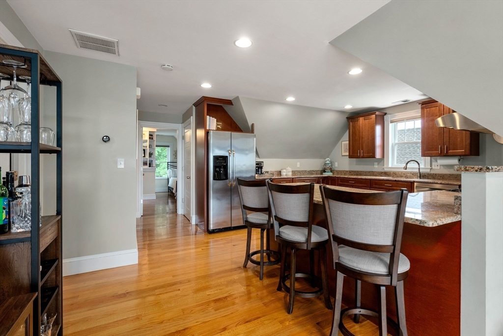
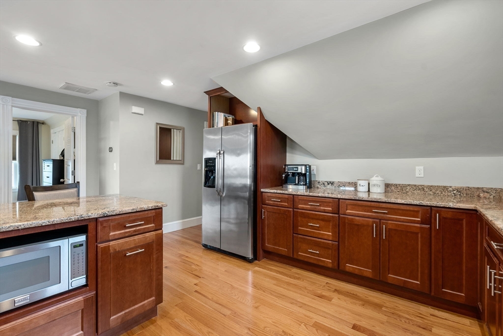
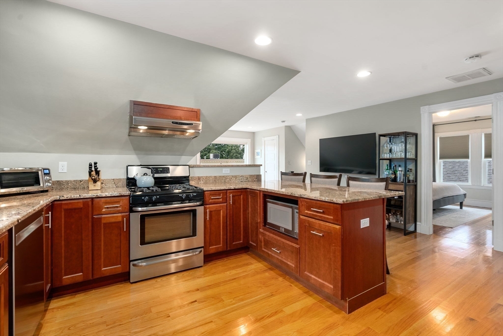
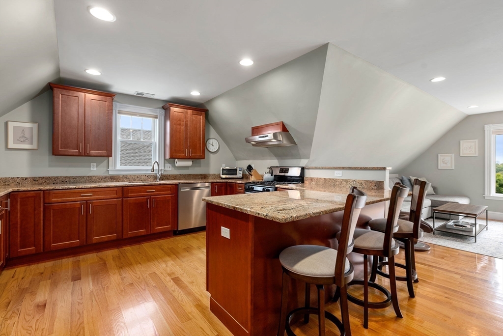
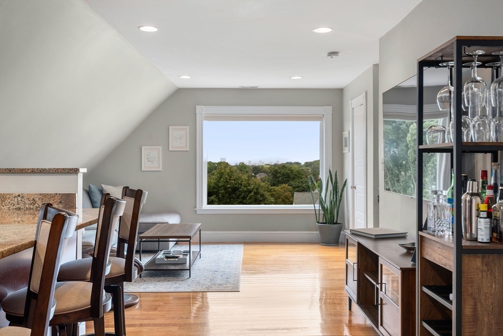
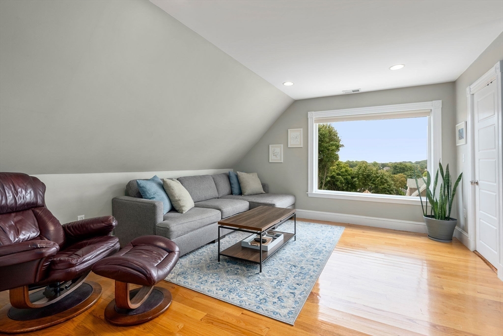
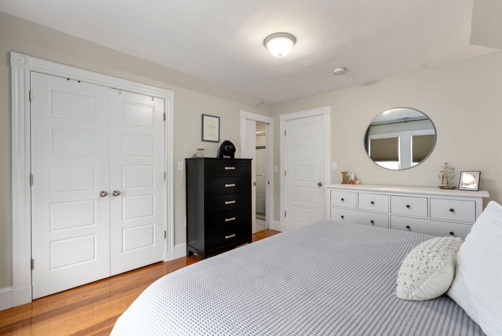
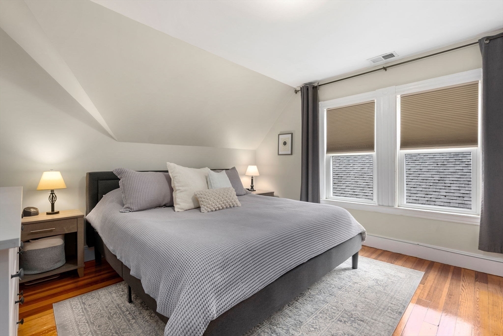
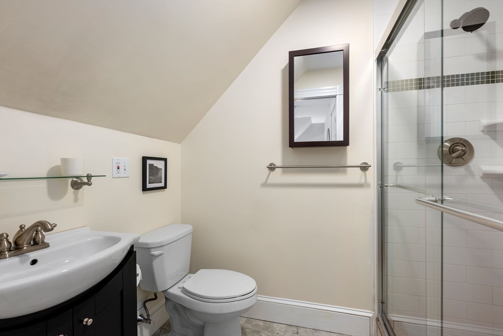
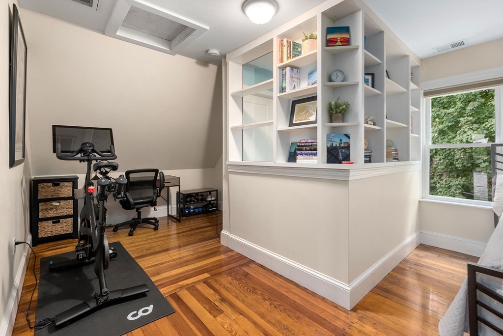
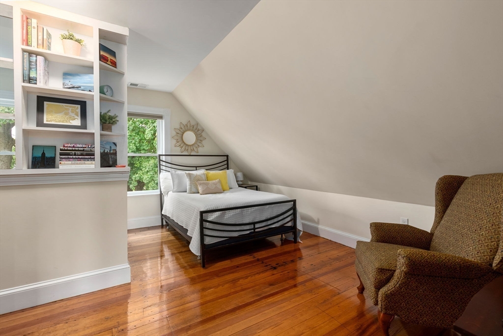
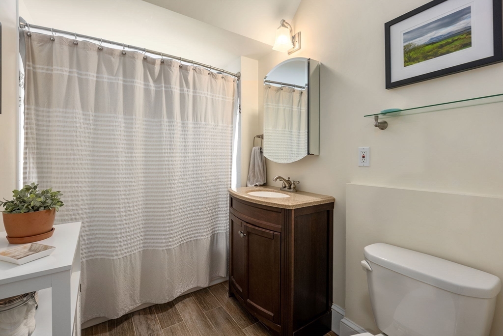
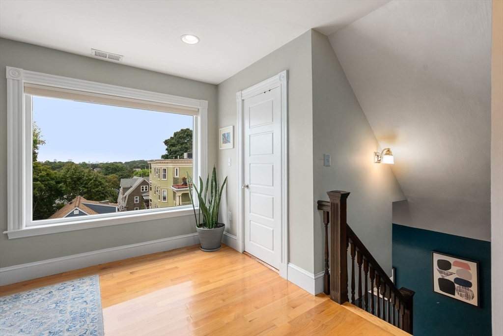
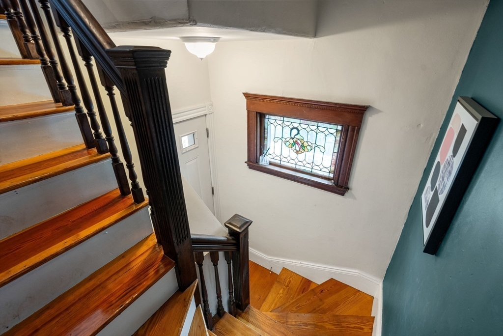
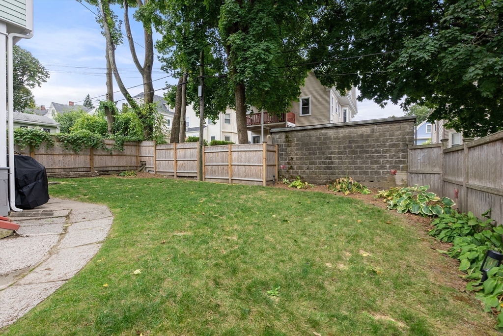
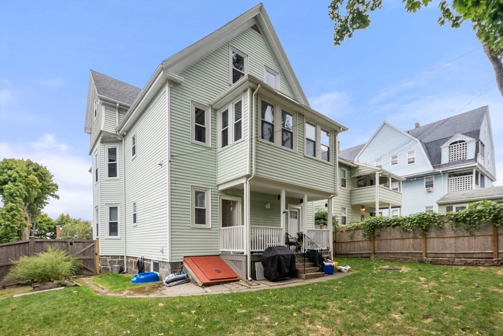
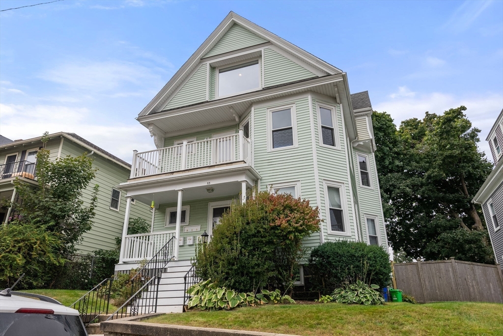
Open Concept, 2 bed/2 bath condo with chef's kitchen and amazing views of Boston! Do not be deceived by the eaves- excellent ceiling height and flooded with light! The details and charm were not eliminated during the condo conversion. Spacious living room with picture window opens to spacious kitchen with ample cabinetry and counter space, gas range, stainless appliances and breakfast bar seating. The primary bedroom easily accommodates a king sized bed and has a lovely ensuite bath. The second overlooks the lovely yard space. Deeded private yard space, private storage locker in basement, exclusive use of attic and in-unit laundry. With a convenient location with various commuting options, privacy, high end finishes and plenty of space- this is IT! Close proximity to Bellevue Commuter Rail, Forest Hills Station, ample shopping, dining & entertainment on nearby Centre Street in WRox + Rozzie Village

Share Property

Location

53 Montvale St # 3, Boston, MA 02131

Status

Sold

Date Sold

December 20, 2024

Property Amenities

Interior
Laundry room In Unit, Washer Hookup
Appliances Range, Microwave, Refrigerator, Washer, Dryer, Plumbed For Ice Maker
Flooring Tile, Hardwood
Total Bedrooms: 2
Full Bathrooms: 2
Area & Lot
Total area 1,207 Sq.Ft.
Lot Area 1,306.8 Sq.Ft.
Living area 1,207 Sq.Ft.
MLS® ID 73298081
Year Built 1900
High School Bps
Middle School Bps
Elementary School Bps
View Description City
Type Condo
Status Sold
Exterior
Stories 1
Air conditioning Central Air
Heat type Forced Air, Natural Gas
Disability Features No
Water Source Public
Sewer Public Sewer
Other Exterior Features City View(s), Fenced Yard, Garden, Rain Gutters, Stone Wall
Roof Shingle
Utilities for Gas Range, Washer Hookup, Icemaker Connection
Finance
Sales Price $550,000
HOA Fees $224 monthly
Real Estate Tax $5,649 yearly

Suffolk County

Partner With an Expert

Get assistance in determining current property value, crafting a competitive offer, writing and negotiating a contract, and much more. Contact Kiky today to discuss all your real estate needs!




