53 Thompson Ave
53 Thompson Ave
53 Thompson Ave
53 Thompson Ave
53 Thompson Ave
53 Thompson Ave
53 Thompson Ave
53 Thompson Ave
53 Thompson Ave
53 Thompson Ave
53 Thompson Ave
53 Thompson Ave
53 Thompson Ave
53 Thompson Ave
53 Thompson Ave
53 Thompson Ave
53 Thompson Ave
53 Thompson Ave
53 Thompson Ave
53 Thompson Ave
53 Thompson Ave
53 Thompson Ave
53 Thompson Ave
53 Thompson Ave
53 Thompson Ave
53 Thompson Ave
53 Thompson Ave
53 Thompson Ave
53 Thompson Ave
53 Thompson Ave
53 Thompson Ave
53 Thompson Ave
53 Thompson Ave
53 Thompson Ave
53 Thompson Ave
53 Thompson Ave
53 Thompson Ave
53 Thompson Ave
53 Thompson Ave
53 Thompson Ave
53 Thompson Ave
53 Thompson Ave
VIEW PHOTOS
$1,950,000

53 Thompson Ave

4 Beds 4 Baths 4,300 Sq.Ft. 1.55 Acres

Description

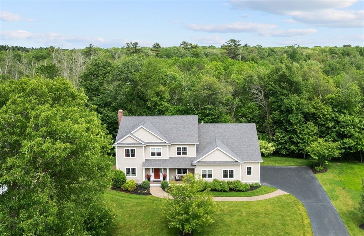
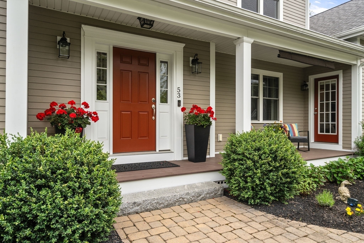
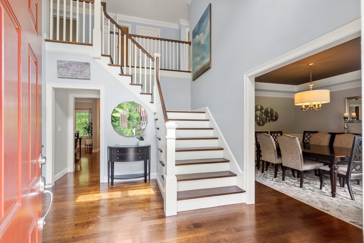
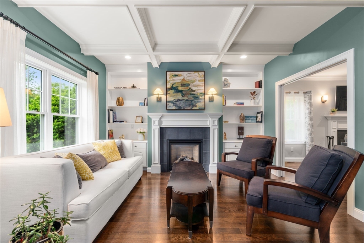
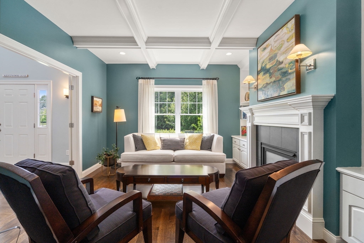
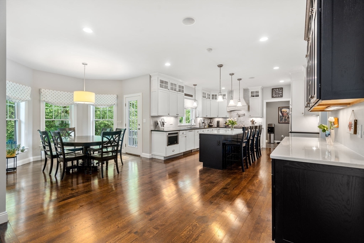
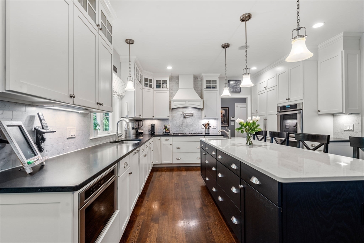
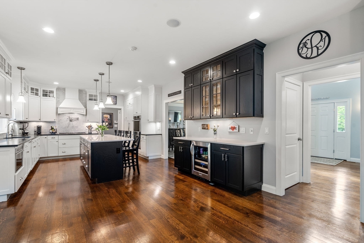
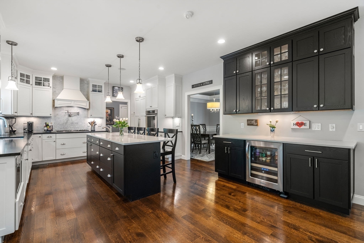
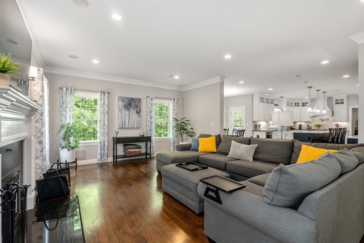
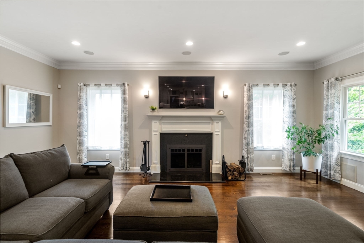
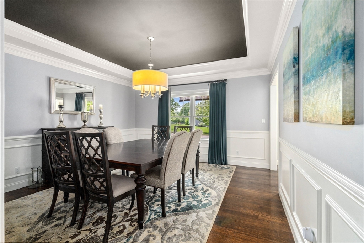
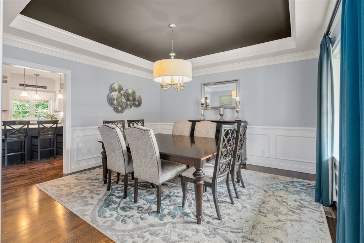
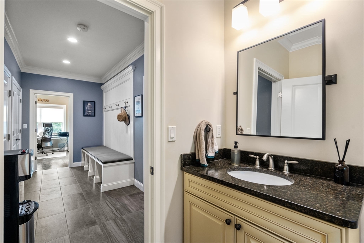
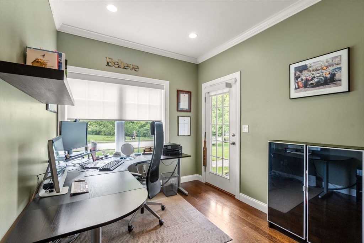
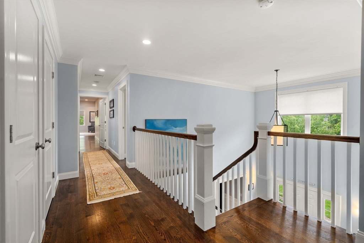
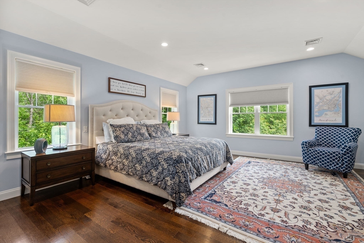
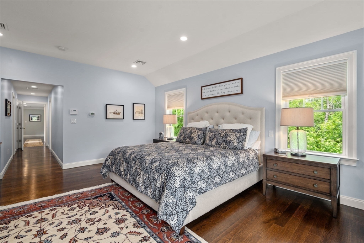
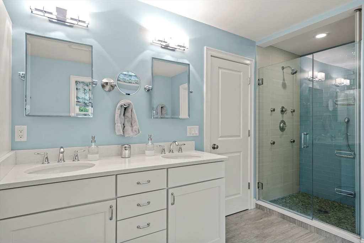
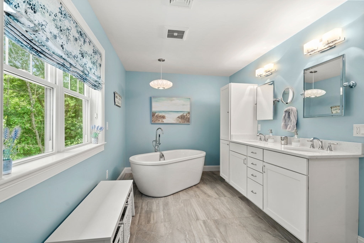
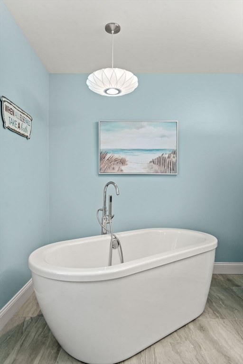
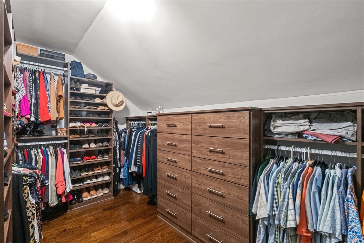
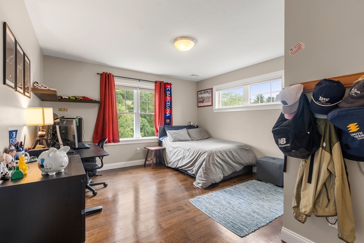
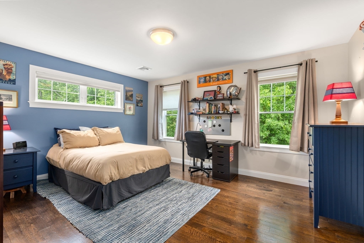
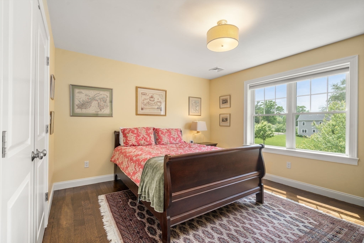
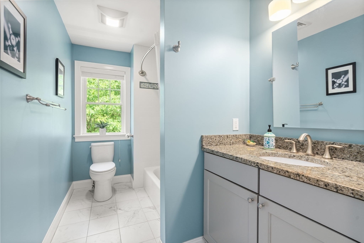
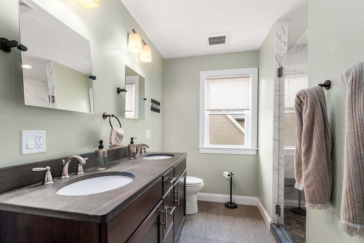
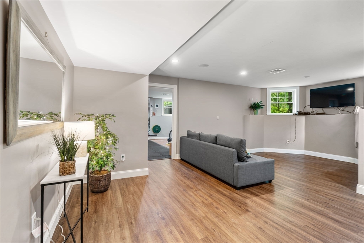
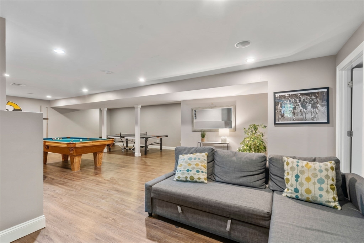
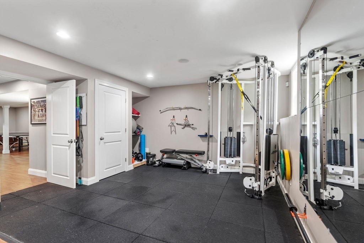
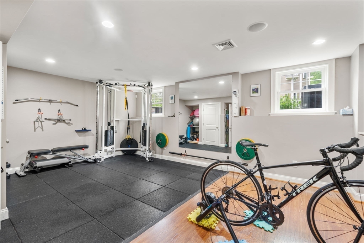
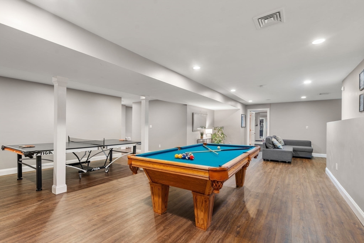
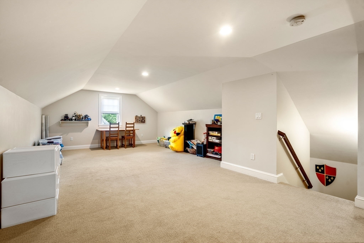
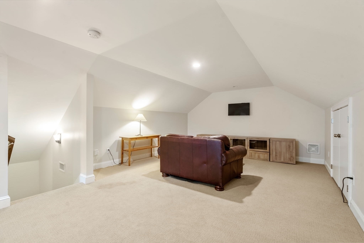
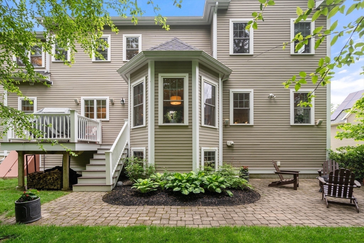
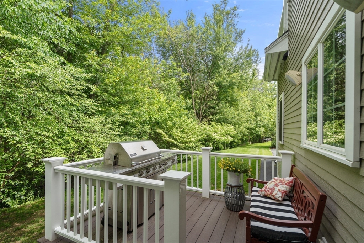
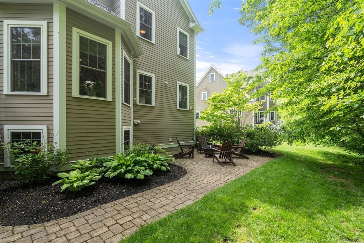
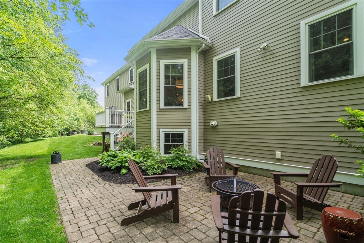
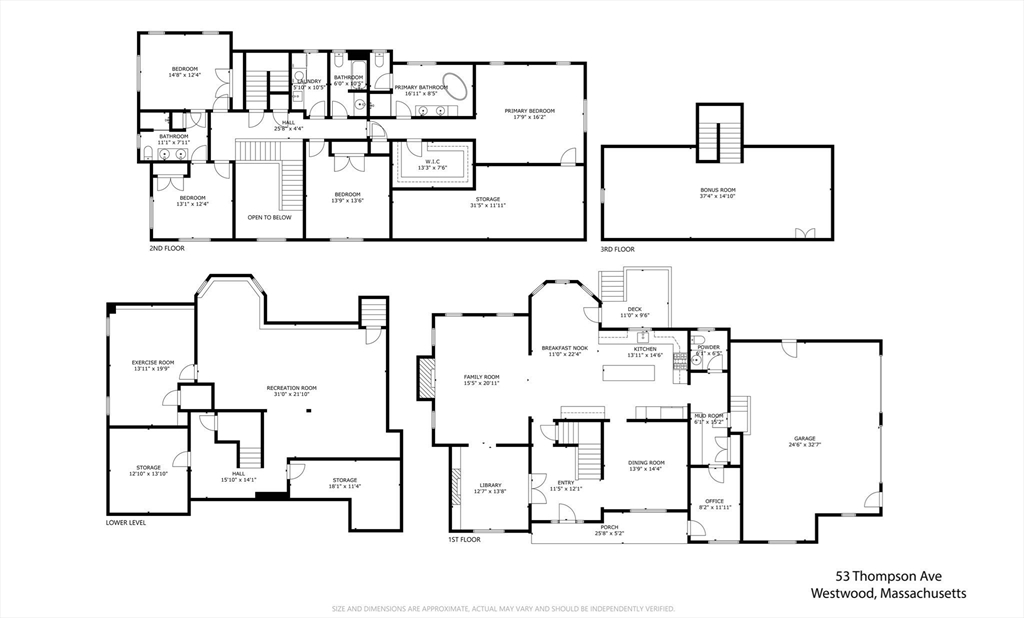
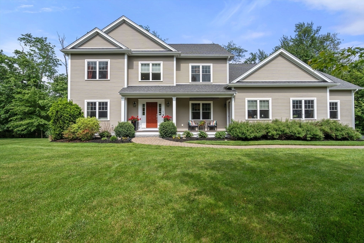
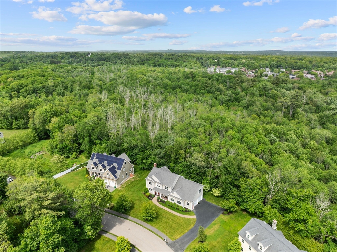
WOW! Huge price reduction makes this beautiful, young custom-built colonial an outstanding opportunity for a savvy buyer. If you want a fantastic cul-de-sac neighborhood but also some privacy - check this one out! A welcoming front porch and beautiful foyer with soaring ceilings & gleaming hardwood floors open to a lovely library with coffered ceilings, pocket French doors and a gas fireplace. An impressive kitchen with top-of-the-line appliances, high end finishes and a pretty angled bay dining area overlooks peaceful views of the conservation land. Large family room with wood burning fireplace, an awesome mudroom and sun splashed first floor office with a separate entrance. The primary suite has a spa bath and custom walk-in closet. Two large bedrooms with transom windows share a bath. Spectacular finished lower level has above grade windows, a separate exercise room and is roughed for a future bath. Large flat front yard for epic games! You will love coming home! Come see!

Share Property

Location

53 Thompson Ave, Westwood, MA 02090

Status

Sold

Date Sold

September 15, 2025

Property Amenities

Interior
Laundry room Gas Dryer Hookup, Second Floor
Fireplace Family Room, Living Room
Appliances Gas Water Heater, Water Heater, Oven
Flooring Tile, Hardwood, Flooring - Wall to Wall Carpet, Flooring - Vinyl, Flooring - Hardwood
Total Bedrooms: 4
Half Bathrooms: 1
Full Bathrooms: 3
Other Interior Features Bathroom - Full, Bathroom - Tiled With Shower Stall, Bonus Room, Great Room, Exercise Room, Home Office-Separate Entry, Bathroom, Central Vacuum
Area & Lot
Total area 4,300 Sq.Ft.
Lot Area 1.55 Acres
Living area 4,300 Sq.Ft.
MLS® ID 73385455
Year Built 2013
High School Whs
Middle School Thurston Ms
Elementary School Martha Jones
View Description Scenic View(s)
Architecture Styles Colonial
Type Residential
Status Sold
Exterior
Air conditioning Central Air
Heat type Forced Air, Natural Gas
Water Source Public
Garage Space 2.0
Sewer Public Sewer
Other Exterior Features Porch, Deck, Deck - Composite
Parking Attached, Paved Drive
Lot Features Wooded
Roof Shingle
Utilities for Gas Dryer
Finance
Sales Price $1,950,000
HOA Fees $150 yearly
Real Estate Tax $22,697 yearly

Norfolk County

Partner With an Expert

Get assistance in determining current property value, crafting a competitive offer, writing and negotiating a contract, and much more. Contact Kiky today to discuss all your real estate needs!





