56 Prospect Ave
56 Prospect Ave
56 Prospect Ave
56 Prospect Ave
56 Prospect Ave
56 Prospect Ave
56 Prospect Ave
56 Prospect Ave
56 Prospect Ave
56 Prospect Ave
56 Prospect Ave
56 Prospect Ave
56 Prospect Ave
56 Prospect Ave
56 Prospect Ave
56 Prospect Ave
56 Prospect Ave
56 Prospect Ave
56 Prospect Ave
56 Prospect Ave
56 Prospect Ave
56 Prospect Ave
56 Prospect Ave
56 Prospect Ave
56 Prospect Ave
56 Prospect Ave
56 Prospect Ave
56 Prospect Ave
56 Prospect Ave
56 Prospect Ave
56 Prospect Ave
56 Prospect Ave
56 Prospect Ave
56 Prospect Ave
56 Prospect Ave
56 Prospect Ave
56 Prospect Ave
56 Prospect Ave
56 Prospect Ave
56 Prospect Ave
VIEW PHOTOS
$780,000

56 Prospect Ave

3 Beds 2 Baths 1,572 Sq.Ft. 7,011 Sq.Ft.

Description

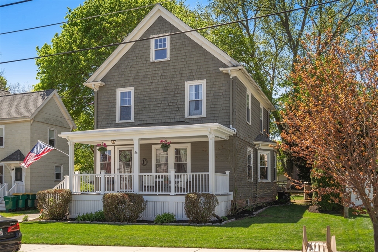
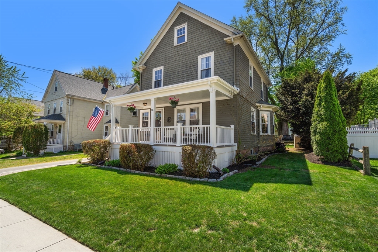
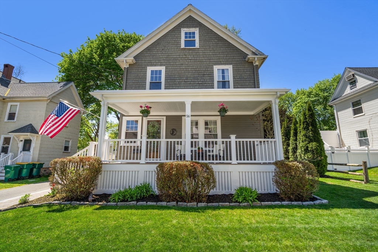
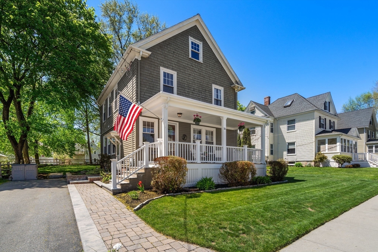
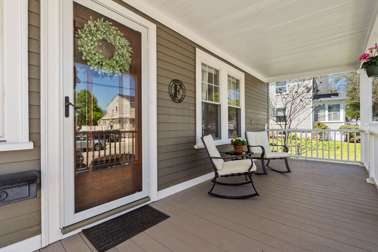
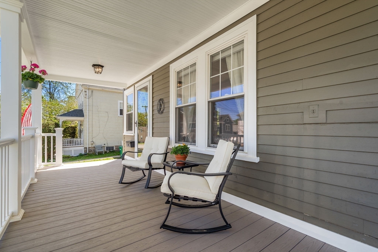
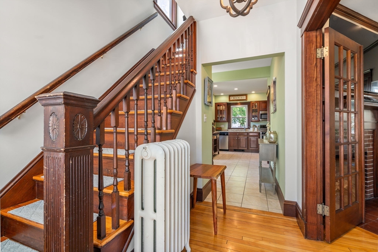
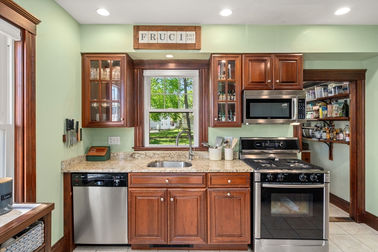
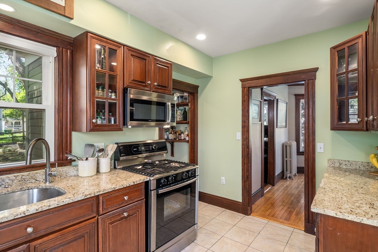
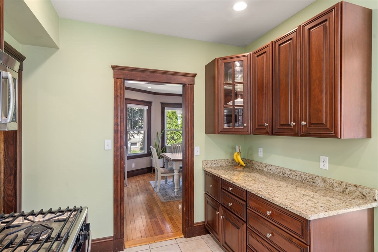
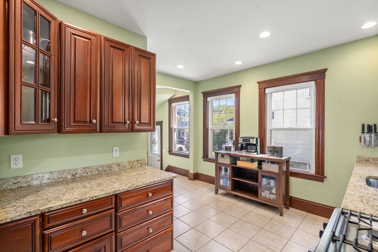
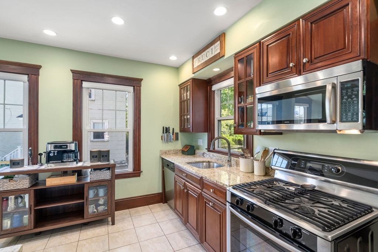
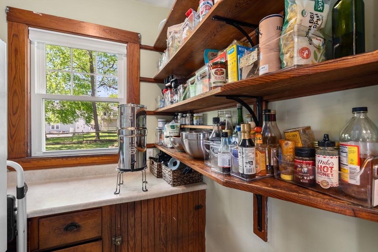
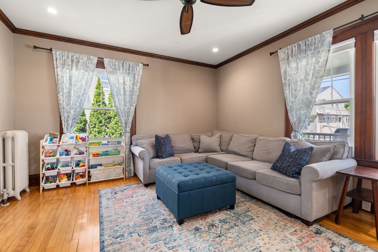
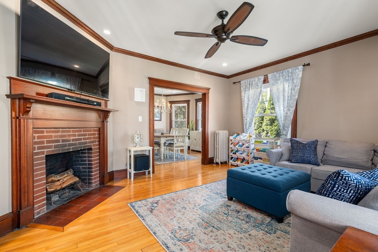
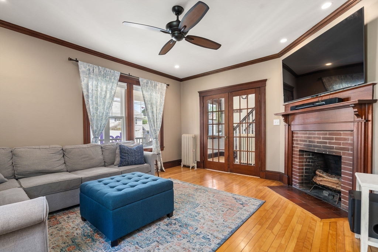
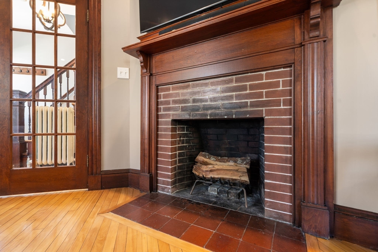
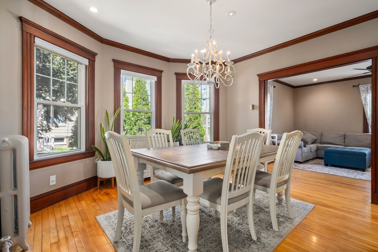
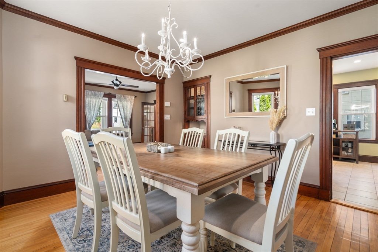
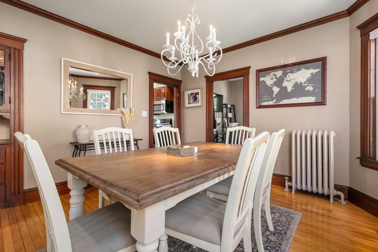
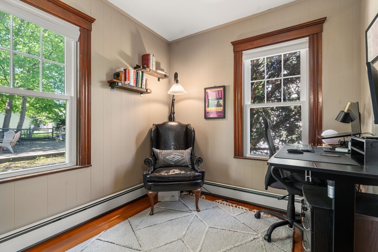
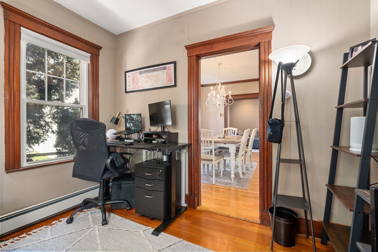
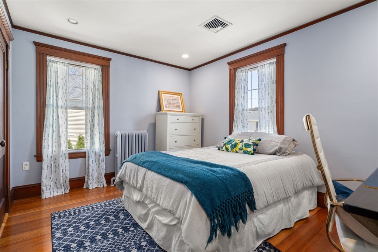
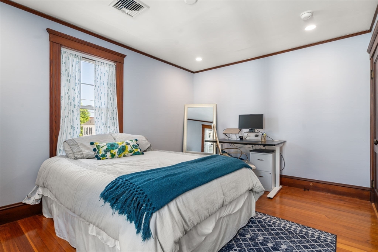
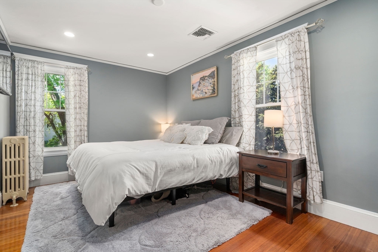
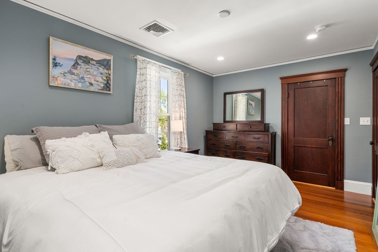
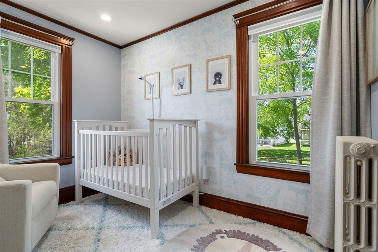
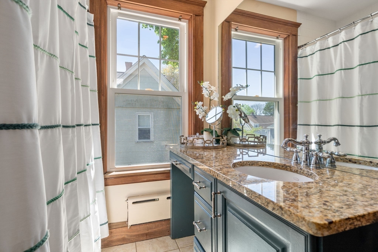
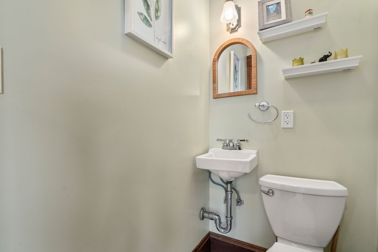
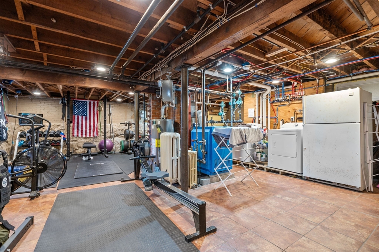
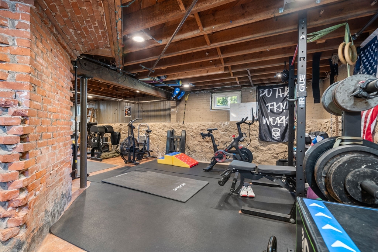
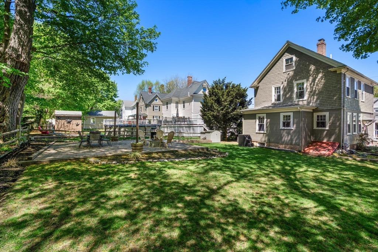
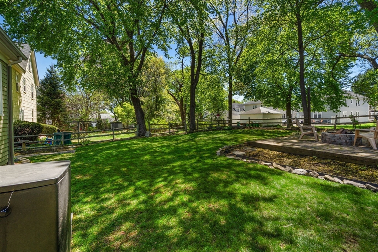
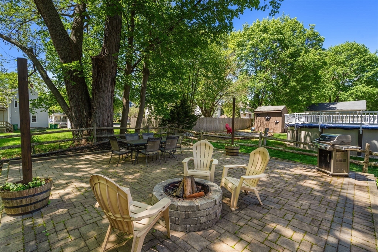
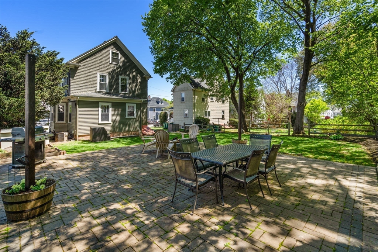
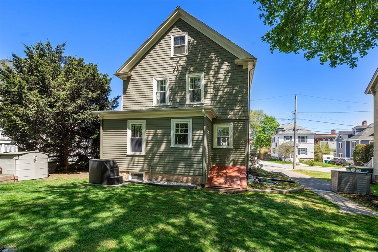
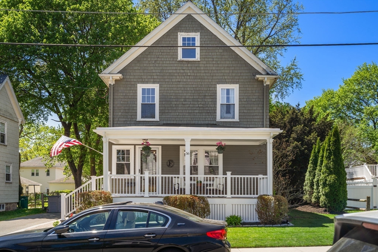
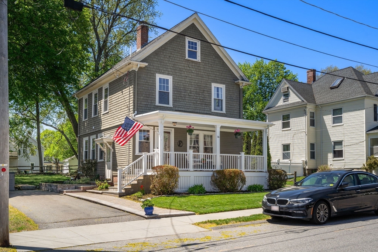
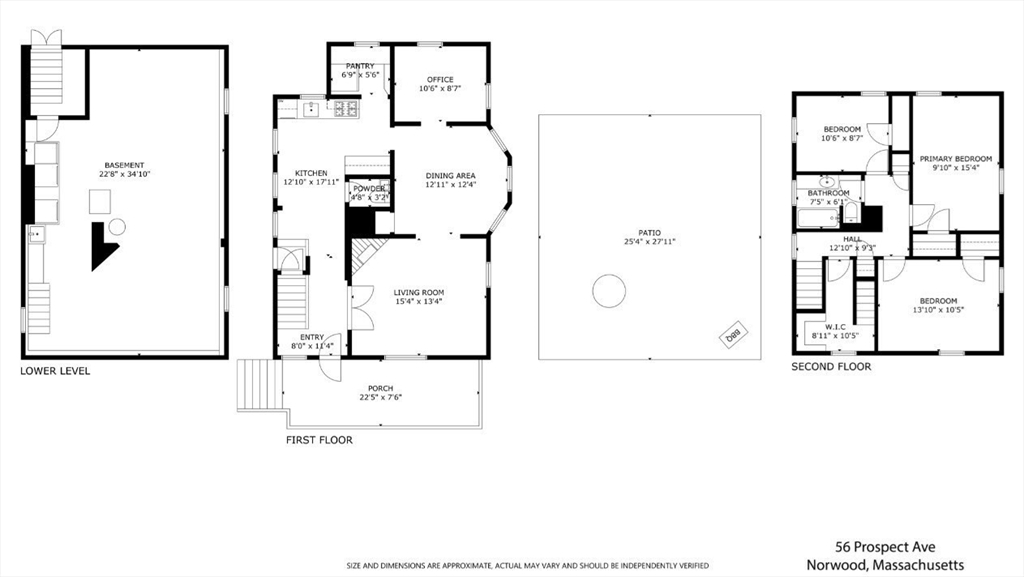
Perfect Norwood Colonial that is move in ready. Enjoy the summer evenings relaxing on your newly renovated farmer's porch or by the fire pit overlooking your beautifully manicured backyard. This home boasts a fireplaced living room with crown moulding, proper dining room with built in china cabinet and first floor study all with hardwood floors, granite kitchen with tiled floor, and separate pantry space, a half bath completes the first floor. The second floor is home to three nice size bedrooms all with hardwood floors, updated full bath, and access to the walk up attic, with potential for expansion. You do not want to miss the basement; nice ceiling height with tile flooring; it's an open pallet. Do you need a man cave, a playroom, a home office, an exercise room? Quick stroll to the train, schools, library, center of town, retail shops, restaurants and more.

Share Property

Location

56 Prospect Ave, Norwood, MA 02062

Status

Sold

Date Sold

June 5, 2025

Property Amenities

Interior
Laundry room In Basement
Fireplace Living Room
Appliances Range, Dishwasher, Microwave, Refrigerator
Flooring Tile, Hardwood, Flooring - Hardwood
Total Bedrooms: 3
Half Bathrooms: 1
Full Bathrooms: 1
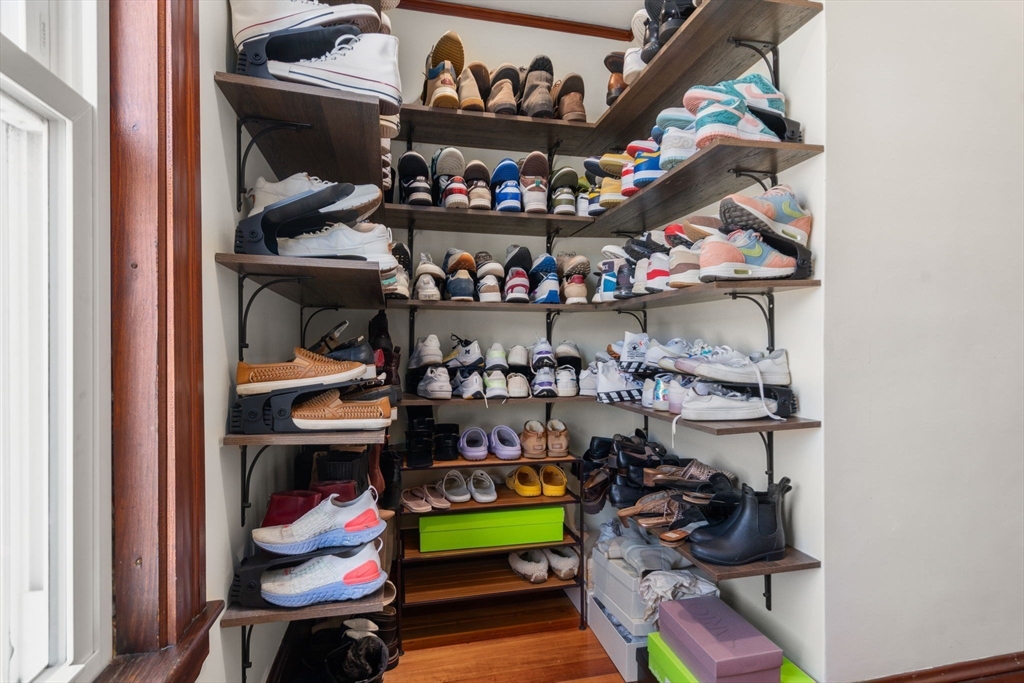
Other Interior Features Pantry, Walk-In Closet(s), Home Office, Entry Hall, Walk-up Attic, Internet Available - Broadband, High Speed Internet
Area & Lot
Total area 1,572 Sq.Ft.
Lot Area 7,011 Sq.Ft.
Living area 1,572 Sq.Ft.
MLS® ID 73369414
Year Built 1915
High School Norwood High
Middle School Coakley
Elementary School Oldham
Architecture Styles Colonial
Type Residential
Status Sold
Exterior
Air conditioning Central Air
Heat type Baseboard, Natural Gas
Disability Features No
Water Source Public
Sewer Public Sewer
Other Exterior Features Covered Patio/Deck
Parking Paved Drive, Off Street
Roof Shingle
Utilities for Gas Range
Finance
Sales Price $780,000
Real Estate Tax $6,512 yearly

Norfolk County

Partner With an Expert

Get assistance in determining current property value, crafting a competitive offer, writing and negotiating a contract, and much more. Contact Kiky today to discuss all your real estate needs!





