57 Flint Locke Lane
57 Flint Locke Lane
57 Flint Locke Lane
57 Flint Locke Lane
57 Flint Locke Lane
57 Flint Locke Lane
57 Flint Locke Lane
57 Flint Locke Lane
57 Flint Locke Lane
57 Flint Locke Lane
57 Flint Locke Lane
57 Flint Locke Lane
57 Flint Locke Lane
57 Flint Locke Lane
57 Flint Locke Lane
57 Flint Locke Lane
57 Flint Locke Lane
57 Flint Locke Lane
57 Flint Locke Lane
57 Flint Locke Lane
57 Flint Locke Lane
57 Flint Locke Lane
57 Flint Locke Lane
57 Flint Locke Lane
57 Flint Locke Lane
57 Flint Locke Lane
57 Flint Locke Lane
57 Flint Locke Lane
57 Flint Locke Lane
57 Flint Locke Lane
57 Flint Locke Lane
57 Flint Locke Lane
57 Flint Locke Lane
57 Flint Locke Lane
57 Flint Locke Lane
57 Flint Locke Lane
57 Flint Locke Lane
57 Flint Locke Lane
57 Flint Locke Lane
57 Flint Locke Lane
57 Flint Locke Lane
57 Flint Locke Lane
VIEW PHOTOS
$1,895,000

57 Flint Locke Lane

5 Beds 6 Baths 6,995 Sq.Ft. 1.99 Acres

Description

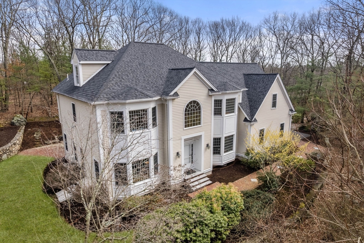
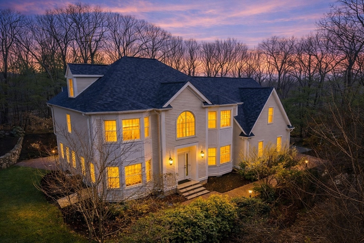
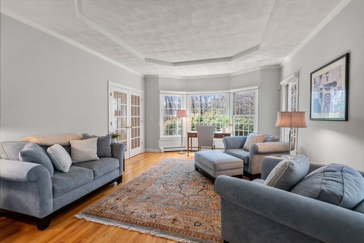
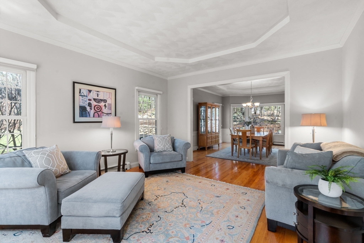
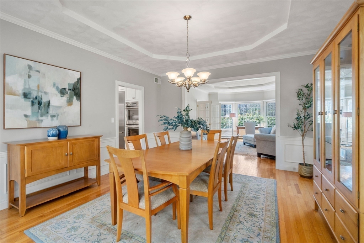
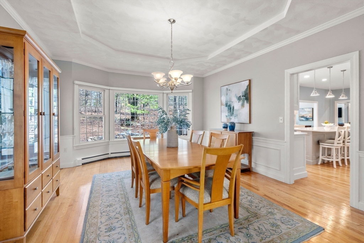
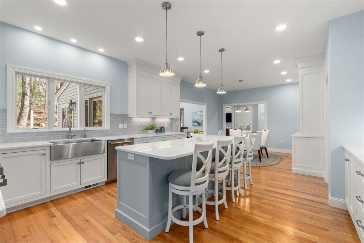
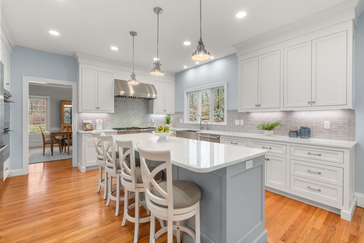
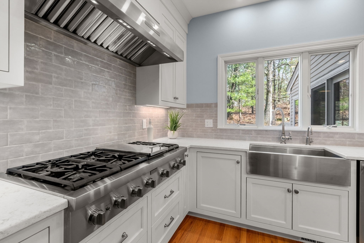
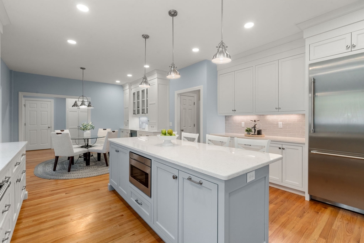
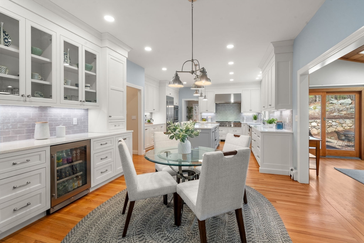
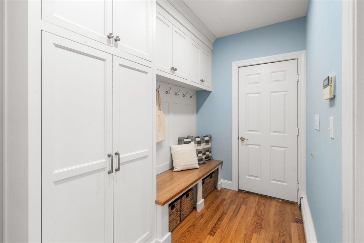
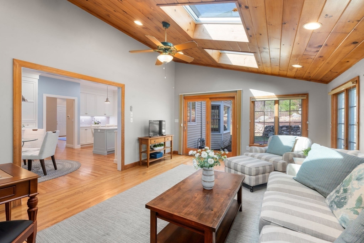
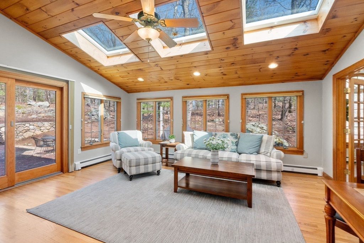
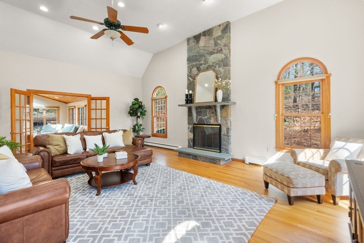
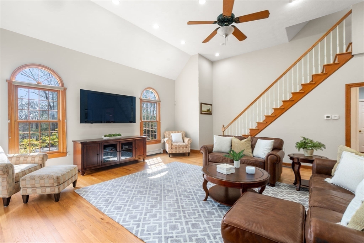
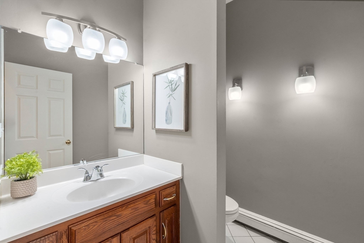
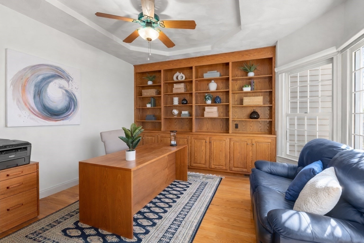
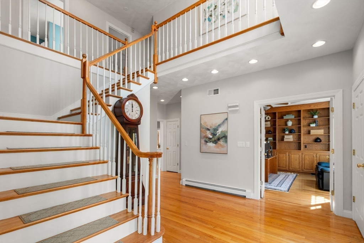
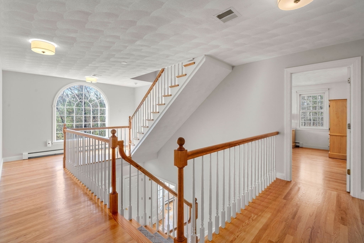
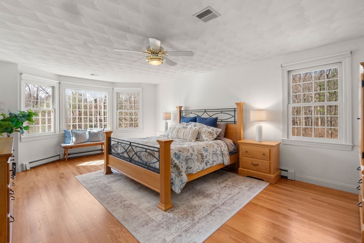
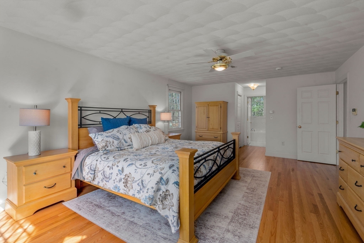
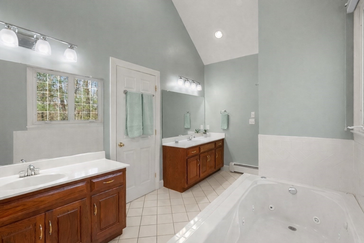
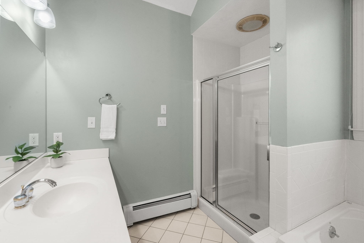
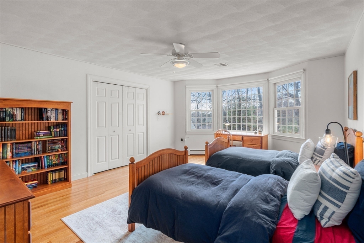
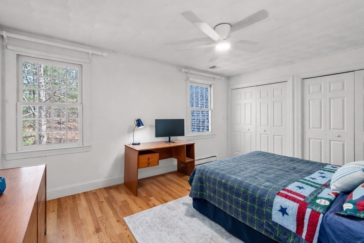
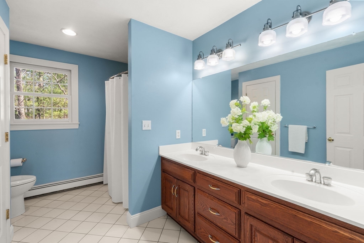
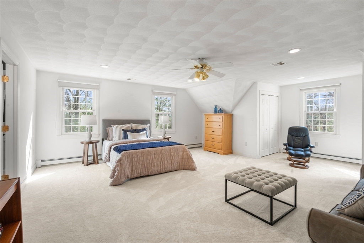
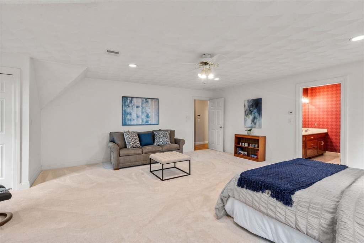
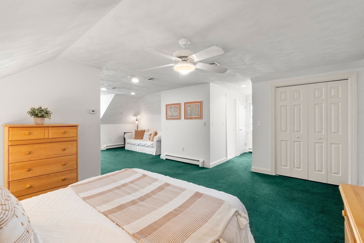
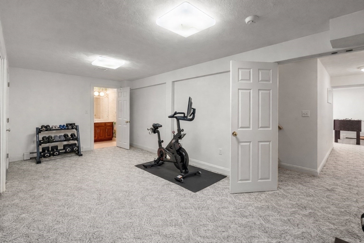
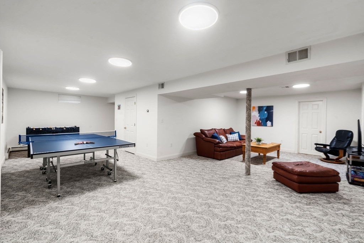
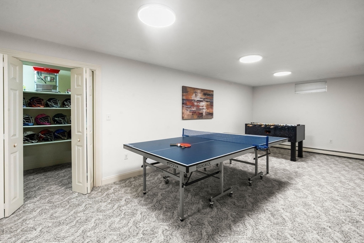
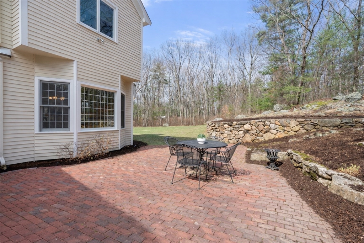
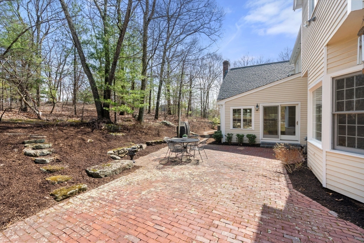
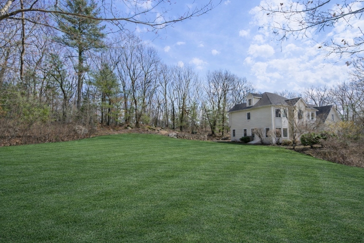
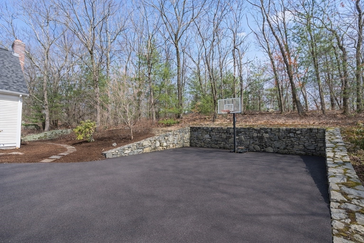
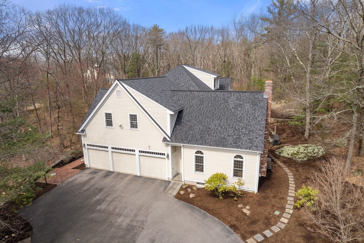
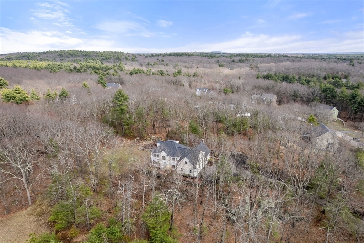
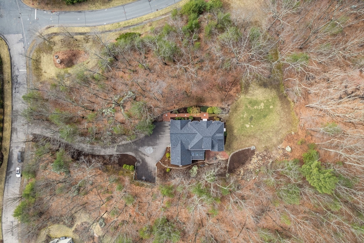
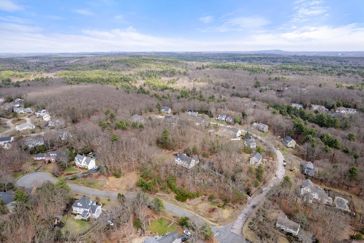
Perched on a hill with sweeping sunset views, this architecturally striking custom colonial offers a private sanctuary in a coveted neighborhood setting. Spanning four finished levels, spacious rooms showcase beautiful bay windows, tray ceilings, French doors, hardwood floors and multiple staircases. Recently renovated, the swoon-worthy kitchen boasts gorgeous inset cabinetry, professional-grade appliances, a center island and bar opening into the inviting sunroom, soaring family room with stone fireplace, wainscoted dining room, living room and new mudroom. Five generous bedrooms include a sun-filled primary with dual walk-in closets and spa bath, 2nd ensuite and an au pair on the 3rd level. A private office with oak built-ins, fitness room, game room with wine cellar and cedar closet elevate this exceptional home. The expansive wooded yard and lovely brick patio provide outdoor relaxation and recreation. Hike Rocky Woods trails, swim at Hinkley or stroll to town for coffee or dinner!

Share Property

Location

57 Flint Locke Lane, Medfield, MA 02052

Status

Sold

Date Sold

July 17, 2026

Property Amenities

Interior
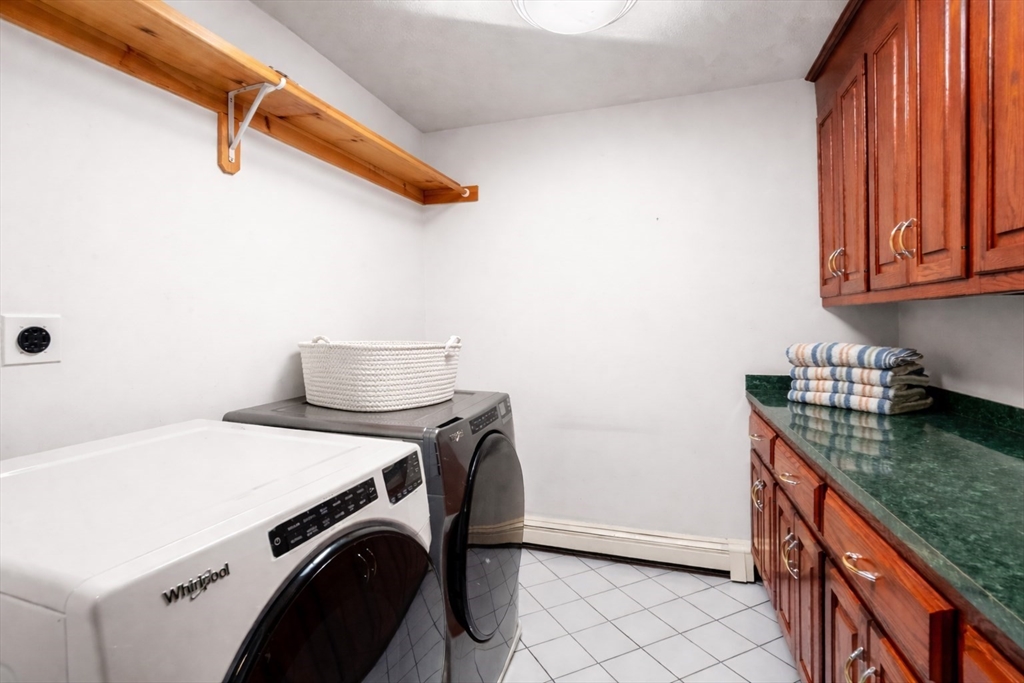
Laundry room Closet/Cabinets - Custom Built, Flooring - Stone/Ceramic Tile, Electric Dryer Hookup, Gas Dryer Hookup, Washer Hookup, Sink, Second Floor
Fireplace Family Room
Appliances Gas Water Heater, Oven, Dishwasher, Disposal, Microwave, Range, Refrigerator, Freezer, Washer, Dryer, Wine Refrigerator, Range Hood, Other, Plumbed For Ice Maker
Flooring Tile, Carpet, Hardwood, Flooring - Hardwood, Flooring - Stone/Ceramic Tile, Flooring - Wall to Wall Carpet
Total Bedrooms: 5
Half Bathrooms: 1
Full Bathrooms: 5
Other Interior Features Ceiling Fan(s), Closet/Cabinets - Custom Built, Vaulted Ceiling(s), Open Floorplan, Recessed Lighting, Slider, Bathroom - Full, Bathroom - With Shower Stall, Walk-In Closet(s), Cedar Closet(s), Closet, Office, Sun Room, Mud Room, Bathroom, Game Room, Exercise Room, Walk-up Attic, High Speed Internet, Other
Area & Lot
Total area 6,995 Sq.Ft.
Lot Area 1.99 Acres
Living area 6,995 Sq.Ft.
MLS® ID 73499160
Year Built 1998
High School Medfield Hs
Middle School T.A. Blake
Elementary School Mem/Wheelock/Dale
Water Frontage Lake/Pond, 1/2 to 1 Mile To Beach, Beach Ownership(Public)
View Description Scenic View(s)
Architecture Styles Colonial
Type Residential
Status Sold
Exterior
Air conditioning Central Air
Heat type Baseboard, Natural Gas
Water Source Public
Garage Space 3.0
Security Features Security System
Sewer Public Sewer
Other Exterior Features Porch - Enclosed, Patio, Rain Gutters, Professional Landscaping, Sprinkler System, Stone Wall, Other, Outdoor Gas Grill Hookup
Parking Attached, Under, Garage Door Opener, Garage Faces Side, Paved Drive, Off Street, Driveway, Paved
Lot Features Cul-De-Sac, Corner Lot, Wooded, Easements
Roof Shingle
Utilities for Gas Range, for Electric Oven, for Gas Dryer, for Electric Dryer, Washer Hookup, Icemaker Connection, Outdoor Gas Grill Hookup
Finance
Sales Price $1,895,000
Real Estate Tax $22,849 yearly

Norfolk County

Partner With an Expert

Get assistance in determining current property value, crafting a competitive offer, writing and negotiating a contract, and much more. Contact Kiky today to discuss all your real estate needs!





