58 Lyons Dr
58 Lyons Dr
58 Lyons Dr
58 Lyons Dr
58 Lyons Dr
58 Lyons Dr
58 Lyons Dr
58 Lyons Dr
58 Lyons Dr
58 Lyons Dr
58 Lyons Dr
58 Lyons Dr
58 Lyons Dr
58 Lyons Dr
58 Lyons Dr
58 Lyons Dr
58 Lyons Dr
58 Lyons Dr
58 Lyons Dr
58 Lyons Dr
58 Lyons Dr
58 Lyons Dr
58 Lyons Dr
58 Lyons Dr
58 Lyons Dr
58 Lyons Dr
58 Lyons Dr
58 Lyons Dr
58 Lyons Dr
58 Lyons Dr
58 Lyons Dr
58 Lyons Dr
58 Lyons Dr
58 Lyons Dr
VIEW PHOTOS
$920,000

58 Lyons Dr

4 Beds 2 Baths 1,903 Sq.Ft. 0.47 Acres

Description

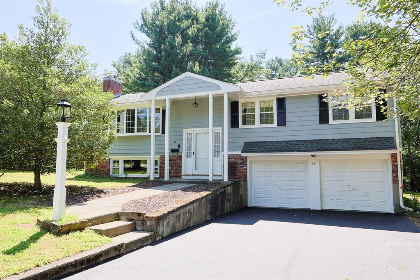
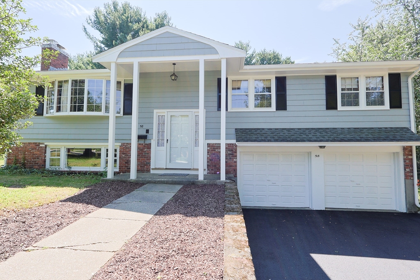
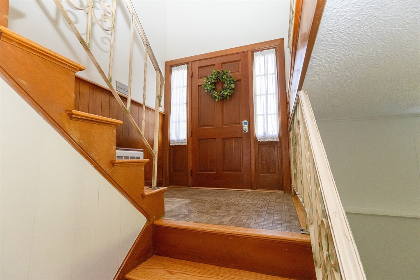
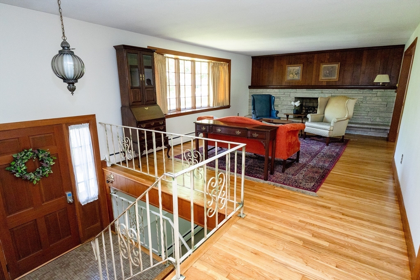
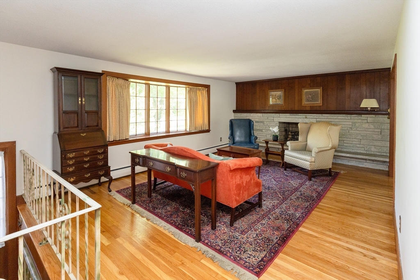
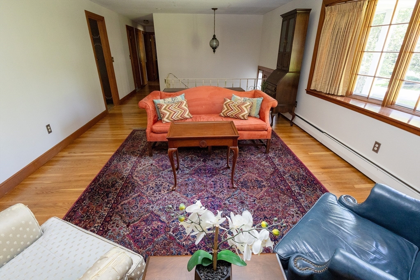
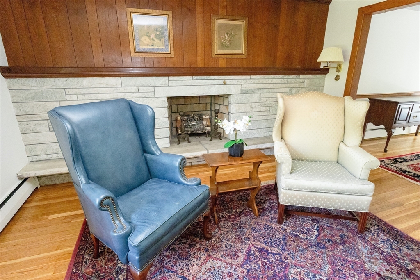
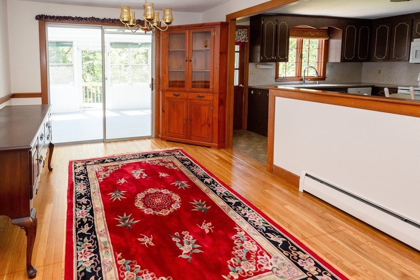
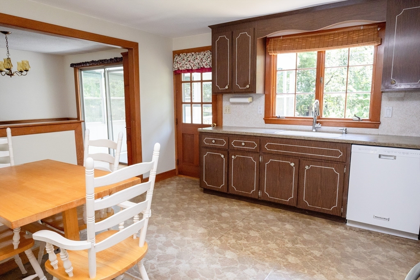
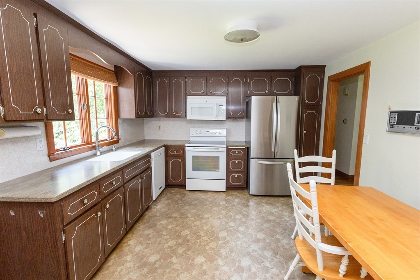
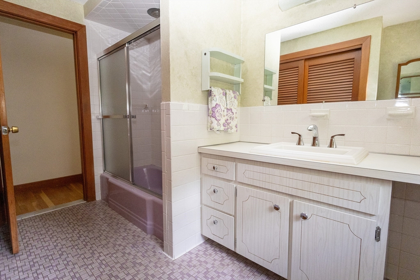
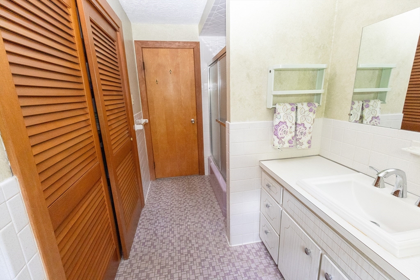
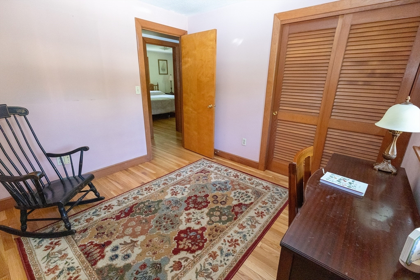
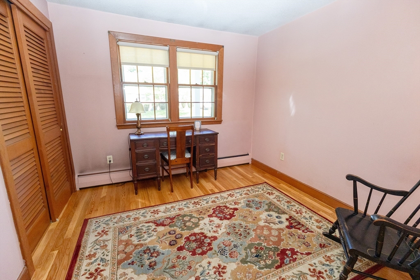
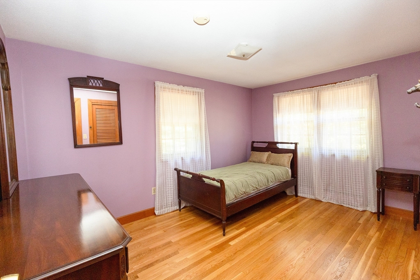
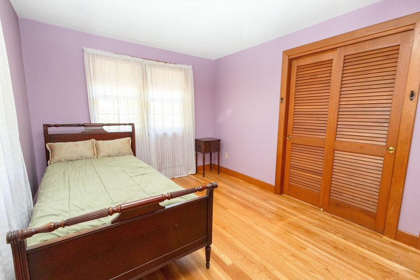
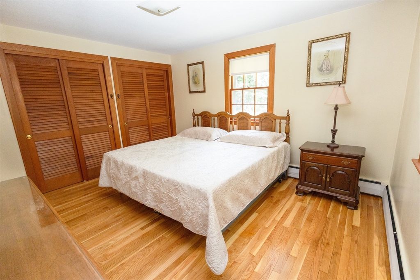
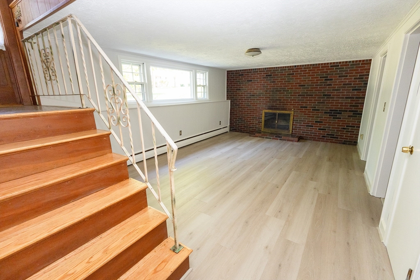
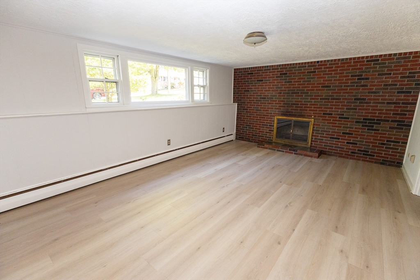
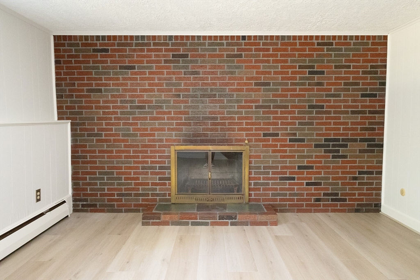
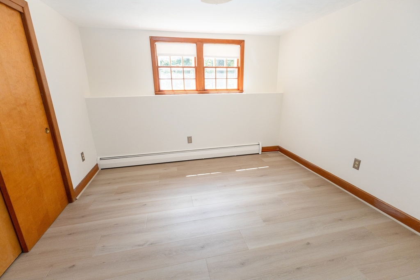
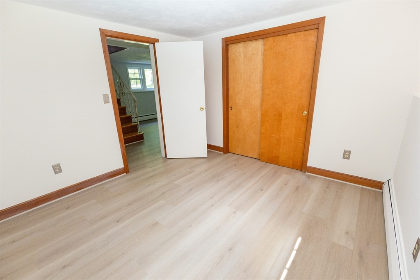
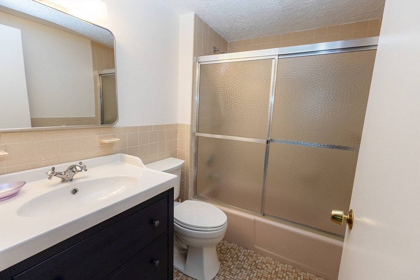
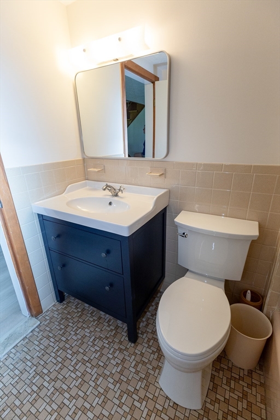
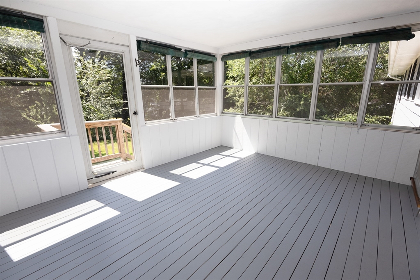
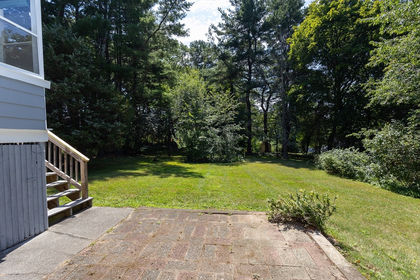
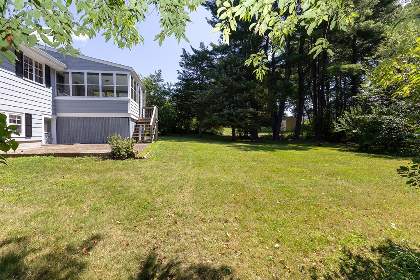
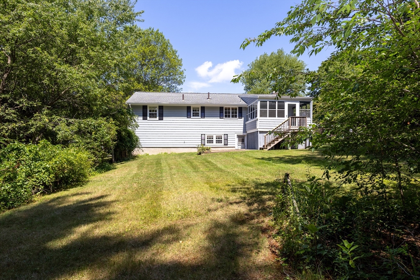
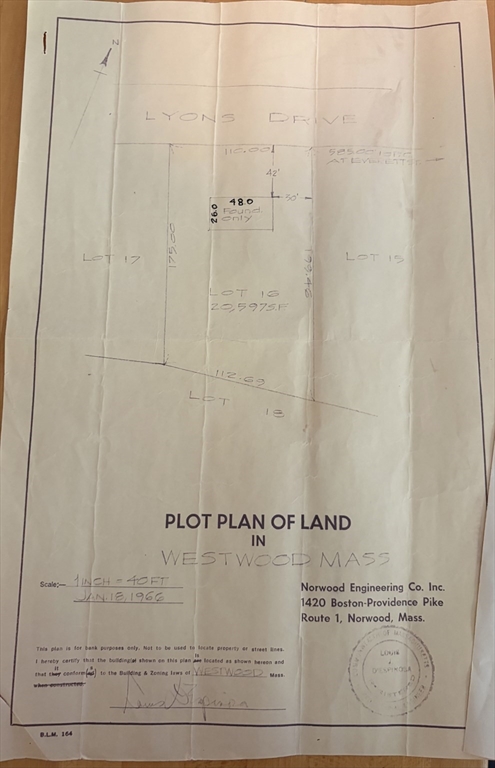
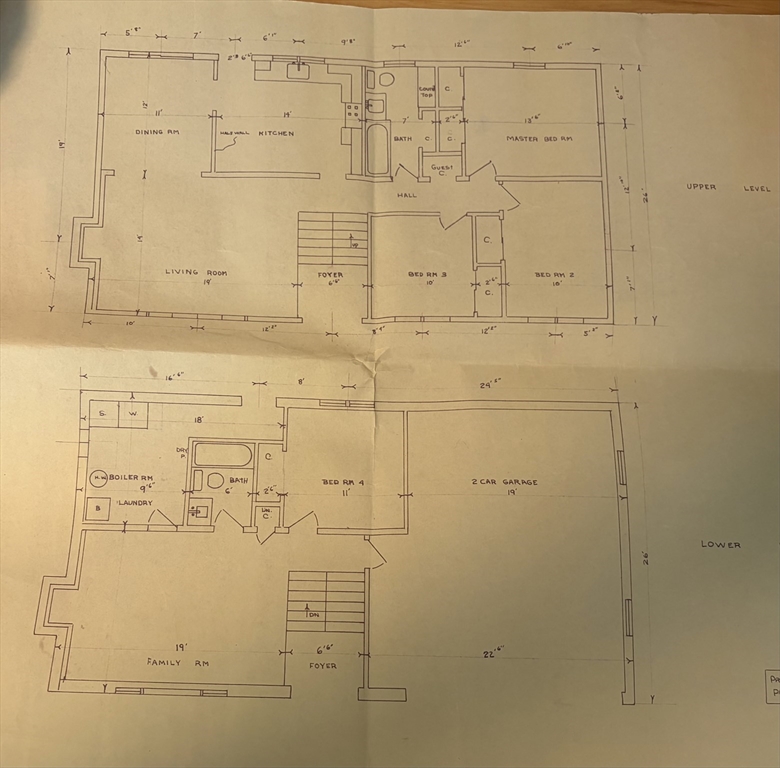
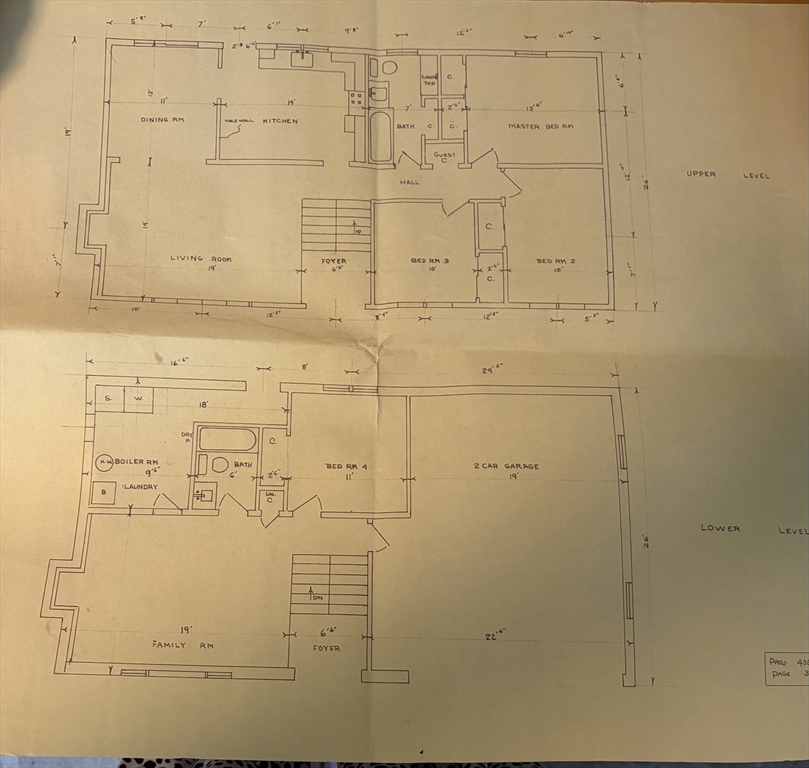
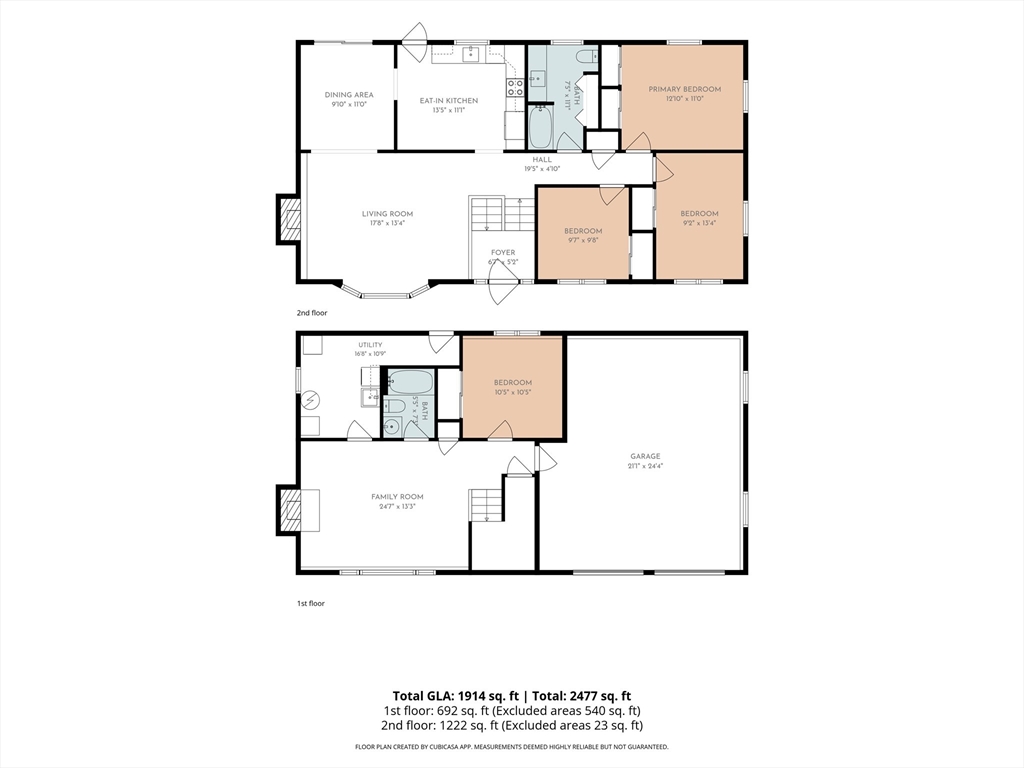
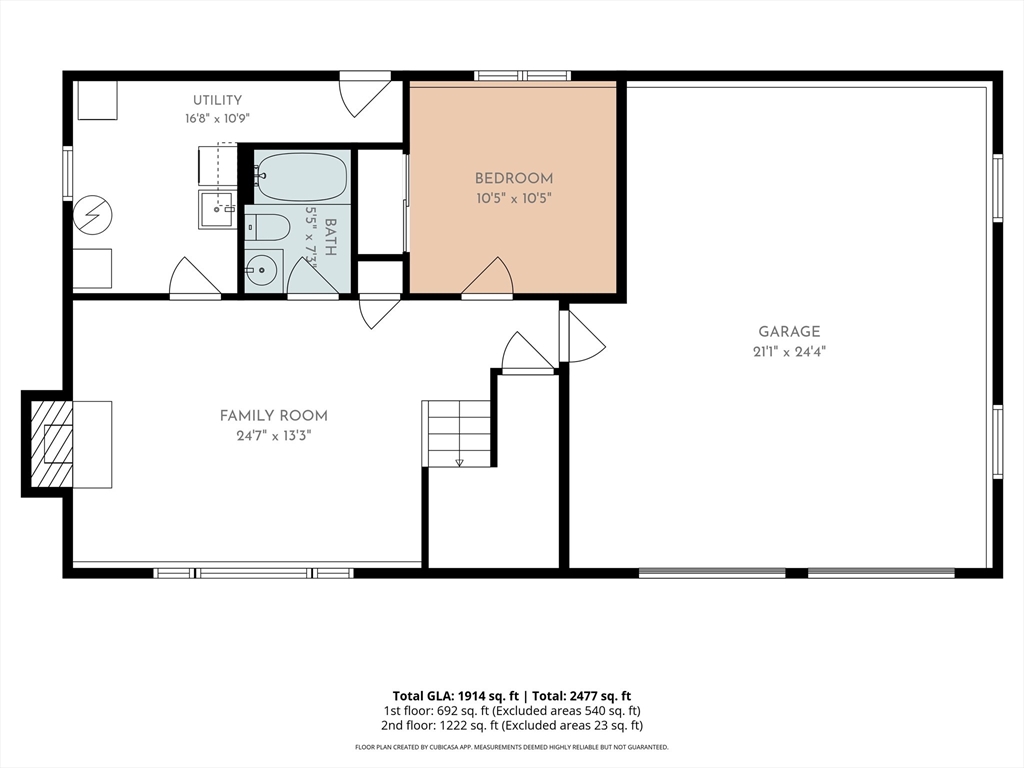
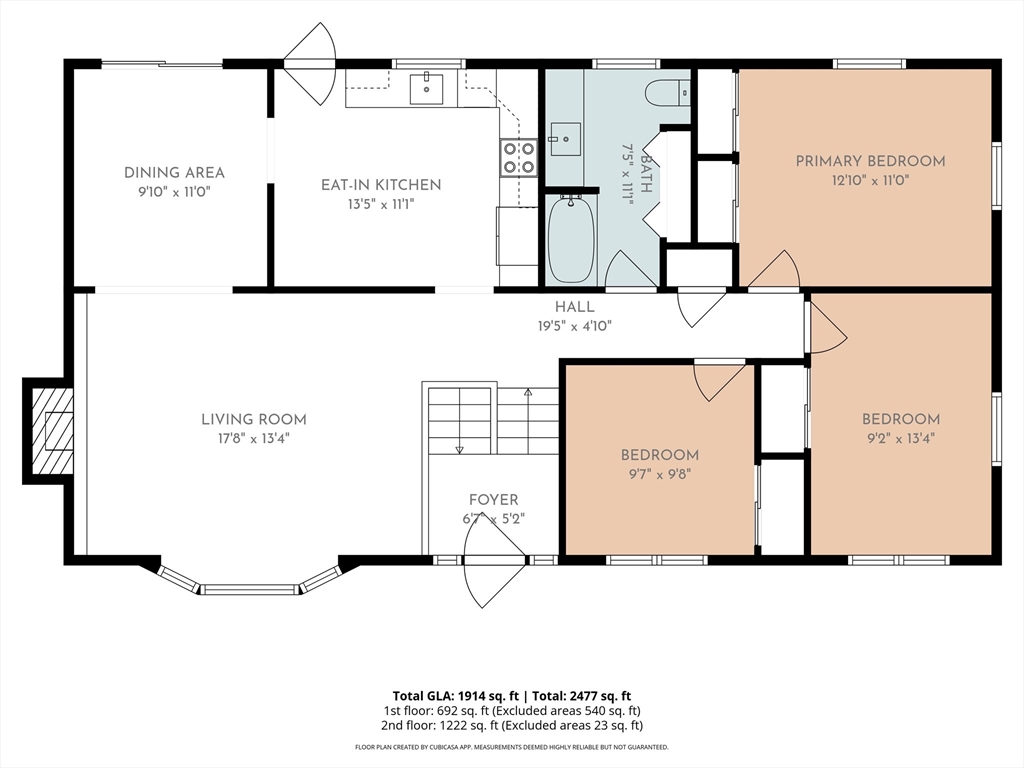
Welcome to 58 Lyons Drive, a lovingly maintained one-family home nestled on a quiet dead-end street in a convenient location close to shopping, dining, and major highways. Built in 1966, this spacious split-level offers 4 bedrooms and 2 full bathrooms, providing flexibility for today's lifestyle. The sun-filled main level features a large living room with oversized windows and a beautiful stone fireplace, creating a warm and inviting gathering space. The kitchen flows seamlessly into the dining room, making it easy to stay connected with family and guests during holidays and everyday living. A charming three-season porch, accessible from both the kitchen and dining room, extends your living space and offers a relaxing spot to enjoy the changing seasons. Upstairs, you'll find three generously sized bedrooms, including a spacious primary bedroom with room for a king-size bed. The main bath features a tub/shower combination and ample storage with a large closet. The lower level offers a comfortable family room with a brick fireplace, a fourth bedroom, a full bath with a shower stall, and a utility room with direct access to the backyard. Completing the home is an attached two-car garage for added convenience. A wonderful opportunity to make this well-cared-for home your own in a desirable dead end neighborhood setting.

Share Property

Location

58 Lyons Dr, Westwood, MA 02090

Status

Sold

Date Sold

September 11, 2026

Property Amenities

Interior
Laundry room Electric Dryer Hookup, Exterior Access, First Floor, Washer Hookup
Fireplace Family Room, Living Room
Appliances Water Heater, Range, Dishwasher, Disposal, Microwave, Refrigerator
Flooring Wood
Total Bedrooms: 4
Full Bathrooms: 2
Area & Lot
Total area 1,903 Sq.Ft.
Lot Area 0.47 Acres
Living area 1,903 Sq.Ft.
MLS® ID 73562316
Year Built 1966
High School Westwood High School
Middle School Thurston Middle School
Elementary School Downey Elementary
Architecture Styles Split Entry
Type Residential
Status Sold
Exterior
Air conditioning Window Unit(s)
Heat type Forced Air
Water Source Public
Garage Space 2.0
Sewer Public Sewer
Other Exterior Features Porch - Enclosed, Porch - Screened, Patio, Rain Gutters
Parking Attached, Under, Garage Door Opener, Paved Drive, Off Street, Paved
Lot Features Level
Roof Shingle
Utilities for Electric Range, for Electric Oven, for Electric Dryer, Washer Hookup
Finance
Sales Price $920,000
Real Estate Tax $11,916 yearly

Westwood

Partner With an Expert

Get assistance in determining current property value, crafting a competitive offer, writing and negotiating a contract, and much more. Contact Kiky today to discuss all your real estate needs!




