6 Colburn Circle
6 Colburn Circle
6 Colburn Circle
6 Colburn Circle
6 Colburn Circle
6 Colburn Circle
6 Colburn Circle
6 Colburn Circle
6 Colburn Circle
6 Colburn Circle
6 Colburn Circle
6 Colburn Circle
6 Colburn Circle
6 Colburn Circle
6 Colburn Circle
6 Colburn Circle
6 Colburn Circle
6 Colburn Circle
6 Colburn Circle
6 Colburn Circle
6 Colburn Circle
6 Colburn Circle
6 Colburn Circle
6 Colburn Circle
6 Colburn Circle
6 Colburn Circle
6 Colburn Circle
6 Colburn Circle
6 Colburn Circle
6 Colburn Circle
6 Colburn Circle
6 Colburn Circle
6 Colburn Circle
6 Colburn Circle
6 Colburn Circle
6 Colburn Circle
6 Colburn Circle
6 Colburn Circle
6 Colburn Circle
6 Colburn Circle
VIEW PHOTOS
$1,605,000

6 Colburn Circle

4 Beds 3 Baths 3,050 Sq.Ft. 1.38 Acres

Description

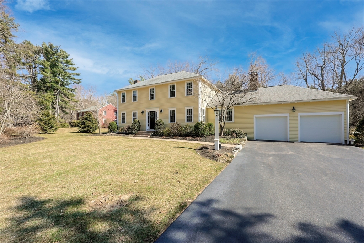
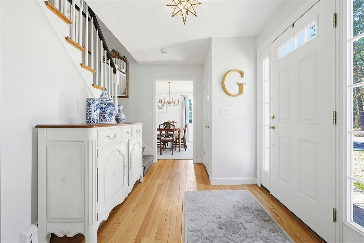
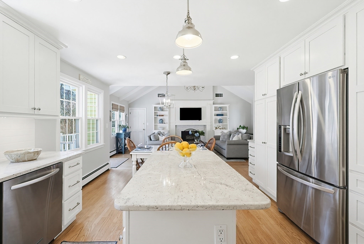
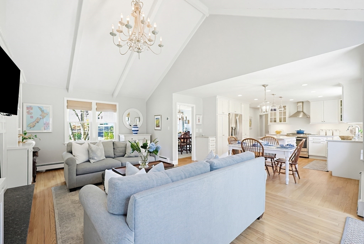
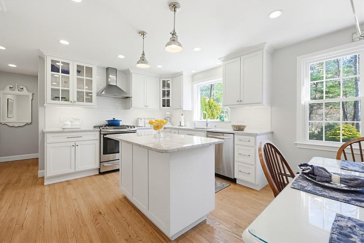
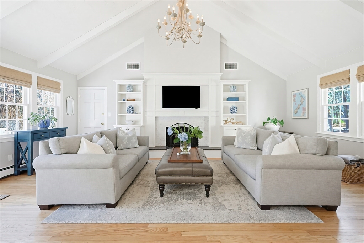
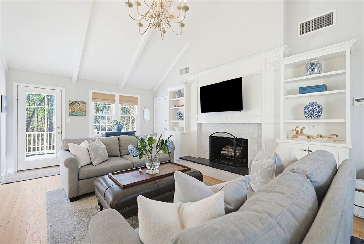
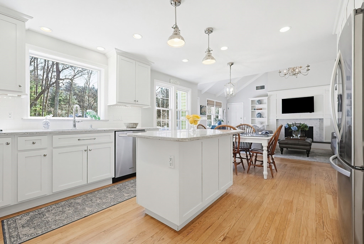
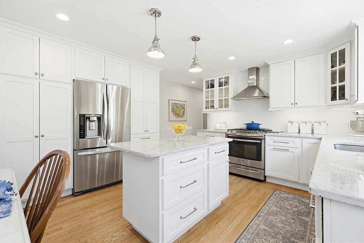
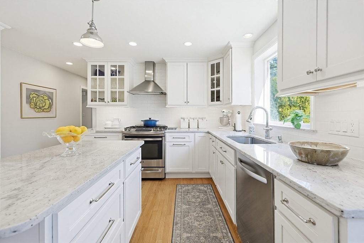
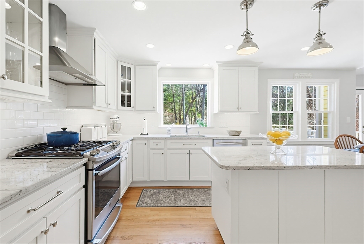
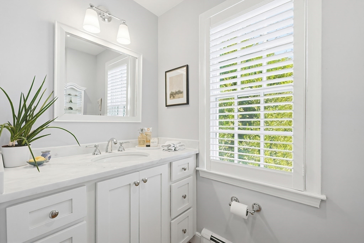
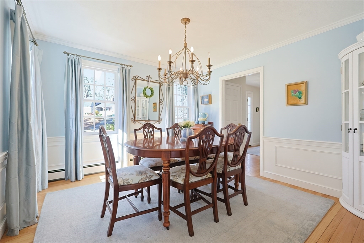
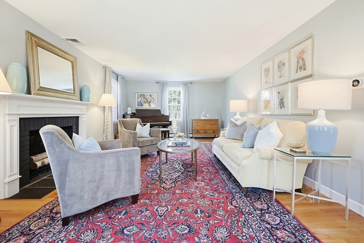
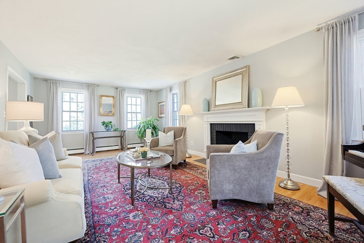
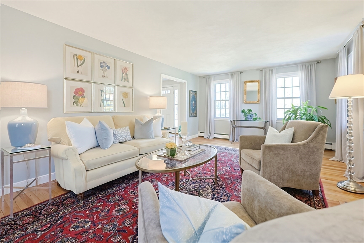
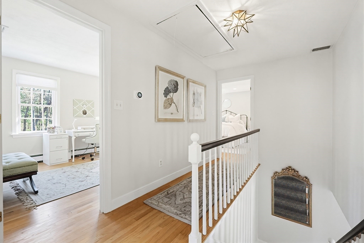
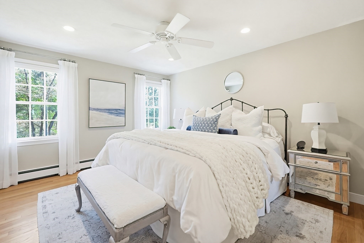
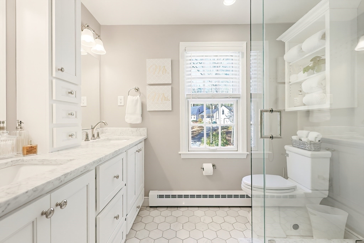
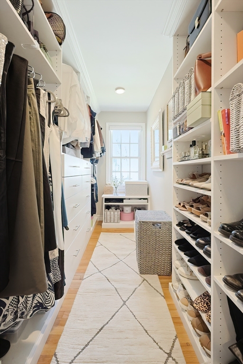
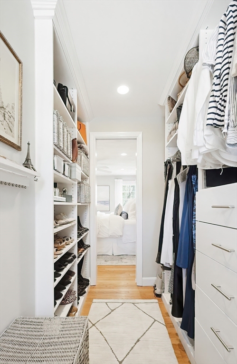
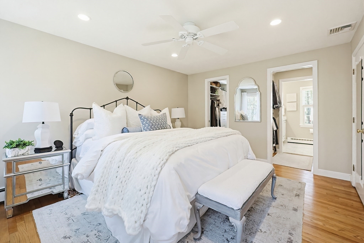
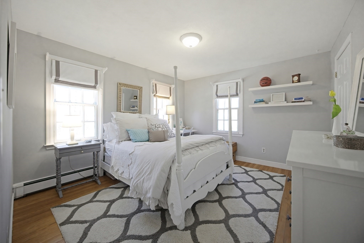
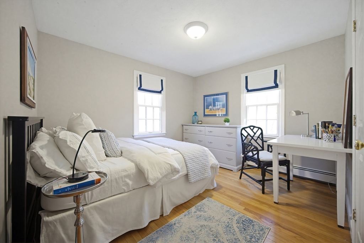
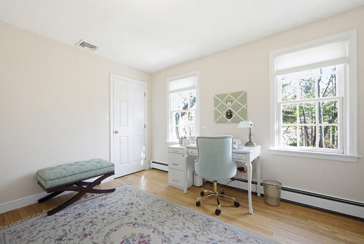
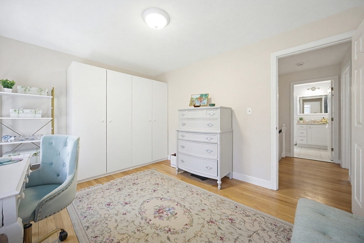
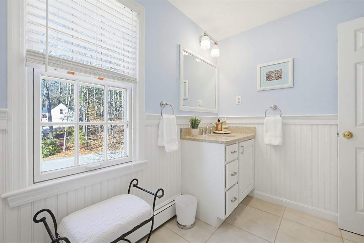
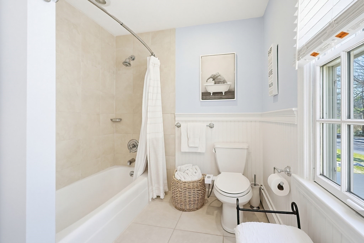
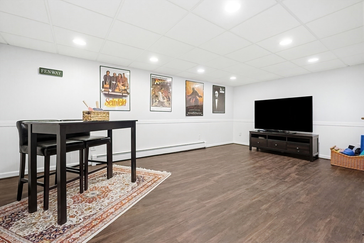
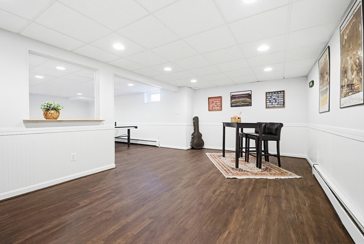
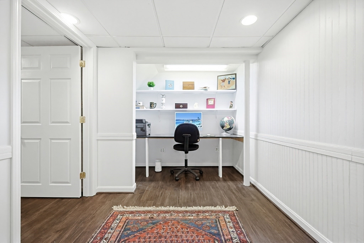
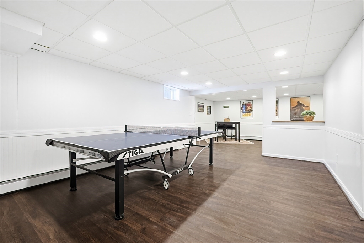
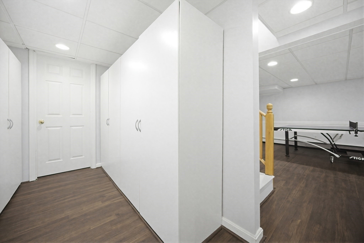
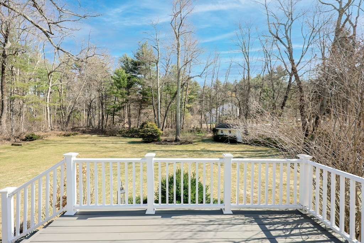
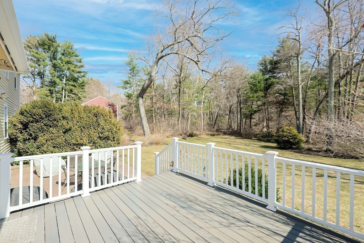
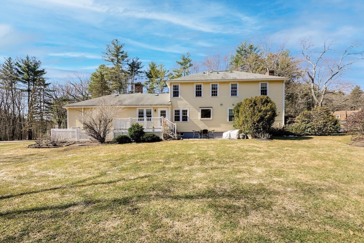
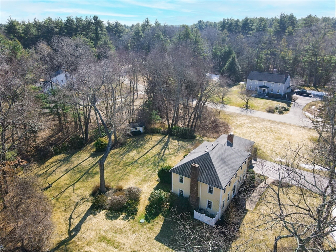
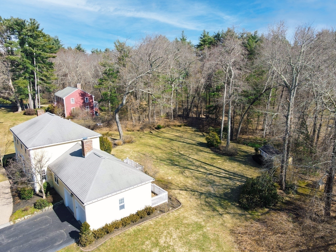
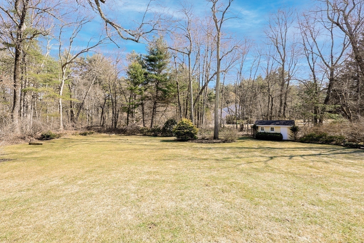
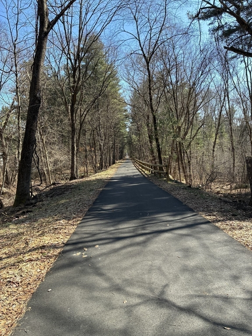
Stunning renovations combined w classic details elevate this home to the next level. The heart of the home is the spectacular kitchen and family room. This kitchen is enveloped in warm whites w an abundance of rich cabinetry, granite counters, stainless appliances & a picture perfect window overlooking the woodland backyard. Soaring cathedral ceiling and expertly crafted built-ins surround the fireplaced feature wall in this showstopper family & entertainment space. The front to back living room w/ 2nd fireplace & dining room are timeless & elegant. A serene primary with luxury ensuite will be a welcomed haven at the end of day. The 2nd fl also features 3 additional bedrooms & renovated full bath. Bonus-updated lower level offers versatility for fitness/work or play, a cedar closet & expansive storage. Stately sited on a professionally landscaped lush acre+ lot with deck, patio & access to miles of rail trail from the cul-de-sac in this coveted neighborhood. Welcome home!

Share Property

Location

6 Colburn Circle, Sudbury, MA 01776

Status

Sold

Date Sold

May 13, 2026

Property Amenities

Interior
Laundry room Gas Dryer Hookup, Washer Hookup, First Floor
Fireplace Family Room, Living Room
Appliances Gas Water Heater, Tankless Water Heater, Range, Disposal, Microwave, Refrigerator, Water Treatment, ENERGY STAR Qualified Dishwasher, ENERGY STAR Qualified Washer, Plumbed For Ice Maker
Flooring Tile, Hardwood, Flooring - Vinyl
Total Bedrooms: 4
Half Bathrooms: 1
Full Bathrooms: 2
Other Interior Features Cedar Closet(s), Closet, Recessed Lighting, Beadboard, Game Room, Media Room, Home Office, Internet Available - Broadband
Area & Lot
Total area 3,050 Sq.Ft.
Lot Area 1.38 Acres
Living area 3,050 Sq.Ft.
MLS® ID 73492643
Year Built 1974
High School Lincoln Sudbury
Middle School Curtis
Elementary School Loring
View Description Scenic View(s)
Architecture Styles Colonial
Type Residential
Status Sold
Exterior
Air conditioning Central Air, Ductless
Heat type Baseboard, Natural Gas
Water Source Public
Garage Space 2.0
Sewer Private Sewer
Other Exterior Features Deck - Composite, Patio, Rain Gutters, Storage, Professional Landscaping, Sprinkler System, Garden, Invisible Fence
Parking Attached, Garage Door Opener, Storage, Paved Drive, Off Street, Paved
Lot Features Cul-De-Sac, Corner Lot, Wooded, Easements, Cleared, Level
Roof Shingle
Utilities for Gas Range, for Gas Oven, Washer Hookup, Icemaker Connection, Generator Connection
Finance
Sales Price $1,605,000
Real Estate Tax $15,399 yearly

Middlesex County

Partner With an Expert

Get assistance in determining current property value, crafting a competitive offer, writing and negotiating a contract, and much more. Contact Kiky today to discuss all your real estate needs!