60 Florence Ave # A
60 Florence Ave # A
60 Florence Ave # A
60 Florence Ave # A
60 Florence Ave # A
60 Florence Ave # A
60 Florence Ave # A
60 Florence Ave # A
60 Florence Ave # A
60 Florence Ave # A
60 Florence Ave # A
60 Florence Ave # A
60 Florence Ave # A
60 Florence Ave # A
60 Florence Ave # A
60 Florence Ave # A
60 Florence Ave # A
60 Florence Ave # A
60 Florence Ave # A
60 Florence Ave # A
60 Florence Ave # A
60 Florence Ave # A
60 Florence Ave # A
60 Florence Ave # A
60 Florence Ave # A
60 Florence Ave # A
60 Florence Ave # A
60 Florence Ave # A
60 Florence Ave # A
60 Florence Ave # A
60 Florence Ave # A
60 Florence Ave # A
60 Florence Ave # A
60 Florence Ave # A
VIEW PHOTOS
$550,500

60 Florence Ave # A

3 Beds 2 Baths 1,606 Sq.Ft.

Description

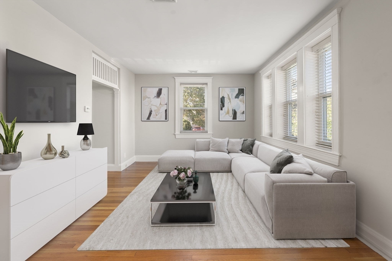
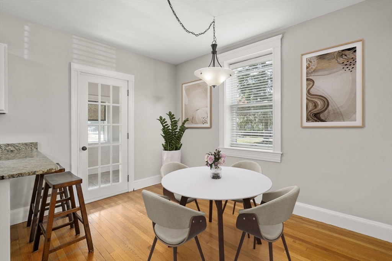
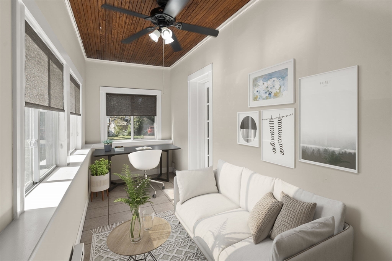
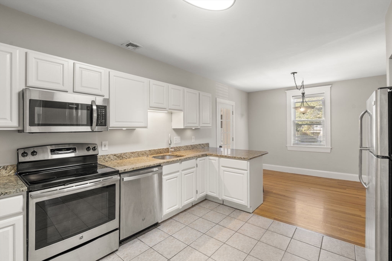
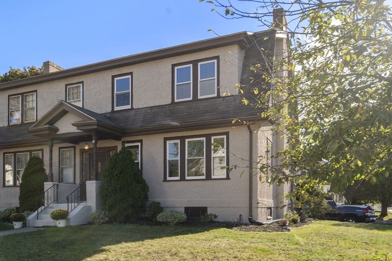
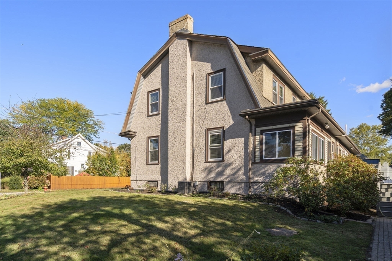
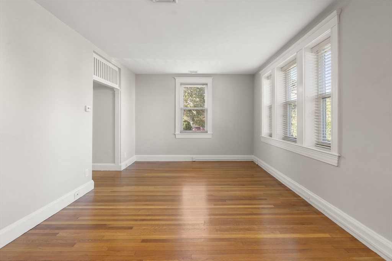
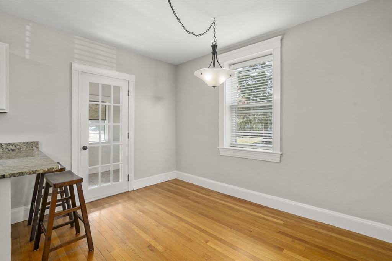
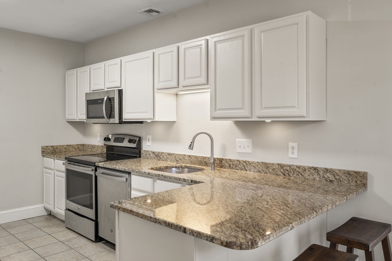
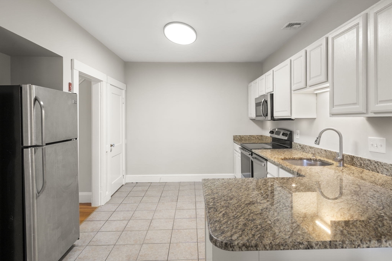
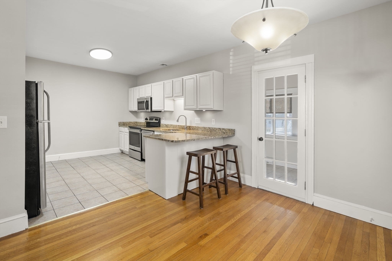
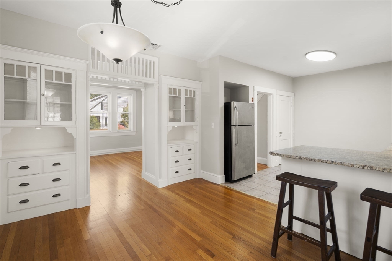
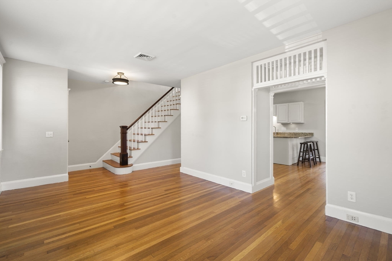
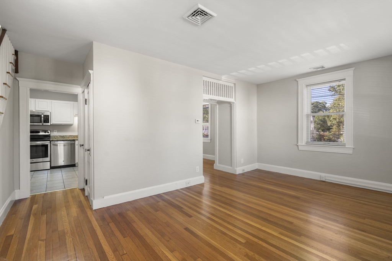
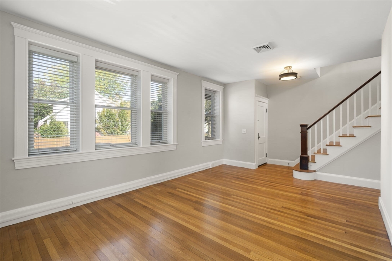
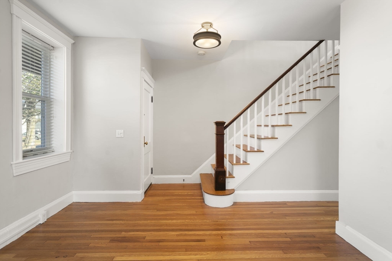
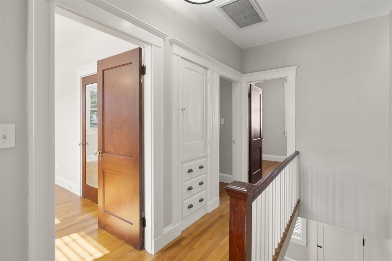
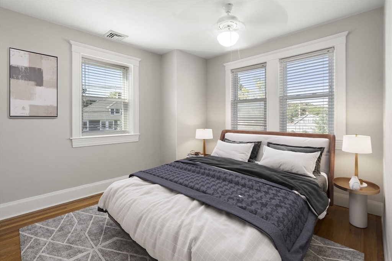
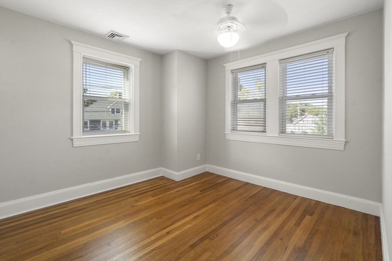
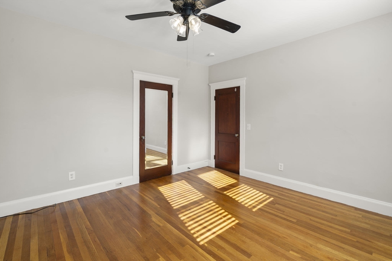
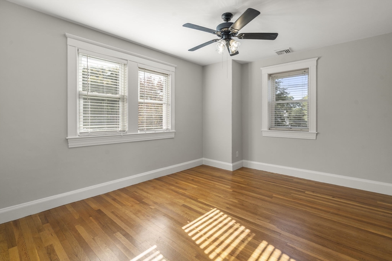
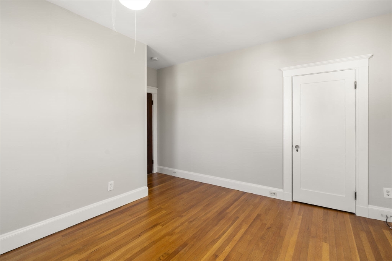
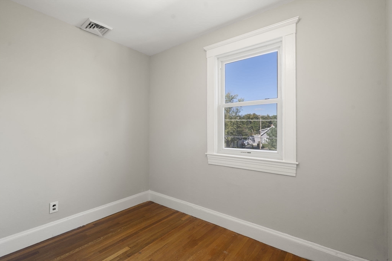
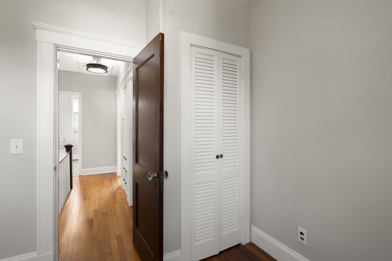
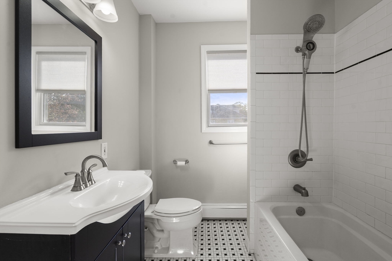
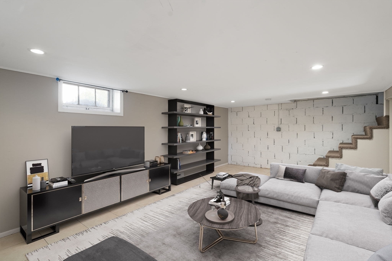
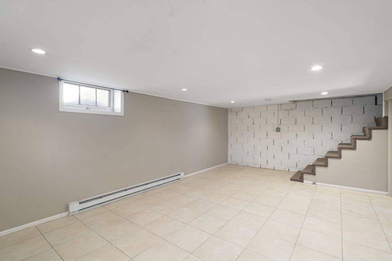
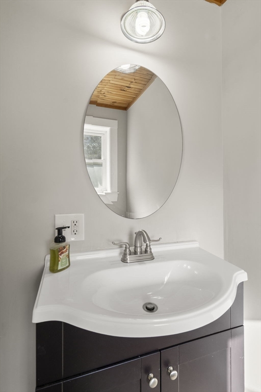
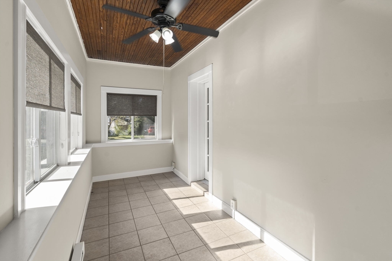
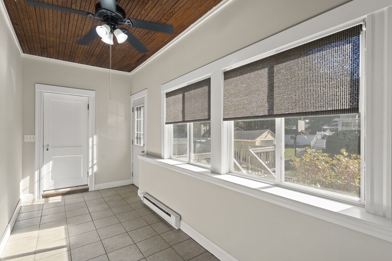
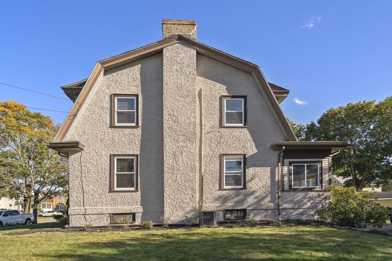
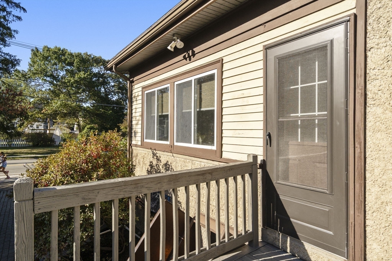
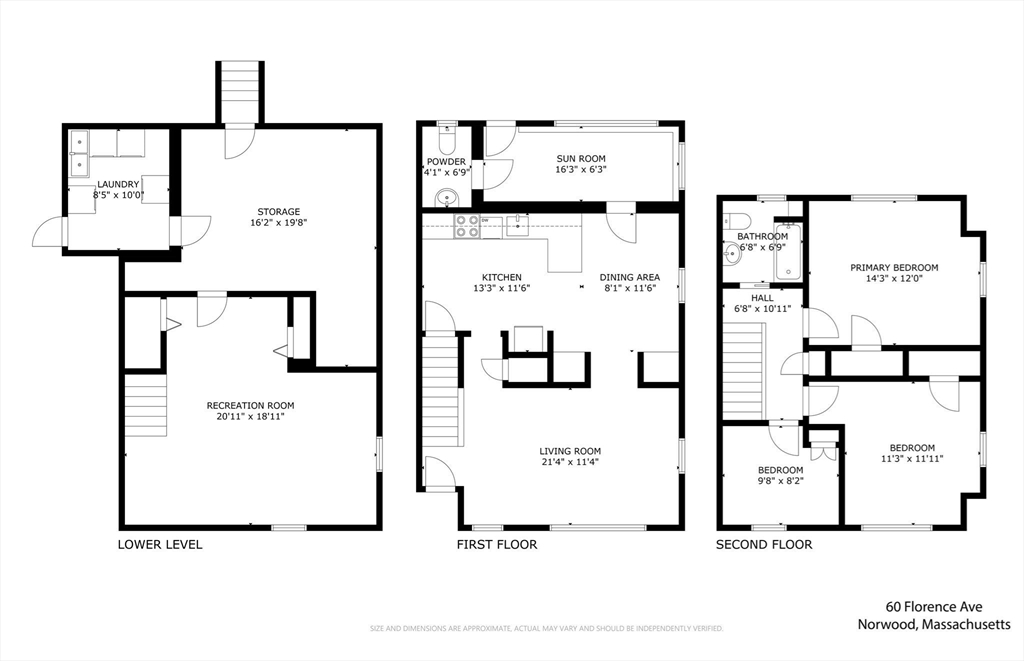
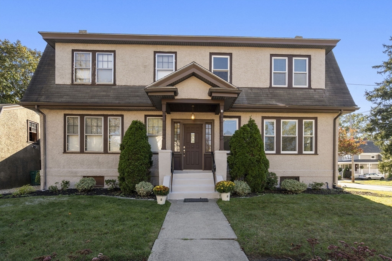
MOVE IN READY - A MUST SEE OPPORTUNITY! This updated & attentively maintained property offers the ease of condominium living with the look, feel & privacy of a single family home. The main level features a well-appointed kitchen with granite counters & stainless steel appliances; open floor plan to dining room w/custom built-in cabinets; spacious living room; cozy sunroom & powder room. The upper level offers three bedrooms and the full bath. A finished lower level bonus room creates space for gym, office, playroom. Updates in 2025 include a new boiler, kitchen refresh, and interior paint throughout. High ceilings, hardwood floors, many original architectural details, and sun-drenched rooms provide a perfect balance of old school charm & modern conveniences. You'll enjoy cooking out and everyday relaxation on the back deck. Situated in a prime location adjacent to the tree streets, this home is close to town, commuter train, Father Macs recreation area, and schools.

Share Property

Location

60 Florence Ave # A, Norwood, MA 02062

Status

Sold

Date Sold

December 8, 2025

Property Amenities

Interior
Laundry room In Basement
Appliances Range, Dishwasher, Disposal, Refrigerator, Washer, Dryer
Flooring Tile, Hardwood, Flooring - Stone/Ceramic Tile
Total Bedrooms: 3
Half Bathrooms: 1
Full Bathrooms: 1
Other Interior Features Bonus Room, Sun Room
Area & Lot
Total area 1,606 Sq.Ft.
Living area 1,606 Sq.Ft.
MLS® ID 73434968
Year Built 1928
High School Norwood
Middle School Coakley
Elementary School Oldham
Type Condo
Status Sold
Exterior
Stories 3
Air conditioning Central Air
Heat type Forced Air, Oil
Water Source Public
Sewer Public Sewer
Other Exterior Features Deck
Parking Off Street, Paved
Roof Shingle
Finance
Sales Price $550,500
HOA Fees $150 monthly
Real Estate Tax $3,848 yearly

Norfolk County

Partner With an Expert

Get assistance in determining current property value, crafting a competitive offer, writing and negotiating a contract, and much more. Contact Kiky today to discuss all your real estate needs!





