60 Lenox St # 13
60 Lenox St # 13
60 Lenox St # 13
60 Lenox St # 13
60 Lenox St # 13
60 Lenox St # 13
60 Lenox St # 13
60 Lenox St # 13
60 Lenox St # 13
60 Lenox St # 13
60 Lenox St # 13
60 Lenox St # 13
60 Lenox St # 13
60 Lenox St # 13
60 Lenox St # 13
60 Lenox St # 13
60 Lenox St # 13
60 Lenox St # 13
60 Lenox St # 13
60 Lenox St # 13
60 Lenox St # 13
60 Lenox St # 13
60 Lenox St # 13
60 Lenox St # 13
60 Lenox St # 13
60 Lenox St # 13
60 Lenox St # 13
60 Lenox St # 13
60 Lenox St # 13
VIEW PHOTOS
$785,000

60 Lenox St # 13

2 Beds 3 Baths 2,300 Sq.Ft. 1.36 Acres

Description

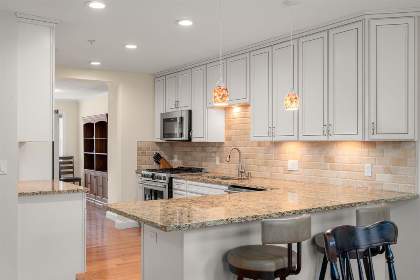
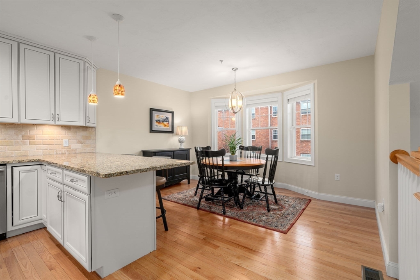
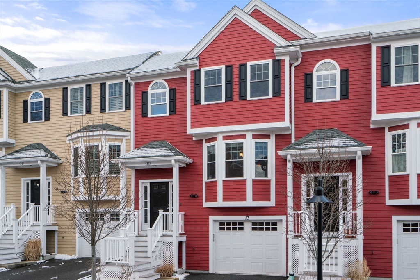
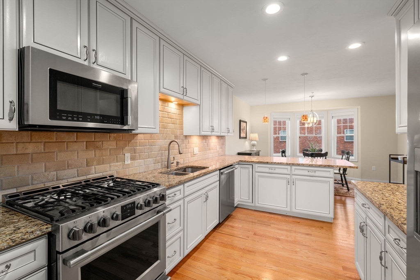
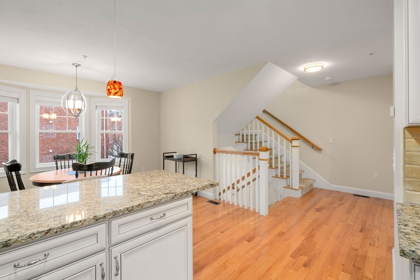
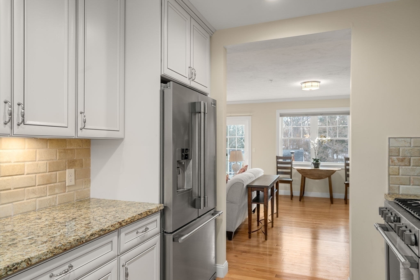
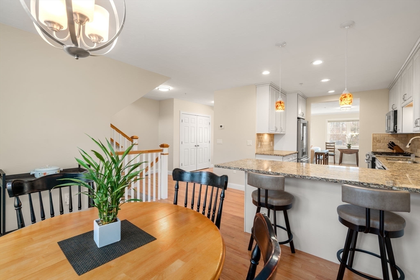
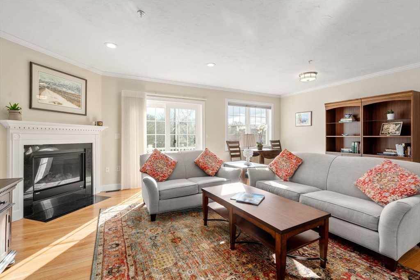
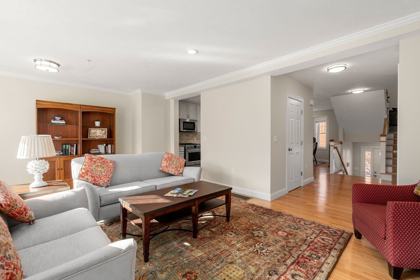
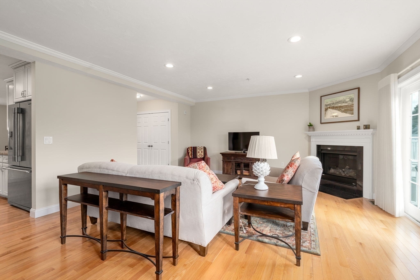
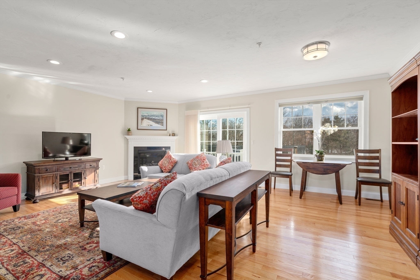
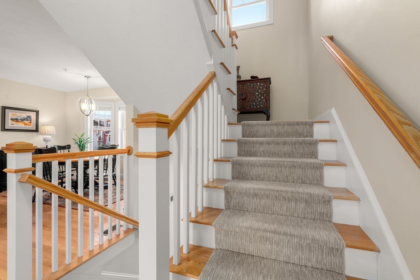
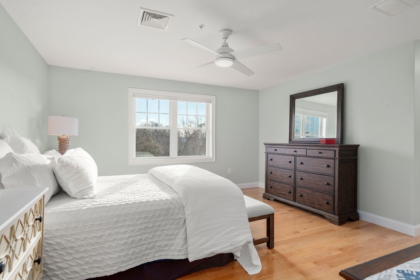
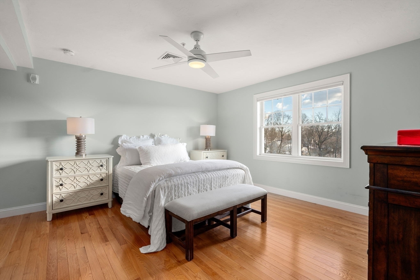
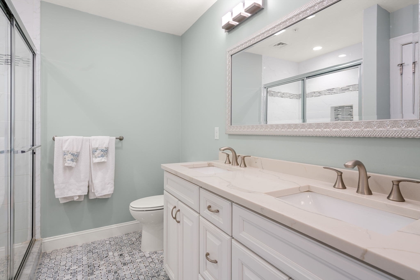
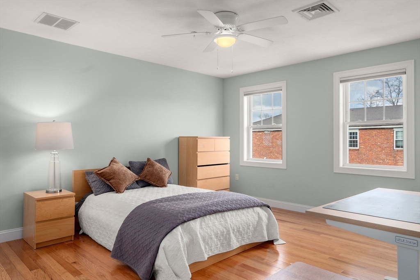
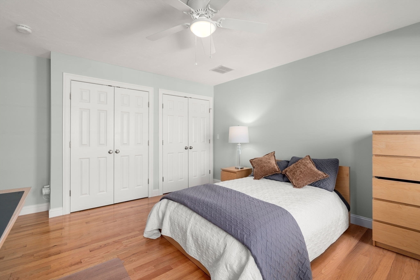
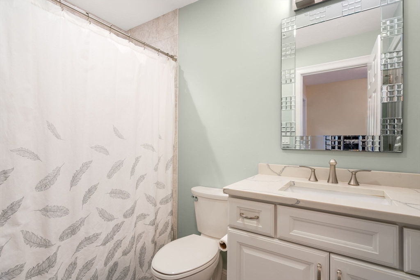
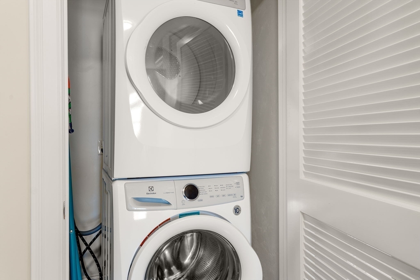
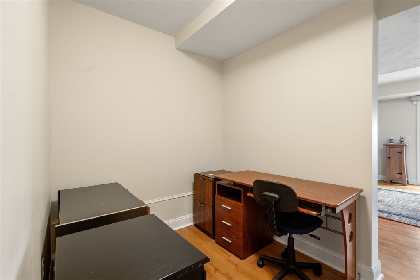
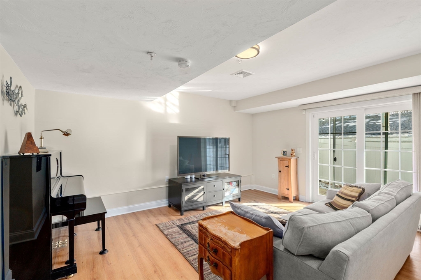
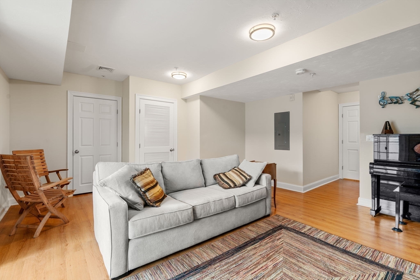
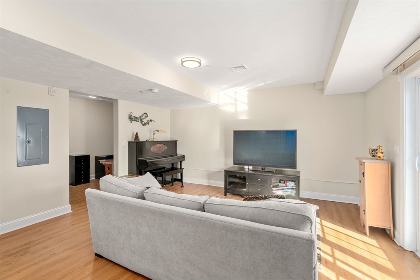
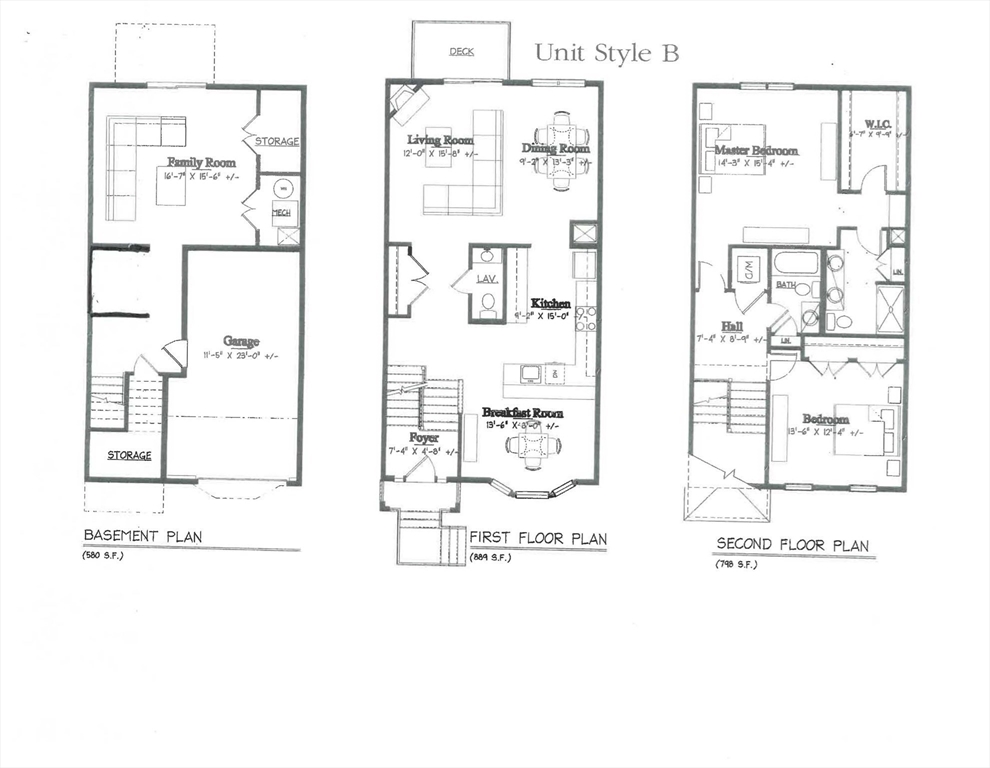
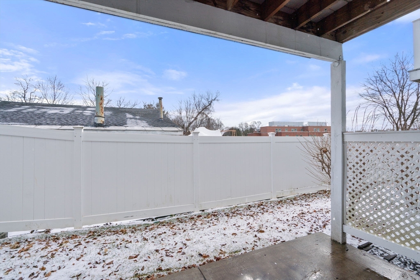
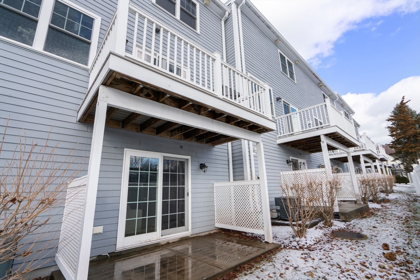
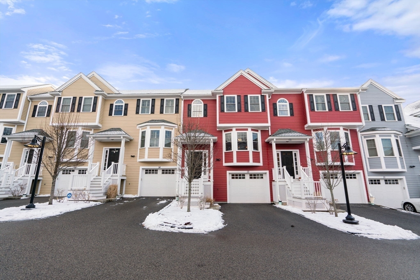
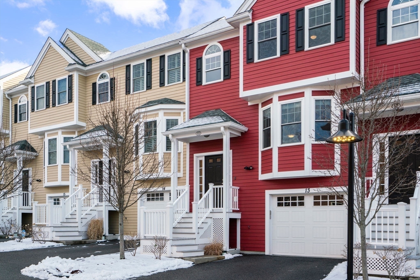
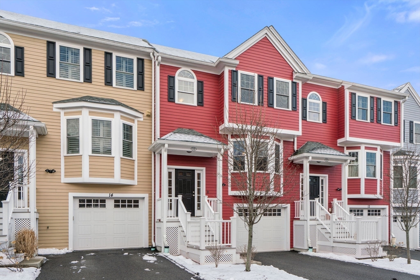
Stunning Townhouse in prime Norwood location. Oversized one car garage & off street parking. Entering the main level, you'll love the open floor plan that seamlessly combines the family room, complete with gas fireplace & slider to your private deck, with the gorgeous kitchen, powder room & eat-in dining area. The kitchen features granite countertops, tiled backsplash, soft-close cabinets, peninsula seating & stainless steel appliances. Upstairs is a spacious primary suite with tiled shower, double vanity & walk-in closet. A generous guest bedroom, full bath & stackable laundry complete this floor. The lower level has sliders to a stone patio & offers potential for a third bedroom or family room. Hardwood floors throughout, oversized windows & lots of storage. Incredible location, only 1/3 mi to Norwood Depot Train station & close to all the shops, restaurants & theatre.

Share Property

Location

60 Lenox St # 13, Norwood, MA 02062

Status

Sold

Date Sold

April 30, 2025

Property Amenities

Interior
Laundry room Third Floor, In Unit
Fireplace Living Room
Appliances Range, Dishwasher, Disposal, Microwave, Refrigerator, Washer, Dryer
Flooring Wood, Tile
Total Bedrooms: 2
Half Bathrooms: 1
Full Bathrooms: 2
Area & Lot
Total area 2,300 Sq.Ft.
Lot Area 1.36 Acres
Living area 2,300 Sq.Ft.
MLS® ID 73334540
Year Built 2018
High School Norwood High
Middle School Norwood Middle
Elementary School Callahan
Type Condo
Status Sold
Exterior
Stories 2
Air conditioning Central Air
Heat type Forced Air, Natural Gas
Disability Features No
Water Source Public
Garage Space 1.0
Security Features Security System
Sewer Public Sewer
Other Exterior Features Porch, Deck, Decorative Lighting
Parking Attached, Off Street
Roof Shingle
Utilities for Gas Range
Finance
Sales Price $785,000
HOA Fees $425 monthly
Real Estate Tax $6,865 yearly

Norfolk County

Partner With an Expert

Get assistance in determining current property value, crafting a competitive offer, writing and negotiating a contract, and much more. Contact Kiky today to discuss all your real estate needs!





