60 Silver Street
60 Silver Street
60 Silver Street
60 Silver Street
60 Silver Street
60 Silver Street
60 Silver Street
60 Silver Street
60 Silver Street
60 Silver Street
60 Silver Street
60 Silver Street
60 Silver Street
60 Silver Street
60 Silver Street
60 Silver Street
60 Silver Street
60 Silver Street
60 Silver Street
60 Silver Street
60 Silver Street
60 Silver Street
60 Silver Street
60 Silver Street
60 Silver Street
60 Silver Street
60 Silver Street
60 Silver Street
60 Silver Street
60 Silver Street
60 Silver Street
60 Silver Street
VIEW PHOTOS
$750,000

60 Silver Street

3 Beds 2 Baths 1,695 Sq.Ft. 5,000 Sq.Ft.

Description

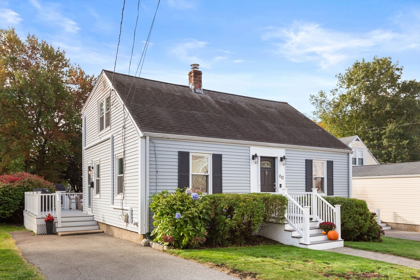
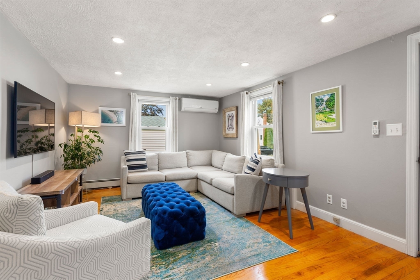
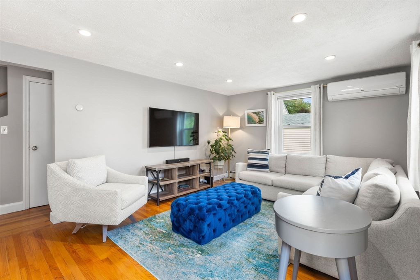
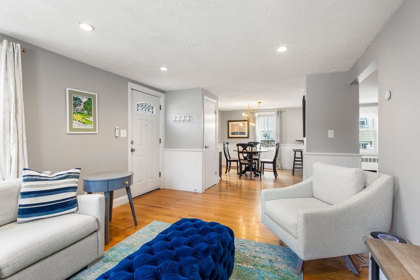
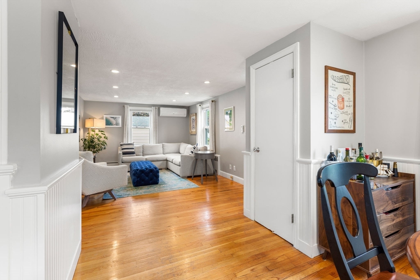
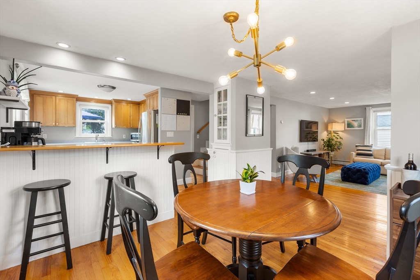
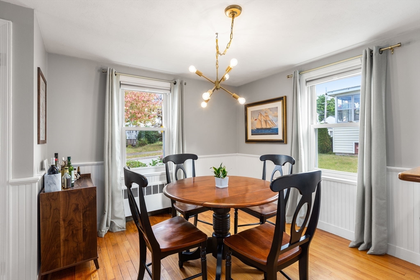
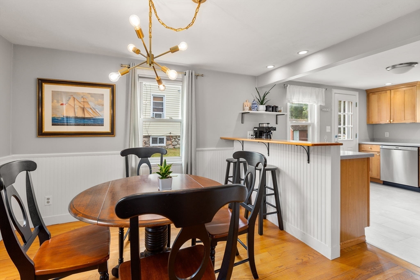
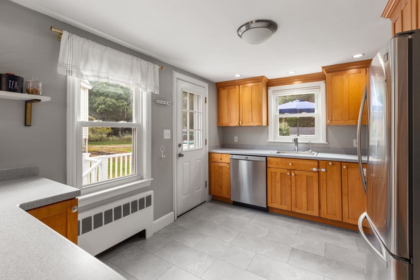
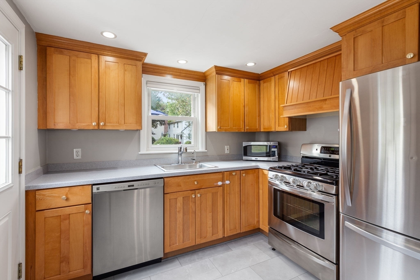
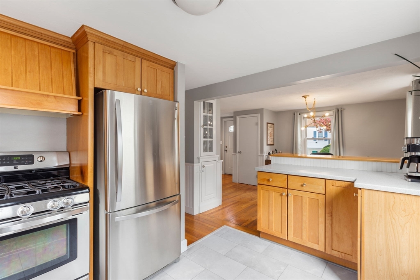
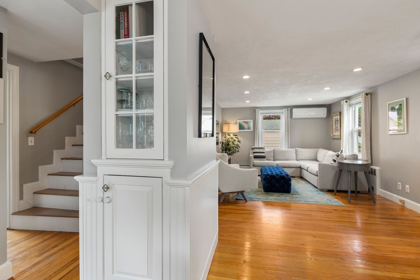
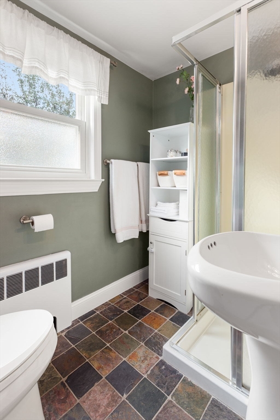
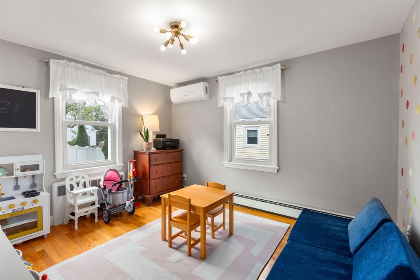
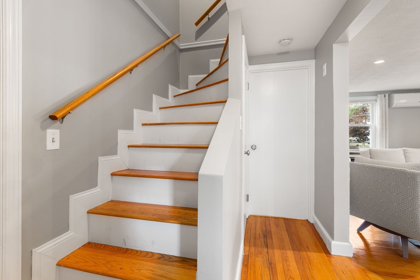
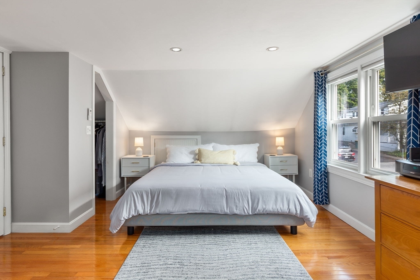
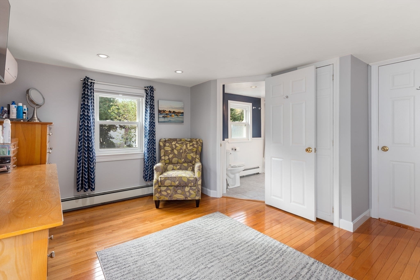
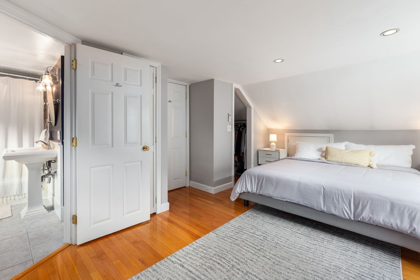
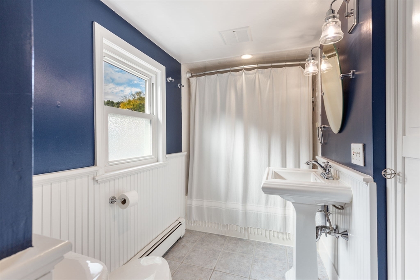
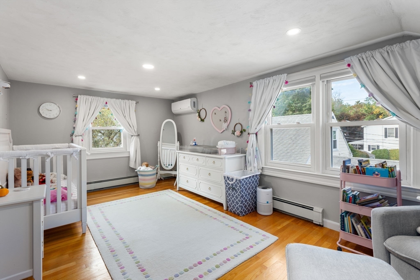
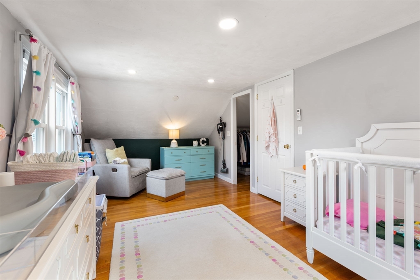
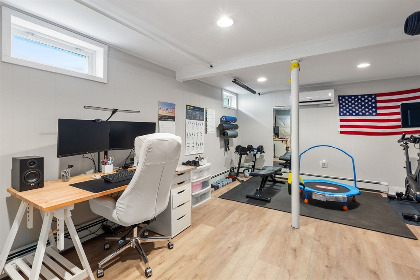
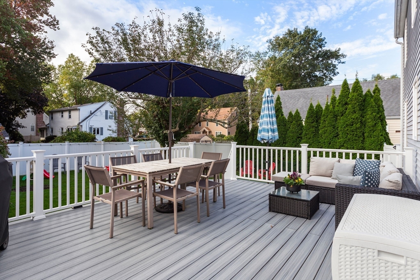
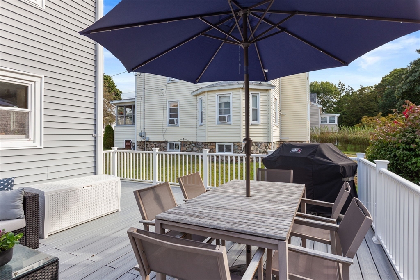
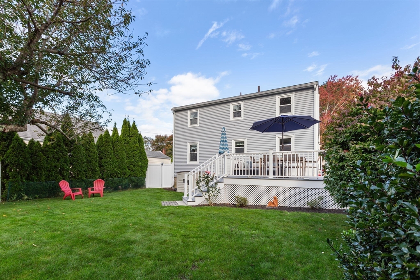
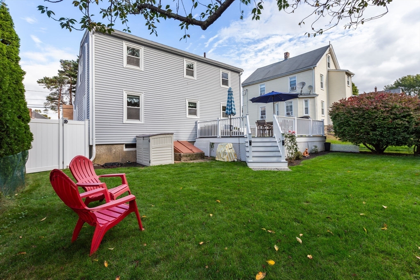
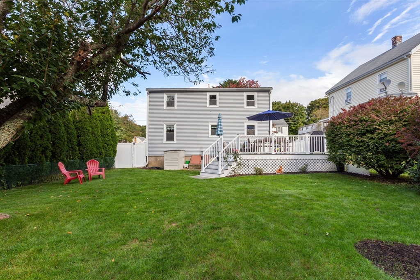
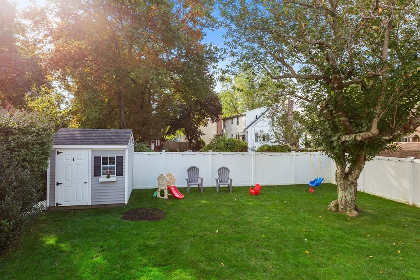
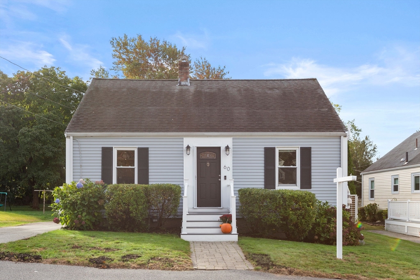
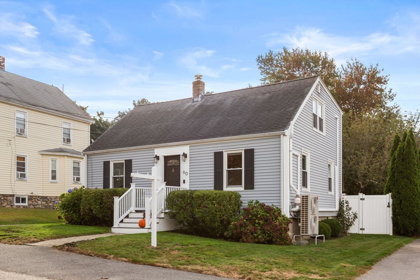
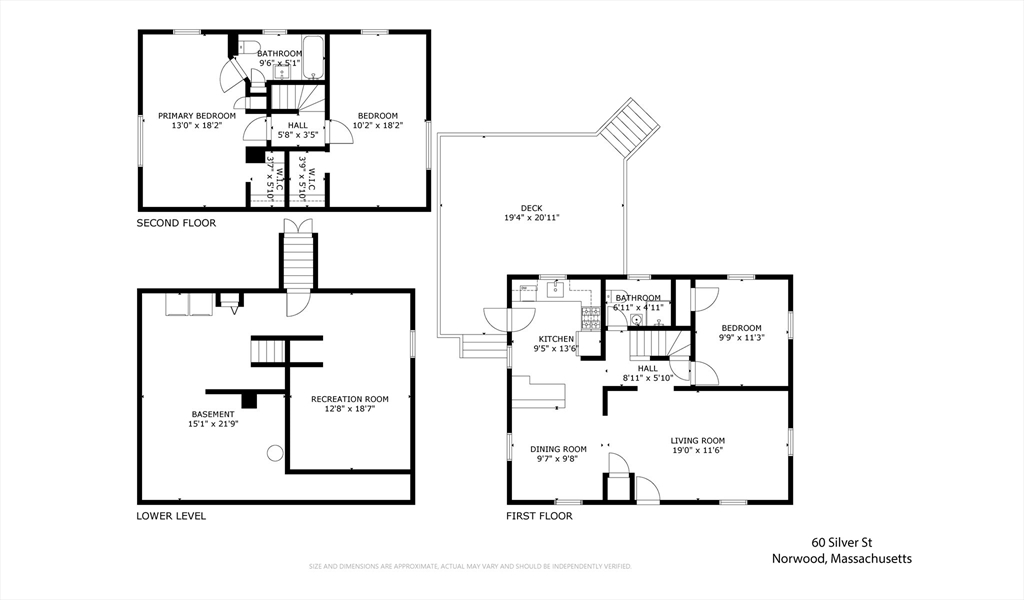
Sitting effortlessly on a quiet dead end street on Westwood town line, finds you 60 Silver. This move-in ready home is waiting for you! Charming modern detail & open flow greet you as you enter the front door w/retractable screen into the living room w/ hardwood floors & recess lighting. DR w/new brass chandelier and built in china cabinet. Kitchen w/breakfast bar, SS appliances, beautiful wooden cabinetry w/decorative range hood & brand new floors. Exterior access from kitchen to newer back deck expands your sqft for entertaining or those personal chill vibe BBQ nights w/music. Completing 1st floor is full bath & BR also perfect for office or guests. Upstairs master en-suite & 3rd BR. Lower level finished w/universal space for family room, work out, sewing, or anything your heart desires. So many upgrades pls request full list includes brand new AC 2024 & insulation throughout entire home including basement. Close proximity to all highways, entertainment, & Boston! Dont miss out!

Share Property

Location

60 Silver Street, Norwood, MA 02062

Status

Sold

Date Sold

November 13, 2024

Property Amenities

Interior
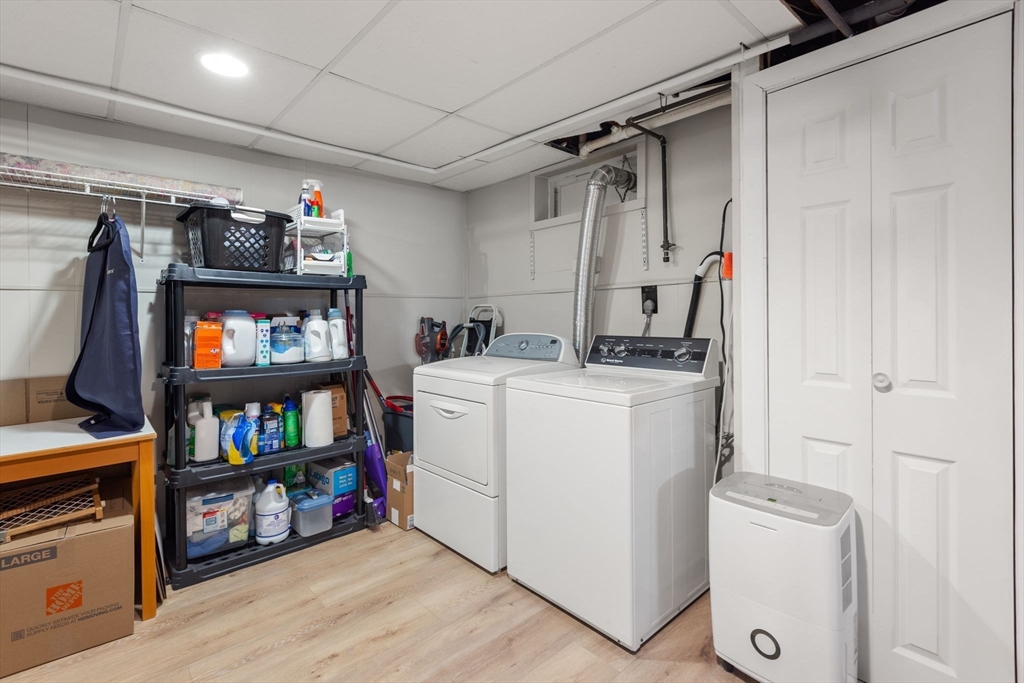
Laundry room Flooring - Laminate, Lighting - Overhead, In Basement
Appliances Gas Water Heater, Range, Dishwasher, Refrigerator, Dryer, Range Hood
Flooring Hardwood
Total Bedrooms: 3
Full Bathrooms: 2
Area & Lot
Total area 1,695 Sq.Ft.
Lot Area 5,000 Sq.Ft.
Living area 1,695 Sq.Ft.
MLS® ID 73298410
Year Built 1952
High School Norwood
Middle School Coakley
Elementary School Oldham
Architecture Styles Cape
Type Residential
Status Sold
Exterior
Air conditioning Central Air, Ductless
Heat type Baseboard, Natural Gas, Ductless
Water Source Public
Sewer Public Sewer
Other Exterior Features Deck, Rain Gutters, Storage
Parking Off Street
Lot Features Cleared, Level
Roof Shingle
Utilities for Gas Range
Finance
Sales Price $750,000
Real Estate Tax $5,926 yearly

Norfolk County

Partner With an Expert

Get assistance in determining current property value, crafting a competitive offer, writing and negotiating a contract, and much more. Contact Kiky today to discuss all your real estate needs!





