60 Wildwood Rd # 60
60 Wildwood Rd # 60
60 Wildwood Rd # 60
60 Wildwood Rd # 60
60 Wildwood Rd # 60
60 Wildwood Rd # 60
60 Wildwood Rd # 60
60 Wildwood Rd # 60
60 Wildwood Rd # 60
60 Wildwood Rd # 60
60 Wildwood Rd # 60
60 Wildwood Rd # 60
60 Wildwood Rd # 60
60 Wildwood Rd # 60
60 Wildwood Rd # 60
60 Wildwood Rd # 60
60 Wildwood Rd # 60
60 Wildwood Rd # 60
60 Wildwood Rd # 60
60 Wildwood Rd # 60
60 Wildwood Rd # 60
60 Wildwood Rd # 60
60 Wildwood Rd # 60
60 Wildwood Rd # 60
60 Wildwood Rd # 60
60 Wildwood Rd # 60
60 Wildwood Rd # 60
60 Wildwood Rd # 60
60 Wildwood Rd # 60
60 Wildwood Rd # 60
60 Wildwood Rd # 60
60 Wildwood Rd # 60
60 Wildwood Rd # 60
60 Wildwood Rd # 60
60 Wildwood Rd # 60
60 Wildwood Rd # 60
VIEW PHOTOS
$765,000

60 Wildwood Rd # 60

2 Beds 3 Baths 1,956 Sq.Ft.

Description

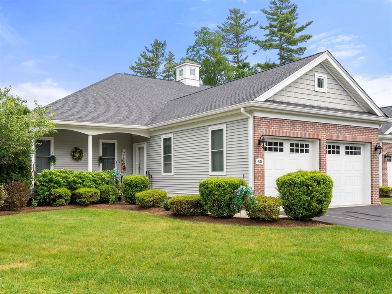
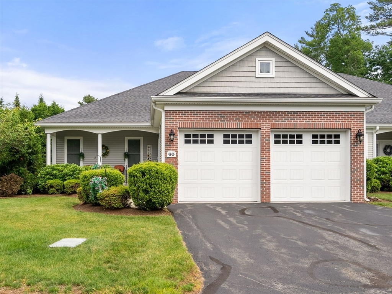
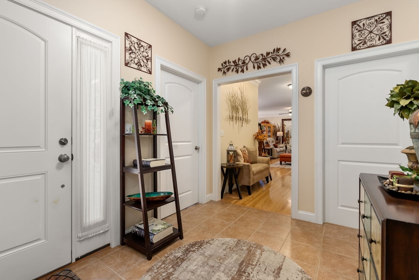
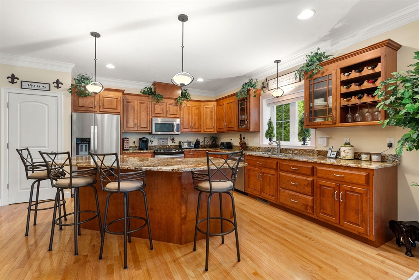
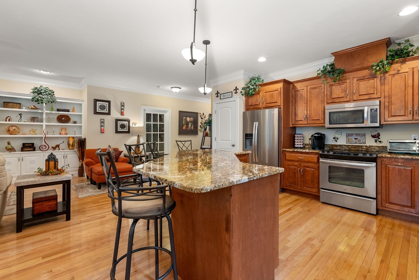
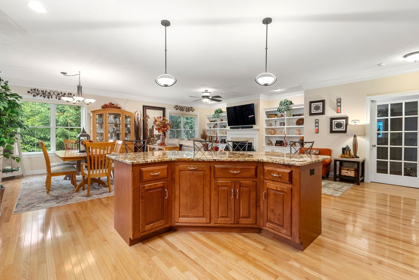
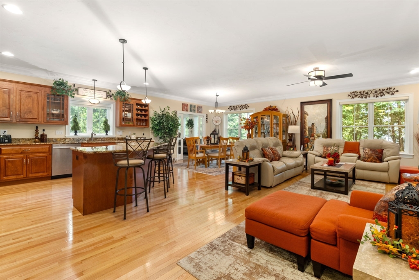
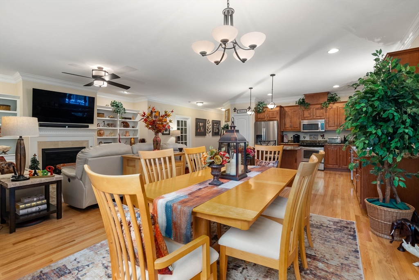
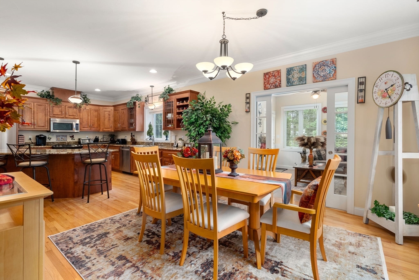
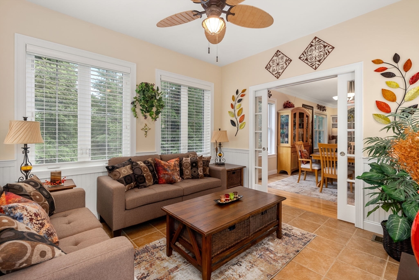
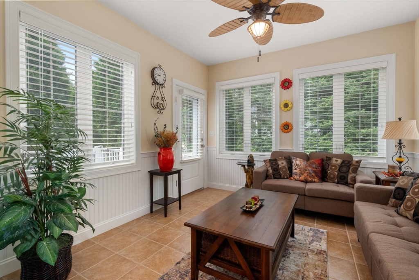
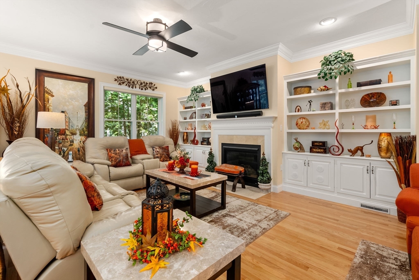
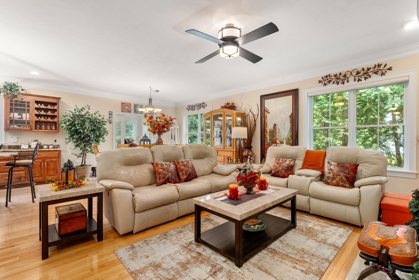
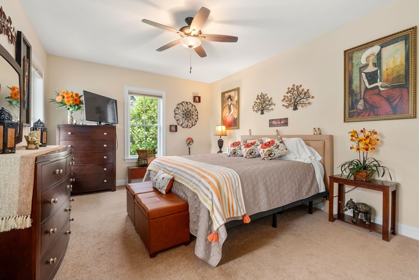
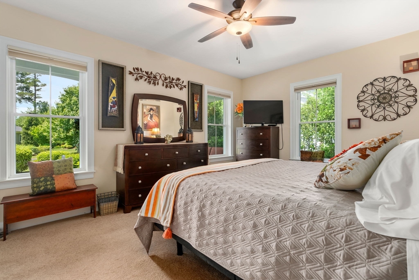
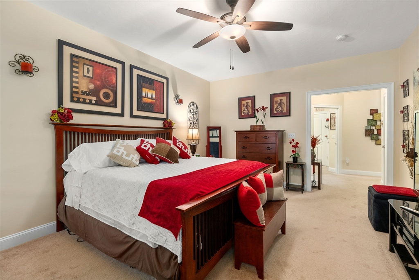
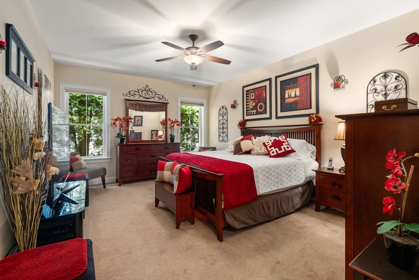
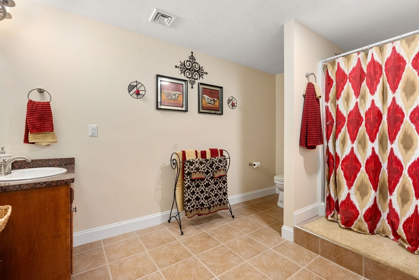
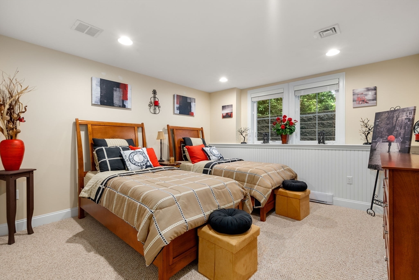
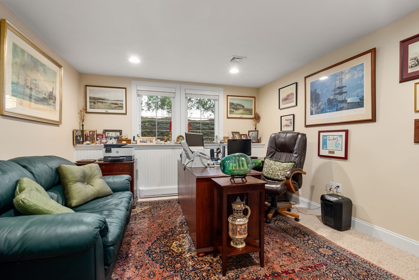
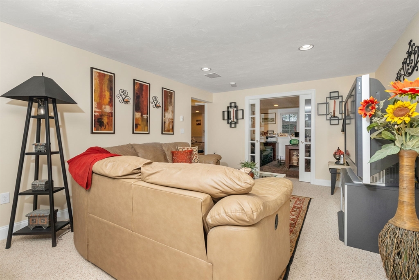
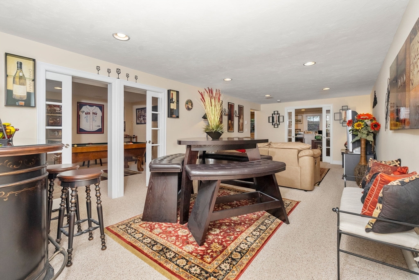
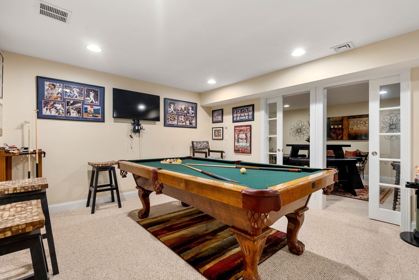
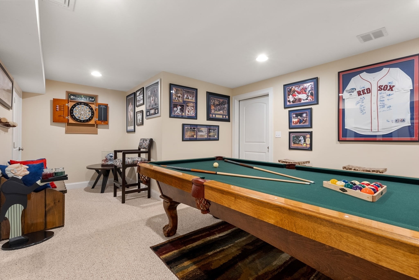
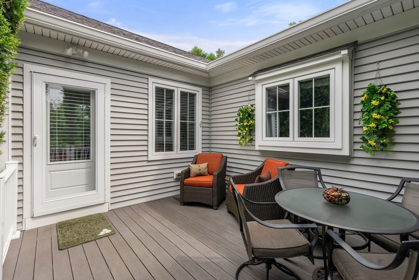
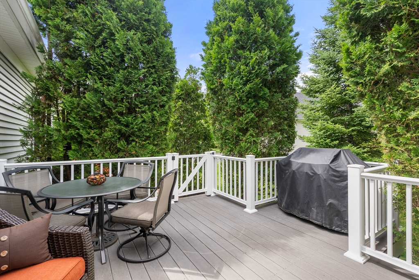
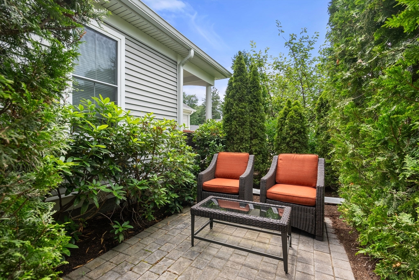
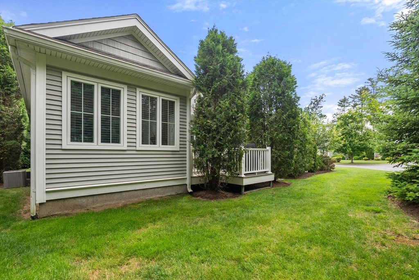
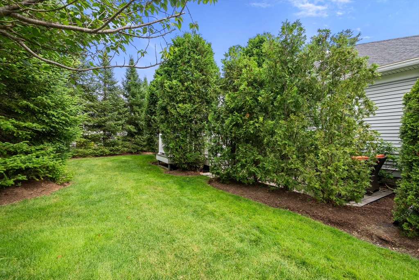
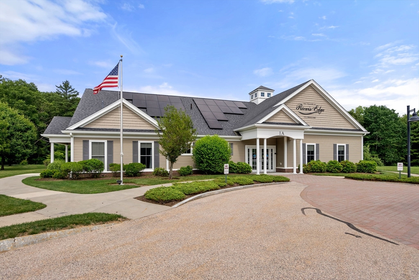
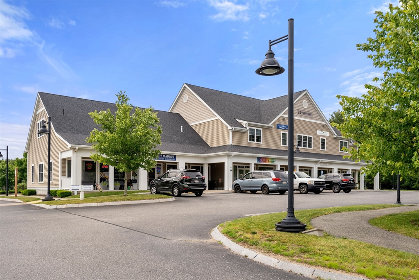
Stunning best describes this Ranch style home, located in Rivers Edge. Open Concept living at its best, featuring beautiful hardwood floors, expansive kitchen, crown molding, gas fireplace, pocket doors... all the details!! With the main floor you will find the large primary suite, a second spacious bedroom, oversized kitchen, dining and living area. Enjoy the outdoors from the tiled sunroom or continue out to the private back deck and patio. Or, choose to spend your time in the lower level and relax in the entertainment room, home office, "craft" room or game room. Privacy abounds with mature, park-like plantings and lovely location at the end of the cul-de-sac. Rivers Edge is a favorite Active 55+ community, where residents share the Clubhouse, which includes an exercise room, card room and general meeting and entertaining area. Easy distance to Market, Coffee, Yoga and much more! Welcome Home!

Share Property

Location

60 Wildwood Rd # 60, Norfolk, MA 02056

Status

Sold

Date Sold

August 29, 2024

Property Amenities

Interior
Laundry room First Floor, In Unit, Electric Dryer Hookup, Washer Hookup
Appliances Range, Dishwasher, Disposal, Microwave, Refrigerator
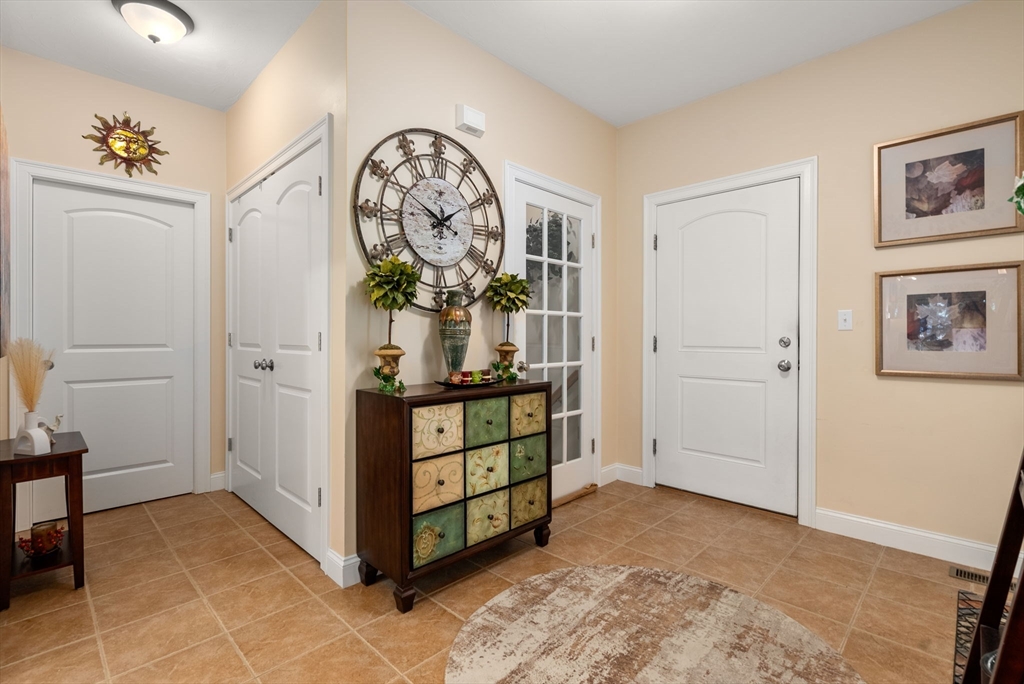
Flooring Tile, Carpet, Hardwood, Flooring - Wall to Wall Carpet
Total Bedrooms: 2
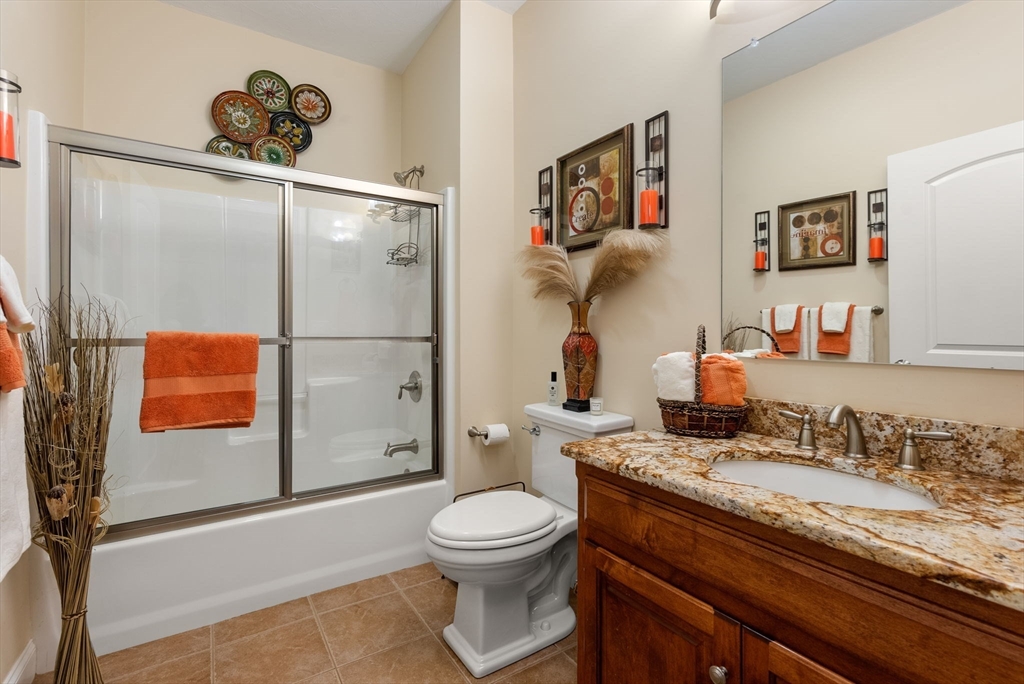
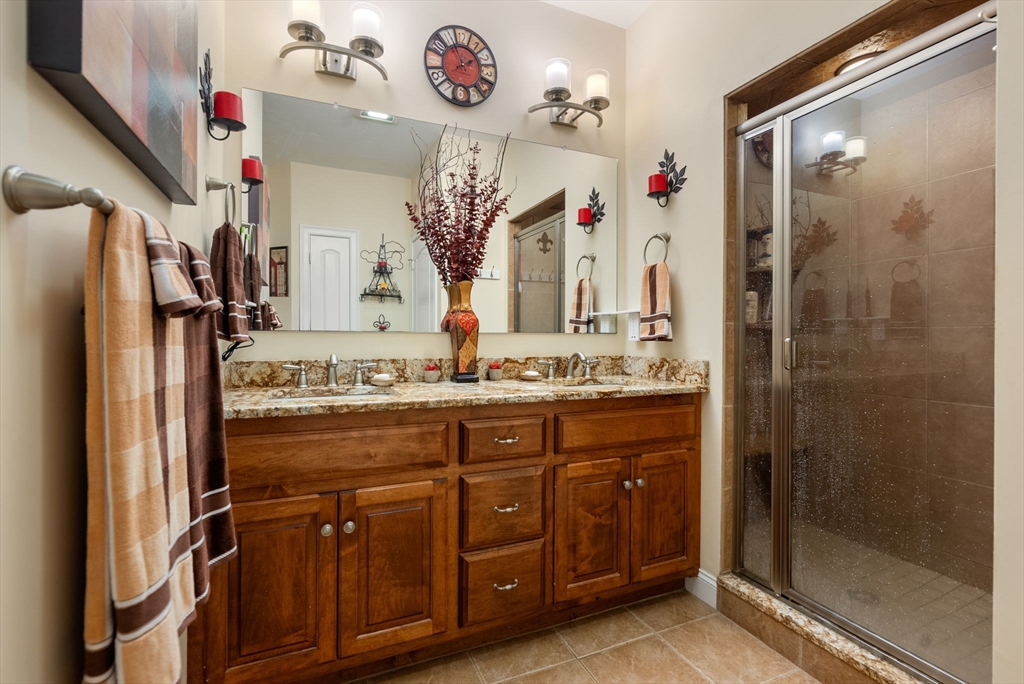
Full Bathrooms: 3
Other Interior Features Ceiling Fan(s), Media Room, Office, Bonus Room, High Speed Internet
Area & Lot
Total area 1,956 Sq.Ft.
Living area 1,956 Sq.Ft.
MLS® ID 73253991
Year Built 2013
High School King Philip
Middle School King Philip
Elementary School Olive/Freeman
Type Condo
Status Sold
Exterior
Stories 2
Air conditioning Central Air
Heat type Forced Air, Natural Gas
Water Source Public
Garage Space 2.0
Sewer Private Sewer
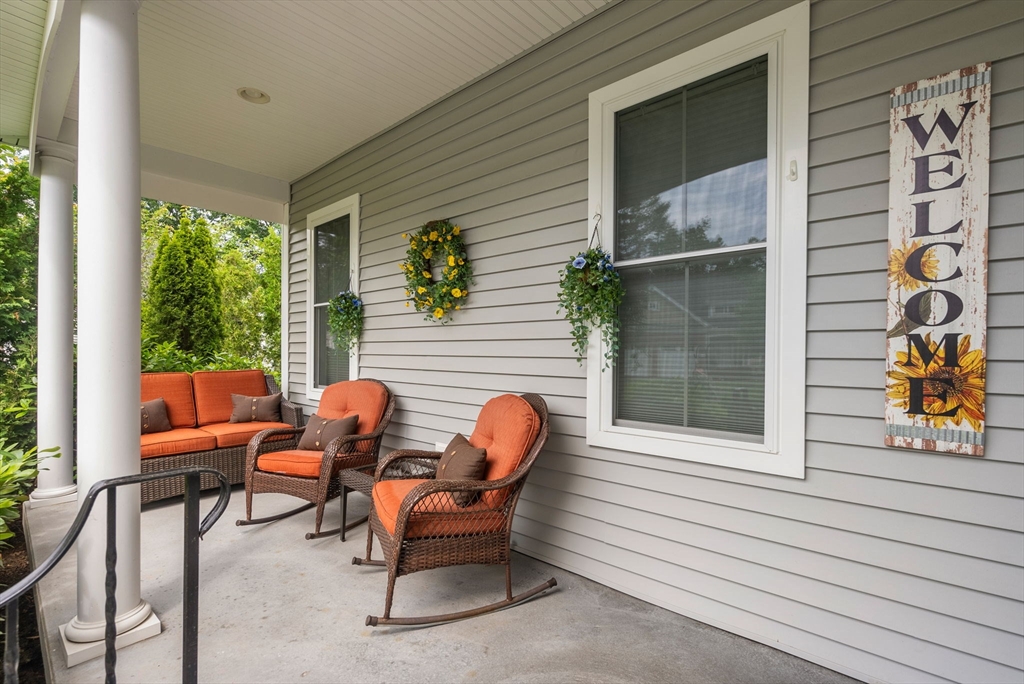
Other Exterior Features Porch, Porch - Screened, Deck - Composite, Patio - Enclosed
Parking Attached, Garage Door Opener, Storage, Off Street, Paved
Roof Shingle
Utilities for Gas Range, for Electric Dryer, Washer Hookup
Finance
Sales Price $765,000
HOA Fees $493 monthly
Real Estate Tax $10,656 yearly

Norfolk County

Partner With an Expert

Get assistance in determining current property value, crafting a competitive offer, writing and negotiating a contract, and much more. Contact Kiky today to discuss all your real estate needs!





