600 Crane Avenue S
600 Crane Avenue S
600 Crane Avenue S
600 Crane Avenue S
600 Crane Avenue S
600 Crane Avenue S
600 Crane Avenue S
600 Crane Avenue S
600 Crane Avenue S
600 Crane Avenue S
600 Crane Avenue S
600 Crane Avenue S
600 Crane Avenue S
600 Crane Avenue S
600 Crane Avenue S
600 Crane Avenue S
600 Crane Avenue S
600 Crane Avenue S
600 Crane Avenue S
600 Crane Avenue S
600 Crane Avenue S
600 Crane Avenue S
600 Crane Avenue S
600 Crane Avenue S
600 Crane Avenue S
600 Crane Avenue S
600 Crane Avenue S
600 Crane Avenue S
600 Crane Avenue S
600 Crane Avenue S
600 Crane Avenue S
600 Crane Avenue S
600 Crane Avenue S
600 Crane Avenue S
600 Crane Avenue S
600 Crane Avenue S
600 Crane Avenue S
600 Crane Avenue S
600 Crane Avenue S
600 Crane Avenue S
600 Crane Avenue S
600 Crane Avenue S
VIEW PHOTOS
$830,000

600 Crane Avenue S

4 Beds 3 Baths 3,300 Sq.Ft. 1 Acres

Description

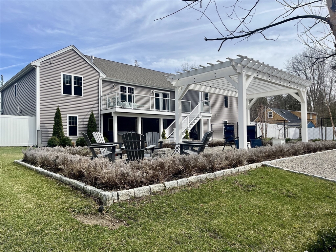
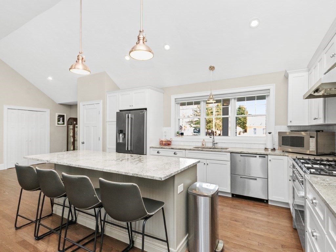
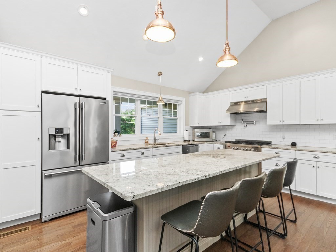
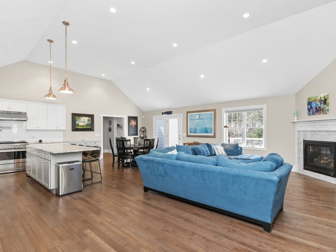
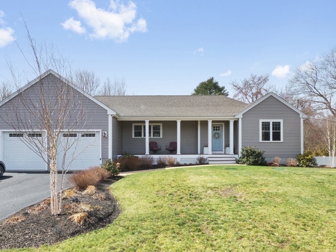
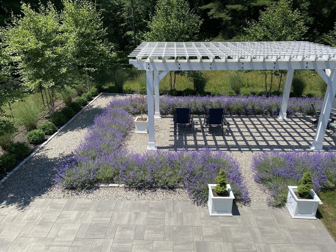
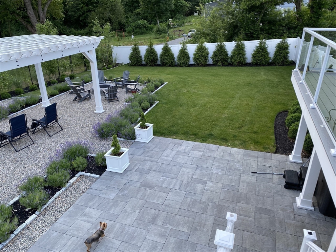
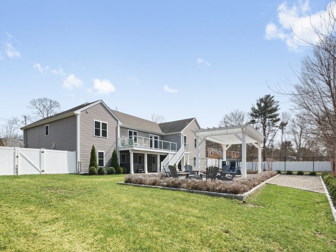
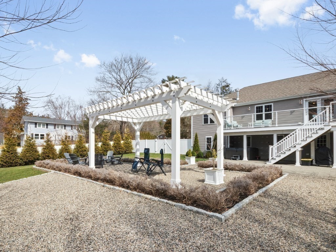
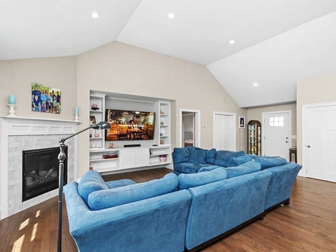
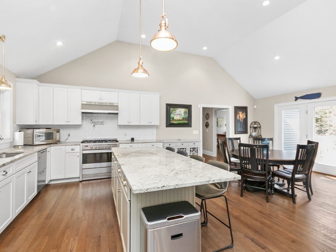
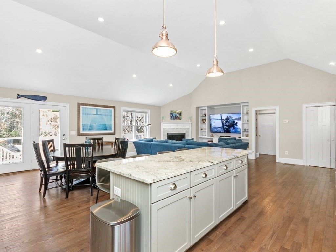
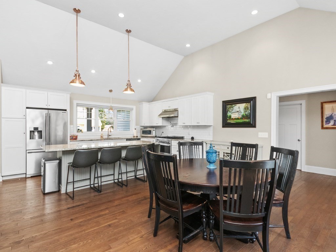
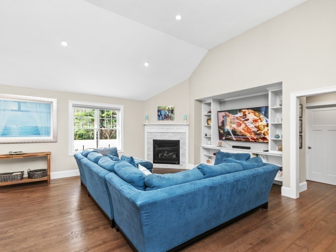
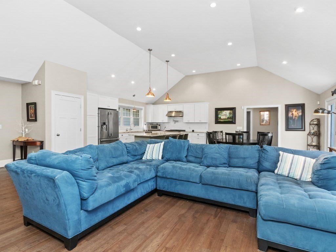
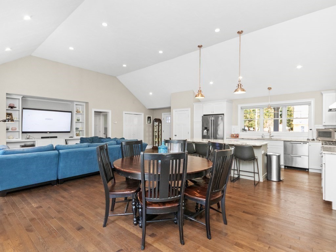
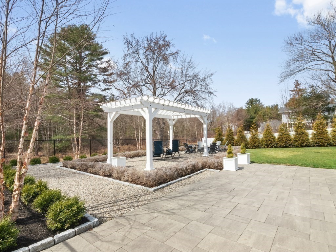
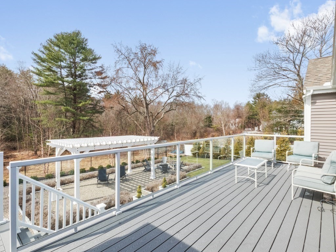
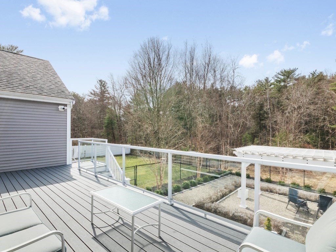
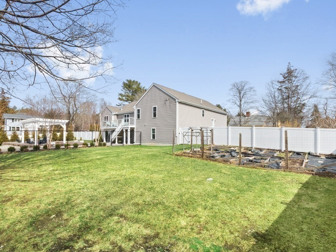
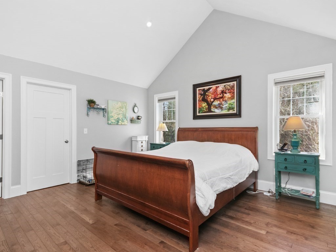
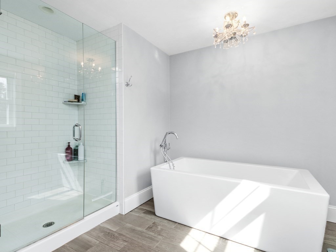
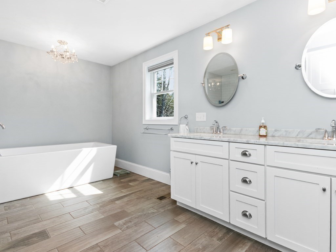
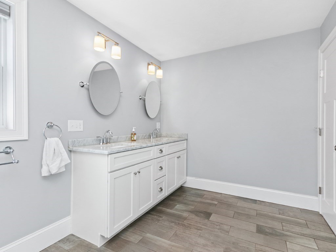
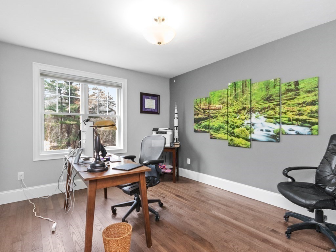
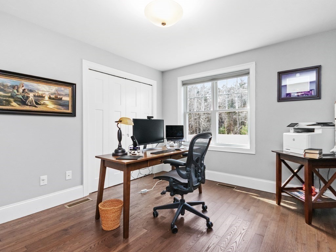
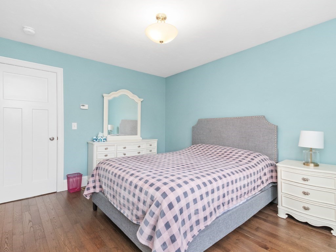
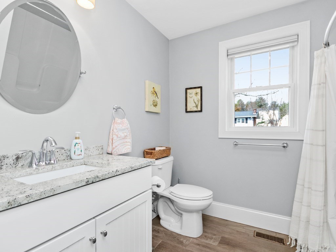
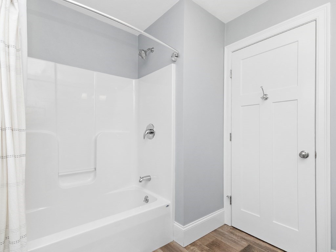
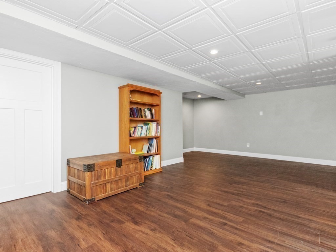
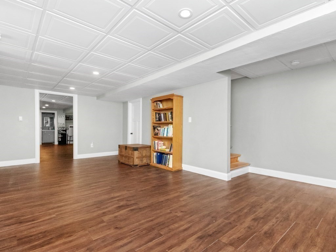
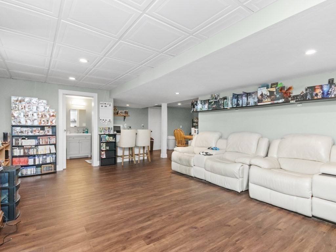
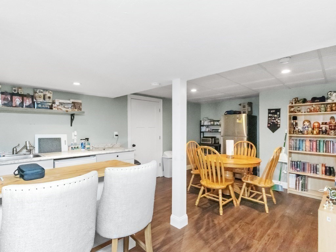
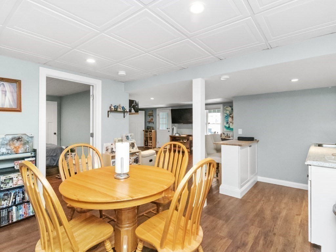
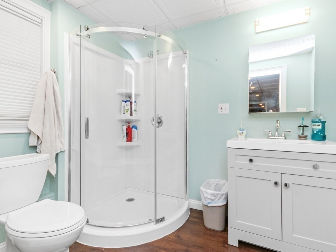
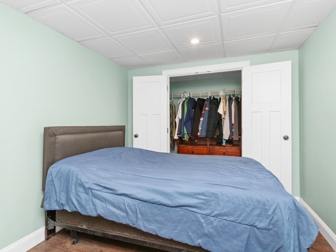
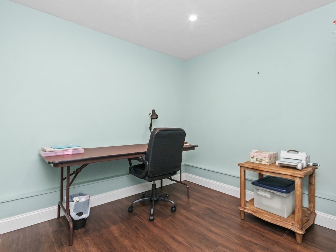
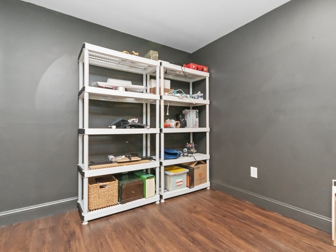
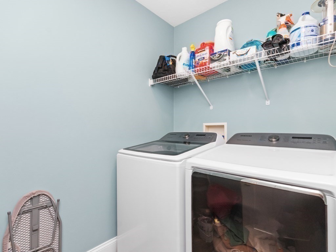
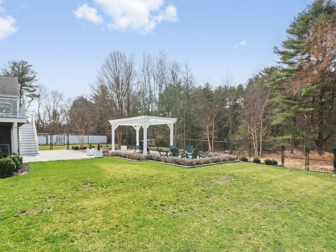
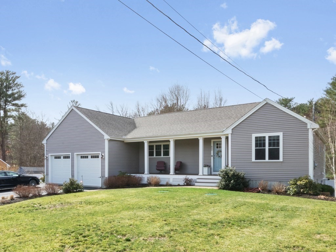
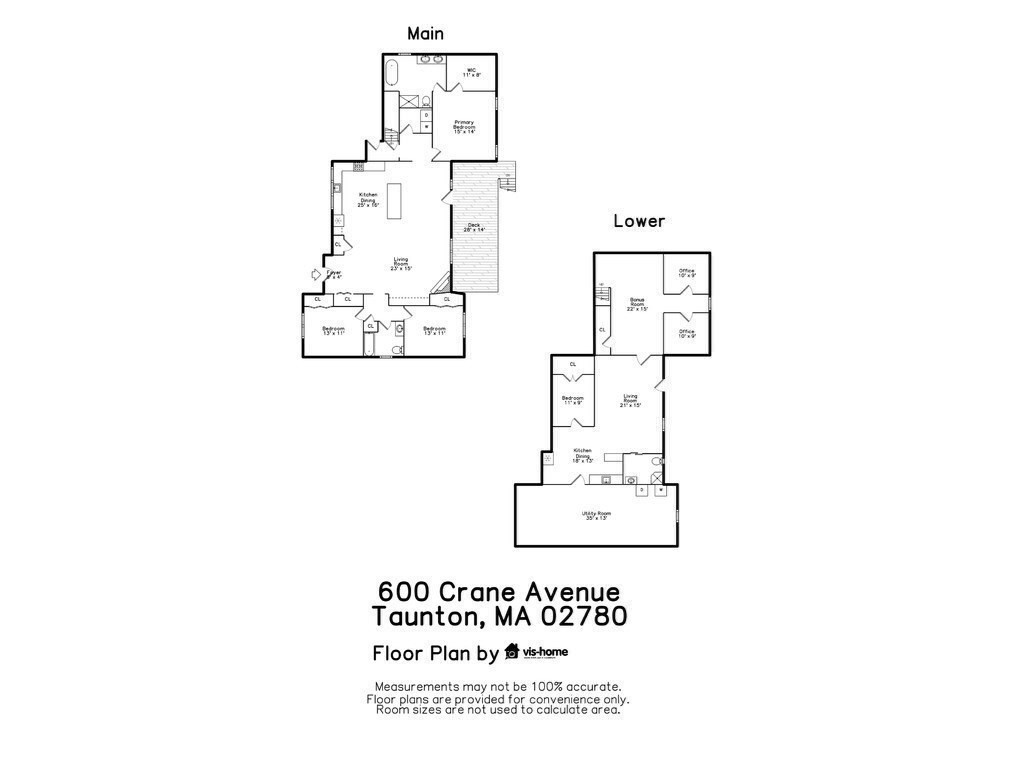
Better than new, CUSTOM BUILT ONE LEVEL RANCH with fully finished WALK OUT BMENT, 4+ bedrooms, 2 offices, 3 baths, hardwood floors throughout, CATHEDRAL CEILINGS, open floor plan with custom white cabinets, HIGH END SS APPLIANCES with 6 BURNER GAS stove and granite counters opens to dining area and large living room with custom built-ins and gas fireplace, master suite with SOAKING TUB, 1st floor laundry, COMPOSITE DECK, two additional bedrooms and full bathroom complete 1st floor. Lower level has IN-LAW POTENTIAL with two offices, family room, kitchenette with dining area, bedroom, full bath with glass doors to professionally landscaped yard with sprinklers that features a patio, HOT TUB, pergola, fire pit area, and LARGE, PRIVATE, FENCED BACK YARD with wooded views. This beautiful, modern home with 2 car garage, 50-amp charger with oasis-like back yard is waiting to welcome you! 3 mins to shops, restaurants and 495. Only 23 miles to the Cape! Have the life you've been waiting for!!

Share Property

Location

600 Crane Avenue S, Taunton, MA 02780

Status

Sold

Date Sold

August 1, 2025

Property Amenities

Interior
Laundry room Main Level, Electric Dryer Hookup, First Floor
Fireplace Living Room
Appliances Electric Water Heater, Range, Dishwasher, Microwave, Refrigerator, Washer, Dryer, Range Hood, Instant Hot Water, Plumbed For Ice Maker
Flooring Tile, Hardwood, Wood Laminate, Laminate
Total Bedrooms: 4
Full Bathrooms: 3
Other Interior Features Recessed Lighting, Bathroom - Full, Bathroom - Tiled With Shower Stall, Closet, Breakfast Bar / Nook, High Speed Internet Hookup, Home Office, Inlaw Apt, Media Room, High Speed Internet
Area & Lot
Total area 3,300 Sq.Ft.
Lot Area 1 Acres
Living area 3,300 Sq.Ft.
MLS® ID 73347674
Year Built 2016
View Description Scenic View(s)
Architecture Styles Ranch
Type Residential
Status Sold
Exterior
Air conditioning Central Air
Heat type Central, Forced Air, Propane
Water Source Public
Garage Space 2.0
Security Features Security System
Sewer Private Sewer
Other Exterior Features Porch, Deck - Composite, Patio, Covered Patio/Deck, Rain Gutters, Hot Tub/Spa, Storage, Professional Landscaping, Sprinkler System, Decorative Lighting, Fenced Yard, Gazebo, Garden, Stone Wall, ET Irrigation Controller
Parking Attached, Garage Door Opener, Storage, Workshop in Garage, Garage Faces Side, Paved Drive, Off Street, Driveway, Paved
Lot Features Wooded, Level
Roof Shingle
Utilities for Gas Range, for Gas Oven, for Electric Dryer, Icemaker Connection
Finance
Sales Price $830,000
Real Estate Tax $8,493 yearly

Partner With an Expert

Get assistance in determining current property value, crafting a competitive offer, writing and negotiating a contract, and much more. Contact Kiky today to discuss all your real estate needs!




