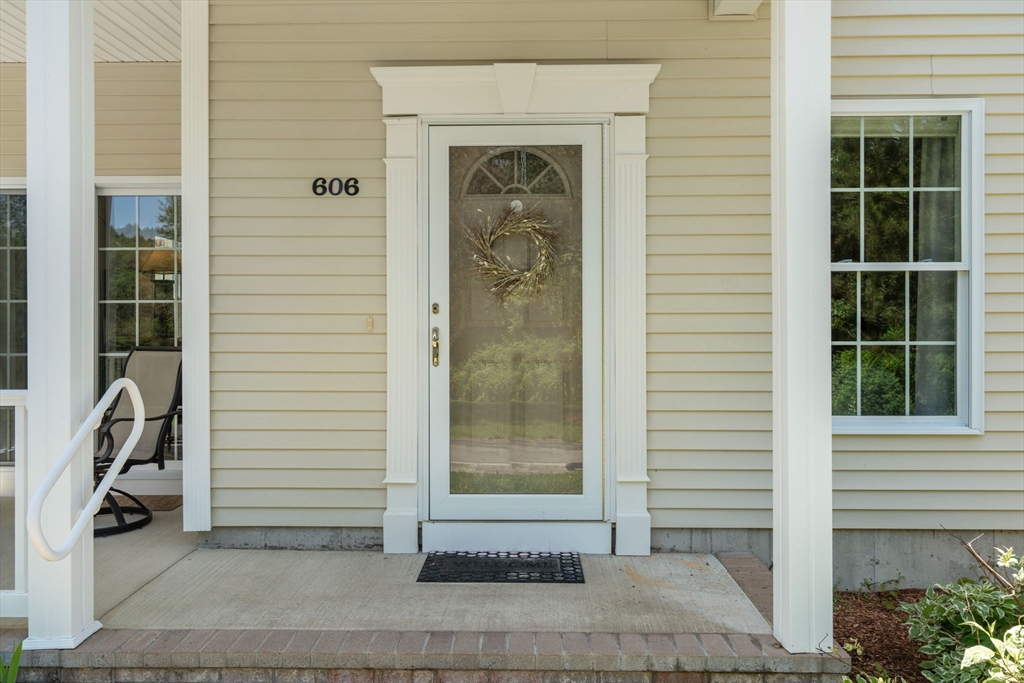
606 Autumn Ridge Dr # 606
VIEW PHOTOS
$590,000

606 Autumn Ridge Dr # 606

2 Beds 2 Baths 1,318 Sq.Ft.

Description

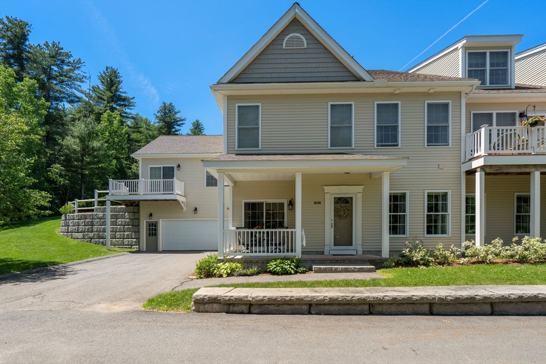
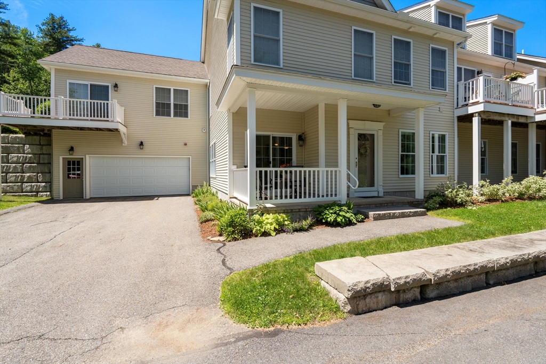
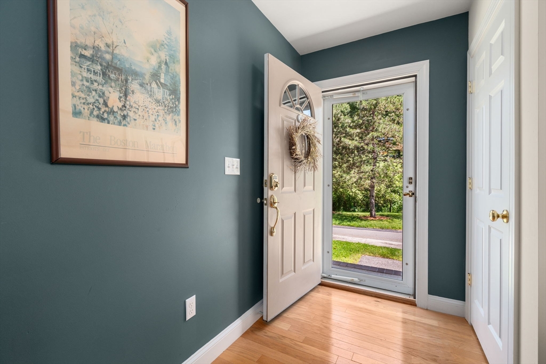
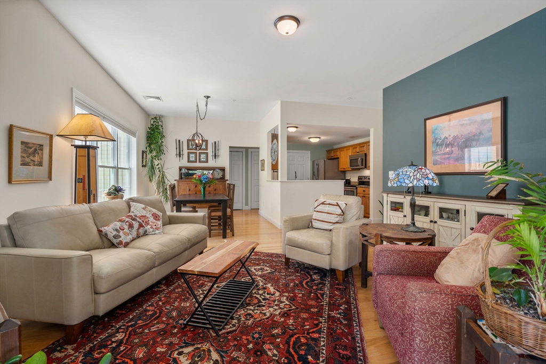
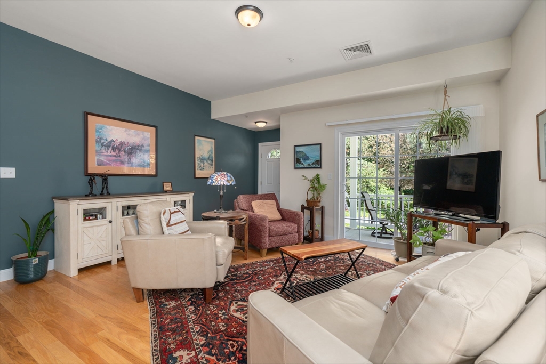
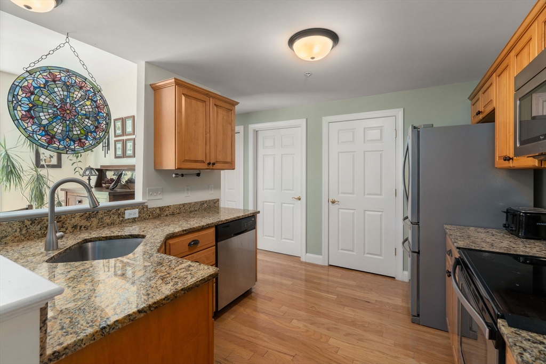
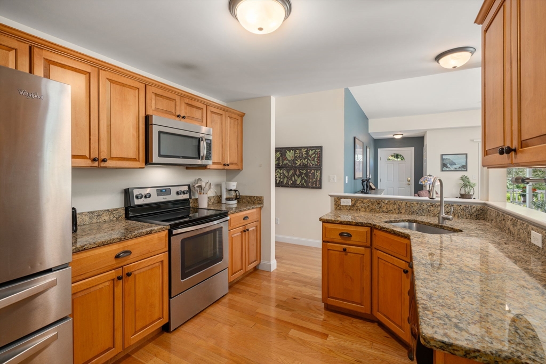
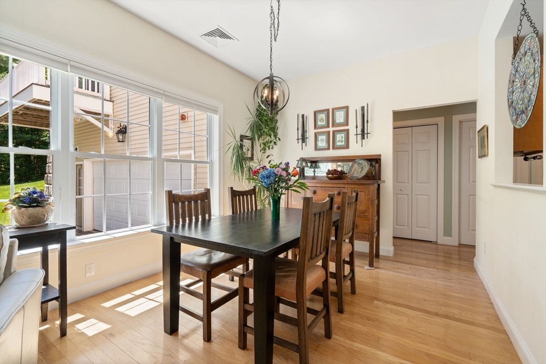
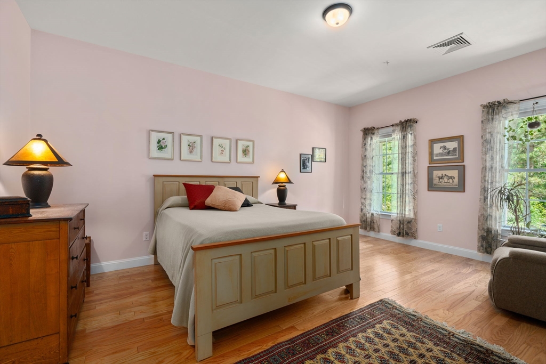
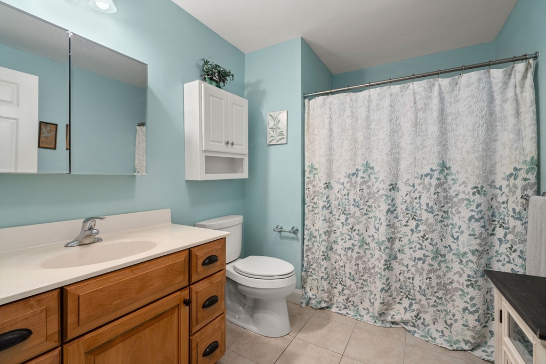
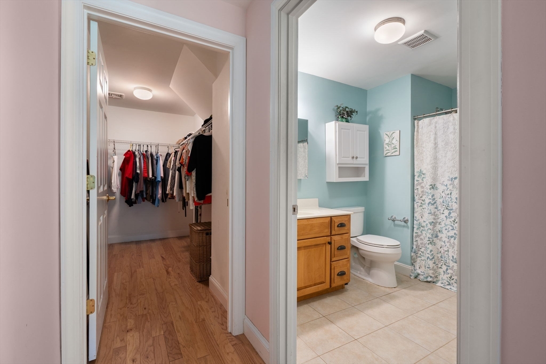
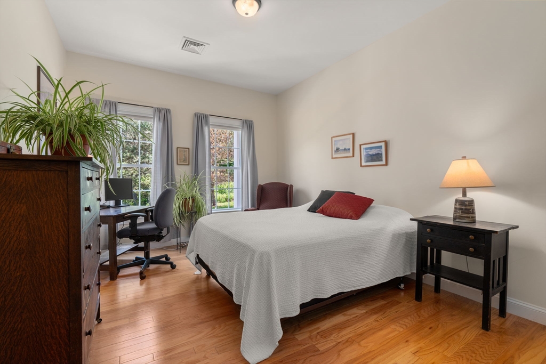
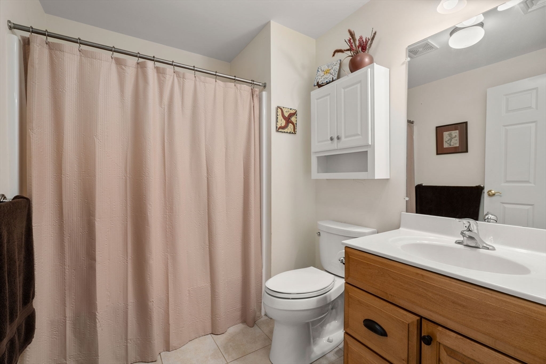
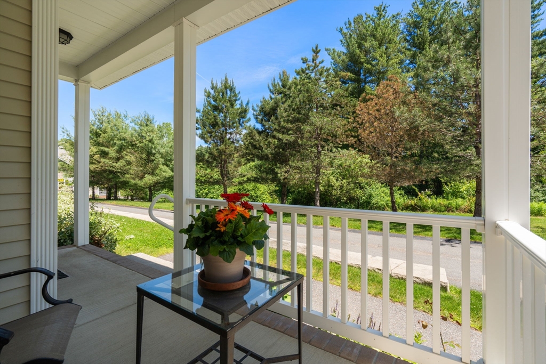
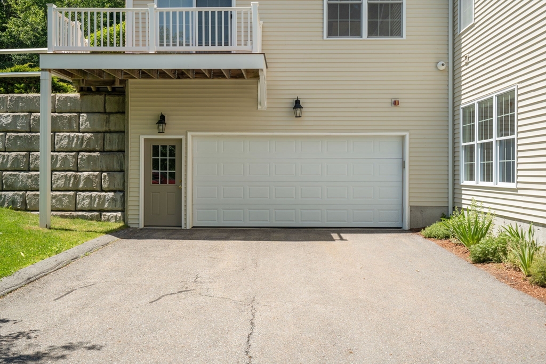
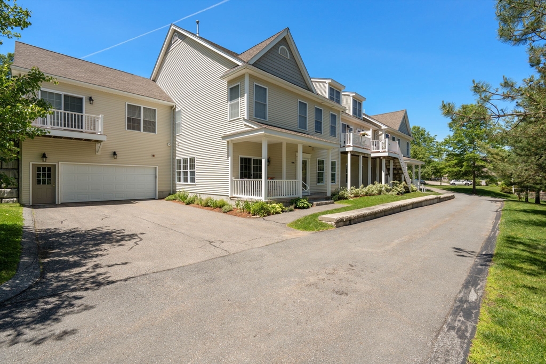
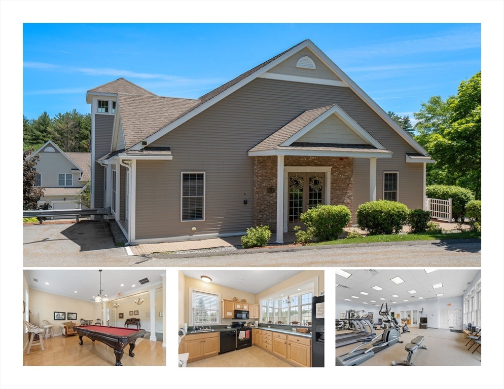
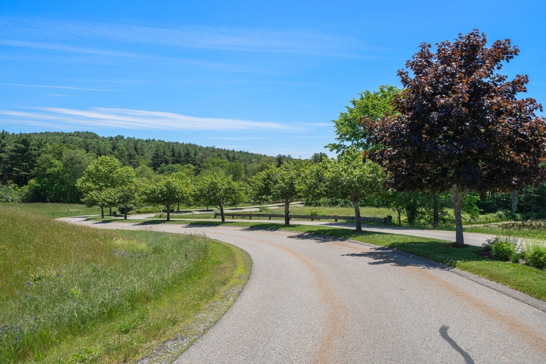
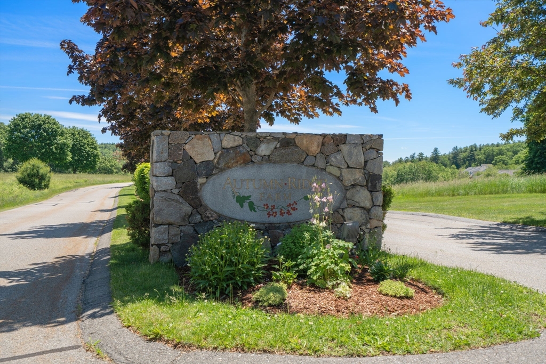
Welcome to Autumn Ridge Farm, an Active 55+ community located on the Ayer/Groton line. Built in 2010, this meticulously designed condominium offers 1318 square feet of one-level living, presenting an exceptional opportunity for buyers seeking a contemporary lifestyle. This ground-floor home provides convenient access and a seamless flow throughout its single-story layout. The property features two well-appointed bedrooms, including primary with full bath, as well as a second full bath. The floor plan including kitchen, dining and living offers bright, open space. Further enhancing the property's appeal is the two-car garage, in addition to dedicated outdoor parking for guests. Residents enjoy the Clubhouse, with entertaining area, pool table and gym, as well as onsite hiking trails and conservation land. This condominium represents an outstanding opportunity to embrace a lifestyle of comfort and convenience in Ayer.

Share Property

Location

606 Autumn Ridge Dr # 606, Ayer, MA 01432

Status

Sold

Date Sold

July 31, 2026

Property Amenities

Interior
Laundry room Electric Dryer Hookup, Washer Hookup, First Floor, In Unit
Appliances Range, Dishwasher, Refrigerator, Washer, Dryer
Flooring Wood, Tile
Total Bedrooms: 2
Full Bathrooms: 2
Other Interior Features Storage
Area & Lot
Total area 1,318 Sq.Ft.
Living area 1,318 Sq.Ft.
MLS® ID 73533037
Year Built 2010
Type Condo
Status Sold
Exterior
Stories 1
Air conditioning Central Air
Heat type Forced Air, Natural Gas
Water Source Public
Garage Space 2.0
Sewer Public Sewer
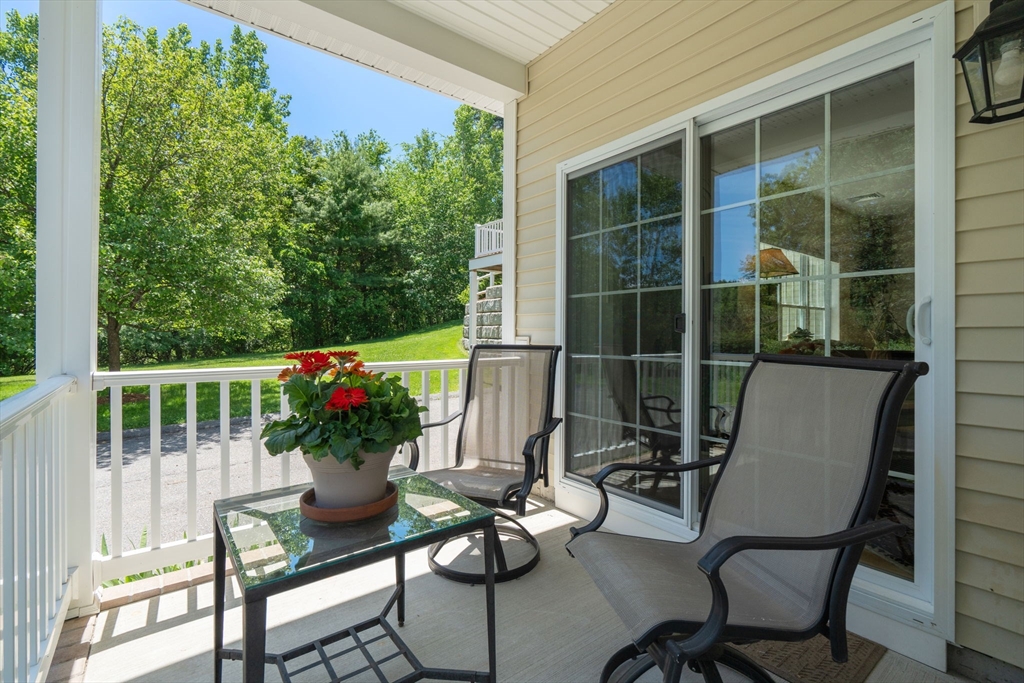
Other Exterior Features Porch
Parking Attached, Off Street, Driveway
Roof Shingle
Utilities for Electric Range, for Electric Dryer, Washer Hookup
Finance
Sales Price $590,000
HOA Fees $487 monthly
Real Estate Tax $5,467 yearly

Middlesex County

Partner With an Expert

Get assistance in determining current property value, crafting a competitive offer, writing and negotiating a contract, and much more. Contact Kiky today to discuss all your real estate needs!