64 Abbey Rd # 64
64 Abbey Rd # 64
64 Abbey Rd # 64
64 Abbey Rd # 64
64 Abbey Rd # 64
64 Abbey Rd # 64
64 Abbey Rd # 64
64 Abbey Rd # 64
64 Abbey Rd # 64
64 Abbey Rd # 64
64 Abbey Rd # 64
64 Abbey Rd # 64
64 Abbey Rd # 64
64 Abbey Rd # 64
64 Abbey Rd # 64
64 Abbey Rd # 64
64 Abbey Rd # 64
64 Abbey Rd # 64
64 Abbey Rd # 64
64 Abbey Rd # 64
64 Abbey Rd # 64
64 Abbey Rd # 64
64 Abbey Rd # 64
64 Abbey Rd # 64
64 Abbey Rd # 64
64 Abbey Rd # 64
64 Abbey Rd # 64
64 Abbey Rd # 64
64 Abbey Rd # 64
64 Abbey Rd # 64
64 Abbey Rd # 64
64 Abbey Rd # 64
64 Abbey Rd # 64
64 Abbey Rd # 64
64 Abbey Rd # 64
64 Abbey Rd # 64
64 Abbey Rd # 64
64 Abbey Rd # 64
64 Abbey Rd # 64
64 Abbey Rd # 64
64 Abbey Rd # 64
64 Abbey Rd # 64
VIEW PHOTOS
$1,659,000

64 Abbey Rd # 64

2 Beds 4 Baths 2,786 Sq.Ft.

Description

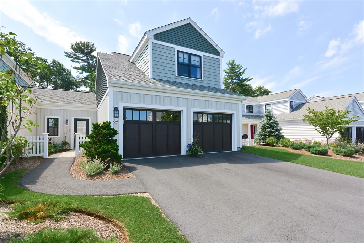
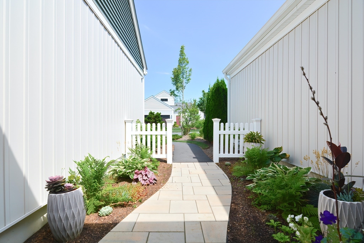
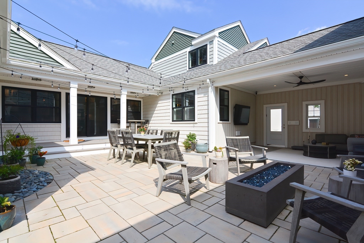
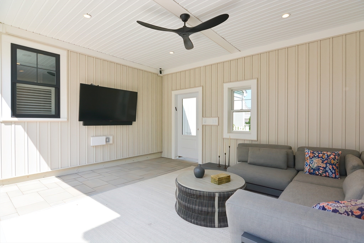
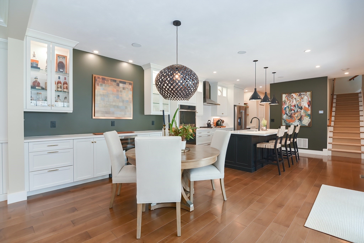
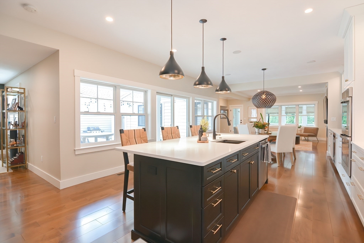
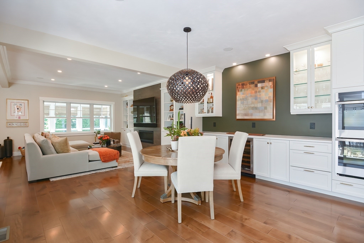
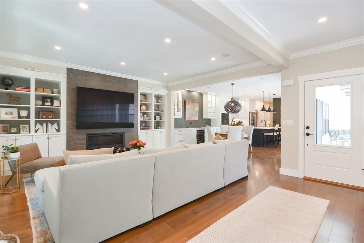
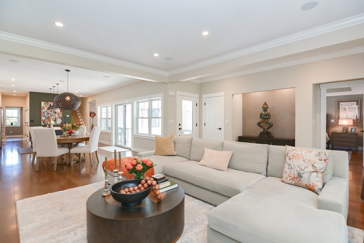
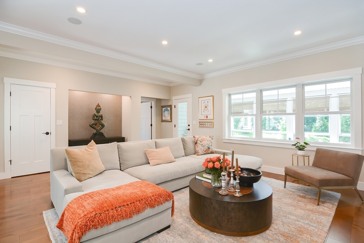
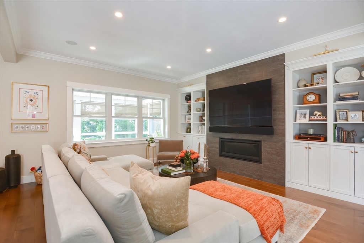
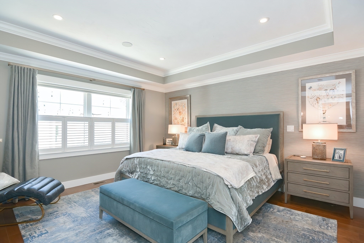
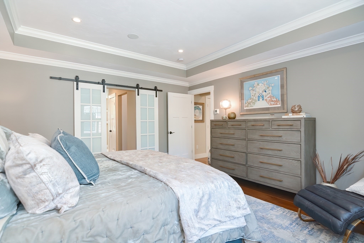
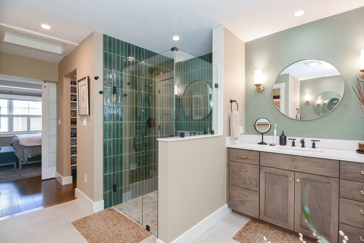
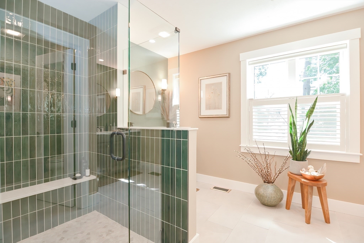
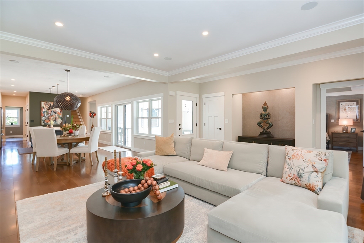
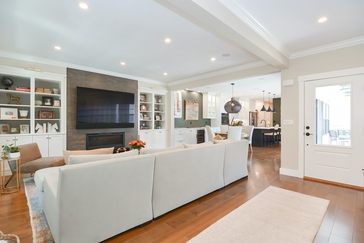
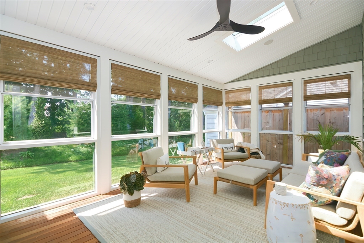
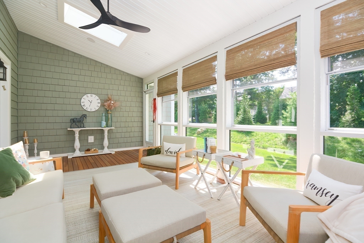
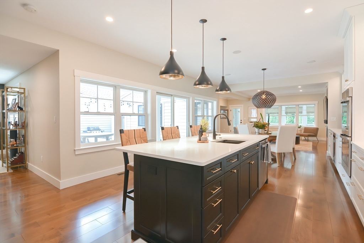
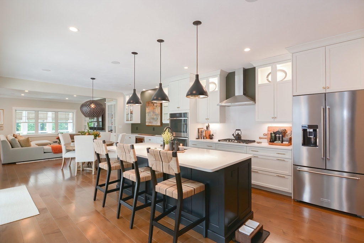
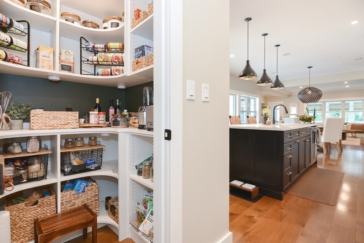
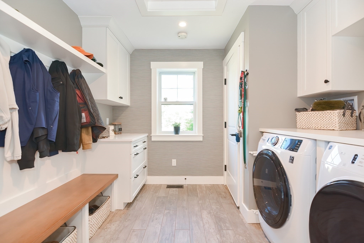
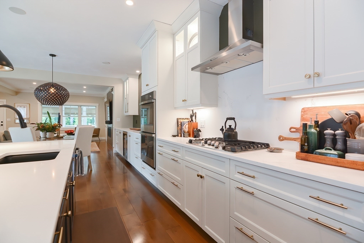
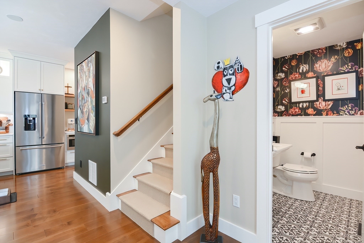
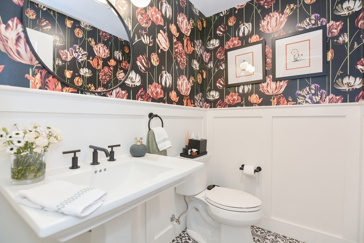
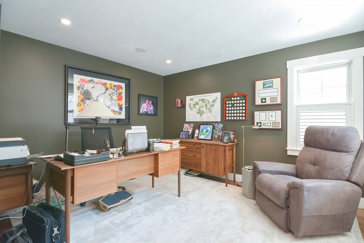
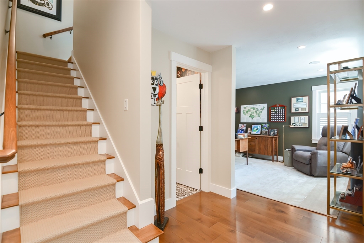
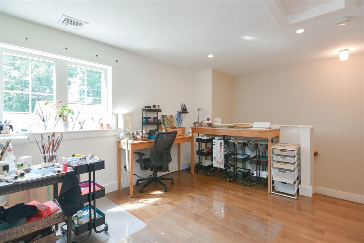
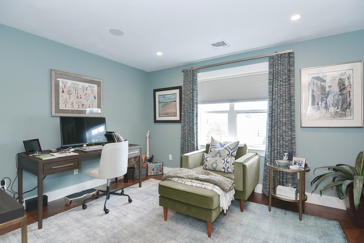
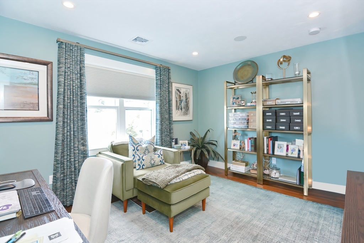
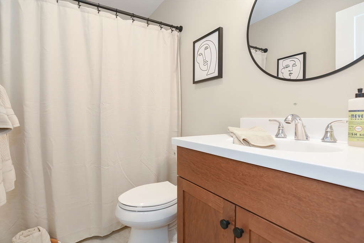
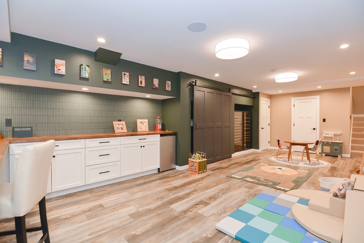
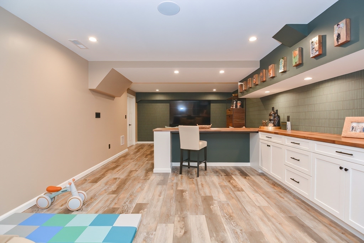
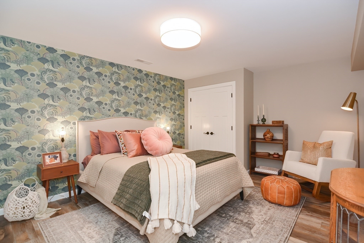
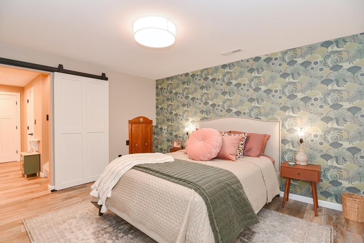
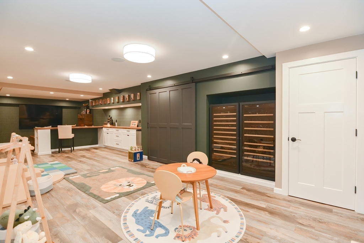
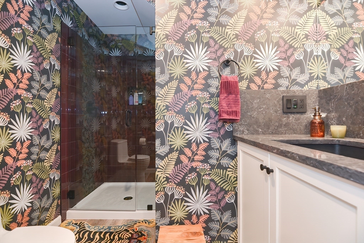
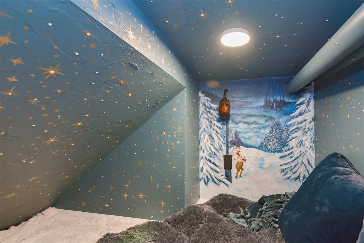
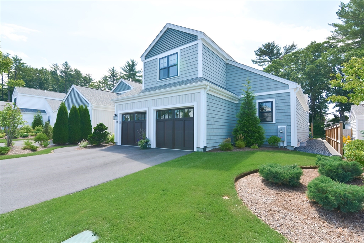
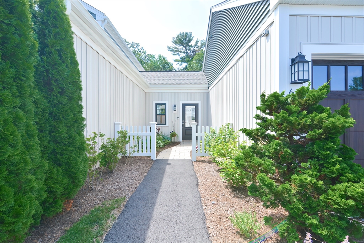
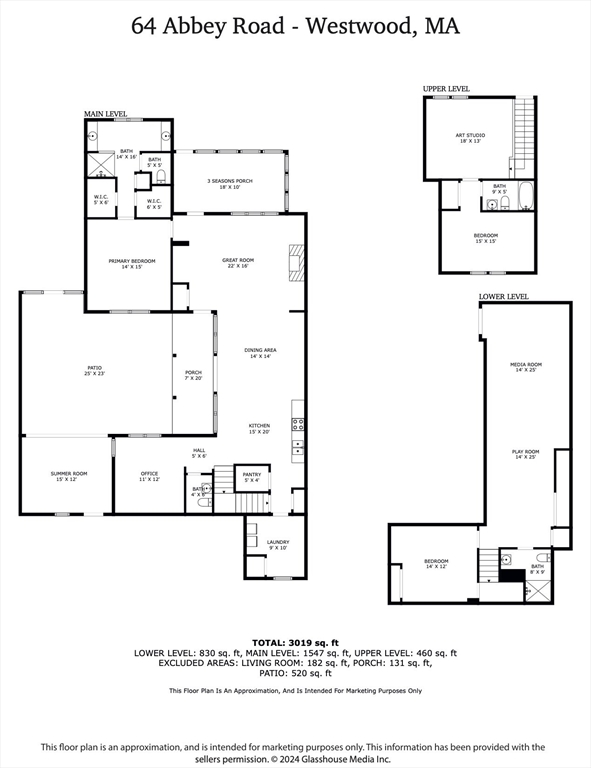
Welcome to the pinnacle of opulent living where every inch sings of meticulous design choices and a plethora of upgrades, from the cabinetry and tiles to the flooring, appliances, and lighting. Embrace al fresco living in your courtyard w/ covered sunroom w/ tv, seating, dining area with fire pit. Off the back there is an enclosed 3 seasons porch, w/ skylights, that overlooks a verdant green space. Inside, the luxurious well equipped kitchen is open to the Great Room, Dining Room and boasts 9' ceilings, luxury wood plank flooring and many custom features. The regal primary suite, gracefully situated on the first floor, unveils a private oasis with tranquil spa-like bath with dual vanities, a sleek glass and tile shower. Completing the first floor is a sunny office/den, mud room, laundry and pantry. Upstairs consists of a roomy loft, guest bedroom and bath. There is a lower level guest room, tiled bath, and stylish media room w/ full teak bar. Newer Construction! Commuters delight!

Share Property

Location

64 Abbey Rd # 64, Westwood, MA 02090

Status

Sold

Date Sold

November 1, 2024

Property Amenities

Interior
Laundry room Closet/Cabinets - Custom Built, Gas Dryer Hookup, Washer Hookup, First Floor, In Unit
Fireplace Living Room
Appliances Range, Oven, Dishwasher, Disposal, Microwave, Refrigerator, Washer, Dryer, Wine Refrigerator, Range Hood, Plumbed For Ice Maker
Flooring Tile, Wood Laminate, Flooring - Engineered Hardwood, Wood, Flooring - Stone/Ceramic Tile
Total Bedrooms: 2
Half Bathrooms: 1
Full Bathrooms: 3
Other Interior Features Bathroom - Tiled With Shower Stall, Closet/Cabinets - Custom Built, Cabinets - Upgraded, Cable Hookup, Recessed Lighting, Ceiling Fan(s), Bathroom - Half, Wainscoting, Pedestal Sink, Dining Area, Loft, Media Room, Sun Room, Mud Room, Bathroom, Bonus Room, Water Sense Fixture(s), Wet Bar, Wired for Sound, Internet Available - Broadband
Area & Lot
Total area 2,786 Sq.Ft.
Living area 2,786 Sq.Ft.
MLS® ID 73265681
Year Built 2022
Type Condo
Status Sold
Exterior
Stories 3
Air conditioning Central Air
Heat type Forced Air, Natural Gas, Humidity Control
Water Source Public
Garage Space 2.0
Sewer Public Sewer
Other Exterior Features Courtyard, Porch, Porch - Enclosed, Porch - Screened, Patio - Enclosed, Covered Patio/Deck, Decorative Lighting, Garden, Screens, Rain Gutters, Professional Landscaping
Parking Attached, Garage Door Opener, Storage, Off Street, Guest
Roof Shingle
Utilities for Gas Range, Icemaker Connection
Finance
Sales Price $1,659,000
HOA Fees $833 monthly
Real Estate Tax $14,822 yearly

Norfolk County

Partner With an Expert

Get assistance in determining current property value, crafting a competitive offer, writing and negotiating a contract, and much more. Contact Kiky today to discuss all your real estate needs!





