64 Blueberry Lane
64 Blueberry Lane
64 Blueberry Lane
64 Blueberry Lane
64 Blueberry Lane
64 Blueberry Lane
64 Blueberry Lane
64 Blueberry Lane
64 Blueberry Lane
64 Blueberry Lane
64 Blueberry Lane
64 Blueberry Lane
64 Blueberry Lane
64 Blueberry Lane
64 Blueberry Lane
64 Blueberry Lane
64 Blueberry Lane
64 Blueberry Lane
64 Blueberry Lane
64 Blueberry Lane
64 Blueberry Lane
64 Blueberry Lane
64 Blueberry Lane
64 Blueberry Lane
64 Blueberry Lane
64 Blueberry Lane
64 Blueberry Lane
64 Blueberry Lane
64 Blueberry Lane
64 Blueberry Lane
64 Blueberry Lane
64 Blueberry Lane
64 Blueberry Lane
64 Blueberry Lane
64 Blueberry Lane
VIEW PHOTOS
$1,487,500

64 Blueberry Lane

4 Beds 3 Baths 2,716 Sq.Ft. 0.92 Acres

Description

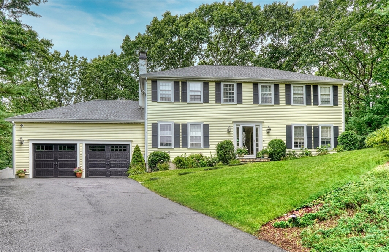
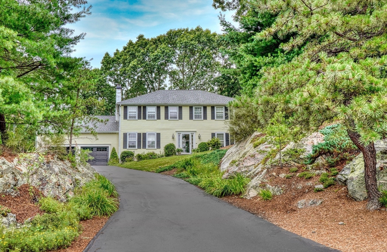
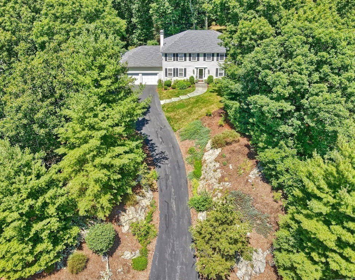
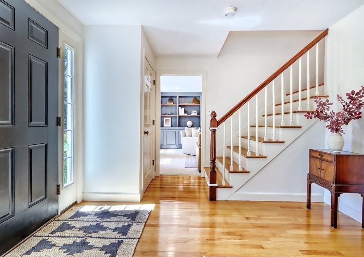
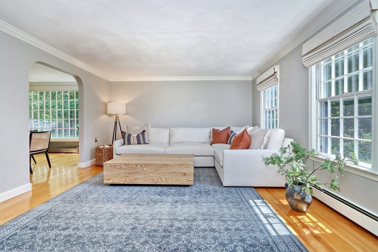
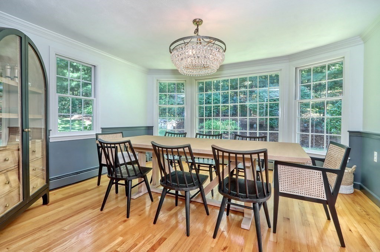
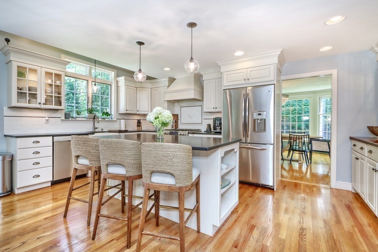
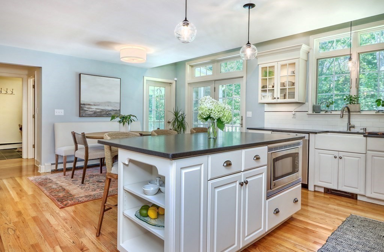
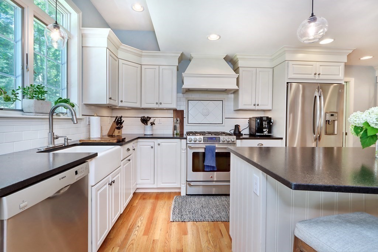
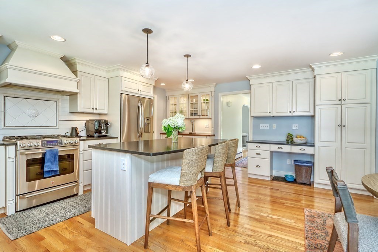
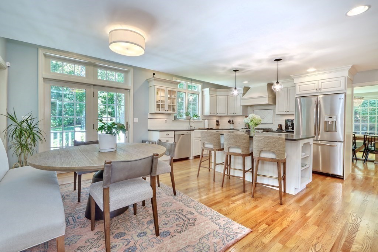
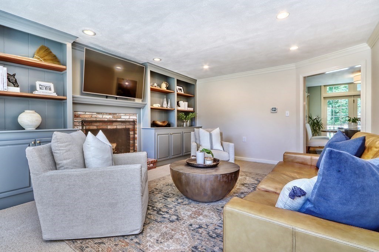
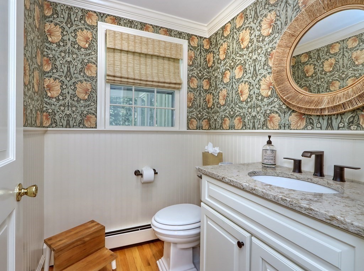
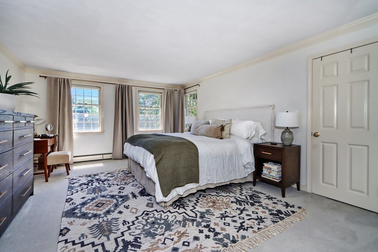
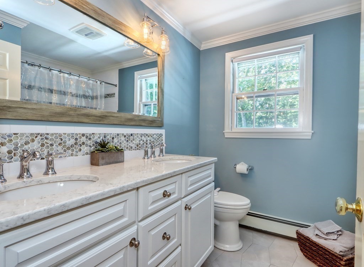
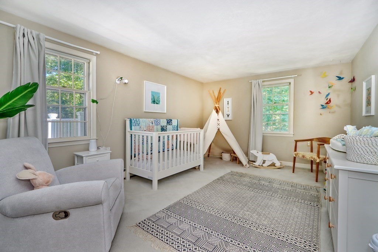
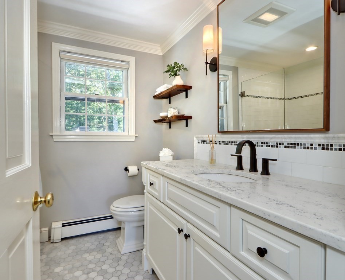
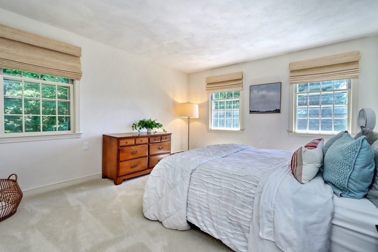
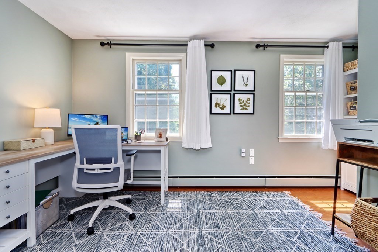
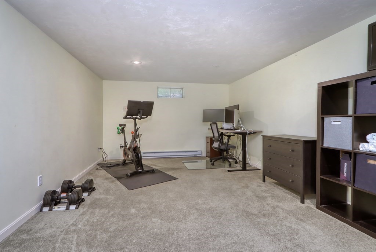
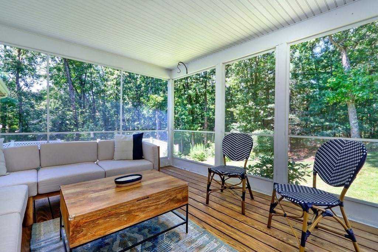
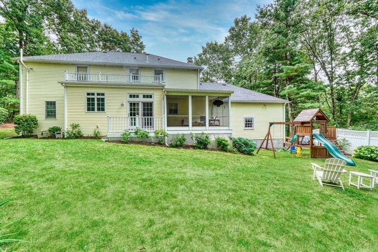
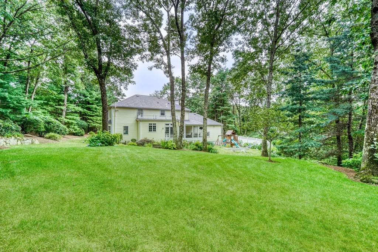
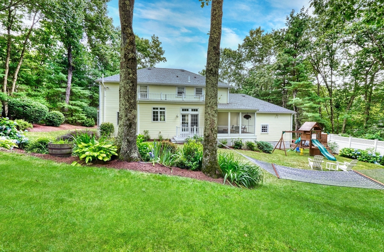
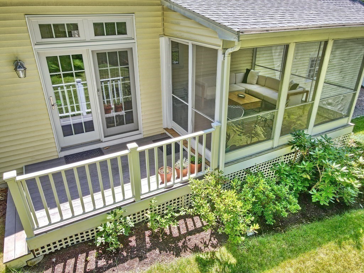
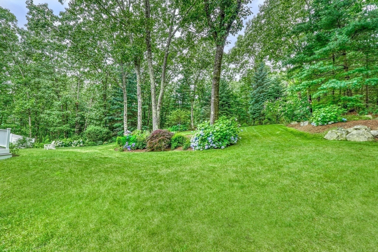
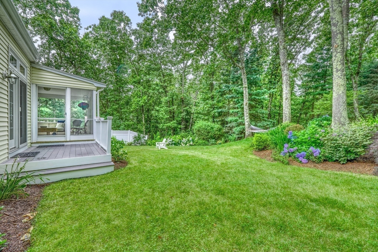
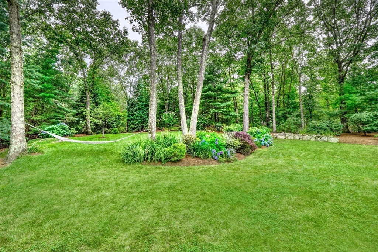
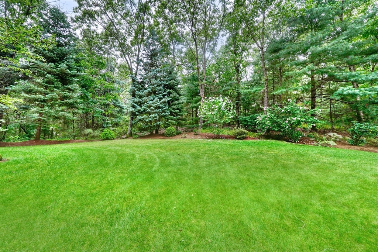
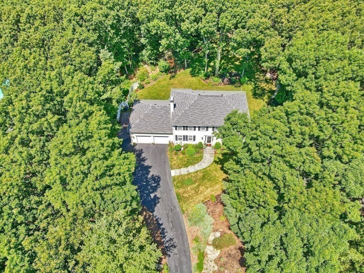
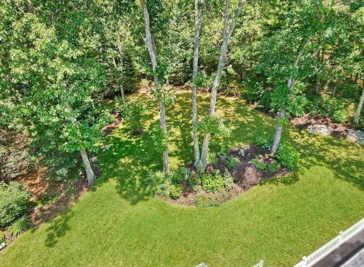
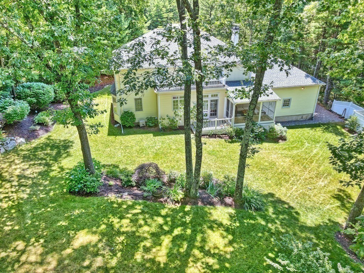
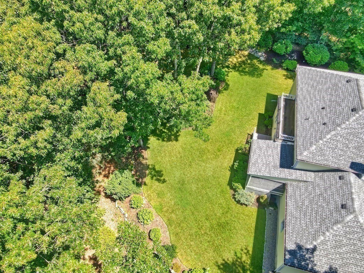
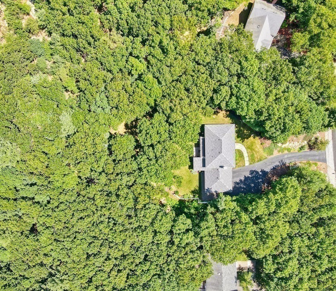
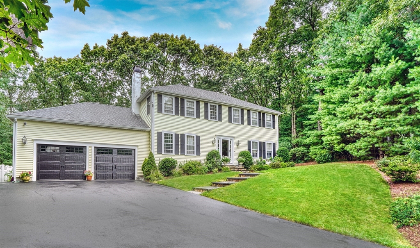
Updated bright spacious interior with open floorplan. Plenty of space to make this home your own from the front sitting room/office, the family room with beautiful custom built-ins and a wood-burning fireplace. Updated chef's kitchen boasts large center island, buffet area, plenty of cabinet and counter space and separate eating area. Enjoy the tranquility and views from deck or relax in three season porch with beadboard ceiling. Formal dining room offers plenty of natural light, with chair rail and space to entertain, laundry, mud area with updated half bath complete floor one. Second floor has four large bedrooms, double vanity full bath and generous master suite, private bath and two walk-in closets. Partially finished walk out basement provides play room or office, gym area and extra storage. Professionally landscaped private lot offers great enjoyment. Popular neighborhood setting yet close to schools, major routes, town centers and commuter rails. Close in time for school.

Share Property

Location

64 Blueberry Lane, Westwood, MA 02090

Status

Sold

Date Sold

September 20, 2024

Property Amenities

Interior
Laundry room Flooring - Stone/Ceramic Tile, Sink, First Floor, Electric Dryer Hookup, Washer Hookup
Fireplace Family Room
Appliances Water Heater, Range, Dishwasher, Disposal, Microwave, Refrigerator, Freezer, Washer, Dryer, Range Hood
Flooring Wood, Tile, Carpet, Flooring - Hardwood, Flooring - Stone/Ceramic Tile, Flooring - Wall to Wall Carpet
Total Bedrooms: 4
Half Bathrooms: 1
Full Bathrooms: 2
Other Interior Features Closet, Recessed Lighting, Entrance Foyer, Mud Room, Play Room, High Speed Internet
Area & Lot
Total area 2,716 Sq.Ft.
Lot Area 0.92 Acres
Living area 2,716 Sq.Ft.
MLS® ID 73272257
Year Built 1977
High School Westwood
Middle School Thurston
Elementary School Sheehan
Architecture Styles Colonial, Contemporary
Type Residential
Status Sold
Exterior
Air conditioning Central Air
Heat type Baseboard, Electric Baseboard, Oil, Electric
Water Source Public
Garage Space 2.0
Sewer Public Sewer
Other Exterior Features Porch - Screened, Deck, Rain Gutters, Professional Landscaping, Sprinkler System, Decorative Lighting
Parking Attached, Garage Door Opener, Storage, Paved Drive, Off Street, Paved
Lot Features Wooded, Cleared
Roof Shingle, Rubber
Utilities for Gas Range, for Electric Oven, for Electric Dryer, Washer Hookup
Finance
Sales Price $1,487,500
Real Estate Tax $16,056 yearly

Norfolk County

Partner With an Expert

Get assistance in determining current property value, crafting a competitive offer, writing and negotiating a contract, and much more. Contact Kiky today to discuss all your real estate needs!





