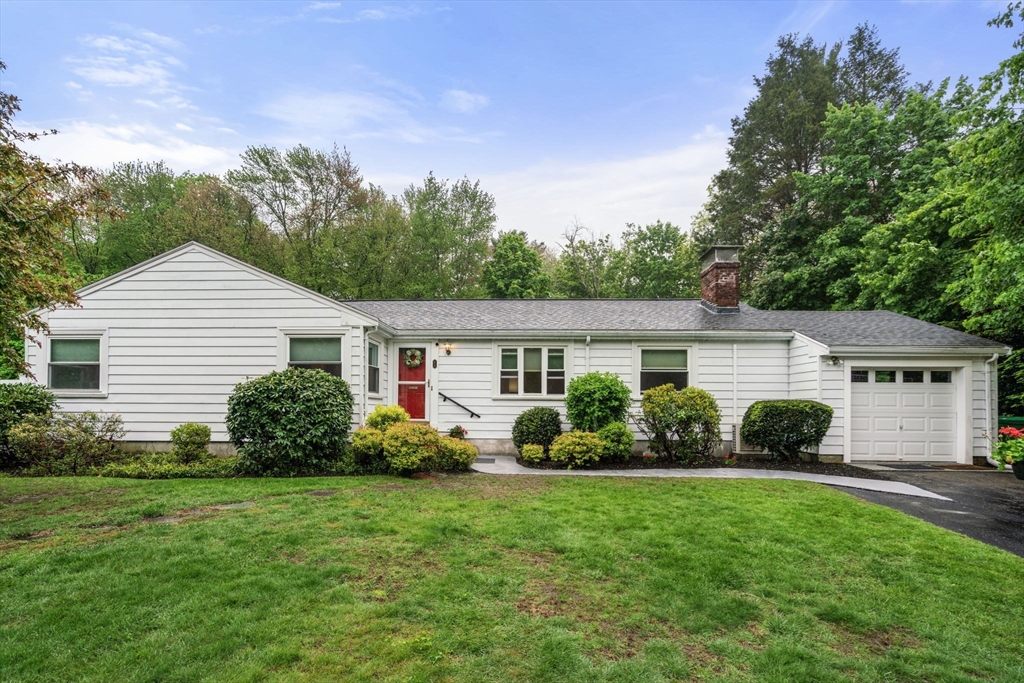
64 Edgewood Road
$1,000,000

64 Edgewood Road

3 Beds 2 Baths 3,064 Sq.Ft. 0.38 Acres

Description

Large spacious home in a popular neighborhood. There have been many upgrades to make this a wonderful opportunity. The open floorplan welcomes you into a bright flexible living space. The family room with fireplace has a large bow window and is off of the kitchen with plenty of counter and cabinet space. The eat in dining area can host formal and casual gatherings. There is a four season sunroom filled with windows and can be enjoyed all year long with view of the rare level spacious backyard, deck with hot tub and firepit. There are three bedrooms, hall bath including the primary with an updated bath on this level. The lower level offers even more space with a gym area, game room and office. There is a generous amount of storage and short steps from the primary school, dog park, Buckmaster Pond, town center and major routes. Lovingly cared for and updated. Freshly painted, newer roof, gas heating, windows along with other updates shows pride of ownership. Ready to enjoy for the summe

Share Property

Location

64 Edgewood Road, Westwood, MA 02090

Status

Sold

Date Sold

July 16, 2025

Property Amenities

Interior
Laundry room In Basement, Electric Dryer Hookup, Washer Hookup
Fireplace Family Room
Appliances Gas Water Heater, Water Heater, Range, Dishwasher, Disposal, Microwave, Refrigerator, Freezer, Washer, Dryer
Flooring Wood, Tile, Carpet, Flooring - Wall to Wall Carpet, Flooring - Hardwood
Total Bedrooms: 3
Full Bathrooms: 2
Other Interior Features Recessed Lighting, Closet, Play Room, Game Room, Exercise Room, Den, Entry Hall, Sun Room, High Speed Internet
Area & Lot
Total area 3,064 Sq.Ft.
Lot Area 0.38 Acres
Living area 3,064 Sq.Ft.
MLS® ID 73374808
Year Built 1951
High School Westwood High
Middle School Thurston Middle
Elementary School Sheehan Elem
Architecture Styles Ranch
Type Residential
Status Sold
Exterior
Air conditioning Ductless
Heat type Baseboard, Hot Water, Natural Gas
Water Source Public
Garage Space 1.0
Sewer Public Sewer
Other Exterior Features Deck, Rain Gutters, Hot Tub/Spa, Professional Landscaping, Decorative Lighting, Screens
Parking Attached, Garage Door Opener, Garage Faces Side, Paved Drive, Off Street, Paved
Lot Features Wooded, Cleared, Level
Roof Shingle
Utilities for Electric Range, for Electric Oven, for Electric Dryer, Washer Hookup
Finance
Sales Price $1,000,000
Real Estate Tax $10,271 yearly

Norfolk County

Partner With an Expert

Get assistance in determining current property value, crafting a competitive offer, writing and negotiating a contract, and much more. Contact Kiky today to discuss all your real estate needs!





