65 Hayden Woods
65 Hayden Woods
65 Hayden Woods
65 Hayden Woods
65 Hayden Woods
65 Hayden Woods
65 Hayden Woods
65 Hayden Woods
65 Hayden Woods
65 Hayden Woods
65 Hayden Woods
65 Hayden Woods
65 Hayden Woods
65 Hayden Woods
65 Hayden Woods
65 Hayden Woods
65 Hayden Woods
65 Hayden Woods
65 Hayden Woods
65 Hayden Woods
65 Hayden Woods
65 Hayden Woods
65 Hayden Woods
65 Hayden Woods
65 Hayden Woods
65 Hayden Woods
65 Hayden Woods
65 Hayden Woods
65 Hayden Woods
65 Hayden Woods
65 Hayden Woods
65 Hayden Woods
65 Hayden Woods
65 Hayden Woods
65 Hayden Woods
65 Hayden Woods
65 Hayden Woods
65 Hayden Woods
65 Hayden Woods
65 Hayden Woods
65 Hayden Woods
65 Hayden Woods
VIEW PHOTOS
$970,000

65 Hayden Woods

3 Beds 3 Baths 2,900 Sq.Ft. 0.75 Acres

Description

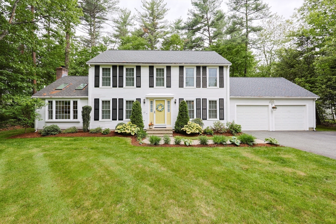
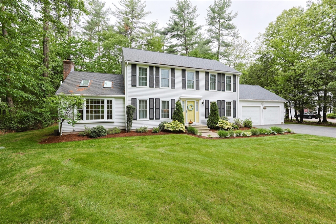
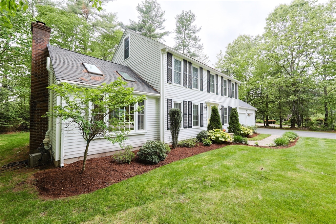
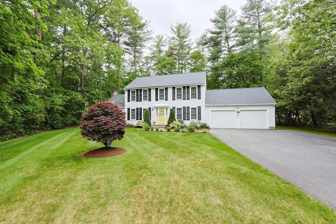
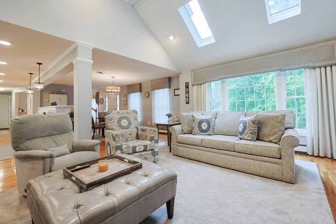
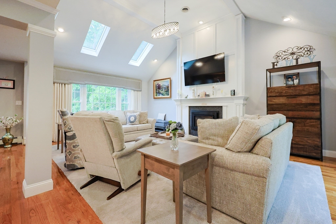
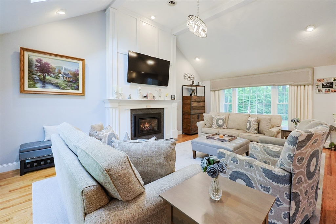
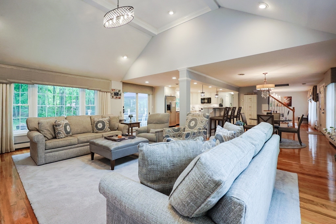
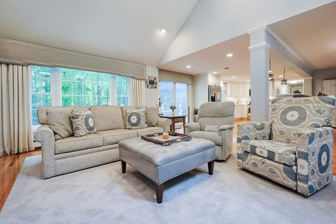
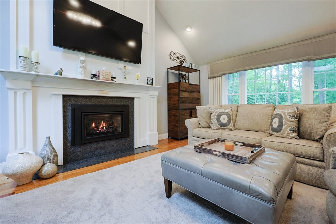
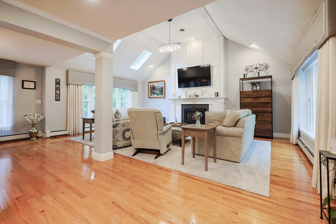
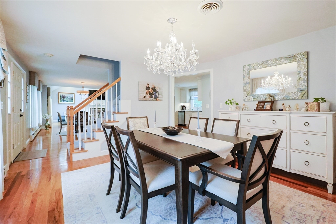
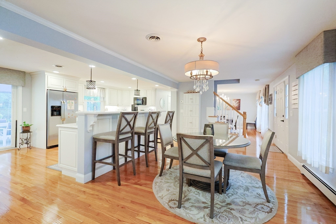
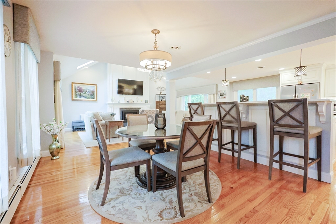
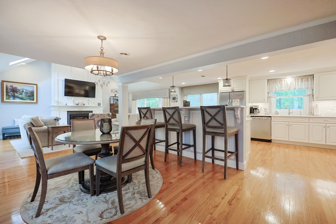
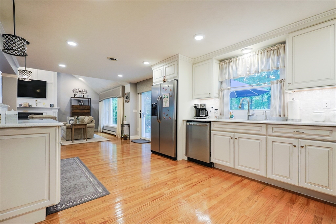
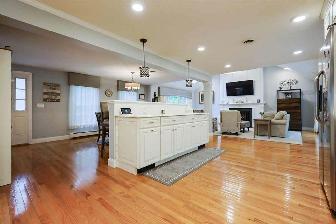
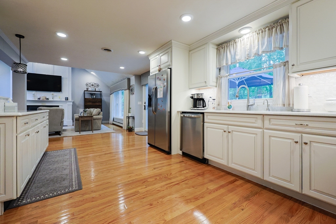
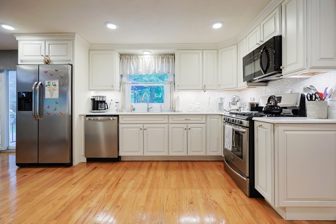
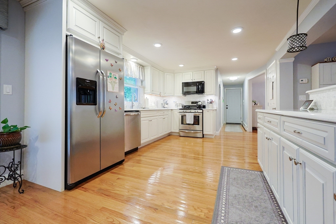
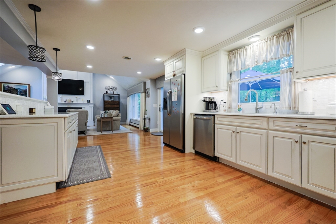
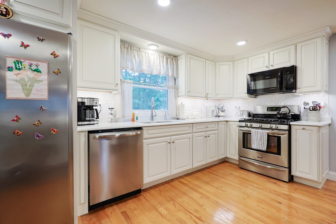
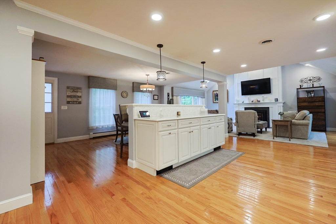
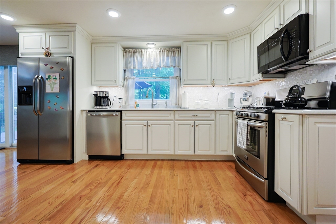
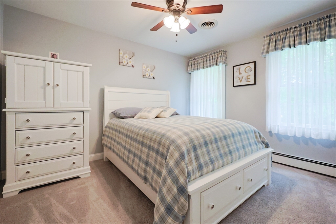
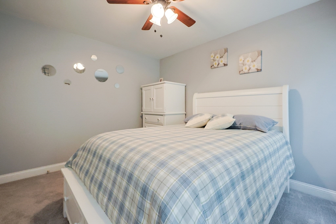
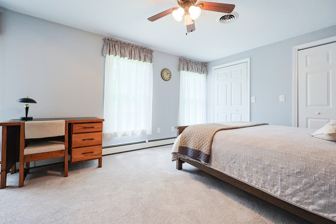
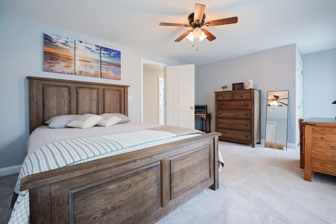
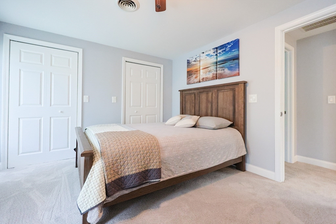
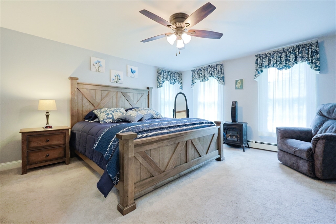
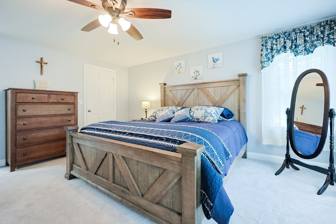
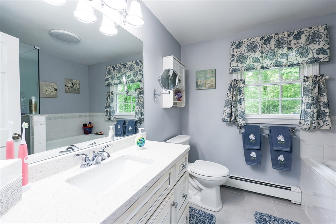
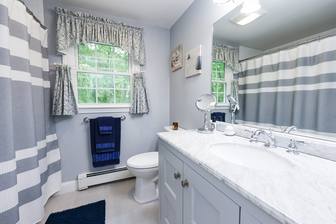
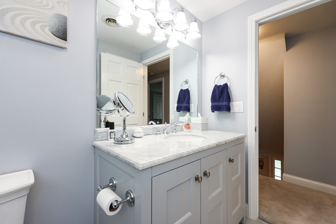
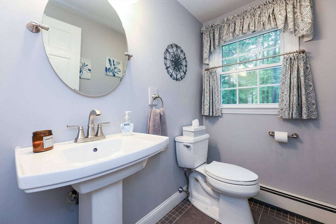
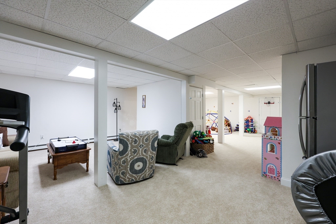
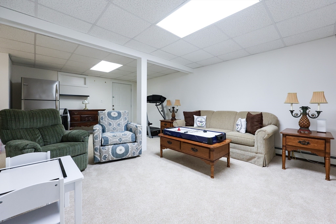
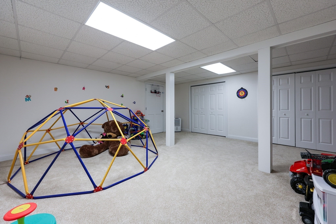
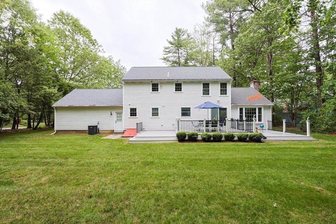
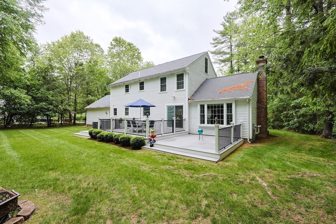
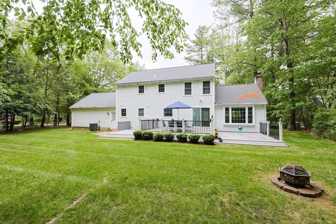
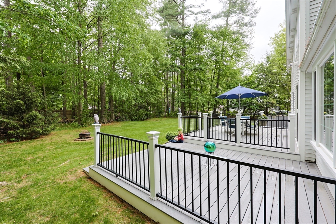
Nestled on a quiet cul-de-sac in desirable Oak Point Estates, this beautifully renovated property offers an open floor plan for easy living. The chef's kitchen features custom white cabinets, quartz countertops, an island, and a large eat-in area. The inviting family room boasts cathedral ceilings, skylight, gas fireplace, and columns overlooking the kitchen, with patio doors opening to a spacious Trex deck for outdoor entertaining. The first floor also includes a formal dining room, half bath, and a separate laundry room. The master suite offers a spa-like bathroom, walk-in closet, and shower with glass doors and soaking tub. Two additional bedrooms and an updated main bath provide ample space. The third-floor walkup offers extra storage, and the finished heated basement adds versatile living space. The property features a two-car garage, central AC, and numerous recent updates. Conveniently located near Lake Archer, Lake Pearl, shopping, and major highways for an easy commute.

Share Property

Location

65 Hayden Woods, Wrentham, MA 02093

Status

Sold

Date Sold

July 25, 2025

Property Amenities

Interior
Laundry room Flooring - Stone/Ceramic Tile, Electric Dryer Hookup, Washer Hookup, First Floor
Fireplace Living Room
Flooring Flooring - Wall to Wall Carpet
Total Bedrooms: 3
Half Bathrooms: 1
Full Bathrooms: 2
Other Interior Features Play Room
Area & Lot
Total area 2,900 Sq.Ft.
Lot Area 0.75 Acres
Living area 2,900 Sq.Ft.
MLS® ID 73381952
Year Built 1991
Architecture Styles Colonial
Type Residential
Status Sold
Exterior
Air conditioning Central Air
Heat type Baseboard, Natural Gas
Water Source Public
Garage Space 2.0
Sewer Private Sewer
Lot Features Corner Lot
Finance
Sales Price $970,000
Real Estate Tax $9,081 yearly

Norfolk County

Partner With an Expert

Get assistance in determining current property value, crafting a competitive offer, writing and negotiating a contract, and much more. Contact Kiky today to discuss all your real estate needs!





