66 Sprague Street
66 Sprague Street
66 Sprague Street
66 Sprague Street
66 Sprague Street
66 Sprague Street
66 Sprague Street
66 Sprague Street
66 Sprague Street
66 Sprague Street
66 Sprague Street
66 Sprague Street
66 Sprague Street
66 Sprague Street
66 Sprague Street
66 Sprague Street
66 Sprague Street
66 Sprague Street
66 Sprague Street
66 Sprague Street
66 Sprague Street
66 Sprague Street
66 Sprague Street
66 Sprague Street
66 Sprague Street
66 Sprague Street
66 Sprague Street
66 Sprague Street
66 Sprague Street
VIEW PHOTOS
$657,000

66 Sprague Street

3 Beds 1 Bath 1,657 Sq.Ft. 8,599 Sq.Ft.

Description

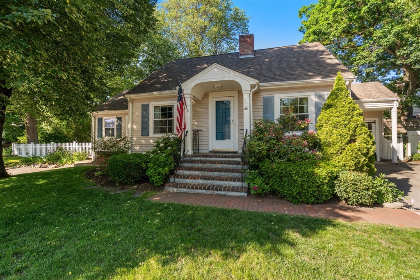
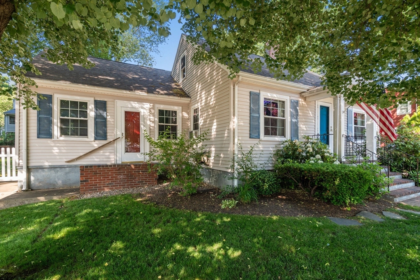
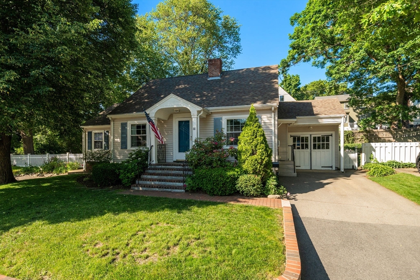
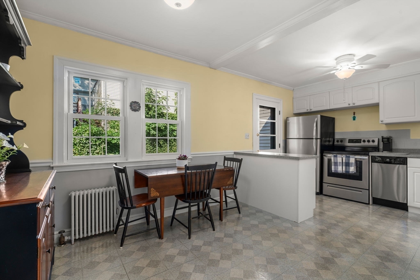
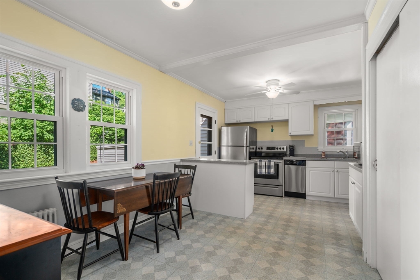
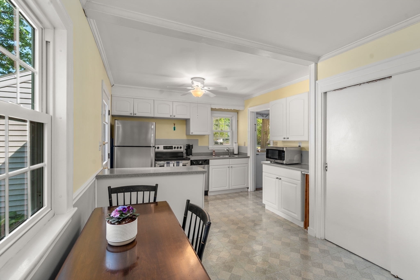
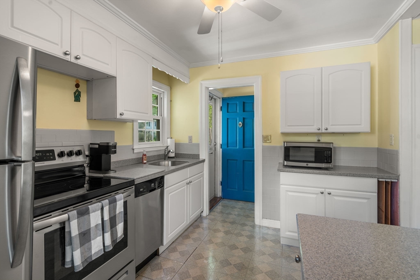
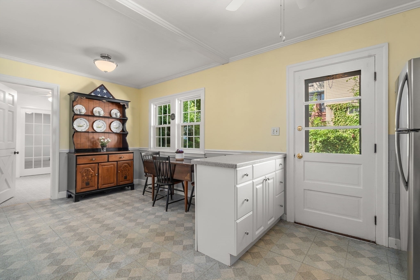
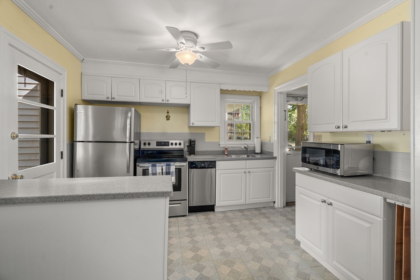
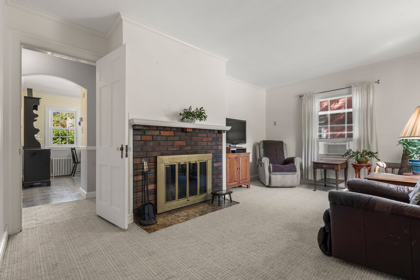
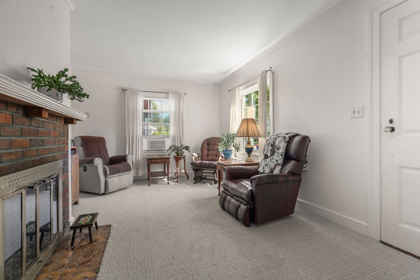
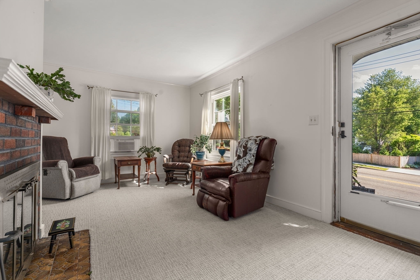
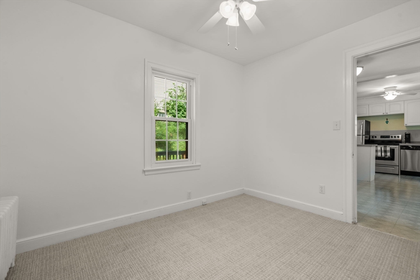
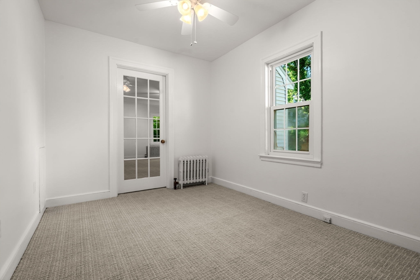
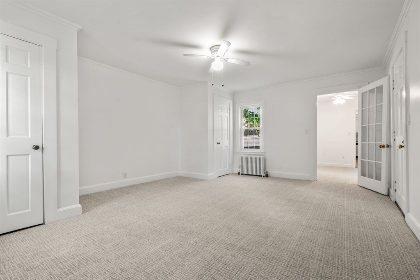
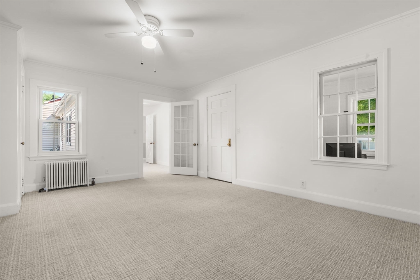
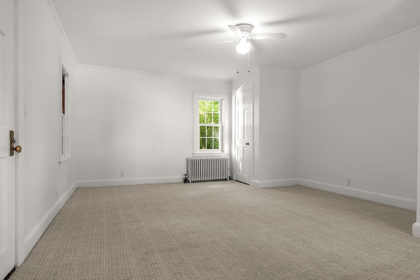
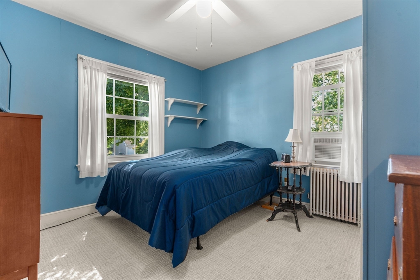
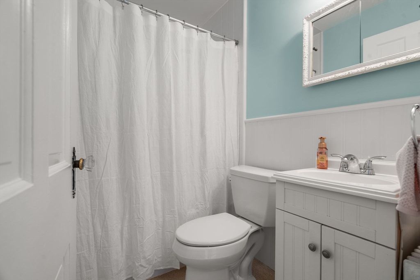
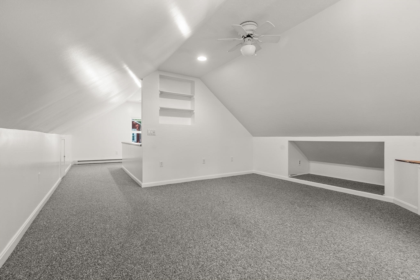
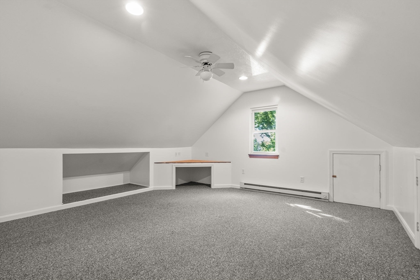
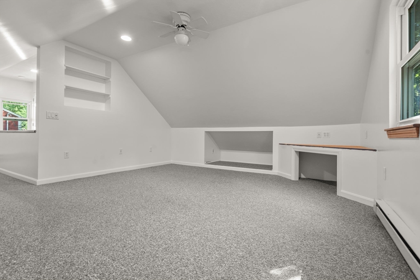
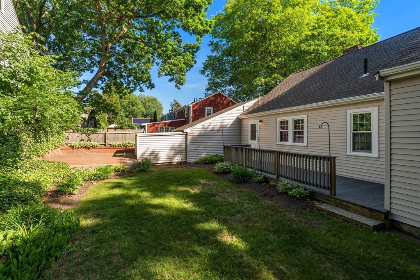
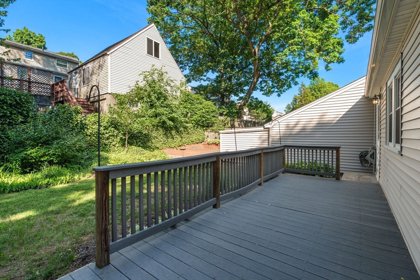
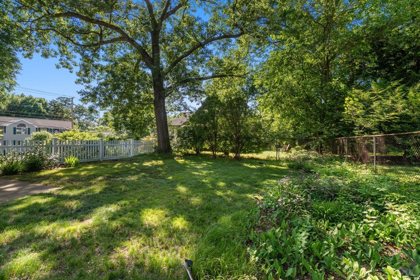
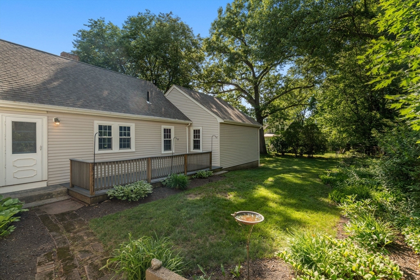
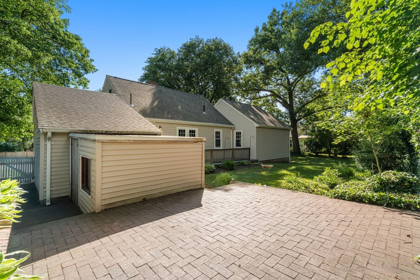
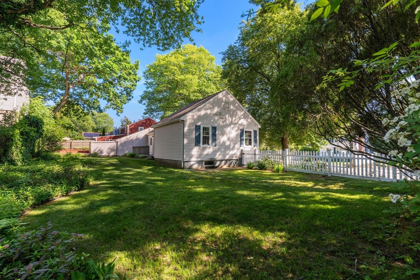
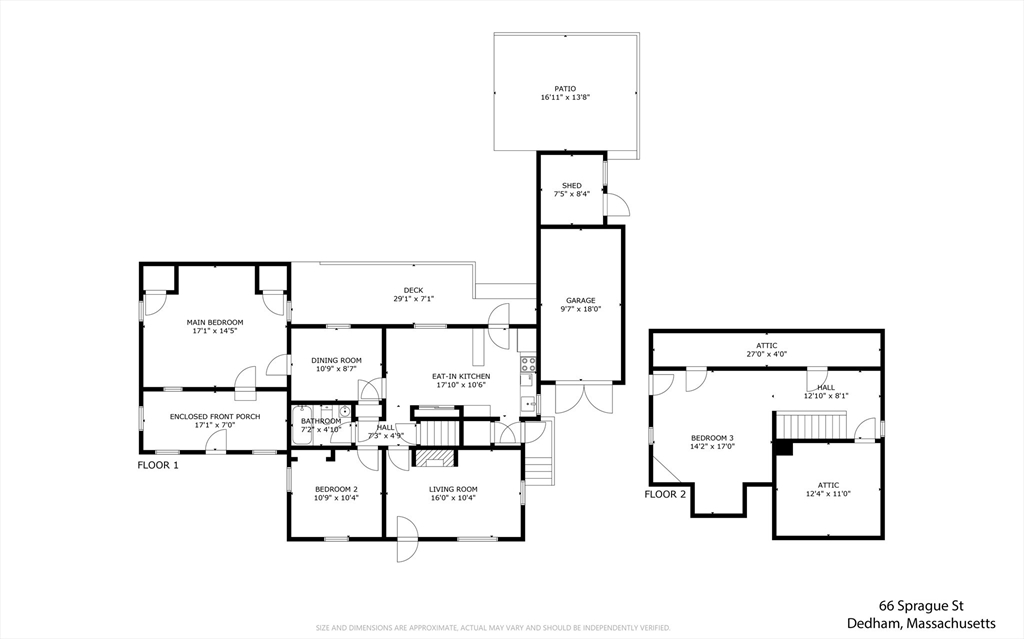
A charming, attentively maintained Cape style home is now welcoming its next owners. Key features on the main level include a spacious eat in kitchen, fireplaced living room, dining room, large primary bedroom w/double closets, an additional well-proportioned bedroom, full bath & the enclosed front porch. The upper level offers a spacious third bedroom. New carpet (HW under), several rooms freshly painted. Driveways on both sides of the home provide ample parking. The yard is fenced and provides great space for recreation & entertaining. You'll love relaxing on the back deck or patio looking out to established perennial gardens. One car garage plus storage shed. The property is nestled between the Greenlodge, Endicott & Oakdale neighborhoods, situated in a wonderfully convenient location w/easy access to train, major commuter routes, Legacy Place & schools. You will surely love exploring the lively town center shops and restaurants & all that the historic town of Dedham has to offer.

Share Property

Location

66 Sprague Street, Dedham, MA 02026

Status

Sold

Date Sold

August 19, 2026

Property Amenities

Interior
Fireplace Living Room
Appliances Range, Dishwasher, Disposal, Refrigerator
Flooring Tile, Carpet, Flooring - Stone/Ceramic Tile
Total Bedrooms: 3
Full Bathrooms: 1
Area & Lot
Total area 1,657 Sq.Ft.
Lot Area 8,599 Sq.Ft.
Living area 1,657 Sq.Ft.
MLS® ID 73533538
Year Built 1948
Architecture Styles Cape
Type Residential
Status Sold
Exterior
Air conditioning Window Unit(s)
Heat type Oil
Water Source Public
Garage Space 1.0
Sewer Public Sewer
Other Exterior Features Porch - Enclosed, Deck - Composite, Storage, Fenced Yard
Parking Detached, Paved Drive, Off Street, Paved
Roof Shingle
Finance
Sales Price $657,000
Real Estate Tax $8,666 yearly

Norfolk County

Partner With an Expert

Get assistance in determining current property value, crafting a competitive offer, writing and negotiating a contract, and much more. Contact Kiky today to discuss all your real estate needs!





