68 Abbey Road # 68
68 Abbey Road # 68
68 Abbey Road # 68
68 Abbey Road # 68
68 Abbey Road # 68
68 Abbey Road # 68
68 Abbey Road # 68
68 Abbey Road # 68
68 Abbey Road # 68
68 Abbey Road # 68
68 Abbey Road # 68
68 Abbey Road # 68
68 Abbey Road # 68
68 Abbey Road # 68
68 Abbey Road # 68
68 Abbey Road # 68
68 Abbey Road # 68
68 Abbey Road # 68
68 Abbey Road # 68
68 Abbey Road # 68
68 Abbey Road # 68
68 Abbey Road # 68
68 Abbey Road # 68
68 Abbey Road # 68
68 Abbey Road # 68
68 Abbey Road # 68
68 Abbey Road # 68
68 Abbey Road # 68
68 Abbey Road # 68
VIEW PHOTOS
$1,567,775

68 Abbey Road # 68

2 Beds 3 Baths 2,196 Sq.Ft.

Description

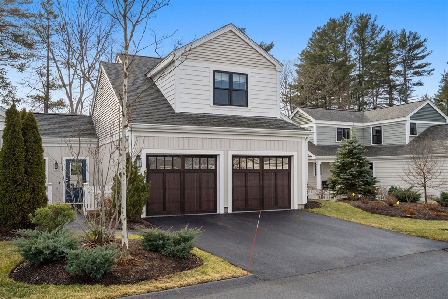
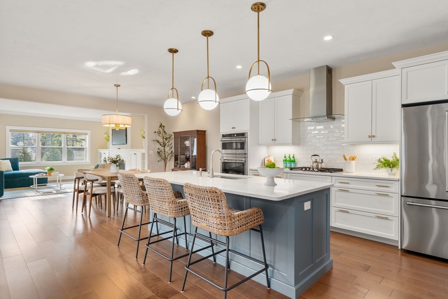
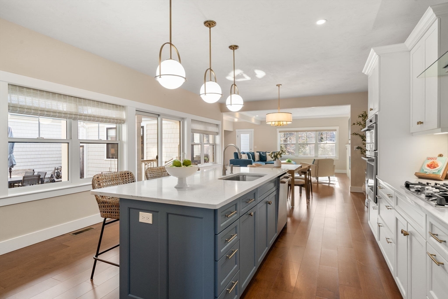
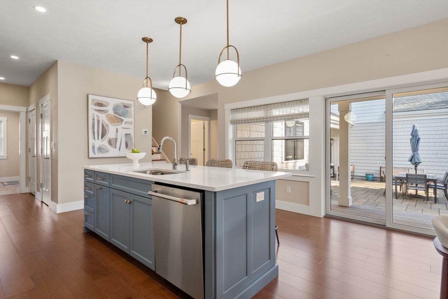
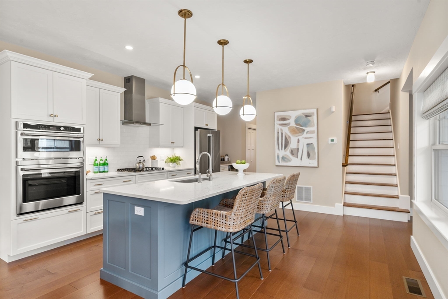
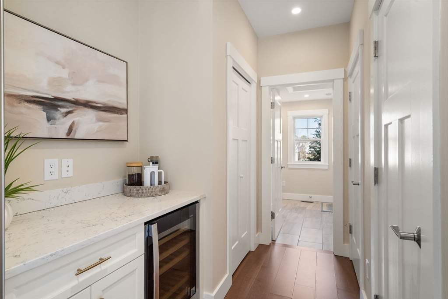
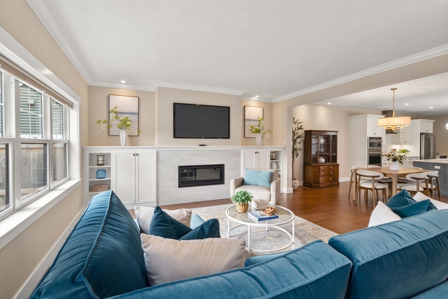
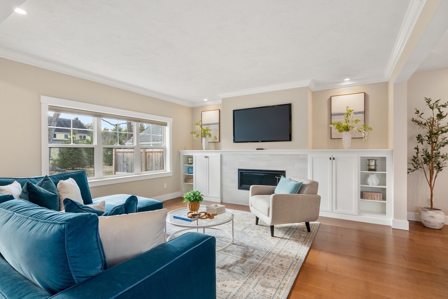
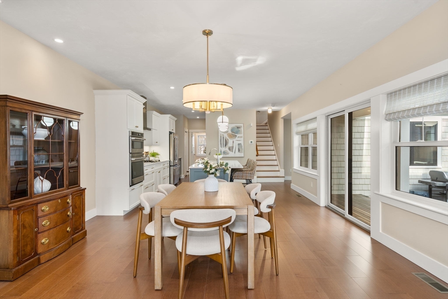
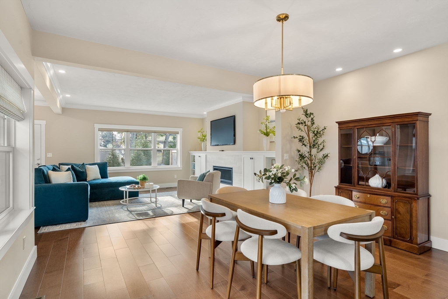
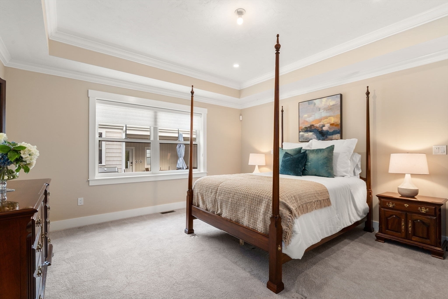
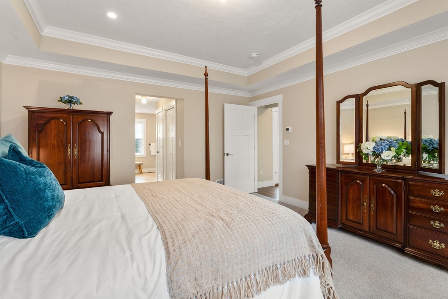
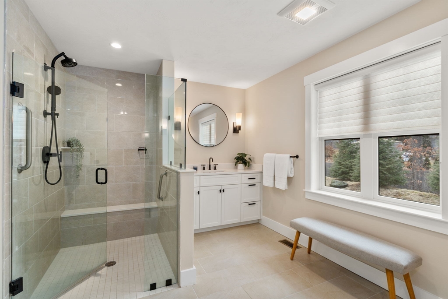
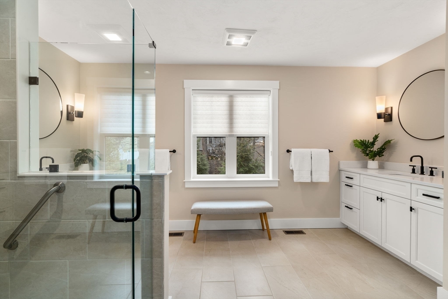
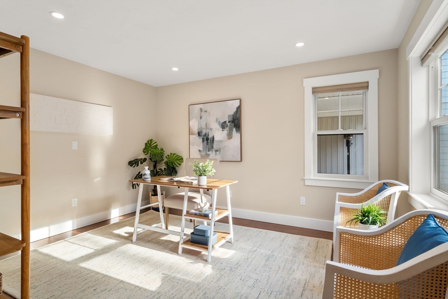
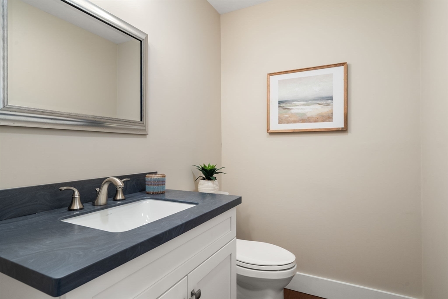
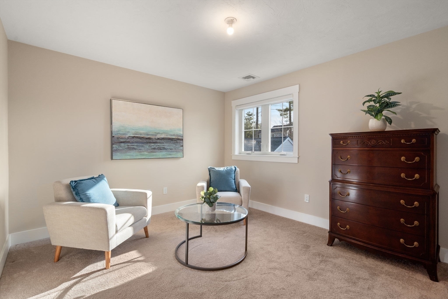
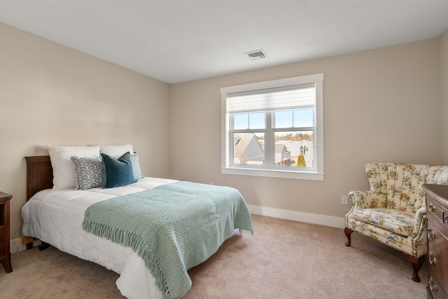
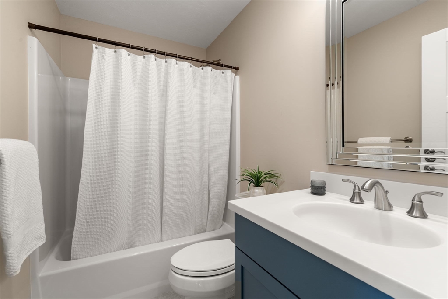
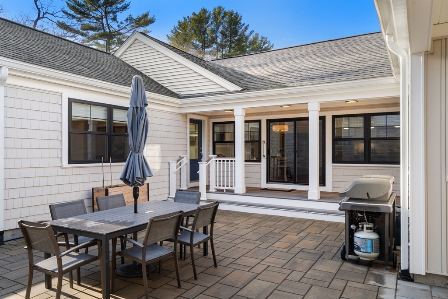
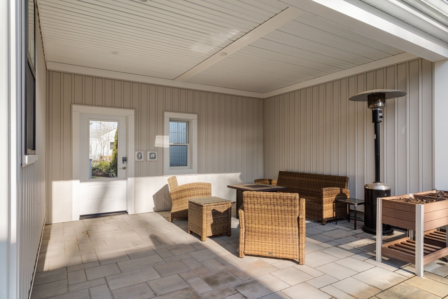
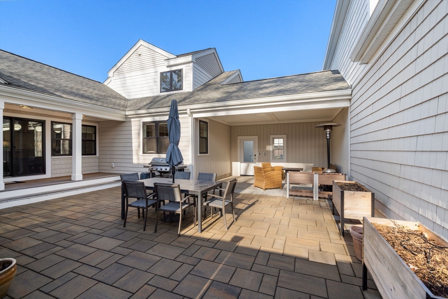
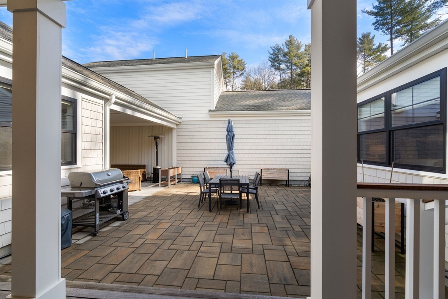
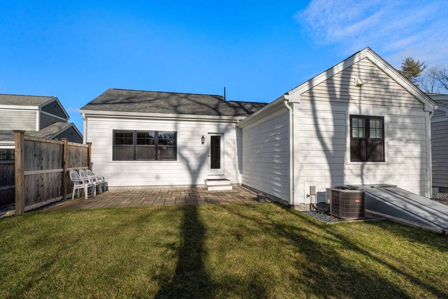
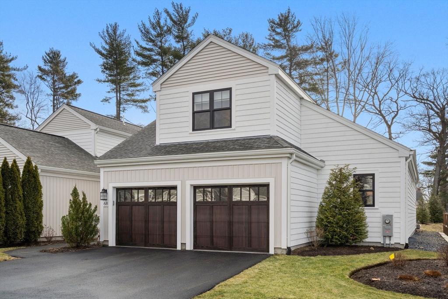
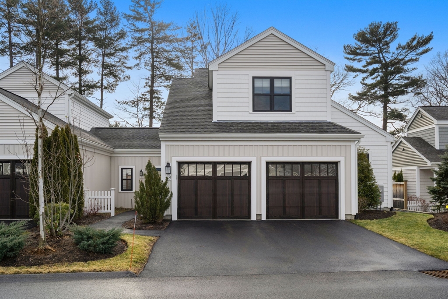
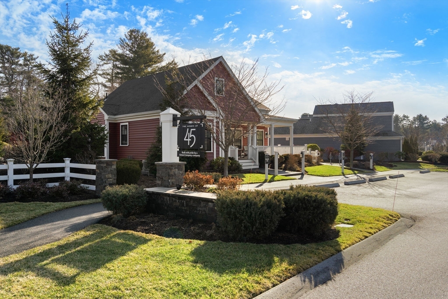
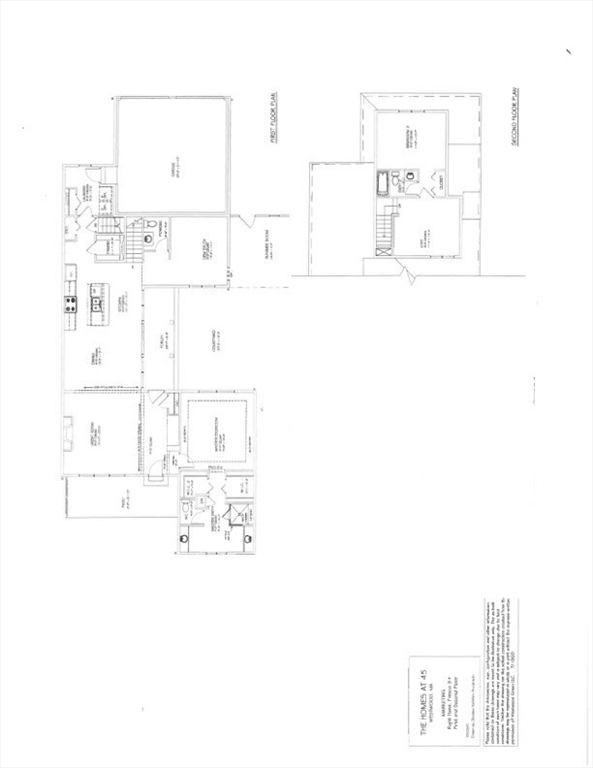
Introducing an exciting opportunity to purchase an award-winning home design in the highly desirable 55+ community "The Homes at 45" in Westwood. This pristine townhome is where stylish sophistication & comfort meet, offering all the amenities you are seeking for easy, everyday living while providing plenty of space for family & friends to gather. The main level features a designer chef's kitchen w/center island, custom cabinets, stainless steel appliances, pantry storage, gas cooking; open floor plan to bright, spacious dining room; great room w/fireplace & custom built-ins; spacious primary bedroom suite w/vaulted ceiling, walk-in closets, luxurious bath with heated floors, double vanities, walk-in shower; cozy den/home office; powder room & laundry. The upper level offers a second bedroom, loft & full bath. Versatile floor plan, attached 2-car garage, full basement w/expansion potential. Abundant outdoor space w/ private courtyard & covered summer room. Prime location close to all!

Share Property

Location

68 Abbey Road # 68, Westwood, MA 02090

Status

Sold

Date Sold

March 10, 2026

Property Amenities

Interior
Laundry room Flooring - Stone/Ceramic Tile, First Floor, In Unit
Fireplace Living Room
Appliances Range, Oven, Dishwasher, Disposal, Microwave, Refrigerator, Wine Refrigerator
Flooring Wood, Tile, Carpet, Flooring - Wall to Wall Carpet
Total Bedrooms: 2
Half Bathrooms: 1
Full Bathrooms: 2
Other Interior Features Recessed Lighting, Office, Loft
Area & Lot
Total area 2,196 Sq.Ft.
Living area 2,196 Sq.Ft.
MLS® ID 73470530
Year Built 2022
Type Condo
Status Sold
Exterior
Stories 2
Air conditioning Central Air
Heat type Forced Air, Natural Gas
Water Source Public
Garage Space 2.0
Sewer Public Sewer
Other Exterior Features Patio, Patio - Enclosed, Covered Patio/Deck, Professional Landscaping
Parking Attached, Deeded, Off Street, Paved, Exclusive Parking
Roof Shingle
Utilities for Gas Range
Finance
Sales Price $1,567,775
HOA Fees $898 monthly
Real Estate Tax $17,082 yearly

Norfolk County

Partner With an Expert

Get assistance in determining current property value, crafting a competitive offer, writing and negotiating a contract, and much more. Contact Kiky today to discuss all your real estate needs!





