68 Gloucester Road
68 Gloucester Road
68 Gloucester Road
68 Gloucester Road
68 Gloucester Road
68 Gloucester Road
68 Gloucester Road
68 Gloucester Road
68 Gloucester Road
68 Gloucester Road
68 Gloucester Road
68 Gloucester Road
68 Gloucester Road
68 Gloucester Road
68 Gloucester Road
68 Gloucester Road
68 Gloucester Road
68 Gloucester Road
68 Gloucester Road
68 Gloucester Road
68 Gloucester Road
68 Gloucester Road
68 Gloucester Road
68 Gloucester Road
68 Gloucester Road
68 Gloucester Road
68 Gloucester Road
68 Gloucester Road
68 Gloucester Road
68 Gloucester Road
VIEW PHOTOS
$900,000

68 Gloucester Road

3 Beds 1 Bath 1,470 Sq.Ft. 0.36 Acres

Description

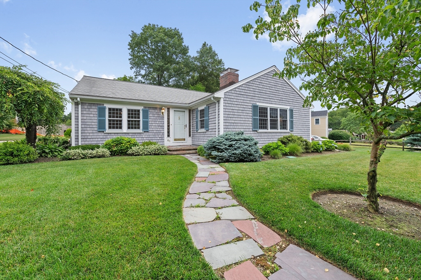
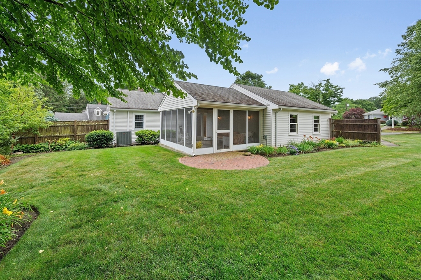
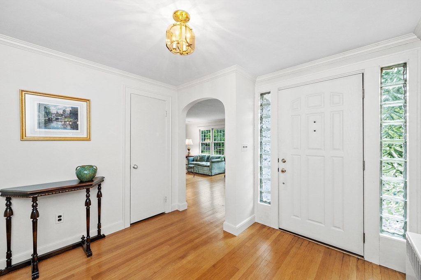
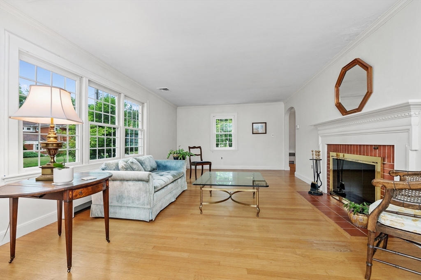
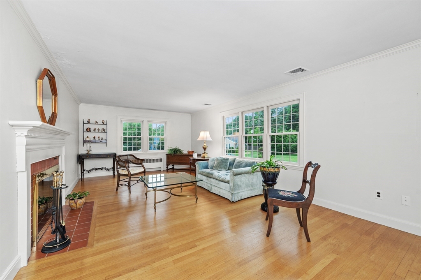
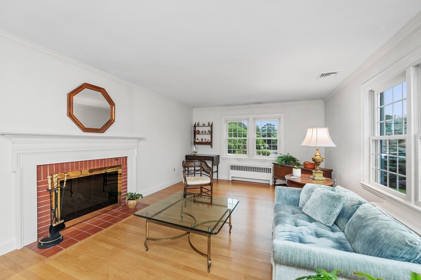
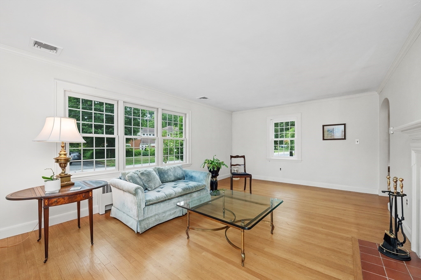
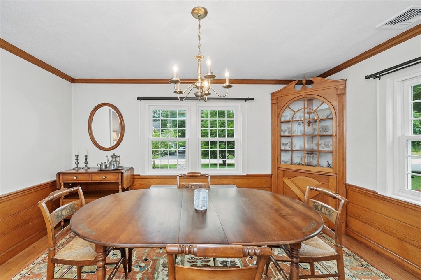
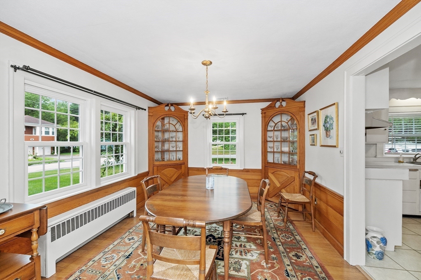
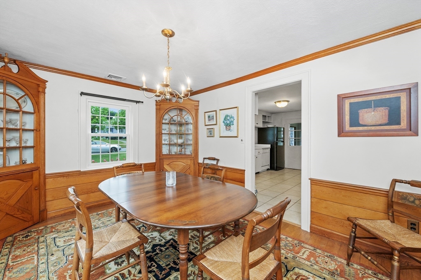
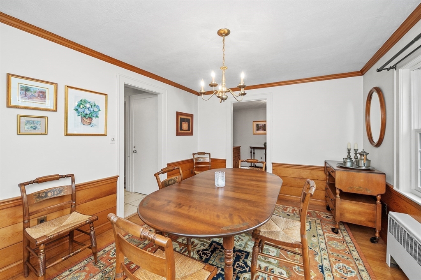
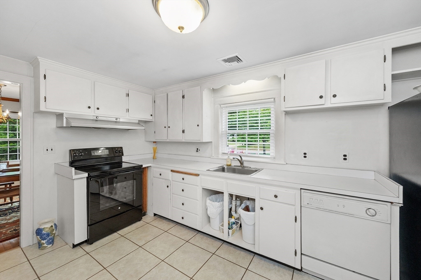
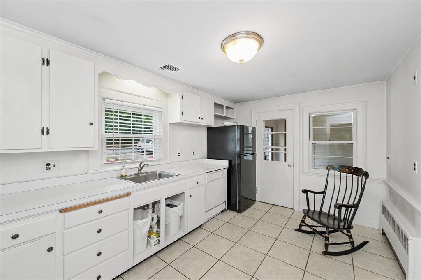
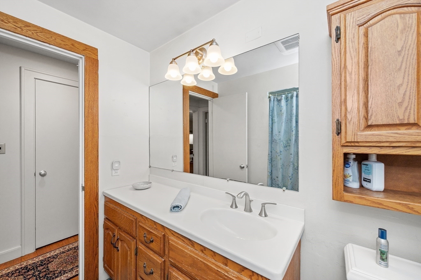
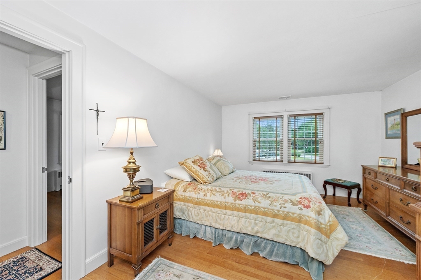
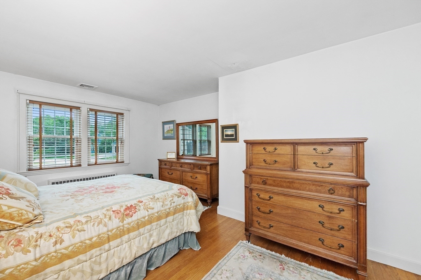
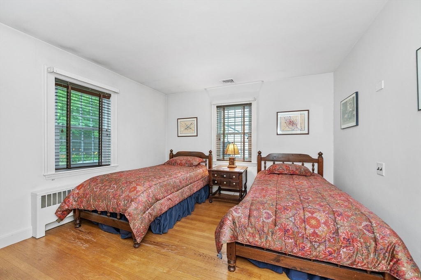
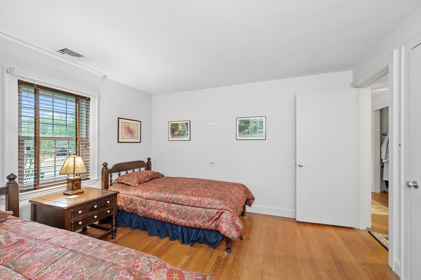
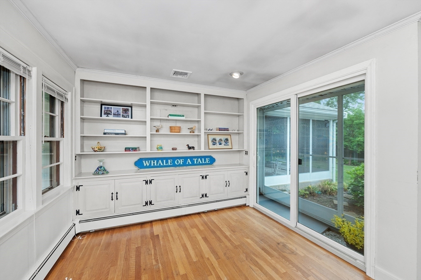
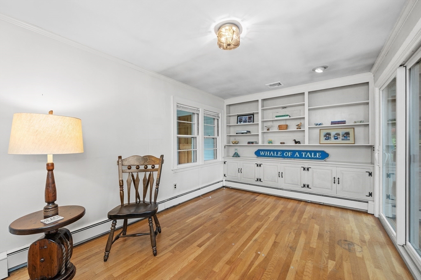
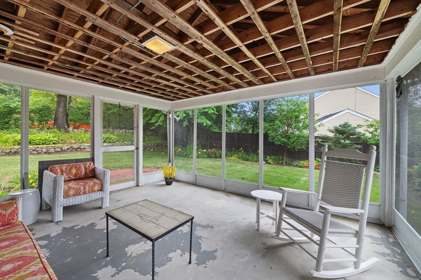
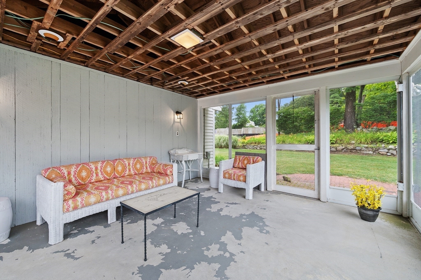
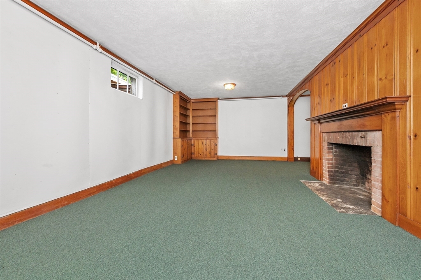
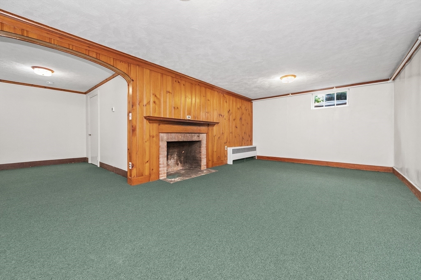
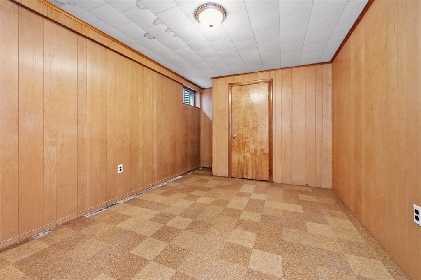
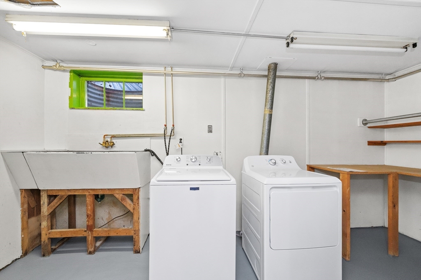
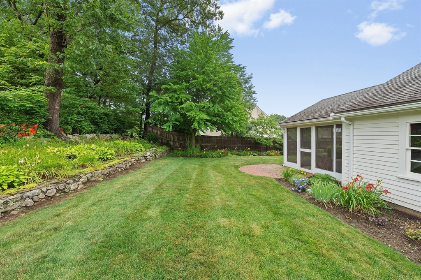
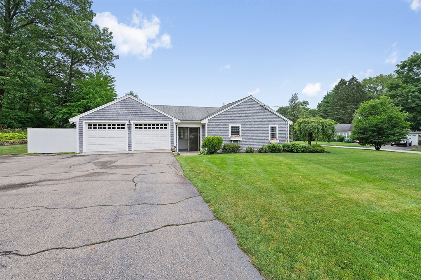
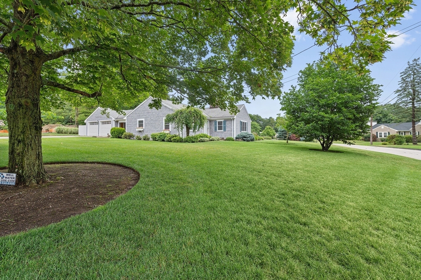
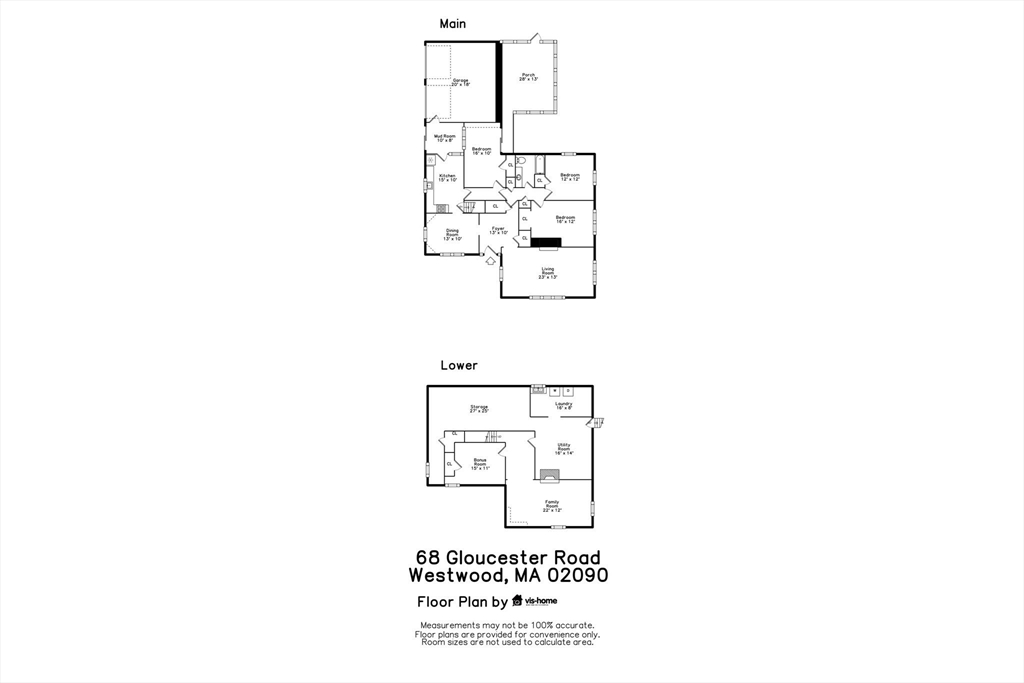
Wonderful new listing in one of Westwood's most desired neighborhoods. This well maintained 3 bedroom ranch is set on a corner lot and has been lovingly maintained for many years. Recent updates include Central Air, gas furnace, and hot water tank. Enter into a nice foyer to a large living room with fireplace, kitchen and dining room. Three beds on main floor or use one as a family room. Hardwood floors. Finished lower level with fireplace and separate potential bedroom. Washer and new 2025 Dryer included. Plenty of storage, walk out from bulkhead. Two car garage with breezeway leads to kitchen. Private rear facing screened porch. Top tier Westwood Schools, nearby University Ave and Legacy Place with commuter rail to Boston. Landscaping has own private irrigation. Must see for anyone looking for something special in Westwood.

Share Property

Location

68 Gloucester Road, Westwood, MA 02090

Status

Sold

Date Sold

August 29, 2025

Property Amenities

Interior
Laundry room In Basement, Electric Dryer Hookup, Washer Hookup
Fireplace Family Room, Living Room
Appliances Gas Water Heater, Range, Refrigerator, Washer, Dryer
Flooring Wood, Tile
Total Bedrooms: 3
Full Bathrooms: 1
Other Interior Features Closet
Area & Lot
Total area 1,470 Sq.Ft.
Lot Area 0.36 Acres
Living area 1,470 Sq.Ft.
MLS® ID 73405783
Year Built 1951
High School Westwood High
Middle School Thurston Middle
Elementary School Sheehan
Architecture Styles Ranch
Type Residential
Status Sold
Exterior
Air conditioning Central Air
Heat type Baseboard, Natural Gas
Water Source Public, Private
Garage Space 2.0
Sewer Public Sewer
Other Exterior Features Porch - Screened, Rain Gutters, Professional Landscaping, Sprinkler System, Screens
Parking Attached, Storage, Garage Faces Side, Paved Drive, Paved
Lot Features Corner Lot
Roof Shingle
Utilities for Electric Dryer, Washer Hookup
Finance
Sales Price $900,000
Real Estate Tax $9,988 yearly

Norfolk County

Partner With an Expert

Get assistance in determining current property value, crafting a competitive offer, writing and negotiating a contract, and much more. Contact Kiky today to discuss all your real estate needs!





