7 Brastow Drive
7 Brastow Drive
7 Brastow Drive
7 Brastow Drive
7 Brastow Drive
7 Brastow Drive
7 Brastow Drive
7 Brastow Drive
7 Brastow Drive
7 Brastow Drive
7 Brastow Drive
7 Brastow Drive
7 Brastow Drive
7 Brastow Drive
7 Brastow Drive
7 Brastow Drive
7 Brastow Drive
7 Brastow Drive
7 Brastow Drive
7 Brastow Drive
7 Brastow Drive
7 Brastow Drive
7 Brastow Drive
7 Brastow Drive
7 Brastow Drive
7 Brastow Drive
7 Brastow Drive
7 Brastow Drive
7 Brastow Drive
7 Brastow Drive
7 Brastow Drive
7 Brastow Drive
7 Brastow Drive
7 Brastow Drive
7 Brastow Drive
7 Brastow Drive
7 Brastow Drive
7 Brastow Drive
7 Brastow Drive
7 Brastow Drive
7 Brastow Drive
7 Brastow Drive
VIEW PHOTOS
$1,170,000

7 Brastow Drive

4 Beds 3 Baths 2,932 Sq.Ft. 0.46 Acres

Description

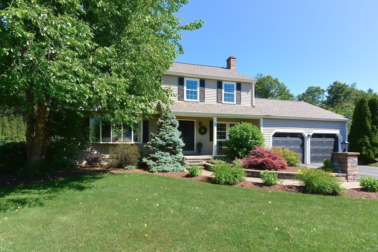
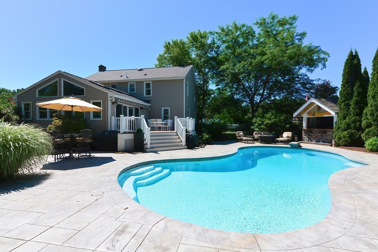
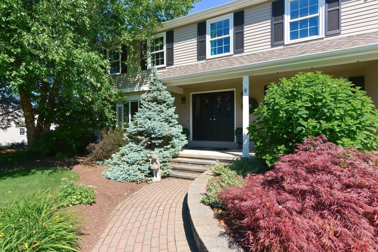
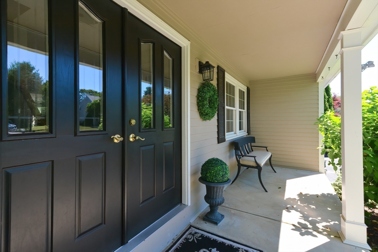
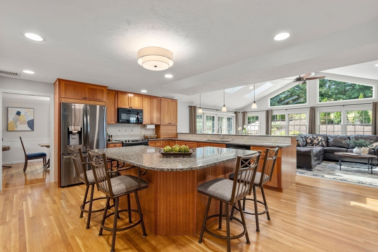
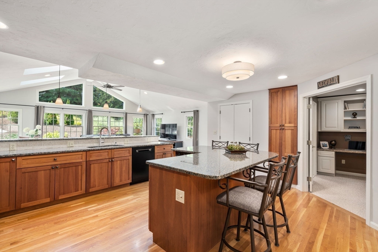
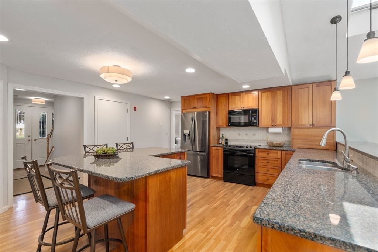
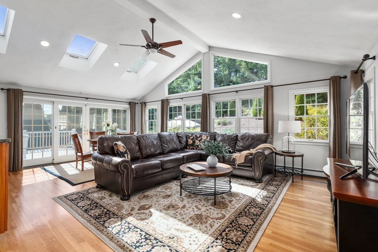
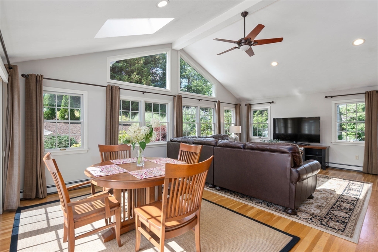
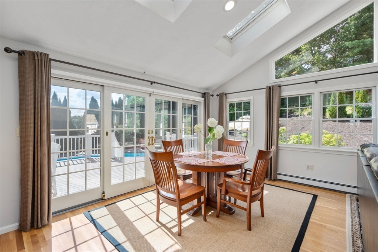
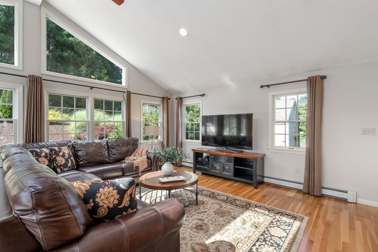
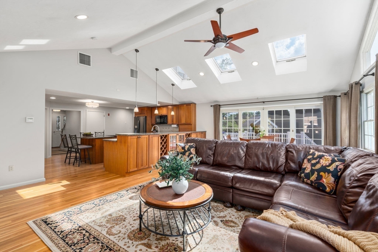
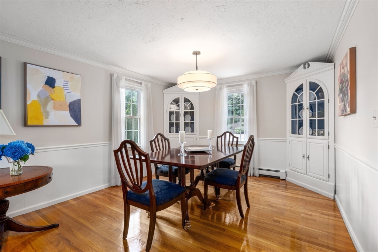
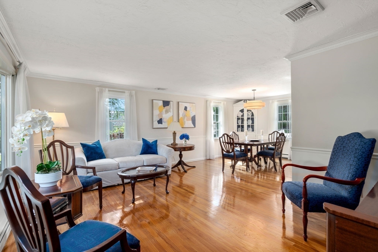
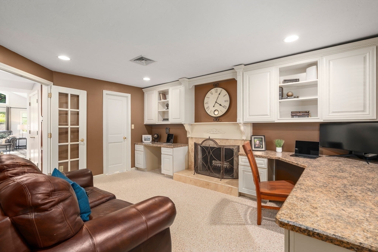
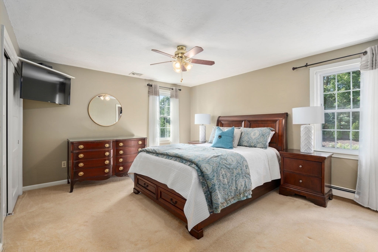
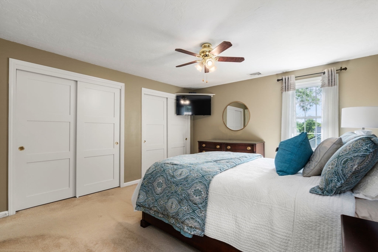
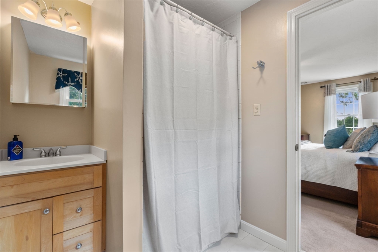
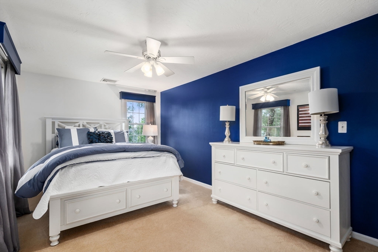
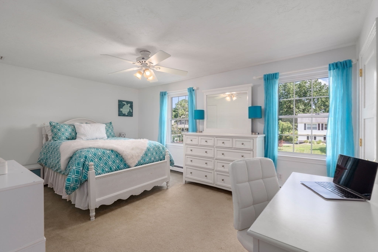
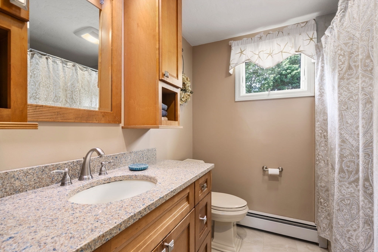
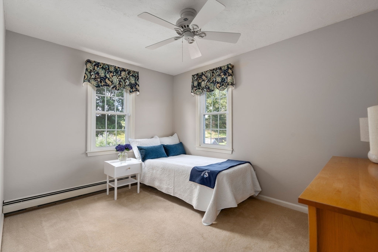
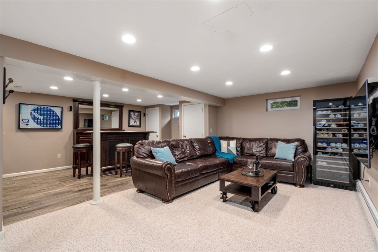
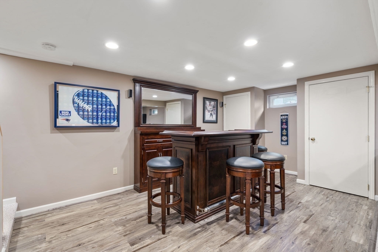
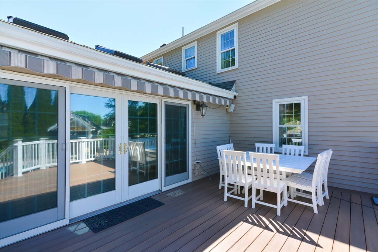
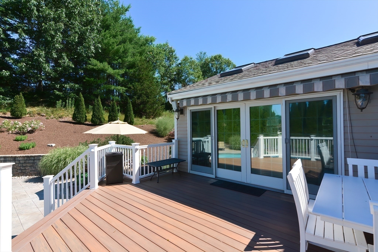
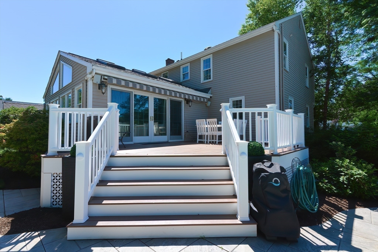
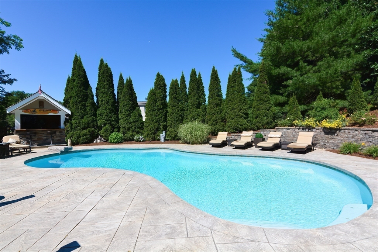
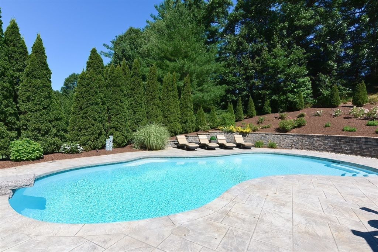
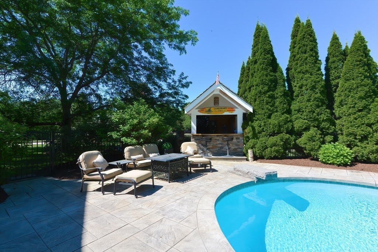
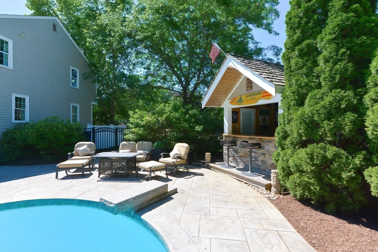
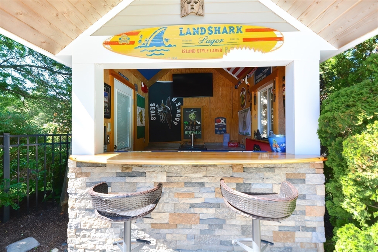
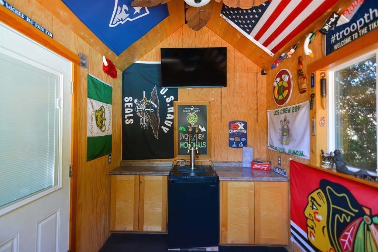
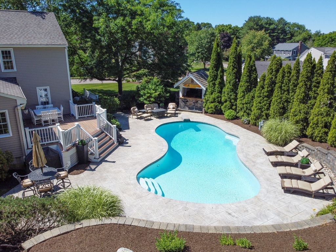
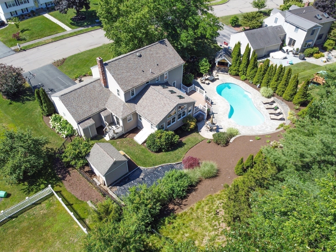
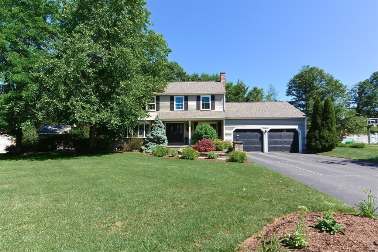
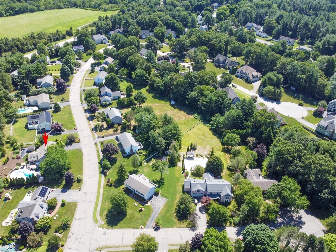
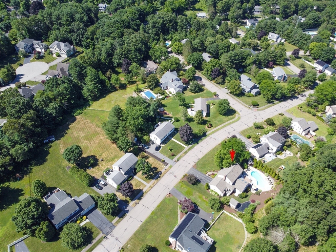
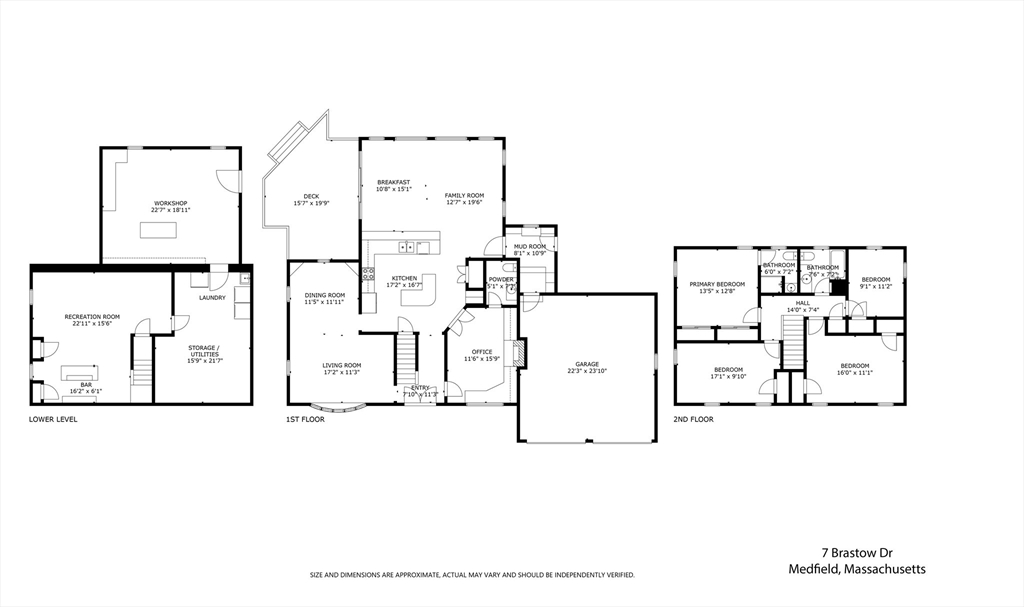
Residing in a sought-after Medfield neighborhood, this renovated, expanded and meticulously maintained residence boasts manicured grounds and a resort-like backyard, exuding pride of ownership and the promise of lasting memories! A welcoming front porch invites you into a light-filled, open layout with a view through the well-appointed kitchen to a wall of glass in the family room addition, where sun and nature define the space. Designed for entertaining through the seasons, you'll be home for all the holidays! Family dinners are easy in the open concept living/dining room; the recreation room with built-in bar is the place to be for the game. Relax in privacy by your heated salt water pool or serve drinks in the tiki hut during summer gatherings; the expansive patio and composite deck accommodate a crowd. Spacious bedrooms, updated baths and a custom office make this the perfect home, within walking distance to top-rated schools, shops and fantastic new restaurants! So worth the wait!

Share Property

Location

7 Brastow Drive, Medfield, MA 02052

Status

Sold

Date Sold

September 30, 2024

Property Amenities

Interior
Laundry room Electric Dryer Hookup, Washer Hookup, Sink, In Basement
Appliances Water Heater, Range, Dishwasher, Disposal, Trash Compactor, Microwave, Refrigerator, Washer, Dryer, Plumbed For Ice Maker
Flooring Tile, Carpet, Hardwood, Flooring - Wall to Wall Carpet, Flooring - Hardwood, Laminate, Concrete
Total Bedrooms: 4
Half Bathrooms: 1
Full Bathrooms: 2
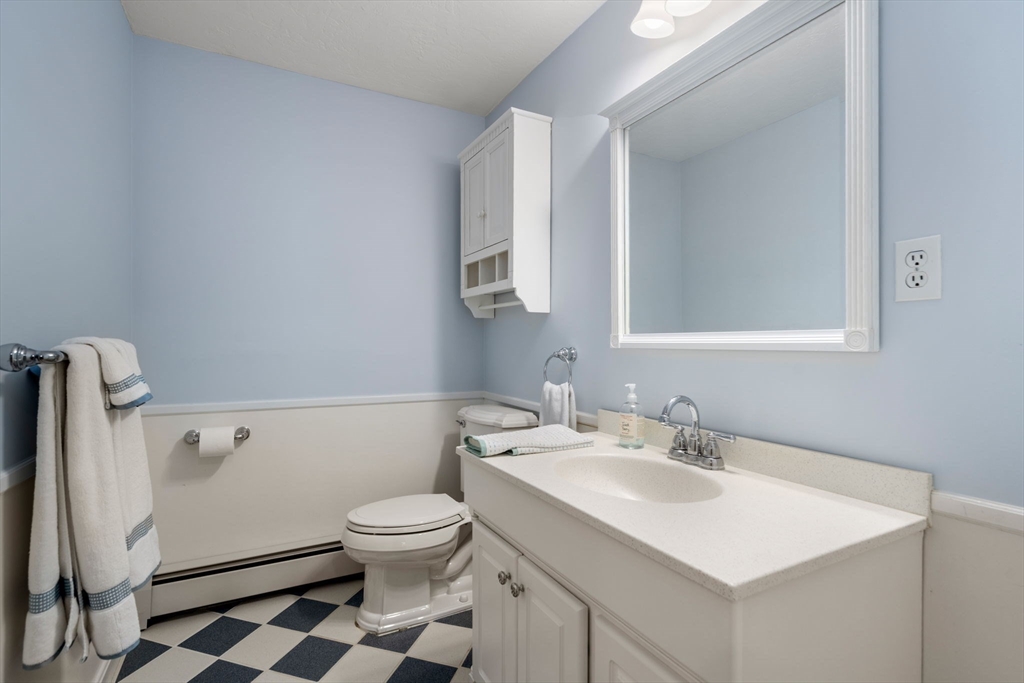
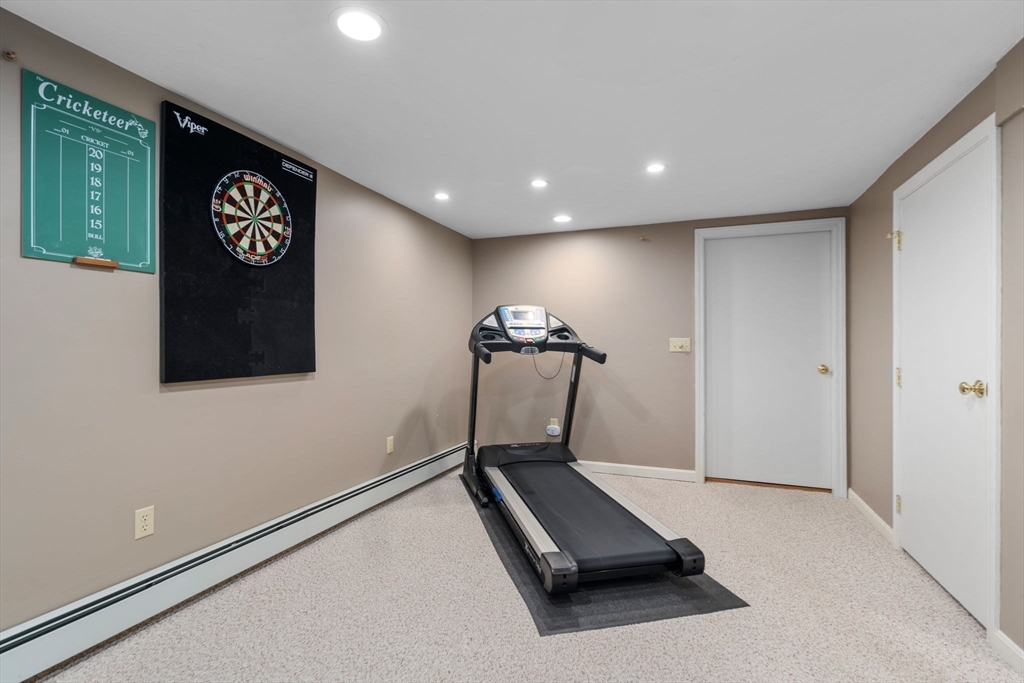
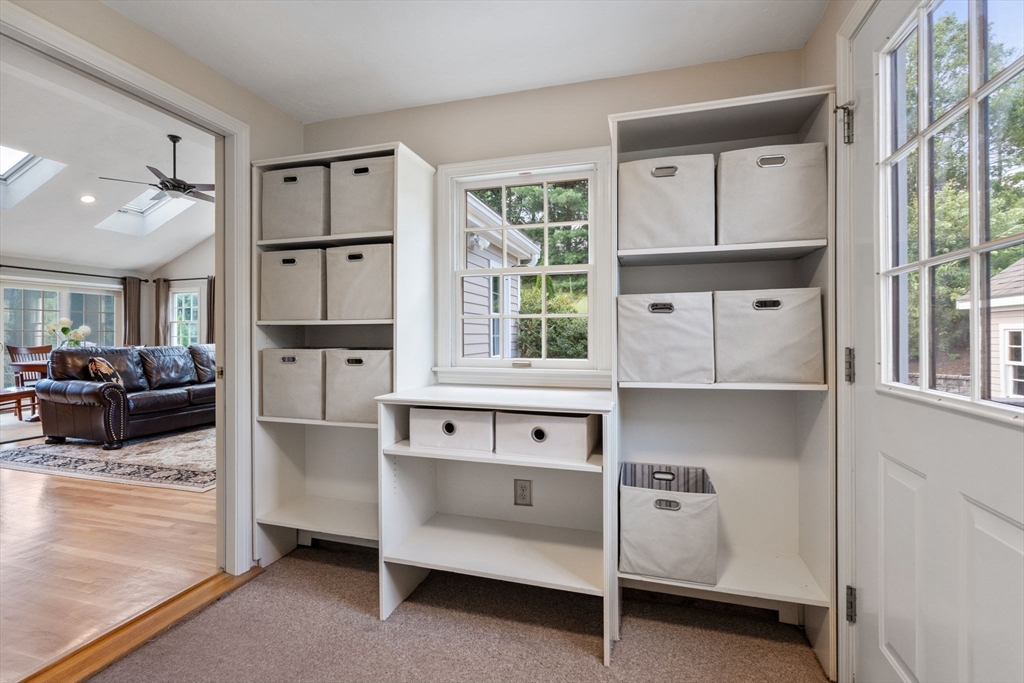
Other Interior Features Bathroom - Half, Closet/Cabinets - Custom Built, Recessed Lighting, Closet, Office, Mud Room, Entry Hall, Game Room, Wired for Sound, High Speed Internet
Area & Lot
Total area 2,932 Sq.Ft.
Lot Area 0.46 Acres
Living area 2,932 Sq.Ft.
MLS® ID 73266270
Year Built 1983
High School Medfield Hs
Middle School T.A. Blake
Elementary School Mem/Wheel/Dale
Architecture Styles Colonial
Type Residential
Status Sold
Exterior
Pool Pool - Inground Heated
Air conditioning Central Air
Heat type Baseboard, Oil, Fireplace(s)
Water Source Public
Garage Space 2.0
Security Features Security System
Sewer Public Sewer
Other Exterior Features Porch, Deck - Composite, Patio, Pool - Inground Heated, Cabana, Rain Gutters, Storage, Professional Landscaping, Fenced Yard, Garden, Other
Parking Attached, Garage Door Opener, Garage Faces Side, Paved Drive, Off Street, Paved
Lot Features Level
Roof Shingle
Utilities for Electric Range, for Electric Dryer, Washer Hookup, Icemaker Connection
Finance
Sales Price $1,170,000
Real Estate Tax $12,418 yearly

Norfolk County

Partner With an Expert

Get assistance in determining current property value, crafting a competitive offer, writing and negotiating a contract, and much more. Contact Kiky today to discuss all your real estate needs!





