7 Endicott St # 6
7 Endicott St # 6
7 Endicott St # 6
7 Endicott St # 6
7 Endicott St # 6
7 Endicott St # 6
7 Endicott St # 6
7 Endicott St # 6
7 Endicott St # 6
7 Endicott St # 6
7 Endicott St # 6
VIEW PHOTOS
$315,000

7 Endicott St # 6

2 Beds 1 Bath 831 Sq.Ft.

Description

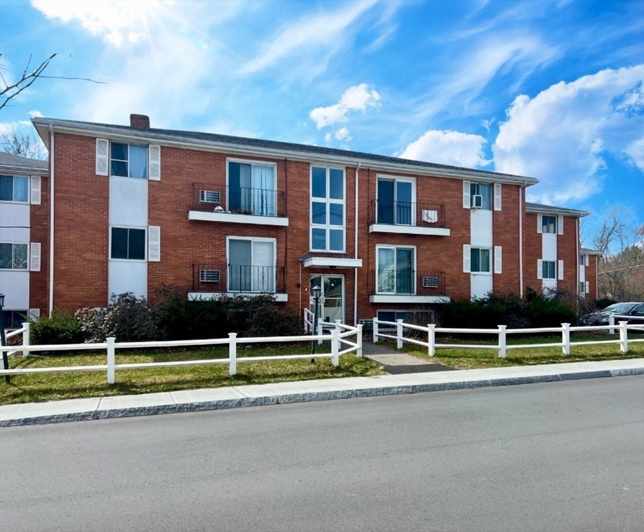
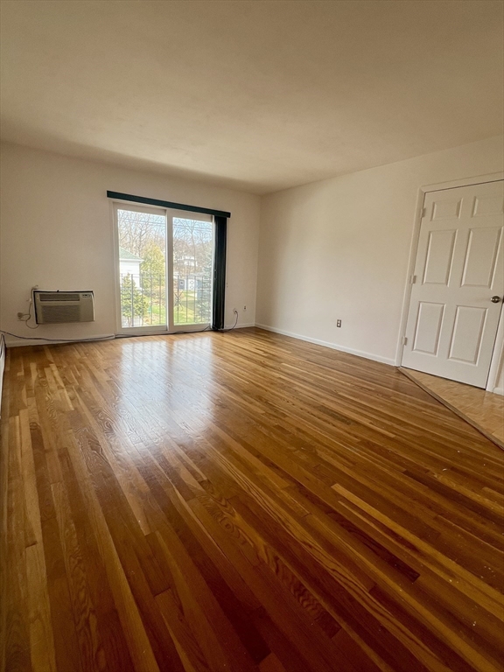
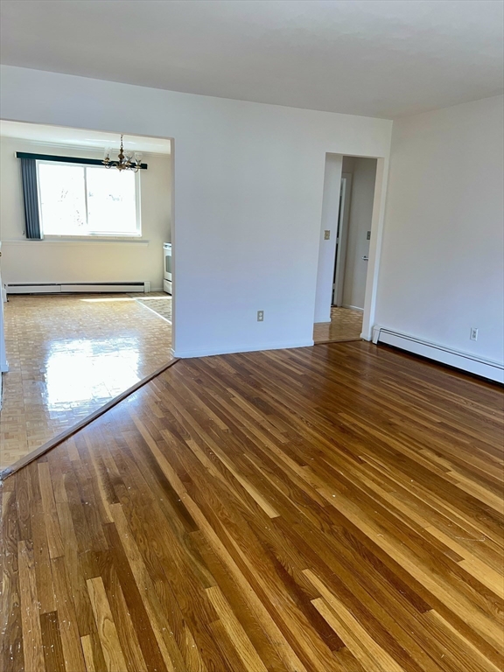
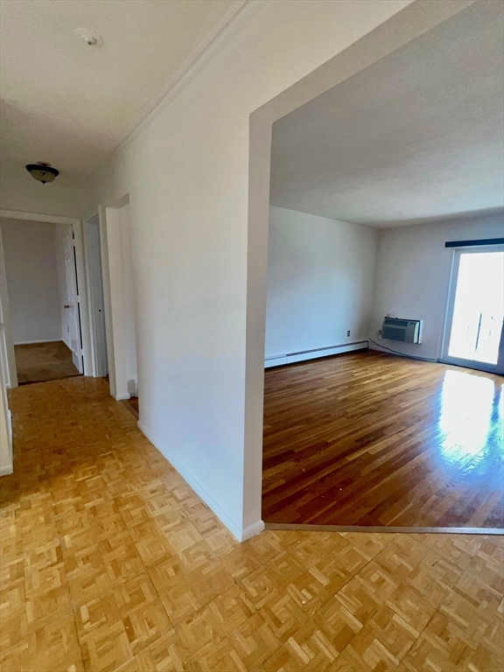
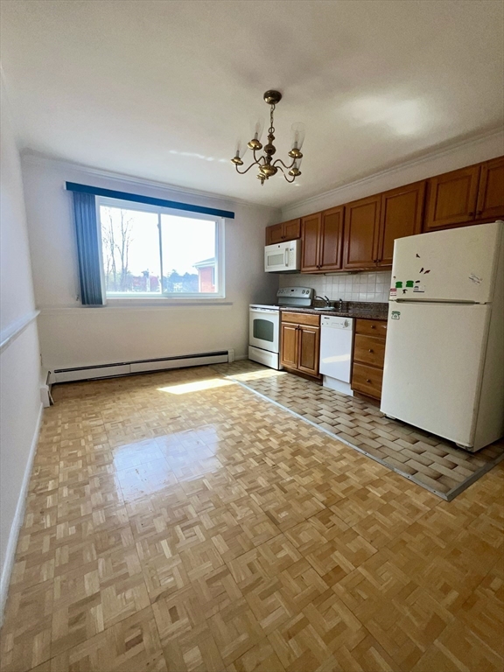
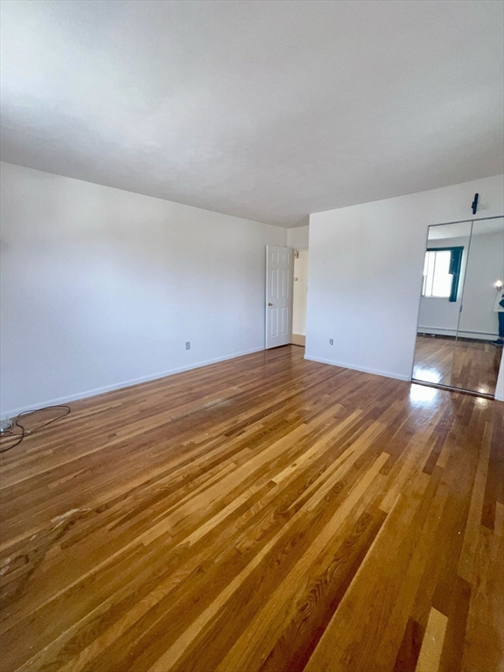
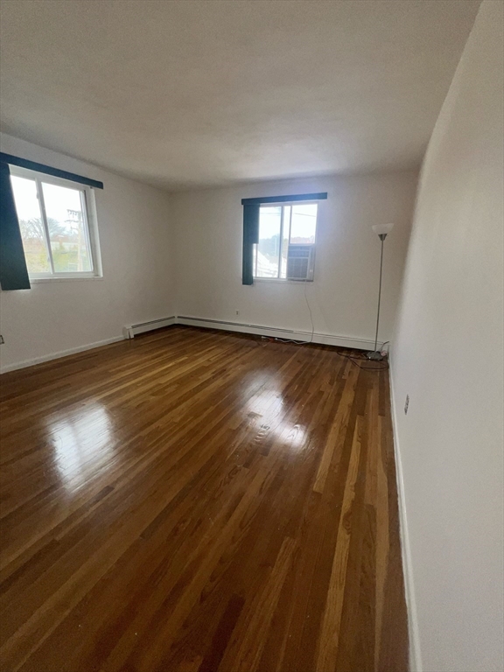
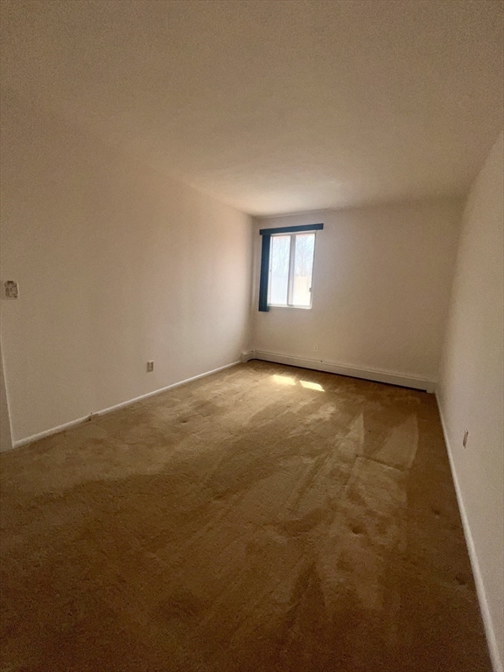
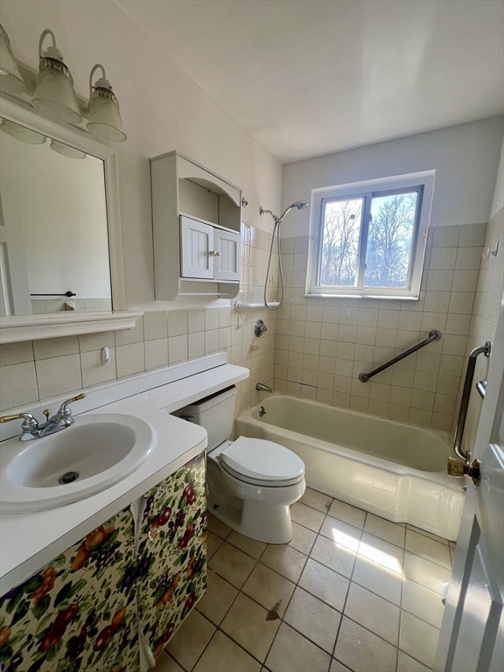
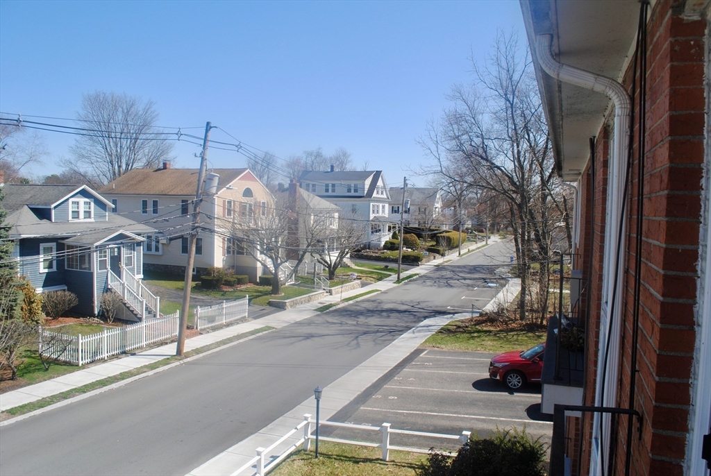
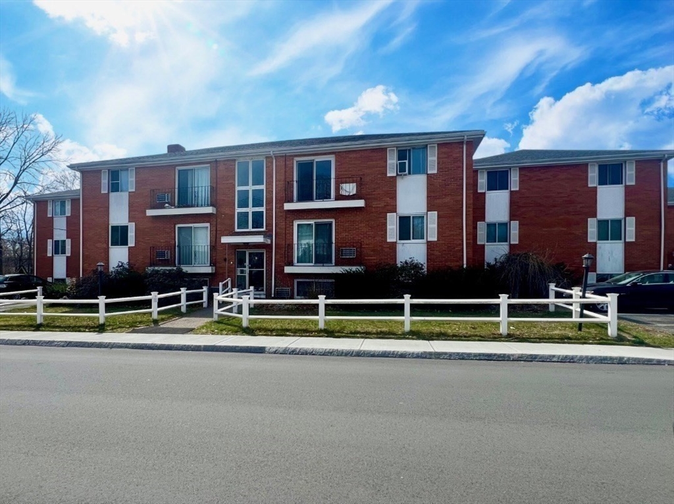
OPEN HOUSE CANCELLED - OFFER ACCEPTED. Welcome to this charming condominium, offering comfort, convenience, and great value in a sought-after complex. The unit features two generously sized bedrooms - one with classic hardwood flooring and the other with cozy wall-to-wall carpeting - providing a warm and inviting atmosphere. The spacious living room, also with hardwood floors, opens to a Juliet balcony through sliding doors, bringing in wonderful natural light and fresh air. A bright eat-in kitchen offers plenty of space for cooking and dining, while the condo fee conveniently includes heat and hot water. Additional perks include assigned parking (2 spaces), a coin-operated laundry facility on-site, and a pet-friendly policy for cats. Don't miss this opportunity to make this fantastic condo your own!

Share Property

Location

7 Endicott St # 6, Norwood, MA 02062

Status

Sold

Date Sold

June 16, 2025

Property Amenities

Interior
Laundry room Common Area
Appliances Range, Refrigerator
Flooring Tile, Hardwood
Total Bedrooms: 2
Full Bathrooms: 1
Area & Lot
Total area 831 Sq.Ft.
Living area 831 Sq.Ft.
MLS® ID 73354020
Year Built 1963
High School Norwood High
Middle School Coakley Middle
Elementary School F.A. Cleveland
Type Condo
Status Sold
Exterior
Stories 1
Air conditioning Wall Unit(s)
Heat type Forced Air, Oil
Water Source Public
Sewer Public Sewer
Other Exterior Features Balcony
Parking Off Street, Tandem, Paved
Roof Shingle
Utilities for Electric Range, for Electric Oven
Finance
Sales Price $315,000
HOA Fees $423 monthly
Real Estate Tax $3,455 yearly

Norfolk County

Partner With an Expert

Get assistance in determining current property value, crafting a competitive offer, writing and negotiating a contract, and much more. Contact Kiky today to discuss all your real estate needs!





