7 Foliage Dr
7 Foliage Dr
7 Foliage Dr
7 Foliage Dr
7 Foliage Dr
7 Foliage Dr
7 Foliage Dr
7 Foliage Dr
7 Foliage Dr
7 Foliage Dr
7 Foliage Dr
7 Foliage Dr
7 Foliage Dr
7 Foliage Dr
7 Foliage Dr
7 Foliage Dr
7 Foliage Dr
7 Foliage Dr
7 Foliage Dr
7 Foliage Dr
7 Foliage Dr
7 Foliage Dr
7 Foliage Dr
7 Foliage Dr
7 Foliage Dr
7 Foliage Dr
7 Foliage Dr
7 Foliage Dr
7 Foliage Dr
7 Foliage Dr
7 Foliage Dr
7 Foliage Dr
7 Foliage Dr
7 Foliage Dr
VIEW PHOTOS
$810,000

7 Foliage Dr

3 Beds 2 Baths 1,930 Sq.Ft. 0.76 Acres

Description

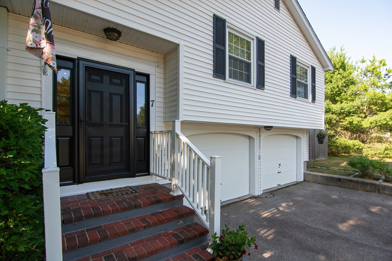
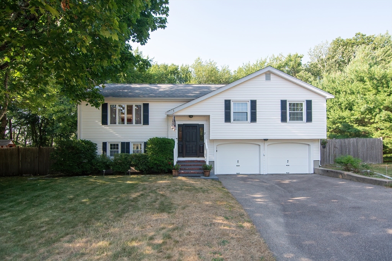
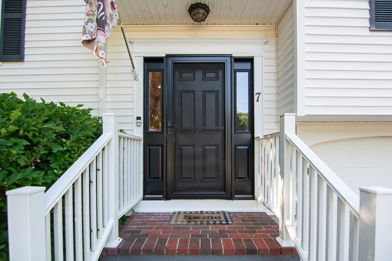
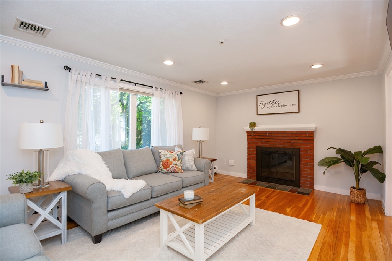
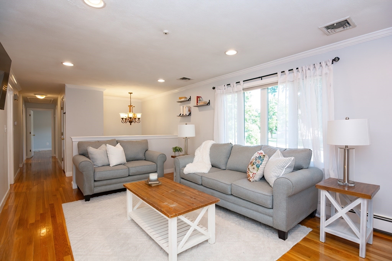
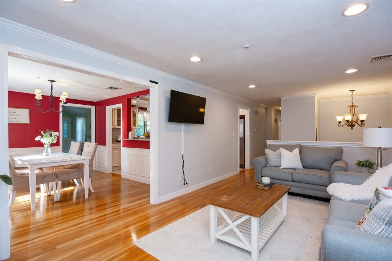
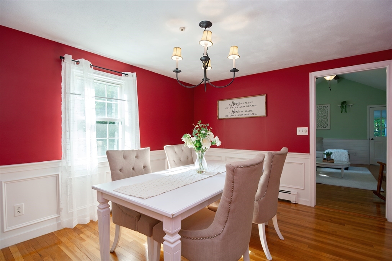
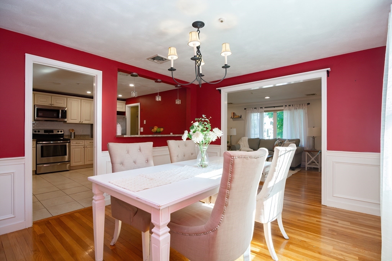
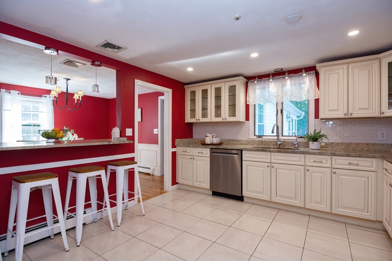
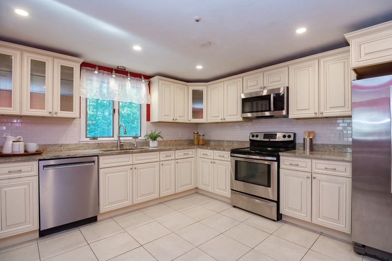
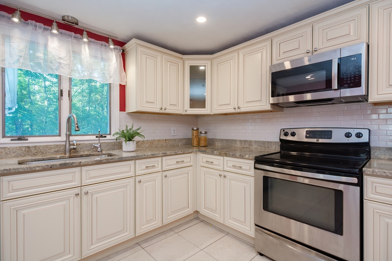
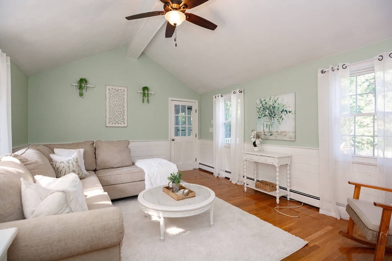
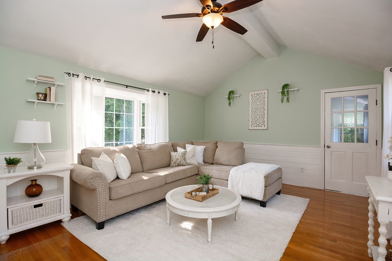
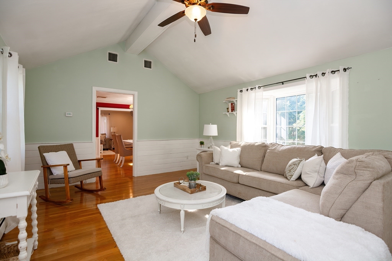
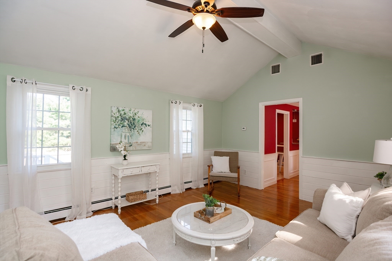
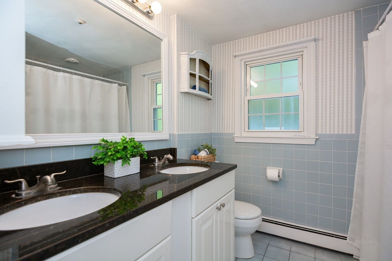
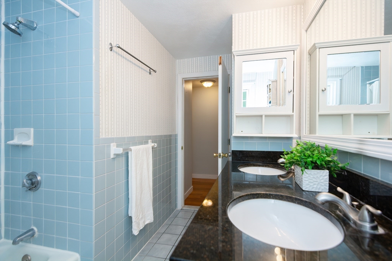
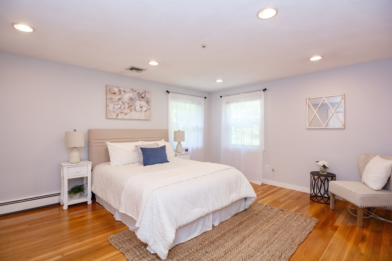
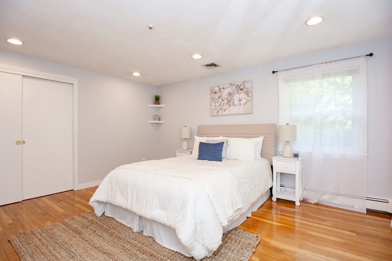
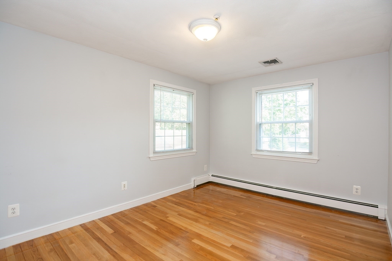
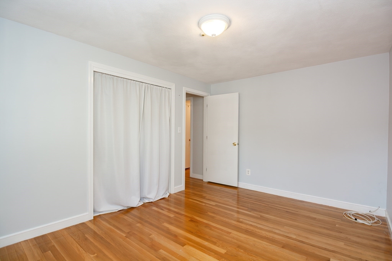
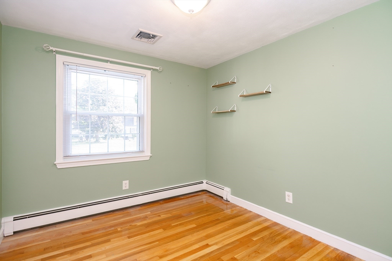
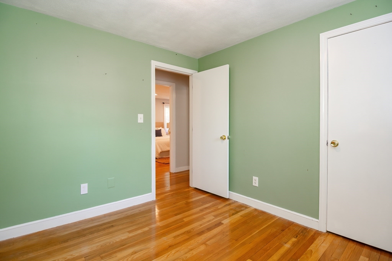
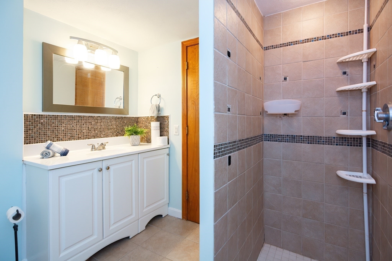
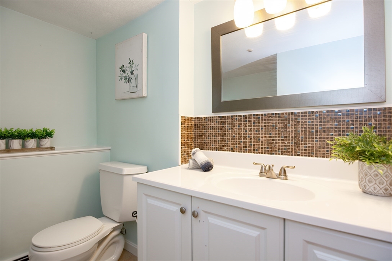
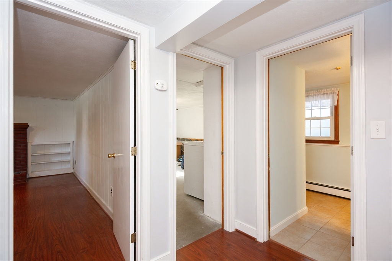
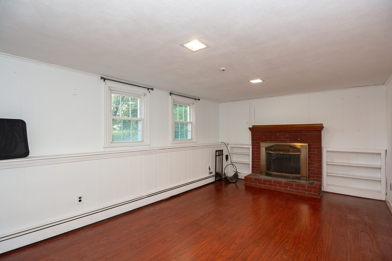
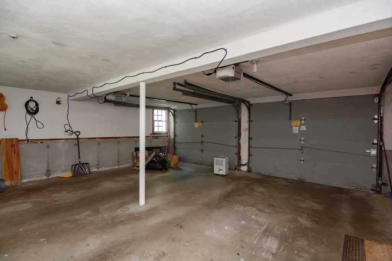
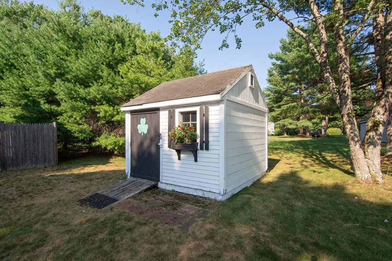
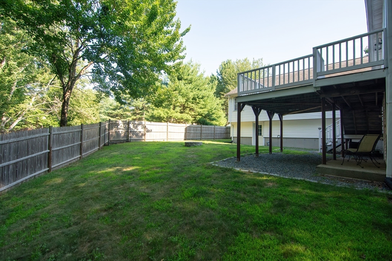
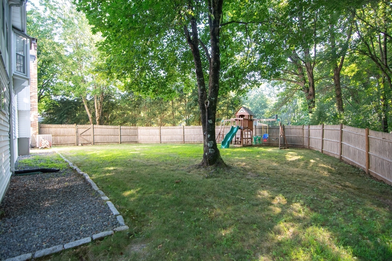
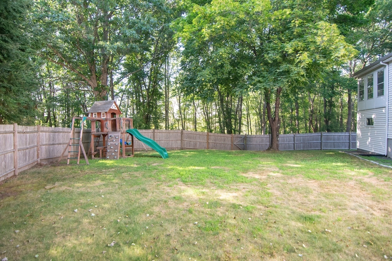
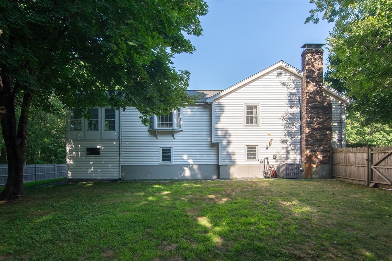
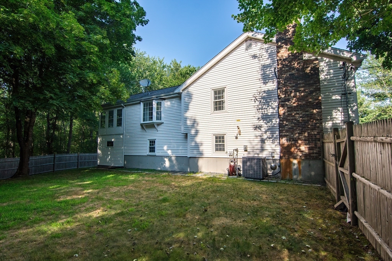
OPEN HOUSE CANCELLED, OFFER ACCEPTED. Welcome to 7 Foliage Drive, a well-maintained home tucked away at the end of a quiet cul-de-sac and abutting beautiful conservation land for added privacy and serene views. This 3-bedroom, 2-bath raised ranch offers a bright and open kitchen, a spacious living room, and a cozy family room with soaring cathedral ceilings--perfect for relaxing or entertaining. The lower level features a bonus room ideal for a home office, playroom, or guest space, along with a full bath and laundry area. Step outside to enjoy the peaceful setting, complete with a lovely fenced-in backyard and deck for outdoor enjoyment. Notable updates include a new gas heating system in 2017, hot water heater in 2022 and front door with sidelights in 2022. With a perfect blend of comfort and convenience, this home offers easy access to town amenities, schools, and commuter routes--all in one of Walpole's most desirable neighborhoods. Don't miss this fantastic opportunity!

Share Property

Location

7 Foliage Dr, Walpole, MA 02081

Status

Sold

Date Sold

August 26, 2025

Property Amenities

Interior
Laundry room In Basement
Fireplace Living Room
Appliances Range, Dishwasher, Microwave, Refrigerator, Washer, Dryer
Flooring Flooring - Vinyl
Total Bedrooms: 3
Full Bathrooms: 2
Other Interior Features Den
Area & Lot
Total area 1,930 Sq.Ft.
Lot Area 0.76 Acres
Living area 1,930 Sq.Ft.
MLS® ID 73411391
Year Built 1976
High School Walpole High
Middle School Walpole Middle
Elementary School Boyden
Architecture Styles Raised Ranch
Type Residential
Status Sold
Exterior
Air conditioning Central Air
Heat type Baseboard, Natural Gas, Fireplace(s)
Water Source Public
Garage Space 2.0
Sewer Public Sewer
Other Exterior Features Deck - Wood, Storage, Fenced Yard
Parking Attached, Under, Paved Drive, Driveway
Lot Features Wooded, Easements, Level
Roof Shingle
Utilities Generator Connection
Finance
Sales Price $810,000
Real Estate Tax $9,431 yearly

Norfolk County

Partner With an Expert

Get assistance in determining current property value, crafting a competitive offer, writing and negotiating a contract, and much more. Contact Kiky today to discuss all your real estate needs!





